Sell Your Home
Get a free home valuation
Contact
Tell us about your needs
2130 WEBER COURT

House For Sale
$279,000

BTC: 4.33229814

ETH: 146.63835513

3 days
2 bds
2 ba
1,203 sqft

Overview

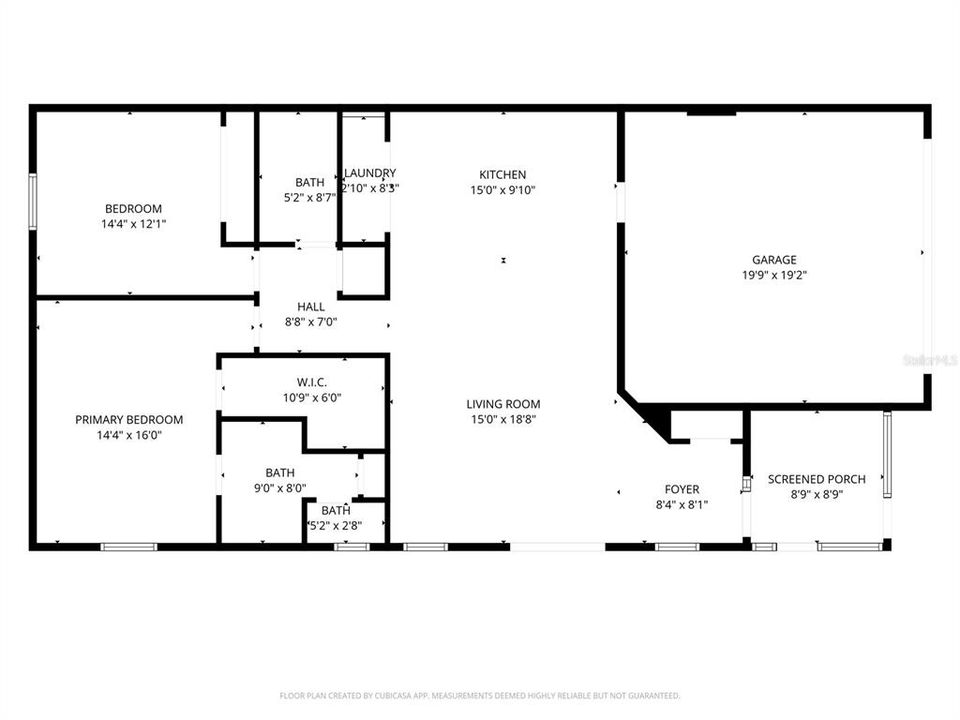
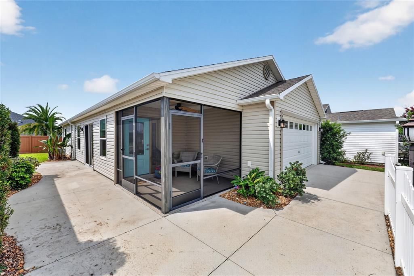
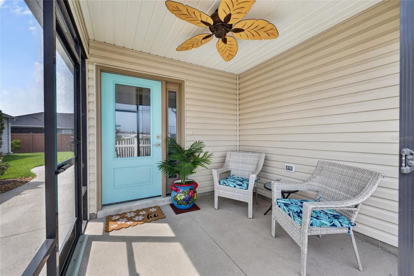
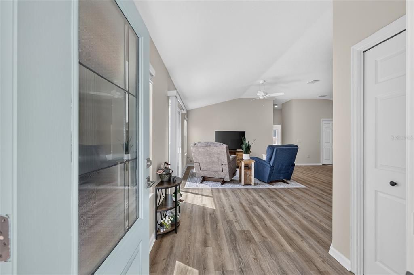
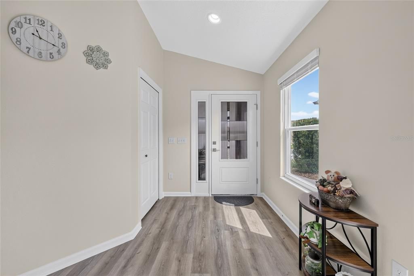
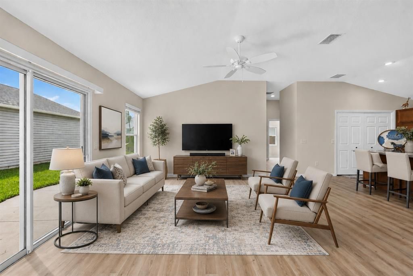
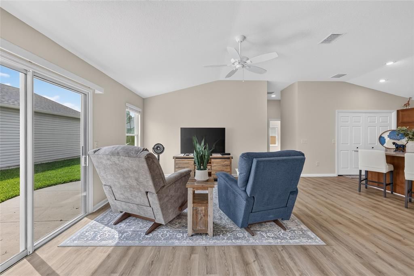
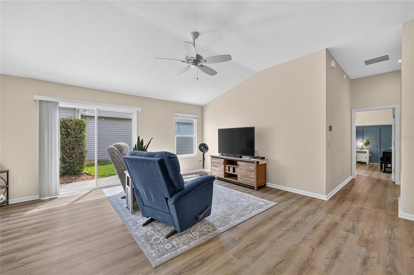
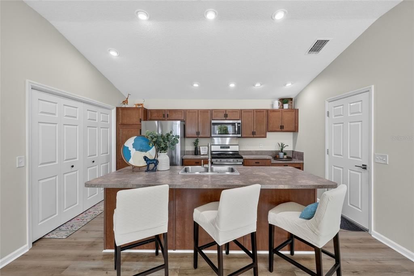
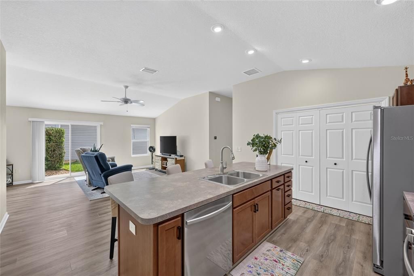
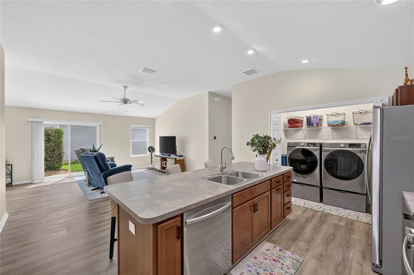
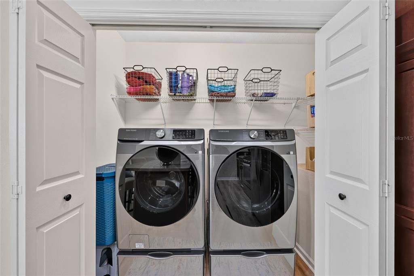
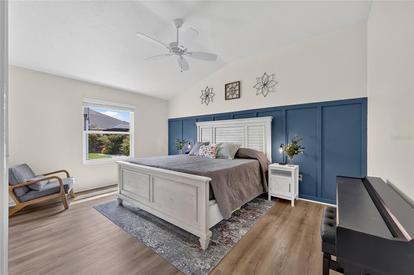
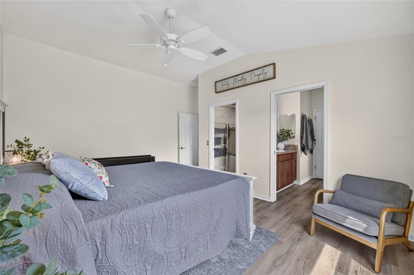
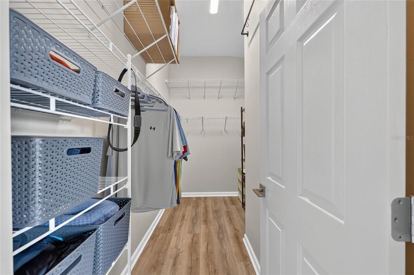
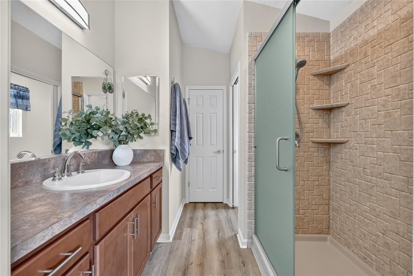
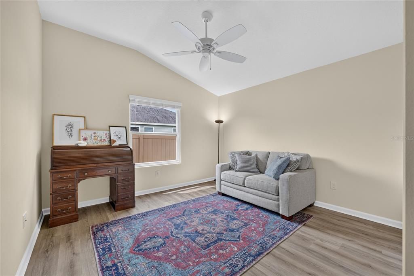
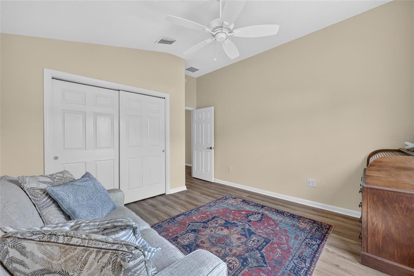
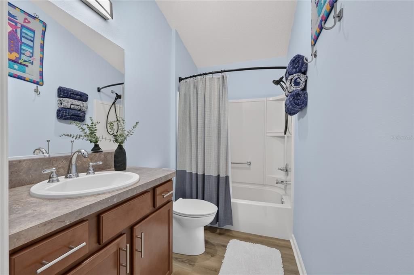
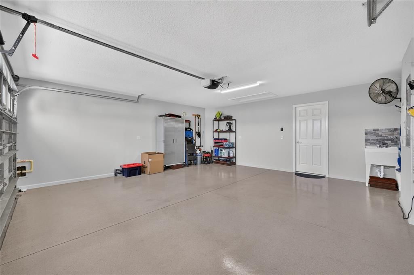
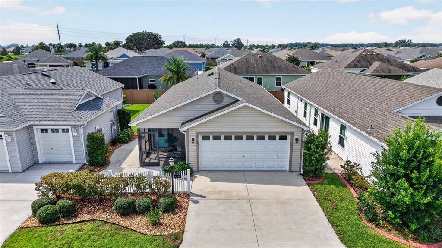
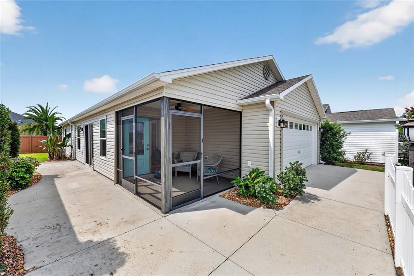
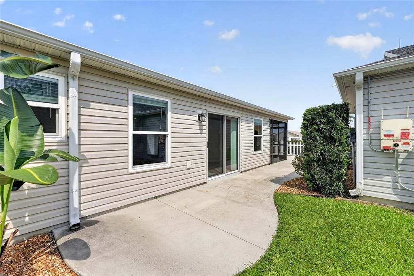
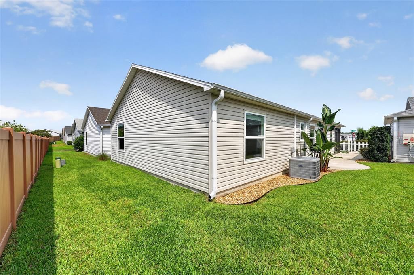
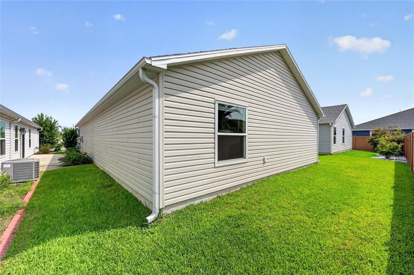
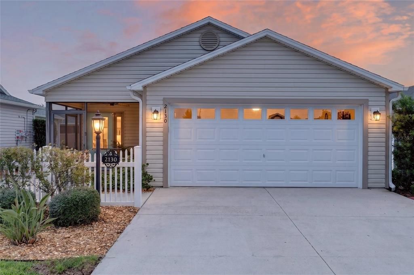
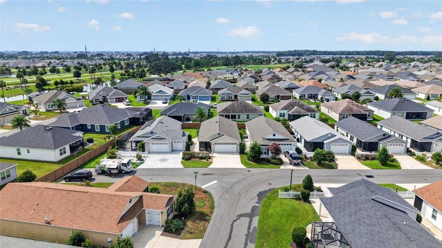
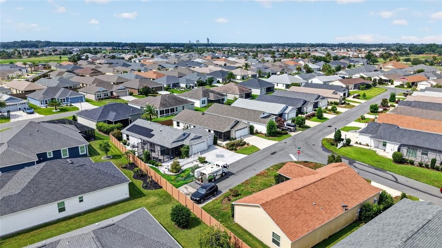
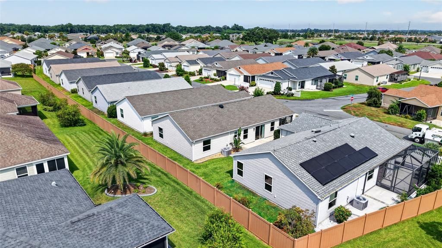
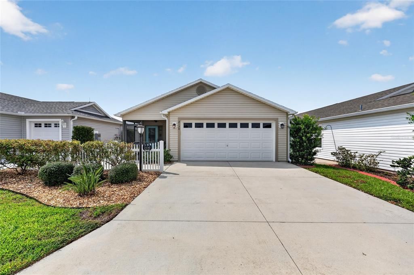
Virtually Staged. Take advantage of this RARE FINANCING OPPORTUNITY! ASSUMABLE 3.5% VA LOAN available to qualified VA and non-VA buyers, subject to lender approval. Buyers must meet lender qualification requirements. This beautiful patio villa TOPAZ model in the highly sought after Village of McClure has an inviting OPEN-CONCEPT FLOOR PLAN. The home features VAULTED CEILINGS and LUXURY VINYL PLANK FLOORS—NO CARPET! The spacious kitchen is perfect for entertaining and everyday living, offering a LARGE CENTER ISLAND WITH SINK, PULL-OUT SHELVING in cabinets, STAINLESS STEEL APPLIANCES, INCLUDING A GAS RANGE. The adjacent INTERIOR LAUNDRY includes a Samsung washer and dryer on pedestals for added convenience. The primary suite is a relaxing retreat, highlighted by a beautiful WAINSCOTING ACCENT WALL and a LARGE WALK-IN CLOSET. The guest bedroom is ideally located next to the guest bathroom and linen closet, providing comfort and privacy for visitors. Step outside and enjoy the PRIVATE SIDE PATIO, the perfect space for grilling and outdoor dining. Additional upgrades include a FRESHLY PAINTED INTERIOR, EPOXY-COATED GARAGE FLOOR, TWO-CAR GARAGE, and an energy-efficient GAS TANKLESS WATER HEATER. Ideally located just minutes from the neighborhood pool, Magnolia Plaza, and the Everglades Recreation Center. You'll also enjoy easy access to both Brownwood Paddock Square and the exciting new Eastport Town Square, along with Sawgrass Grove, where you'll find nightly live entertainment, restaurants, shopping, and endless opportunities to enjoy The Villages lifestyle. Whether you're looking for a full-time residence or seasonal getaway in one of Florida's most sought-after active adult communities, this home offers an exceptional combination of location, and upgrades. Don't miss this unique opportunity!

Location

Details

Type:
Residential
Parking:
No Data
Year Built:
2018
Lot:
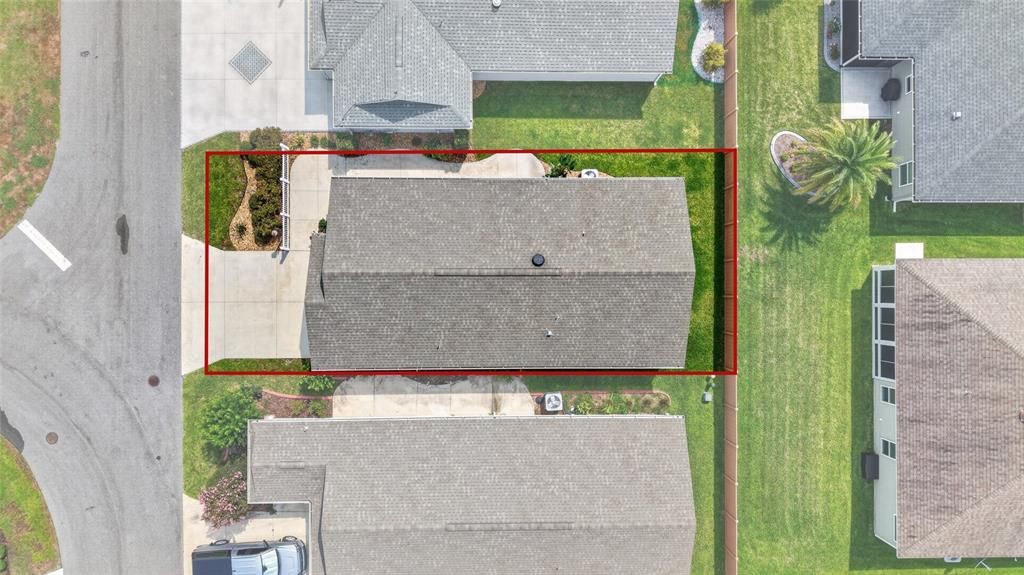
0.08 Acres
Heating:
Central
Price/sqft:
$232
Cooling:
Central Air
HOA:
No Data

Valuation

Our model vs. what's actually selling nearby.
Estimate
$303,000
$257K – $329K
Confidence Medium
List vs. estimate
$24K below estimate
List $279,000 · -7.9%
Our model says this listing is priced below recent comparable activity. Expect competition.
Price per sq ft
$231
-8.8% vs. city median $254
Based on
46 MLS comparables
Median of recent comparable listings. Sold comps use closing price, active listings use list price.

Highlights

Annual tax
$1,730
2025
Garage
2 car garage
Pets
Allowed
All facts and features
  • Flooring

    • Luxury Vinyl

    Heating

    • Central

    Cooling

    • Central Air

    Appliances

    • Dishwasher

    • Dryer

    • Microwave

    • Range

    • Refrigerator

    • Tankless Water Heater

    • Washer

    Other interior features

    • Ceiling Fan(s)

    • Kitchen/Family Room Combo

    • Open Floorplan

    • Primary Bedroom Main Floor

    • Thermostat

    • Vaulted Ceiling(s)

    • Walk-In Closet(s)

    Bedrooms and bathrooms

    • Bedrooms: 2

    • Full bathrooms: 2

  • Property

    • Levels: One

    • Exterior Features: Irrigation System / Private Yard / Sliding Doors / Sprinkler Metered

    Lot

    • Lot: 0.08 Acres

    Other Property Information

    • Parcel Number: G33R027

    • Zoning: RESI

  • Type and style

    • Property Type: Residential

    • Property Sub Type: Villa

  • Utility

    • Cable Available

    • Cable Connected

    • Electricity Connected

    • Natural Gas Connected

    • Sewer Connected

    • Sprinkler Meter

    • Underground Utilities

    • Water Connected

  • Other financial information

    • Annual tax amount: $1,730

  • Source details

    • MLS ID: OM729359

    Other facts

    • Construction Materials: Vinyl Siding

    • Foundation Details: Slab

    • Laundry Features: Gas Dryer Hookup / In Kitchen / Inside / Laundry Closet / Washer Hookup

    • Lot Features: Landscaped / Level

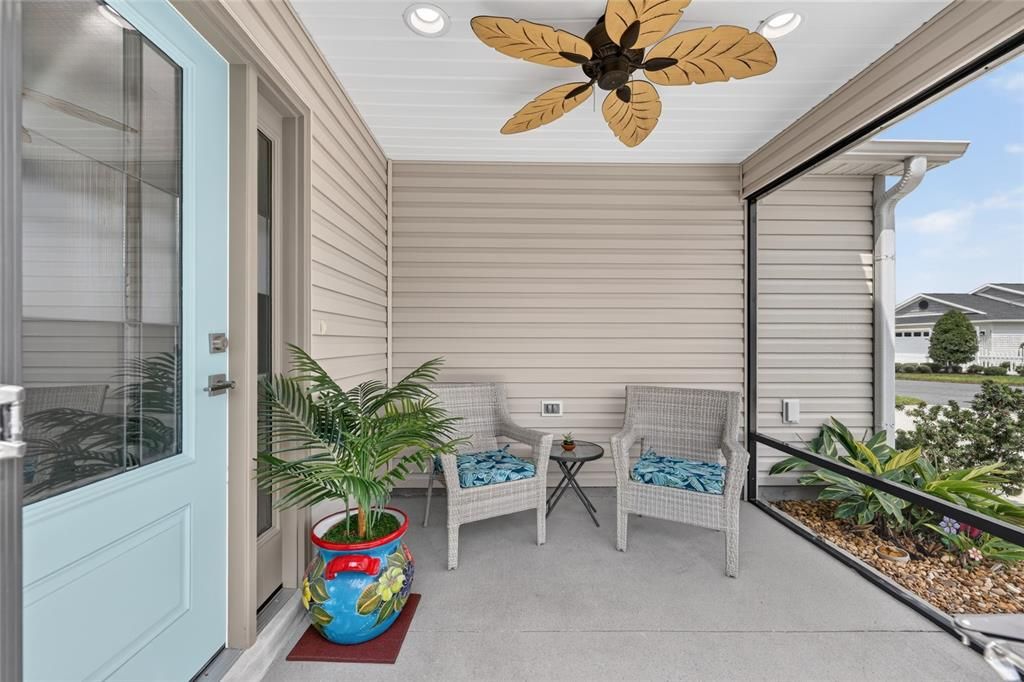
    • Patio And Porch Features: Front Porch / Patio / Screened

    • Window Features: Blinds

    • Direction Faces: Northwest

    • Garage Spaces: 2

    • Attached Garage: Yes

    • Garage: Yes

    • Living Area: 1203

    • Water Source: Public

    • Subdivision Name: VILLAES/SOUTHERN OAKS LAINE VI

Private inquiry
Talk to the advisor on this listing.
Floor plans, HOA docs, off-market comparables, scheduling a private showing — one message, direct to the local specialist.

More like this

For Sale
$225,000
2 bds · 2 ba · 1,367 sqft
HERITAGE WOOD N LAKES ESTATES, WILDWOOD
5230 LEXINGTON CIRCLE
For Sale
$235,000
House
2 bds · 2 ba · 963 sqft
THE VILLAGES, THE VILLAGES
1352 MARYBETH LANE
-$14K
For Sale
$335,000
House
2 bds · 2 ba · 1,257 sqft
VILLAGES/SOUTHERN OAKS UN #91, THE VILLAGES
1442 JOSHUA COURT
-$10K
For Sale
$315,000
House
2 bds · 2 ba · 1,266 sqft
THE VILLAGES, THE VILLAGES
6080 ALLEN AVENUE
-$22K
For Sale
$349,111
House
2 bds · 2 ba · 1,299 sqft
THE VILLAGES, THE VILLAGES
1942 DETWILER LANE
-$24K
For Sale
$225,000
House
1 bds · 1 ba · 838 sqft
THE VILLAGES, THE VILLAGES
6082 BUDNY AVENUE
For Sale
$319,000
House
2 bds · 2 ba · 1,148 sqft
VILLAGE/FENNEY SWALLOWTAIL VILLAGE, THE VILLAGES
3561 COCHRAN STREET
For Sale
$359,900
House
3 bds · 2 ba · 1,426 sqft
VILLAGES/SOUTHERN OAKS CHASE V, THE VILLAGES
1773 BLACKWELL LANE

Market around this address

Live counts in the same area.
View all

The multiple listing information is provided by the Stellar MLS from a copyrighted compilation of listings. The compilation of listings and each individual listing are ©2026-present Stellar MLS. All Rights Reserved. The information provided is for consumers' personal, noncommercial use and may not be used for any purpose other than to identify prospective properties consumers may be interested in purchasing. All properties are subject to prior sale or withdrawal. All information provided is deemed reliable but is not guaranteed accurate, and should be independently verified. Listing courtesy of: SALLY LOVE REAL ESTATE