Sell Your Home
Get a free home valuation
Contact
Tell us about your needs
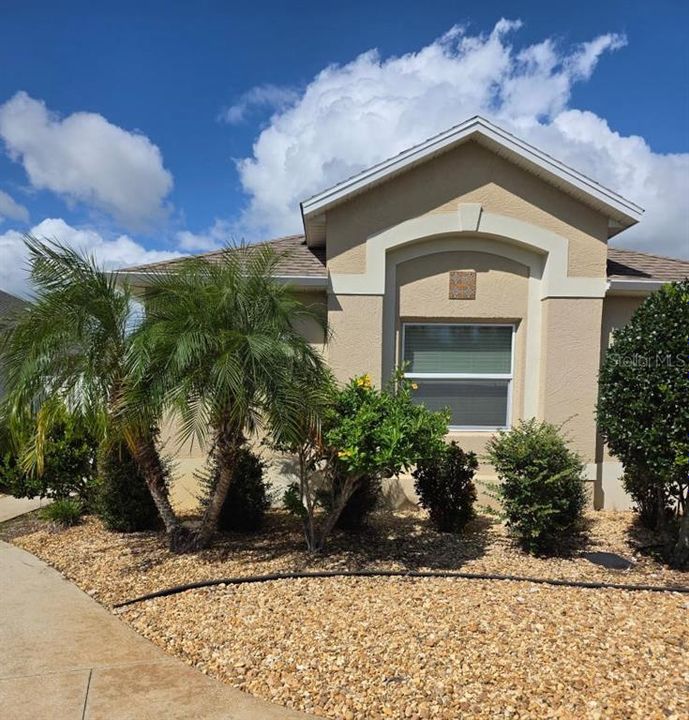
2149 SANDALWOOD PLACE

House For Sale
$349,900

BTC: 4.10680751

ETH: 132.03773585

-$7K (2026/09/21)
26 days
3 bds
2 ba
1,395 sqft

Overview

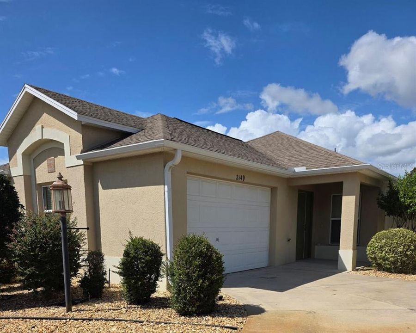
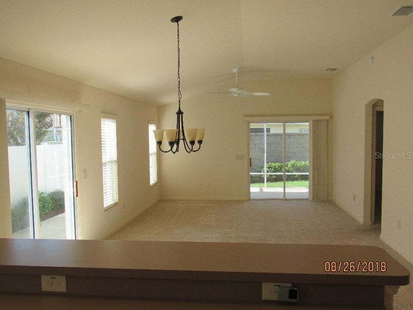
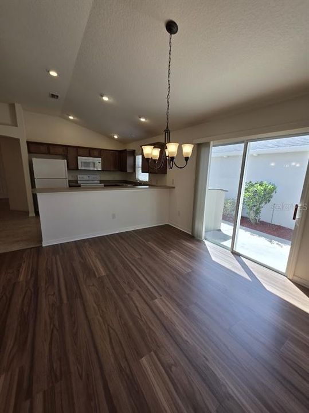
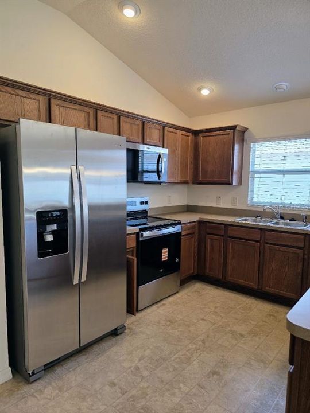
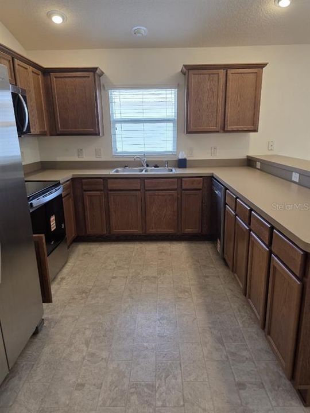
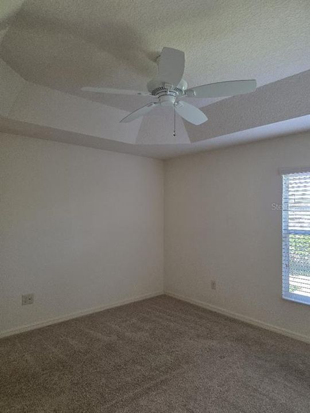
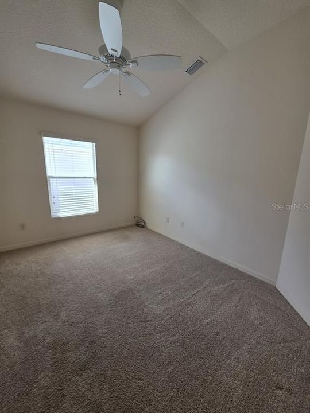
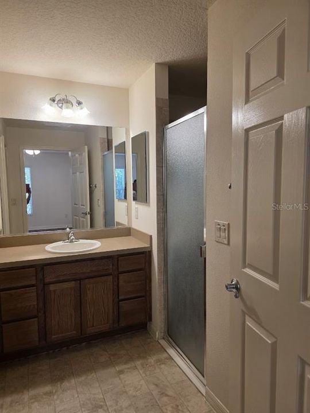
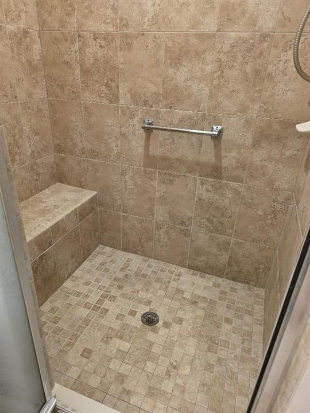
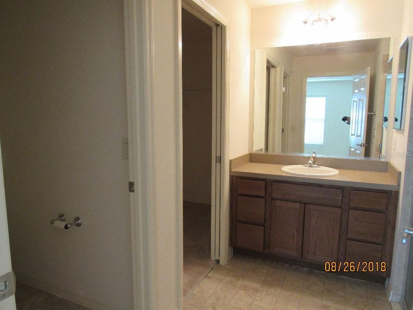
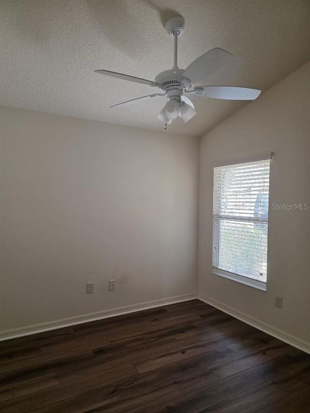
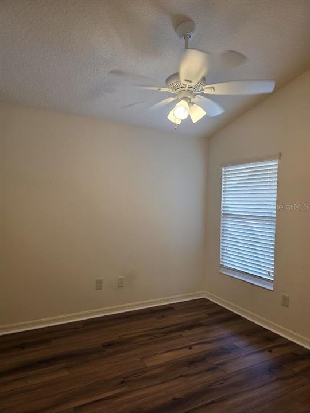
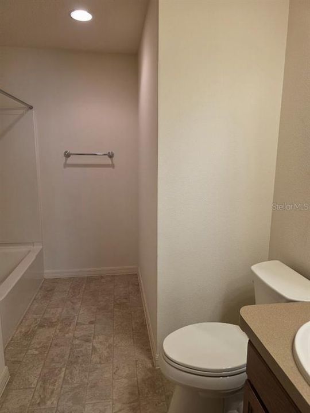
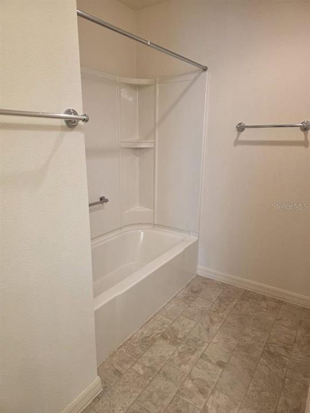
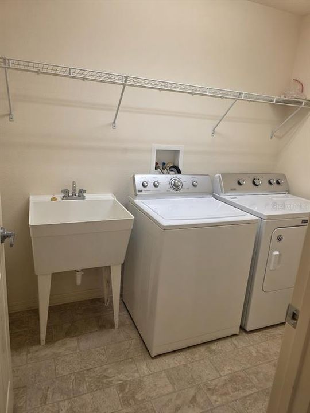
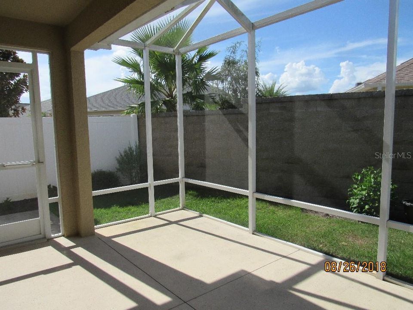
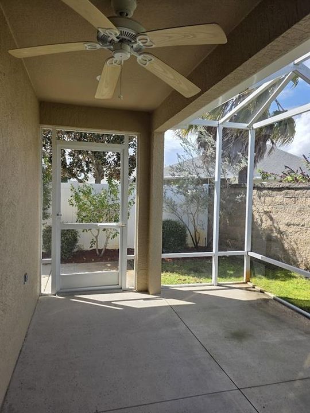
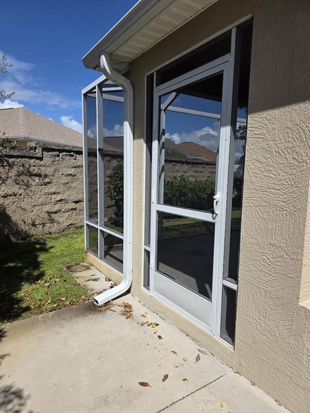
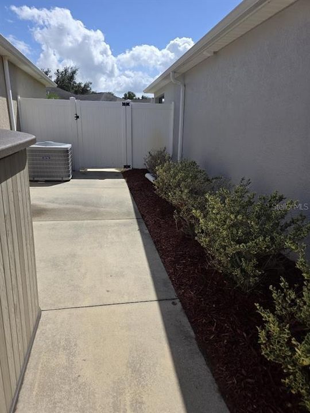
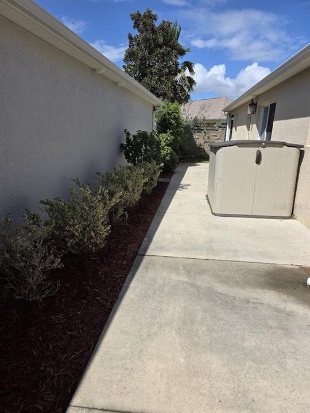
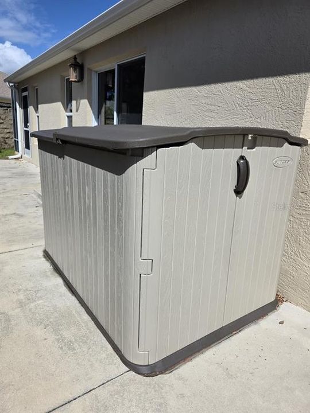
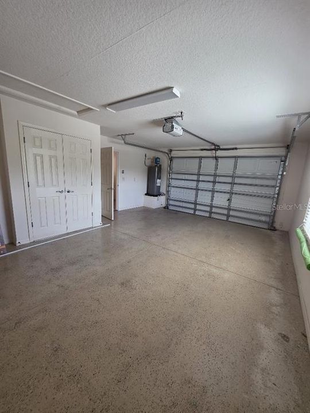
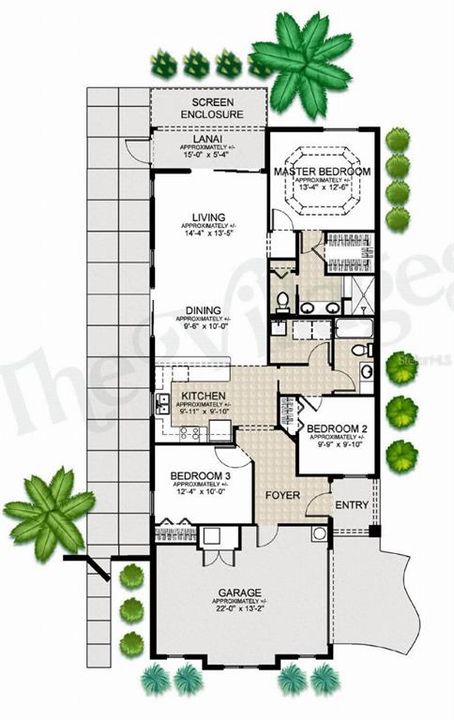
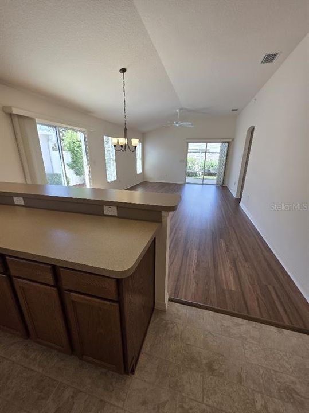
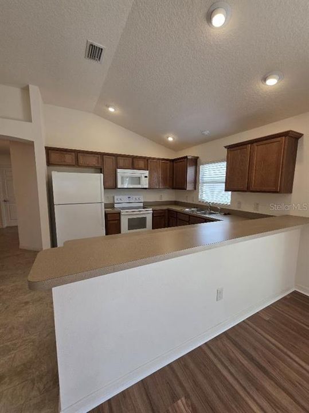
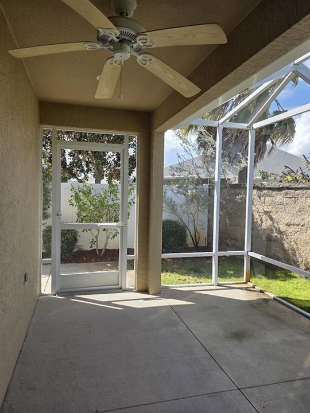
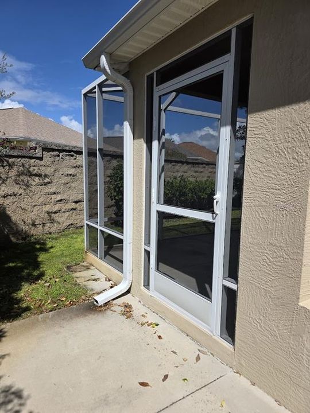
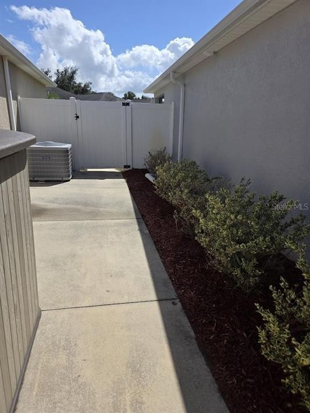
LOCATION, LOCATION, LOCATION in THE VILLAGES, FL!! AND BOND IS PAID! UNFURNISHED 3 BR 2 BATH COURTYARD VILLA. For the discriminate buyer, this is a 3 bedroom Anaheim Courtyard Villa… a beautiful open floor plan with vaulted ceilings. It has a 1395 square foot heated living area, with total square footage of 1893 feet. The main living area and all 3 bedrooms have new woodgrain style plank flooring. There is easy to care for attractive vinyl flooring in kitchen and hallways. The kitchen has all new stainless steel appliances! The master BR has a tray ceiling, walk-in closet, and private bath. The utility room is already furnished with Maytag washer and dryer. This villa has 5 ceiling fans, 1 in the living room, 1 in each bedroom and 1 in the screened lanai. Also outside there is an attractive storage shed made of weather-resistant plastic. It’s perfect for storage for equipment and bikes. The back yard has an attached private screened lanai. It has a lovely fenced back yard for total privacy. Exterior walls of this home are poured concrete, not cinder block, nor wood frame. Concrete walls are strong and durable and reinforced with rebar. They provide benefits such as structural integrity, fire resistance, and energy efficiency due to their thermal mass. They provide excellent resistance to water, fire, and pests. And lead to more consistent indoor temperatures and lower energy costs. There is a 1.5 garage where you can store your automobile, plus golf cart. This highly desirable home is located in Melbourne Villas in the heart of Brownwood. Close by, enjoy unique shops and restaurants, plus free nightly live music and special events, including the Farmers Market every Saturday morning. This lovely courtyard villa near Brownwood Paddock Square has location, plus quality construction!

Location

Details

Type:
Residential
Parking:
Driveway / Garage Door Opener / Garage Faces Side / Golf Cart Garage
Year Built:
2013
Lot:
0.09 Acres
Heating:
Central / Electric / Reverse Cycle
Price/sqft:
$251
Cooling:
Central Air
HOA:
$204

Valuation

Our model vs. what's actually selling nearby.
Estimate
$382,500
$315K – $408K
Confidence Medium
List vs. estimate
$32K below estimate
List $349,900 · -8.5%
Our model says this listing is priced below recent comparable activity. Expect competition.
Price per sq ft
$250
-1.7% vs. city median $255
Based on
7 MLS comparables
Median of recent comparable listings. Sold comps use closing price, active listings use list price.

Highlights

Annual tax
$3,873
2025
HOA
$204/mo
Community Pool, Maintenance Grounds, Maintenance Repairs
Garage
1 car garage
Pets
Allowed
All facts and features
  • Flooring

    • Laminate

    • Linoleum

    Heating

    • Central

    • Electric

    • Reverse Cycle

    Cooling

    • Central Air

    Appliances

    • Built-In Oven

    • Dishwasher

    • Disposal

    • Dryer

    • Electric Water Heater

    • Ice Maker

    • Microwave

    • Range

    • Refrigerator

    • Washer

    Other interior features

    • Cathedral Ceiling(s)

    • Ceiling Fan(s)

    • High Ceilings

    • Living Room/Dining Room Combo

    • Open Floorplan

    • Primary Bedroom Main Floor

    • Solid Surface Counters

    • Solid Wood Cabinets

    • Split Bedroom

    • Thermostat

    • Tray Ceiling(s)

    • Vaulted Ceiling(s)

    • Walk-In Closet(s)

    • Window Treatments

    Bedrooms and bathrooms

    • Bedrooms: 3

    • Full bathrooms: 2

  • Parking

    • Driveway

    • Garage Door Opener

    • Garage Faces Side

    • Golf Cart Garage

    Property

    • Levels: One

    • Exterior Features: Irrigation System / Sliding Doors

    Lot

    • Lot: 0.09 Acres

    Other Property Information

    • Parcel Number: G09G059

    • Zoning: SFR

  • Type and style

    • Property Type: Residential

    • Property Sub Type: Villa

  • Utility

    • BB/HS Internet Available

    • Cable Available

    • Electricity Available

    • Sewer Available

    • Sewer Connected

    • Sprinkler Meter

    • Sprinkler Recycled

    • Street Lights

    • Underground Utilities

    • Water Available

  • Other financial information

    • HOA: $204

    • HOA Frequency: Monthly

    • Annual tax amount: $3,874

  • Source details

    • MLS ID: TB8544152

    Other facts

    • Construction Materials: Concrete

    • Foundation Details: Slab

    • Laundry Features: Inside

    • Lot Features: In County / Irregular Lot / Level / Near Golf Course

    • Patio And Porch Features: Covered / Patio / Rear Porch / Screened

    • Window Features: Blinds

    • Direction Faces: Southeast

    • Other Structures: Shed(s)

    • Garage Spaces: 1

    • Attached Garage: Yes

    • Garage: Yes

    • Living Area: 1395

    • Water Source: Public

    • Subdivision Name: VILLAGES OF SUMTER MELBOURNE VILLAS

Private inquiry
Talk to the advisor on this listing.
Floor plans, HOA docs, off-market comparables, scheduling a private showing — one message, direct to the local specialist.

More like this

New
For Sale
$325,000
House
2 bds · 2 ba · 1,231 sqft
VILLAGES OF SUMTER, THE VILLAGES
2146 HOPESPRING LOOP
New
For Sale
$400,000
House
3 bds · 2 ba · 1,398 sqft
VILLAGES OF SUMTER AMBERJACK VILLAS, THE VILLAGES
2114 MARLIN PLACE
New
For Sale
$399,000
House
3 bds · 2 ba · 1,419 sqft
THE VILLAGES, THE VILLAGES
2505 DREW CIRCLE
New
For Sale
$424,900
House
3 bds · 2 ba · 1,685 sqft
THE VILLAGES, THE VILLAGES
2733 ALANDARI LANE
New
For Sale
$415,000
House
3 bds · 2 ba · 1,556 sqft
VILLAGES/SUMTER, THE VILLAGES
3593 BARREL LOOP
New
For Sale
$365,000
House
3 bds · 2 ba · 1,578 sqft
VILLAGES OF SUMTER, THE VILLAGES
2017 YEARLING WAY
New
For Sale
$379,000
House
5 bds · 3 ba · 2,605 sqft
TRIUMPH SOUTH PH 1, WILDWOOD
4678 CORNERSTONE ROAD
New
For Sale
$450,000
House
3 bds · 2 ba · 1,570 sqft
VILLAGES OF SUMTER MELBOURNE VILLAS, THE VILLAGES
3477 MELBOURNE LANE

Market around this address

Live counts in the same area.
View all

The multiple listing information is provided by the Stellar MLS from a copyrighted compilation of listings. The compilation of listings and each individual listing are ©2026-present Stellar MLS. All Rights Reserved. The information provided is for consumers' personal, noncommercial use and may not be used for any purpose other than to identify prospective properties consumers may be interested in purchasing. All properties are subject to prior sale or withdrawal. All information provided is deemed reliable but is not guaranteed accurate, and should be independently verified. Listing courtesy of: FLAT FEE MLS REALTY