Sell Your Home
Get a free home valuation
Contact
Tell us about your needs

2414 NELLIE ROAD

House For Sale
$415,000

BTC: 5.00000000

ETH: 170.64144737

3 days
3 bds
2 ba
1,674 sqft

Overview

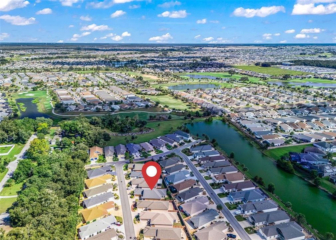
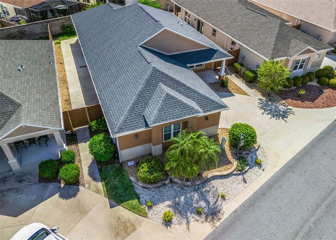
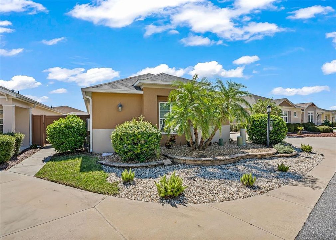
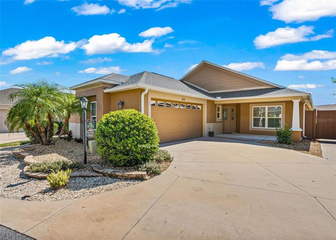
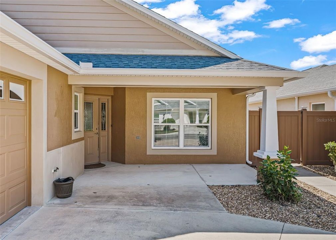
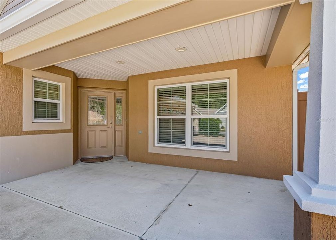
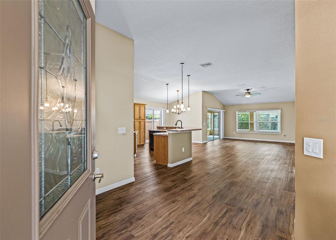
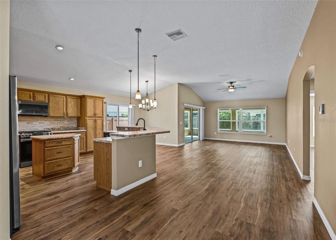
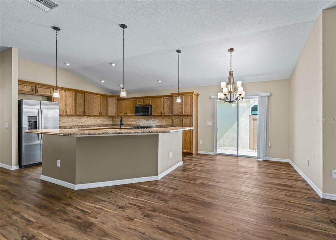
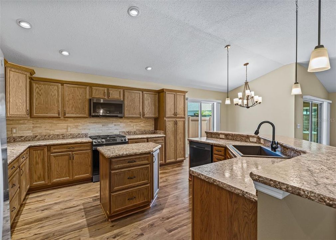
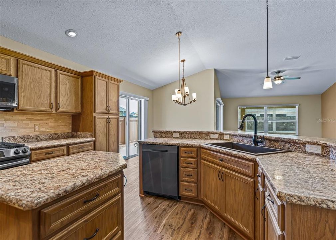
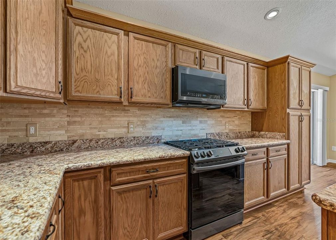
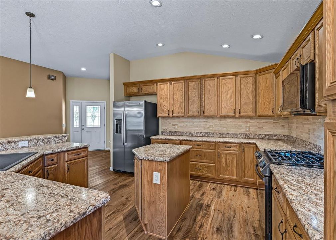
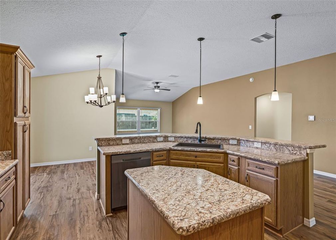
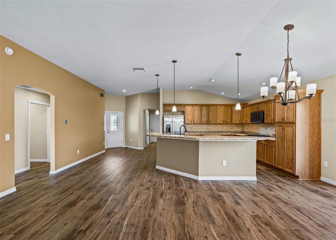
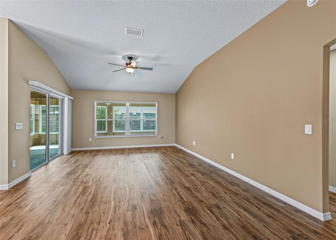
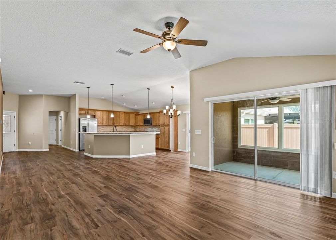
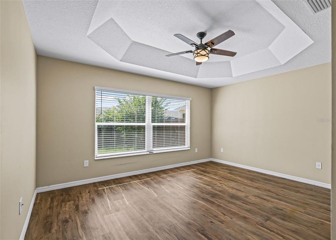
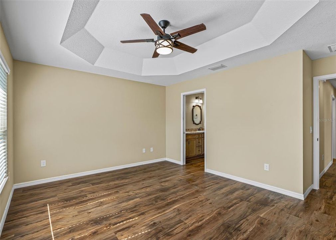
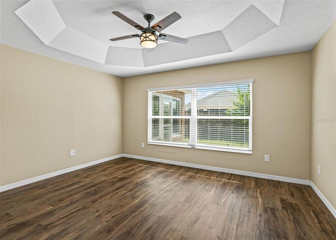
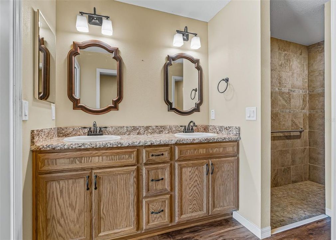
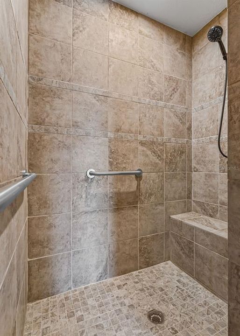
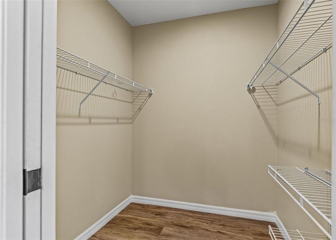
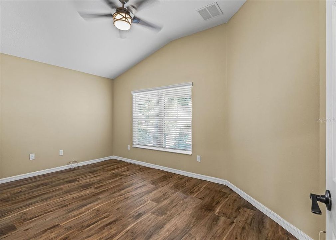
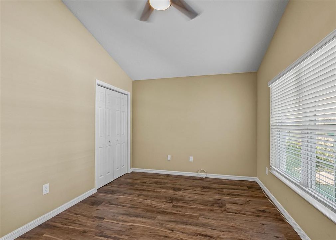
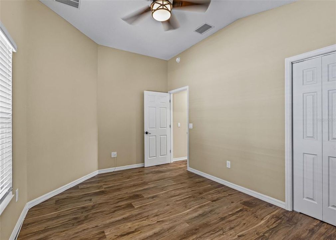
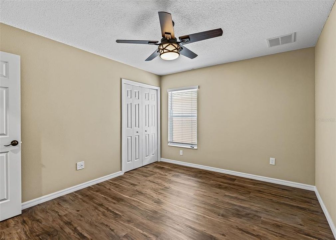
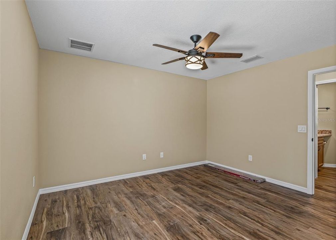
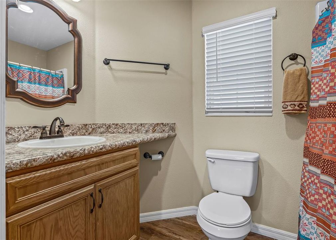
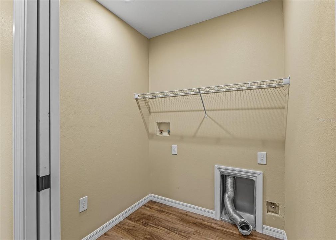
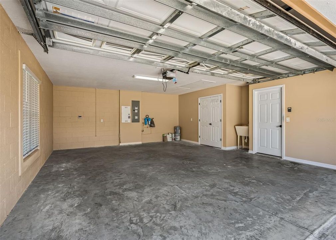
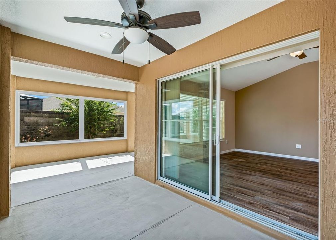
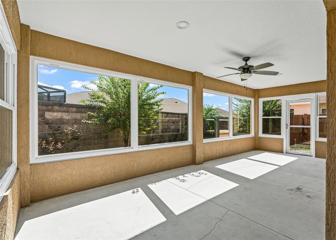
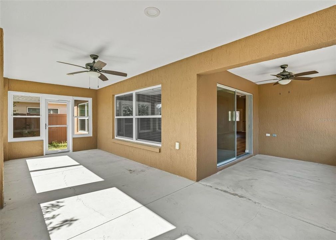
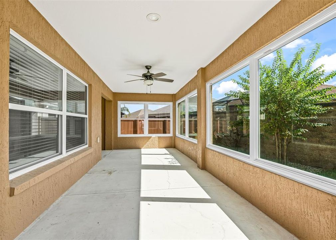
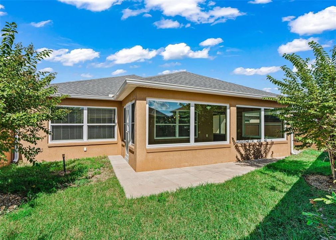
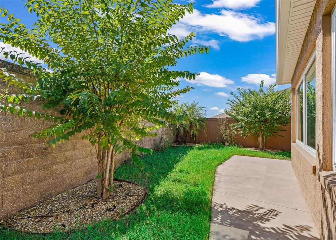
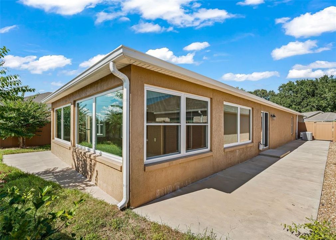
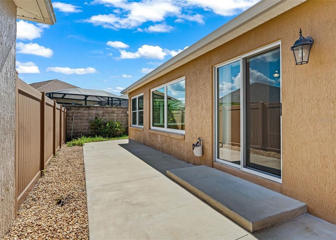
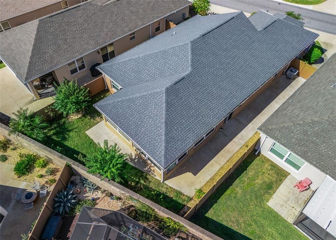
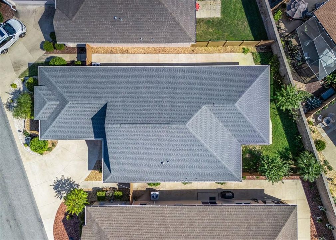
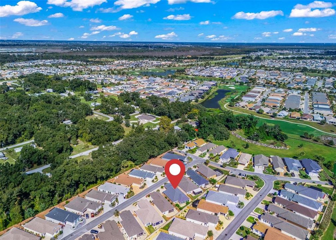
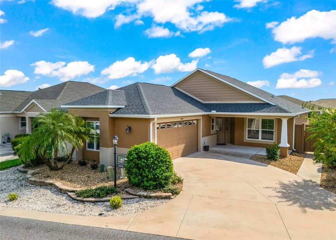
Discover the perfect blend of comfort, convenience, and The Villages lifestyle at this beautiful courtyard villa in the desirable Lantana Villas, located in the Village of DeSoto! Built in 2018, this beautifully designed 3-bedroom, 2-bathroom COURTYARD VILLA offers nearly 1,700 square feet of living space, a thoughtfully designed floor plan, and a TWO-CAR GARAGE! From the moment you arrive, you'll appreciate the attractive curb appeal, mature landscaping, and welcoming covered front entry. Step inside to discover an expansive, open-concept floor plan featuring vaulted ceilings, recessed lighting, and beautiful luxury vinyl plank flooring throughout the main living areas and bedrooms. The LARGE KITCHEN is truly the heart of the home, offering an abundance of cabinetry, AMPLE COUNTER SPACE, stainless steel appliances, a gas range, decorative tile backsplash, center island, and an oversized breakfast bar overlooking the dining and living areas. Whether preparing meals or entertaining guests, you'll love how seamlessly these spaces connect. The spacious living room offers plenty of room to relax and provides direct access to one of this home's most impressive features, the HUGE L-SHAPED, GLASS-ENCLOSED LANAI! This incredible space provides a wonderful setting for morning coffee, entertaining friends, or simply enjoying Florida living. The generously sized PRIMARY SUITE features a beautiful tray ceiling, ceiling fan, and plenty of room to unwind. The PRIMARY SUITE BATHROOM offers a ROMAN-STYLE WALK-IN SHOWER with floor-to-ceiling tile, a built-in bench, grab bars, a separate private water closet, and a spacious WALK-IN CLOSET conveniently located within the bathroom. The INDOOR LAUNDRY ROOM is thoughtfully positioned between the primary suite and the first guest bedroom, providing everyday convenience. The second guest bedroom is located on the opposite side of the home near the garage, with an additional guest bathroom nearby, creating a functional layout that offers flexibility and privacy for visitors. Additional conveniences include ample storage and low-maintenance landscaping. Enjoy all the benefits of courtyard villa living without sacrificing the space and functionality of a larger home! Located in the Village of DeSoto, you'll have the opportunity to experience everything that makes The Villages such a desirable place to call home, including 15 championship and 43 executive golf courses, recreation centers, swimming pools, over 200 pickleball courts, shopping, dining, and nightly entertainment at the town squares. Whether you're searching for a full-time residence or a seasonal Florida getaway, this spacious courtyard villa offers the perfect combination of comfort, convenience, and lifestyle. Schedule your private showing today!

Location

Details

Type:
Residential
Parking:
No Data
Year Built:
2018
Lot:
0.12 Acres
Heating:
Central
Price/sqft:
$248
Cooling:
Central Air
HOA:
No Data

Valuation

Our model vs. what's actually selling nearby.
Estimate
$420,000
$385K – $463K
Confidence Medium
List vs. estimate
At estimate
List $415,000 · -1.2%
List is in line with recent comparable activity.
Price per sq ft
$247
-2.2% vs. city median $253
Based on
19 MLS comparables
Median of recent comparable listings. Sold comps use closing price, active listings use list price.

Highlights

Annual tax
$6,432
2025
Garage
2 car garage
Pets
Allowed
All facts and features
  • Flooring

    • Luxury Vinyl

    Heating

    • Central

    Cooling

    • Central Air

    Appliances

    • Cooktop

    • Dishwasher

    • Disposal

    • Microwave

    • Refrigerator

    • Tankless Water Heater

    Other interior features

    • Ceiling Fan(s)

    • High Ceilings

    • Kitchen/Family Room Combo

    • Open Floorplan

    • Split Bedroom

    • Tray Ceiling(s)

    • Vaulted Ceiling(s)

    Bedrooms and bathrooms

    • Bedrooms: 3

    • Full bathrooms: 2

  • Property

    • Levels: One

    • Exterior Features: Irrigation System / Lighting / Private Yard / Sliding Doors

    Lot

    • Lot: 0.12 Acres

    Other Property Information

    • Parcel Number: G33B068

    • Zoning: R

  • Type and style

    • Property Type: Residential

    • Property Sub Type: Villa

  • Utility

    • BB/HS Internet Available

    • Cable Available

    • Electricity Available

    • Natural Gas Connected

    • Public

    • Sewer Connected

    • Underground Utilities

    • Water Connected

  • Other financial information

    • Annual tax amount: $6,433

  • Source details

    • MLS ID: G5119119

    Other facts

    • Construction Materials: Block / Stucco

    • Foundation Details: Slab

    • Laundry Features: Electric Dryer Hookup / Laundry Room / Washer Hookup

    • Direction Faces: North

    • Garage Spaces: 2

    • Attached Garage: Yes

    • Garage: Yes

    • Living Area: 1674

    • Water Source: Public

    • Subdivision Name: LANTANA VILLAS

Private inquiry
Talk to the advisor on this listing.
Floor plans, HOA docs, off-market comparables, scheduling a private showing — one message, direct to the local specialist.

More like this

New
For Sale
$415,000
House
3 bds · 2 ba · 1,492 sqft
THE VILLAGES, THE VILLAGES
3486 PIPER PLACE
+$5K
For Sale
$395,000
House
3 bds · 2 ba · 1,591 sqft
VILLAGE OF LINDEN, THE VILLAGES
1815 ALTON AVENUE
New
For Sale
$309,000
House
2 bds · 2 ba · 1,434 sqft
BLAKE VILLAS, THE VILLAGES
1659 SUSAN AVENUE
New
For Sale
$424,500
House
3 bds · 2 ba · 1,569 sqft
VILLAGES/SOUTHERN OAKS UN #38, THE VILLAGES
5916 HICKEY WAY
For Sale
$484,900
House
3 bds · 2 ba · 1,949 sqft
THE VILLAGES, THE VILLAGES
4157 COLLERETTE COURT
For Sale
$392,000
House
3 bds · 2 ba · 1,628 sqft
THE VILLAGES, THE VILLAGES
3144 ROBBS ROAD
-$5K
For Sale
$394,000
House
3 bds · 2 ba · 1,419 sqft
THE VILLAGES, THE VILLAGES
2505 DREW CIRCLE
For Sale
$429,900
House
3 bds · 2 ba · 1,791 sqft
VILLAGES SUMTER, THE VILLAGES
5672 GRIMES COURT

Market around this address

Live counts in the same area.
View all

The multiple listing information is provided by the Stellar MLS from a copyrighted compilation of listings. The compilation of listings and each individual listing are ©2026-present Stellar MLS. All Rights Reserved. The information provided is for consumers' personal, noncommercial use and may not be used for any purpose other than to identify prospective properties consumers may be interested in purchasing. All properties are subject to prior sale or withdrawal. All information provided is deemed reliable but is not guaranteed accurate, and should be independently verified. Listing courtesy of: JACOBS PREMIER PROPERTIES