Sell Your Home
Get a free home valuation
Contact
Tell us about your needs
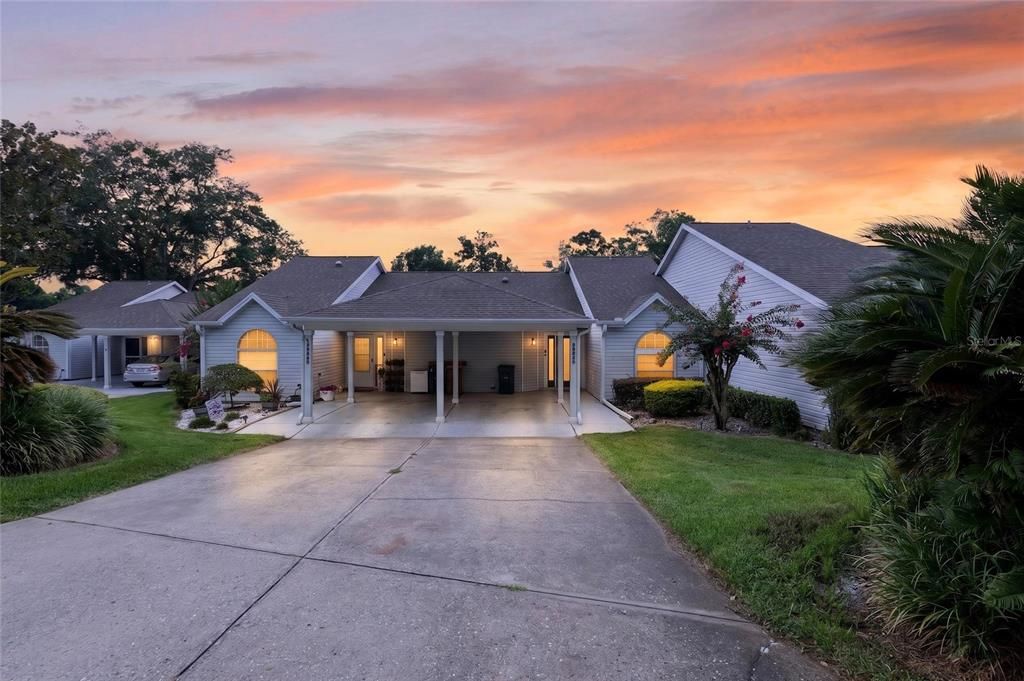
2462 SE 18TH CIRCLE

House Active With Contract
$205,000

BTC: 3.22327044

ETH: 107.74502796

8 days
2 bds
2 ba
1,078 sqft

Overview

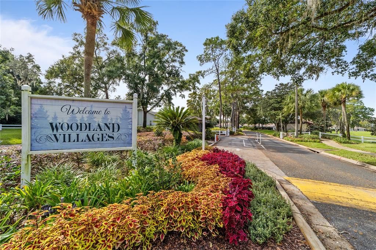
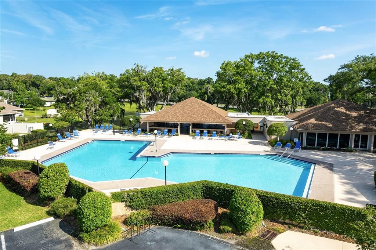
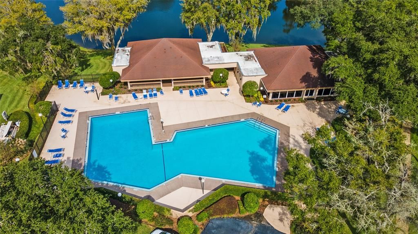
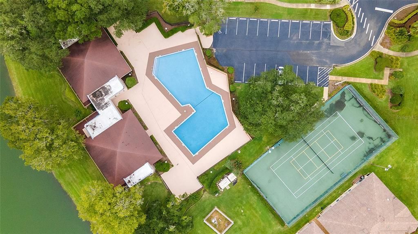
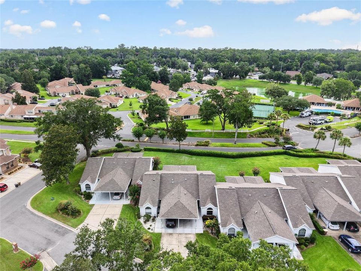
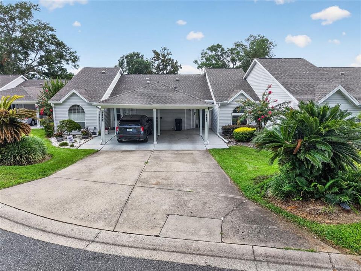
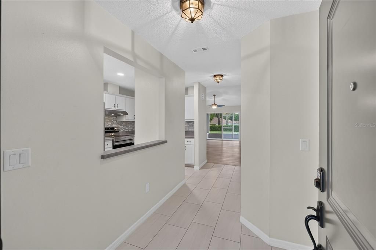
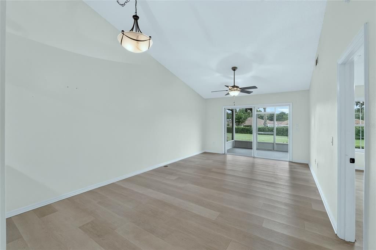
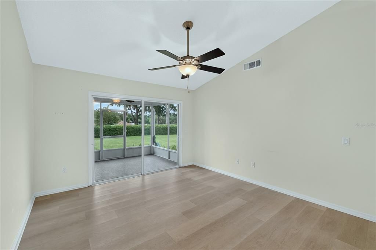
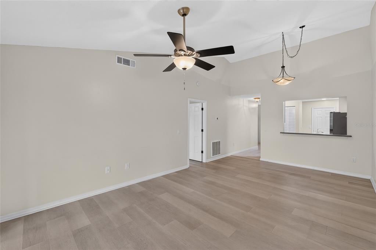
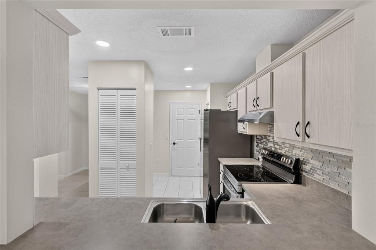
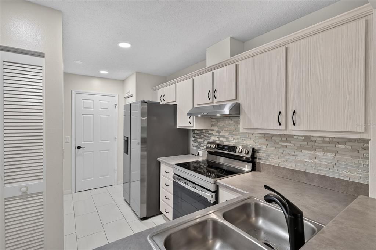
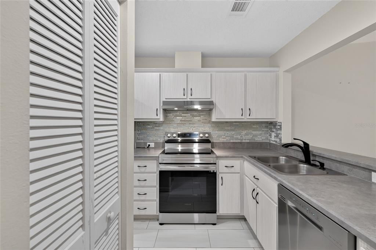
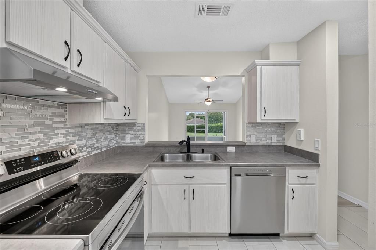
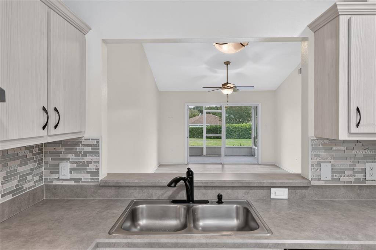
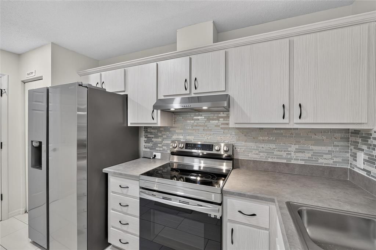
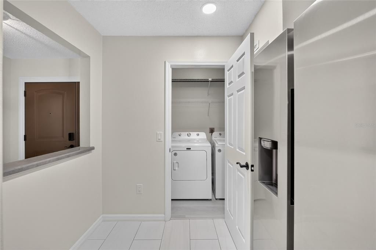
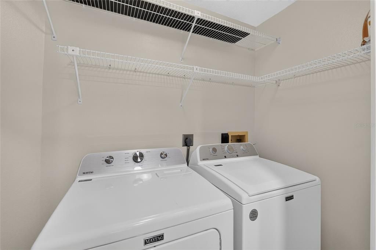
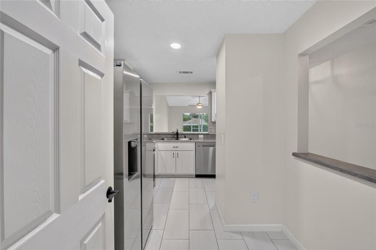
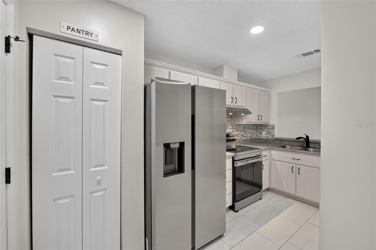
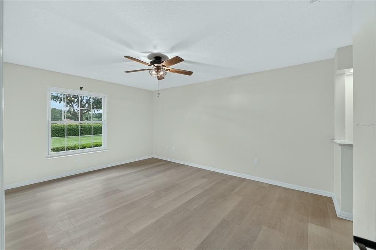
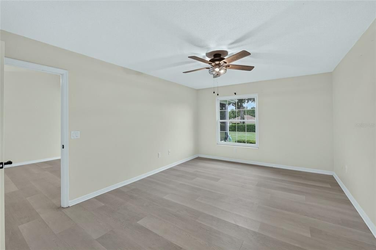
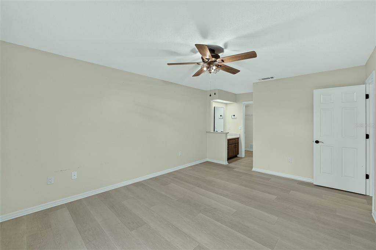
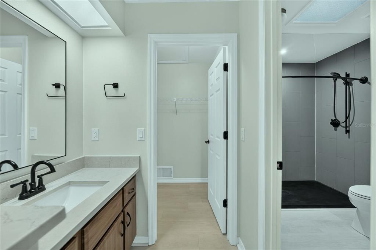
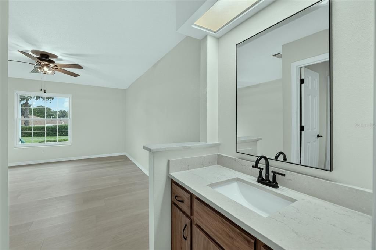
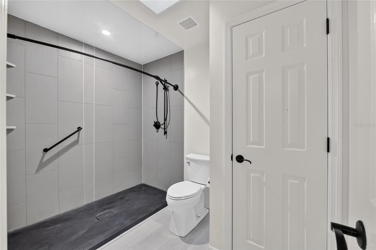
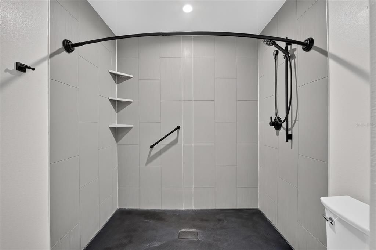
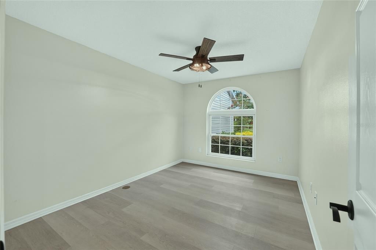
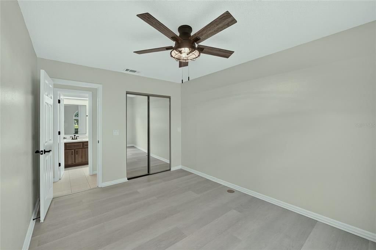
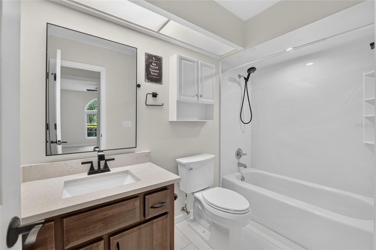
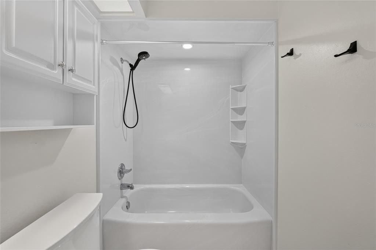
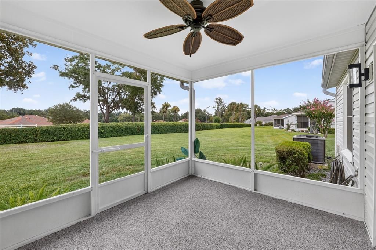
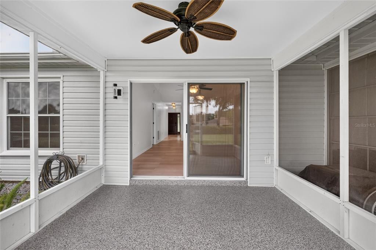
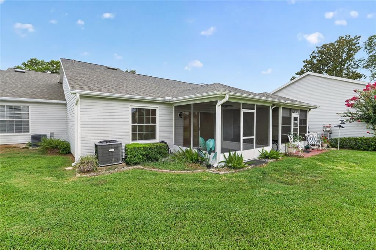
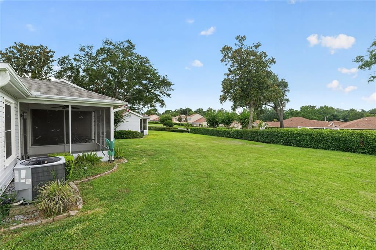
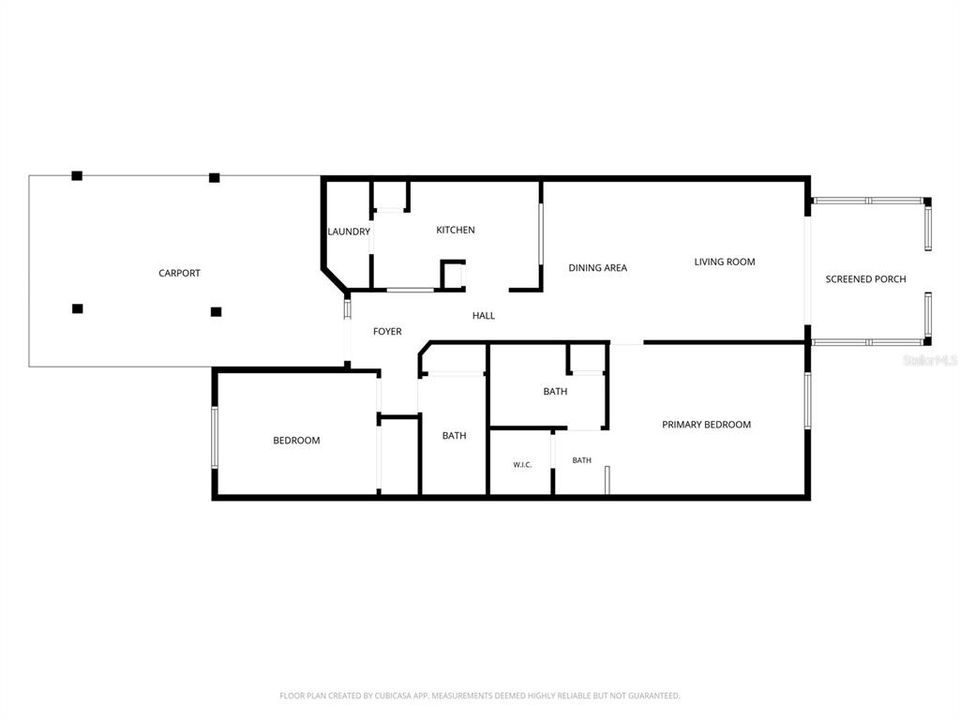
Under contract-accepting backup offers. Welcome home to this beautifully updated Magnolia Garden Villa nestled within the gated community of Woodland Villages in desirable Southeast Ocala. Ideally located just minutes from Ocala’s Historic Downtown Square, you’ll enjoy easy access to award-winning restaurants, boutique shopping, local events, and all the charm that downtown living has to offer—plus close proximity to hospitals and big box stores. Inside, this move-in ready villa showcases numerous recent updates, including new flooring throughout, a beautifully renovated primary bathroom, and a refreshed guest bath. The kitchen features newer stainless steel appliances, a well designed layout, and the convenience of two pantry closets for storage. Additional highlights include an inside laundry complete with a newer washer and dryer, making everyday living effortless. Step outside to the inviting screened lanai—an ideal space for morning coffee and quiet evenings. Residents of Woodland Villages enjoy an exceptional maintenance-free lifestyle with amenities that include a large community pool, clubhouse, and lighted tennis courts. The homeowners association takes care of the exterior grounds, allowing you more time to relax, travel, and experience everything Ocala has to offer. Whether you’re searching for a full-time residence, seasonal retreat, or low-maintenance lifestyle, this charming Magnolia Garden Villa is ready to welcome you home. Roof 2022. HVAC 2022. Water Heater 2013.

Location

Details

Type:
Residential
Parking:
Covered / Driveway / Guest
Year Built:
1987
Lot:
0.04 Acres
Heating:
Central / Electric / Heat Pump
Price/sqft:
$190
Cooling:
Central Air
HOA:
$155

Valuation

Our model vs. what's actually selling nearby.
Estimate
$186,069
$131K – $223K
Confidence Low
List vs. estimate
$18K above estimate
List $205,000 · +10.2%
Our model says this listing is priced above recent comparable activity. Room to negotiate.
Price per sq ft
$190
+7.0% vs. city median $177
Based on
16 MLS comparables
Median of recent comparable listings. Sold comps use closing price, active listings use list price.

Highlights

Annual tax
$3,441
2025
HOA
$154/mo
Common Area Taxes, Maintenance Structure, Maintenance Grounds
Pets
Allowed
All facts and features
  • Flooring

    • Luxury Vinyl

    • Tile

    Heating

    • Central

    • Electric

    • Heat Pump

    Cooling

    • Central Air

    Appliances

    • Dishwasher

    • Disposal

    • Dryer

    • Microwave

    • Range

    • Range Hood

    • Refrigerator

    • Washer

    Other interior features

    • Ceiling Fan(s)

    • Living Room/Dining Room Combo

    • Open Floorplan

    • Solid Surface Counters

    • Split Bedroom

    • Stone Counters

    • Thermostat

    • Vaulted Ceiling(s)

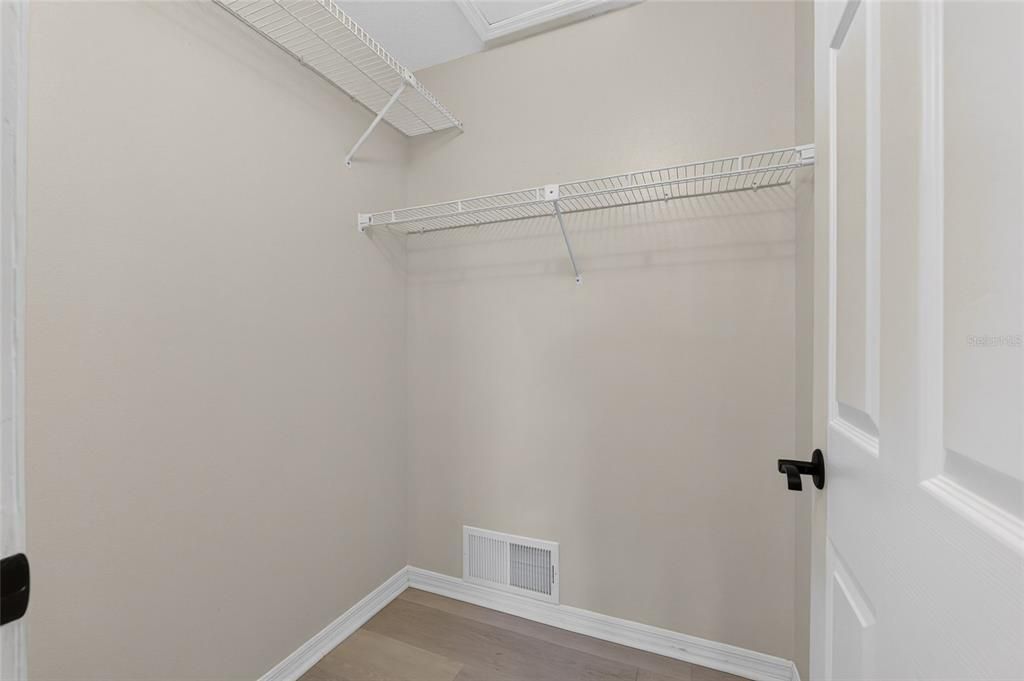
    • Walk-In Closet(s)

    Bedrooms and bathrooms

    • Bedrooms: 2

    • Full bathrooms: 2

  • Parking

    • Covered

    • Driveway

    • Guest

    Property

    • Levels: One

    • Exterior Features: Rain Gutters

    Lot

    • Lot: 0.04 Acres

    Other Property Information

    • Parcel Number: 2862500049

    • Zoning: PD05

  • Type and style

    • Property Type: Residential

    • Property Sub Type: Villa

  • Utility

    • BB/HS Internet Available

    • Cable Connected

    • Electricity Connected

    • Sewer Connected

    • Street Lights

    • Water Connected

  • Other financial information

    • HOA: $155

    • HOA Frequency: Monthly

    • Annual tax amount: $3,441

  • Source details

    • MLS ID: OM727615

    Other facts

    • Construction Materials: Vinyl Siding / Wood Frame

    • Foundation Details: Block / Slab

    • Laundry Features: Inside / Laundry Closet

    • Lot Features: City Lot / Landscaped

    • Patio And Porch Features: Rear Porch / Screened

    • Window Features: Double Pane Windows / Insulated Windows

    • Direction Faces: South

    • Living Area: 1078

    • Water Source: Public

    • Lot Size Dimensions: 26 x 75

    • Subdivision Name: MAGNOLIA GARDEN VILLAS OR 1412/521

Private inquiry
Talk to the advisor on this listing.
Floor plans, HOA docs, off-market comparables, scheduling a private showing — one message, direct to the local specialist.

More like this

New
Active With Contract
$205,000
House
3 bds · 2 ba · 1,545 sqft
FOX MDW UN 01 REP BLDG 07, OCALA
1702 NE 38TH AVENUE
New
Active With Contract
$220,000
House
3 bds · 3 ba · 1,784 sqft
LAKE LOUISE ESTATE, OCALA
2430 SW 6TH AVENUE
Active With Contract
$239,900
House
3 bds · 2 ba · 1,488 sqft
LEONARDO ESTATE, OCALA
4816 NE 6TH STREET
Active With Contract
$160,000
House
3 bds · 2 ba · 2,415 sqft
0, OCALA
1221 SE 24TH ROAD
Active With Contract
$229,900
House
3 bds · 2 ba · 1,056 sqft
SEYMOURS SUB, OCALA
2015 NE 12TH AVENUE
-$995
Active With Contract
$219,990
Townhouse
3 bds · 2 ba · 1,672 sqft
OAK HAMMOCK PRESERVE, OCALA
3856 SE 36TH LANE
Active With Contract
$175,000
4 bds · 2 ba · 1,568 sqft
SUNNY HEIGHTS, OCALA
5205 SE 32ND COURT
Active With Contract
$155,000
House
3 bds · 2 ba · 1,534 sqft
FOREST HILLS, OCALA
1120 SE 30TH STREET

Market around this address

Live counts in the same area.
View all

The multiple listing information is provided by the Stellar MLS from a copyrighted compilation of listings. The compilation of listings and each individual listing are ©2026-present Stellar MLS. All Rights Reserved. The information provided is for consumers' personal, noncommercial use and may not be used for any purpose other than to identify prospective properties consumers may be interested in purchasing. All properties are subject to prior sale or withdrawal. All information provided is deemed reliable but is not guaranteed accurate, and should be independently verified. Listing courtesy of: IT'S ALL ABOUT YOU...REAL ESTA