Sell Your Home
Get a free home valuation
Contact
Tell us about your needs
2877 FEUSTEL AVENUE

House For Sale
$395,000

BTC: 6.12640558

ETH: 207.60627339

11 days
3 bds
2 ba
1,384 sqft

Overview

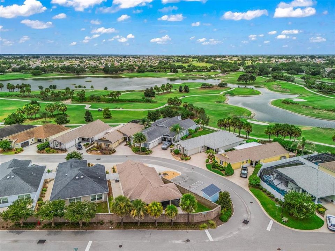
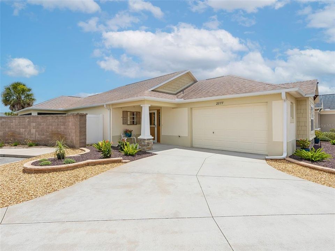
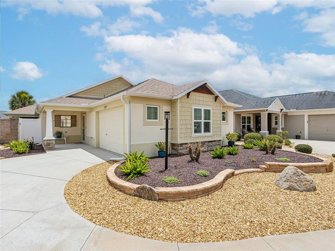
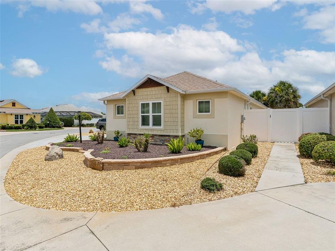
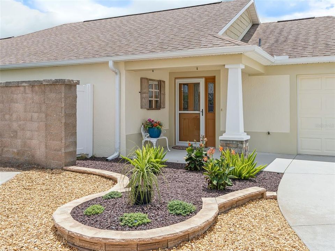
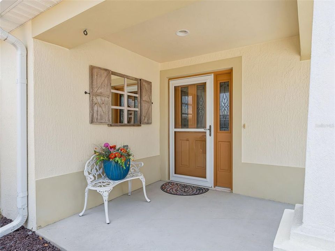
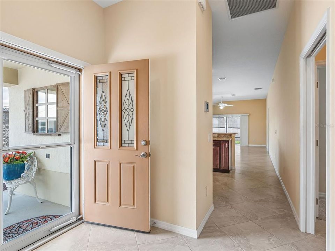
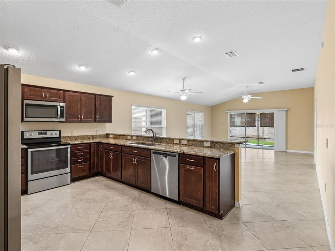
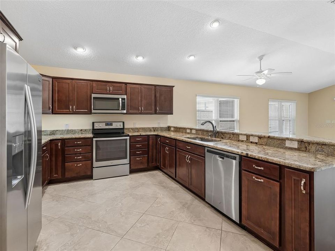
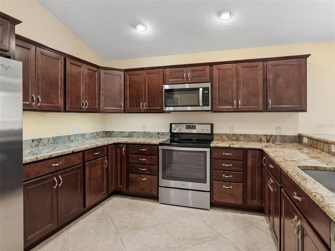
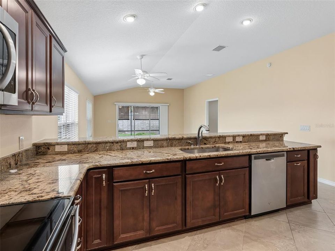
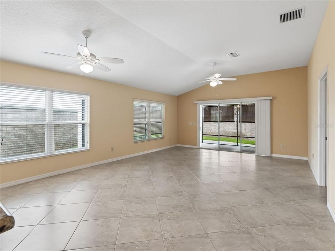
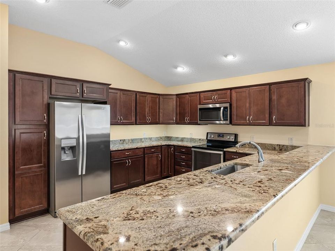
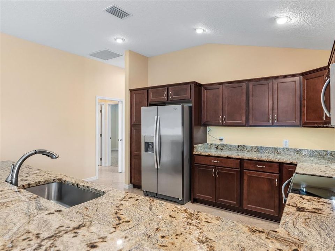
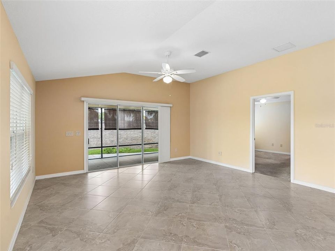
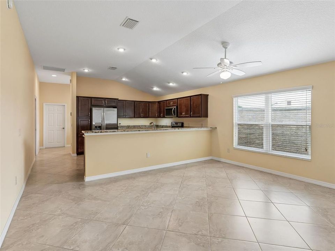
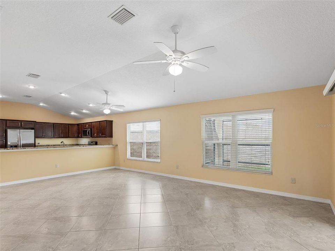
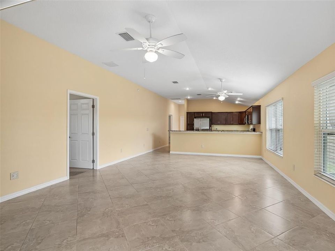
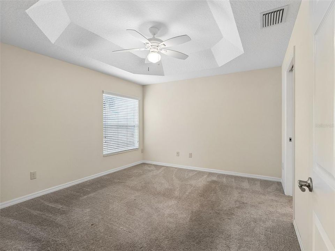
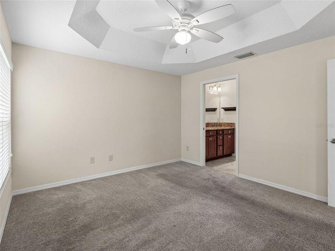
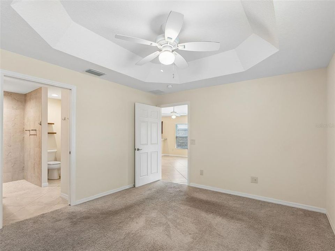
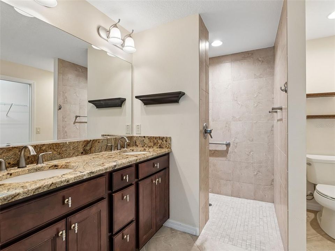
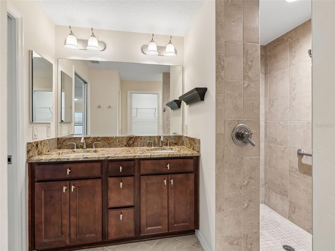
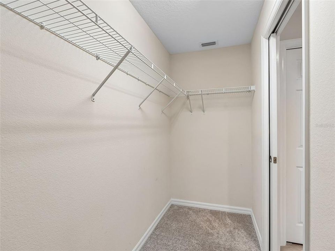
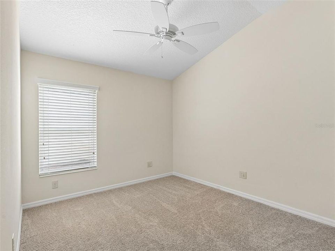
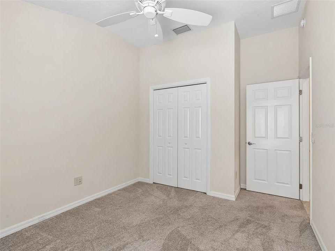
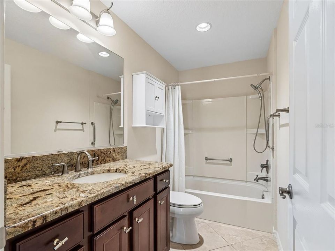
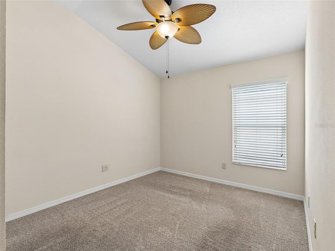
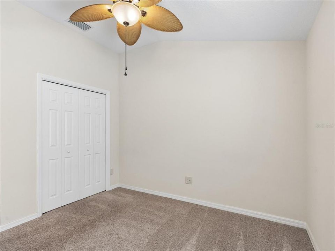
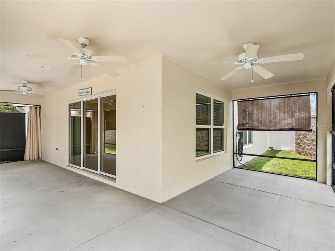
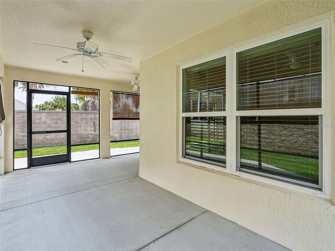
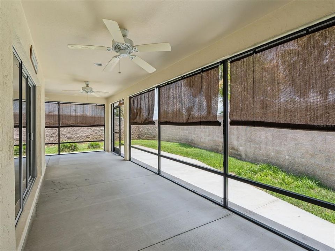
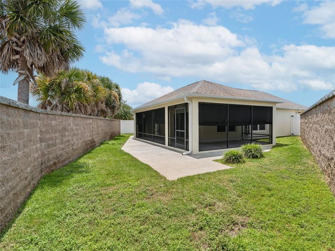
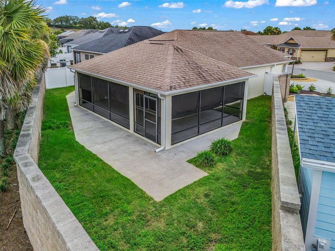
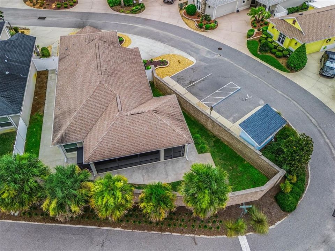
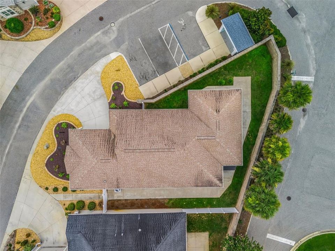
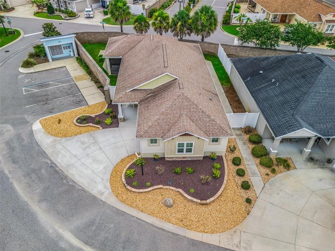
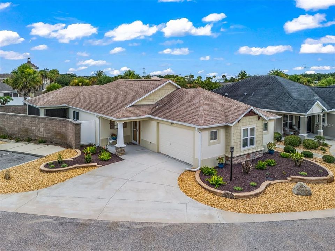
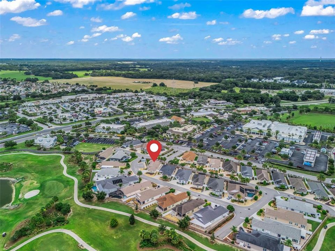
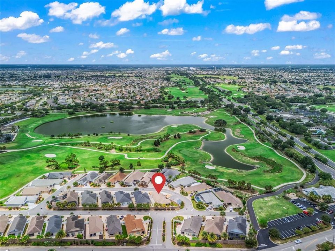
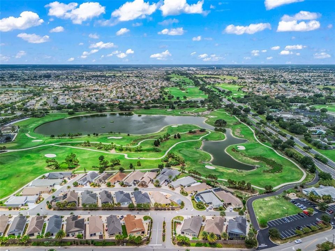
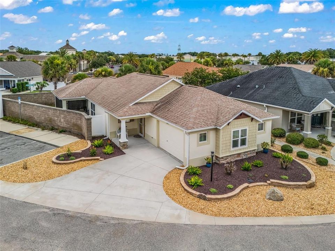
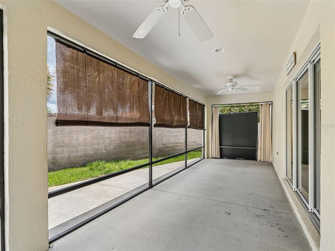
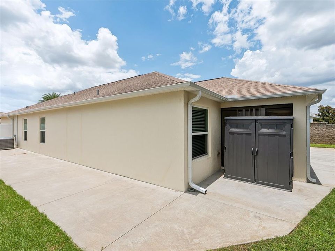
WELCOME to this beautiful COURTYARD VILLA in THE VILLAGES! Right away you'll notice the clean landscaping with decorative stone, colorful flowers, and great curb appeal. Step inside to BEAUTIFUL TILE FLOORING and a thoughtfully designed SPLIT FLOOR PLAN featuring a POCKET DOOR that separates the TWO GUEST BEDROOMS and GUEST BATH, giving family and friends their own private space. The OPEN KITCHEN AND LIVING AREA is bright and spacious, making it perfect for everyday living or entertaining. The kitchen features GRANITE COUNTERTOPS, plenty of CABINET AND COUNTER SPACE, and STAINLESS STEEL APPLIANCES, while the living room offers VAULTED CEILINGS that create an open, airy feel. The OWNER'S SUITE features a TRAY CEILING and an ensuite bathroom with DUAL SINKS, a WALK-IN CLOSET, and a ROMAN WALK-IN SHOWER. One of the highlights of this home is the THREE LARGE SLIDING GLASS DOORS that open to the spacious WRAPAROUND SCREENED LANAI, providing the perfect place to enjoy your morning coffee, relax with a good book, or entertain family and friends while enjoying the beautiful Florida weather. Beyond the home, you'll experience everything that makes THE VILLAGES one of the nation's premier active adult communities, with championship and executive golf courses, recreation centers, swimming pools, pickleball and tennis courts, scenic walking paths, hundreds of clubs and activities, and the convenience of traveling by golf cart to shopping, restaurants, and nightly live entertainment at the town squares. Whether you're looking for a full-time residence or a seasonal getaway, this home offers the LOW-MAINTENANCE LIFESTYLE, endless amenities, and vibrant retirement experience that make THE VILLAGES so desirable.
Location

Details

Type:
Residential
Parking:
No Data
Year Built:
2017
Lot:
0.12 Acres
Heating:
Electric
Price/sqft:
$285
Cooling:
Central Air
HOA:
No Data

Valuation

Our model vs. what's actually selling nearby.
Estimate
$346,000
$232K – $399K
Confidence Low
List vs. estimate
$49K above estimate
List $395,000 · +14.2%
Our model says this listing is priced above recent comparable activity. Room to negotiate.
Price per sq ft
$285
+12.6% vs. city median $253
Based on
11 MLS comparables
Median of recent comparable listings. Sold comps use closing price, active listings use list price.

Highlights

Annual tax
$3,163
2025
Garage
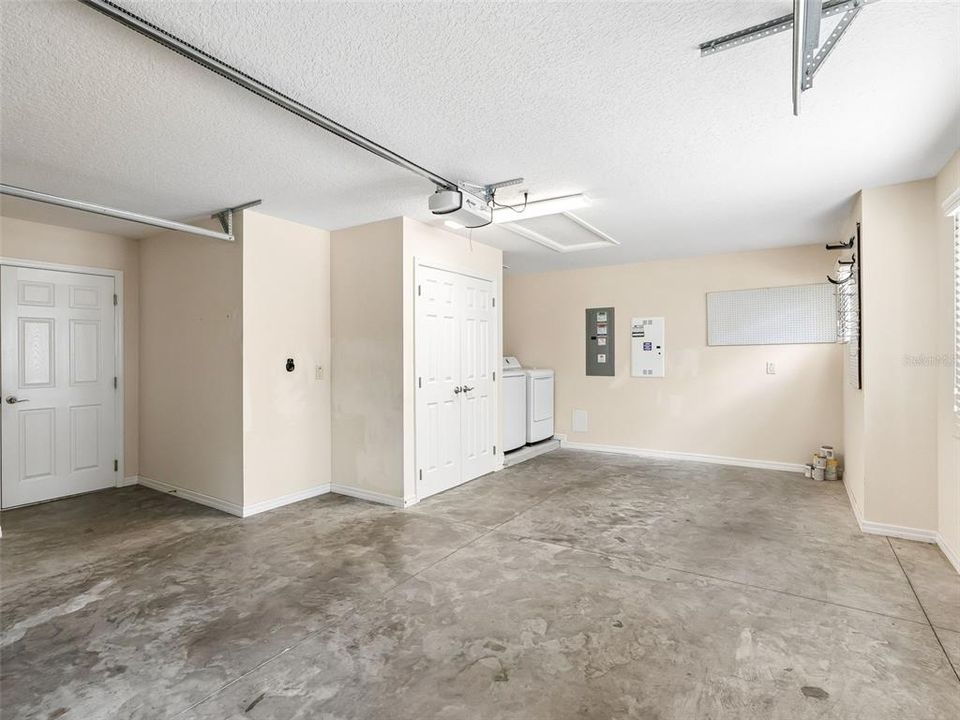
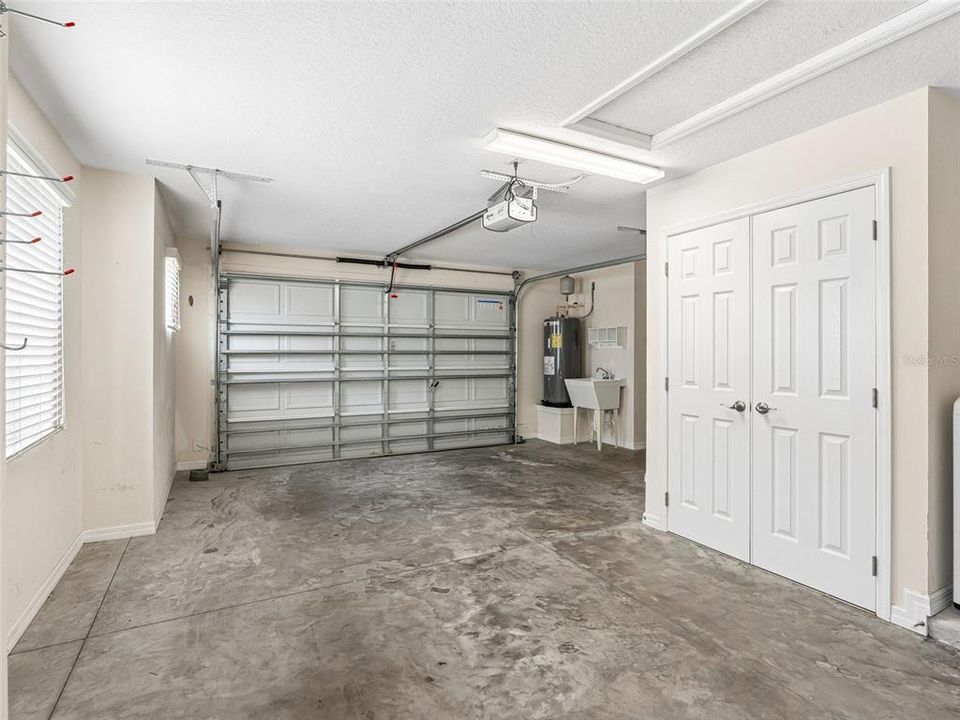
1 car garage
Pets
Allowed
All facts and features
  • Flooring

    • Carpet

    • Tile

    Heating

    • Electric

    Cooling

    • Central Air

    Appliances

    • Dishwasher

    • Disposal

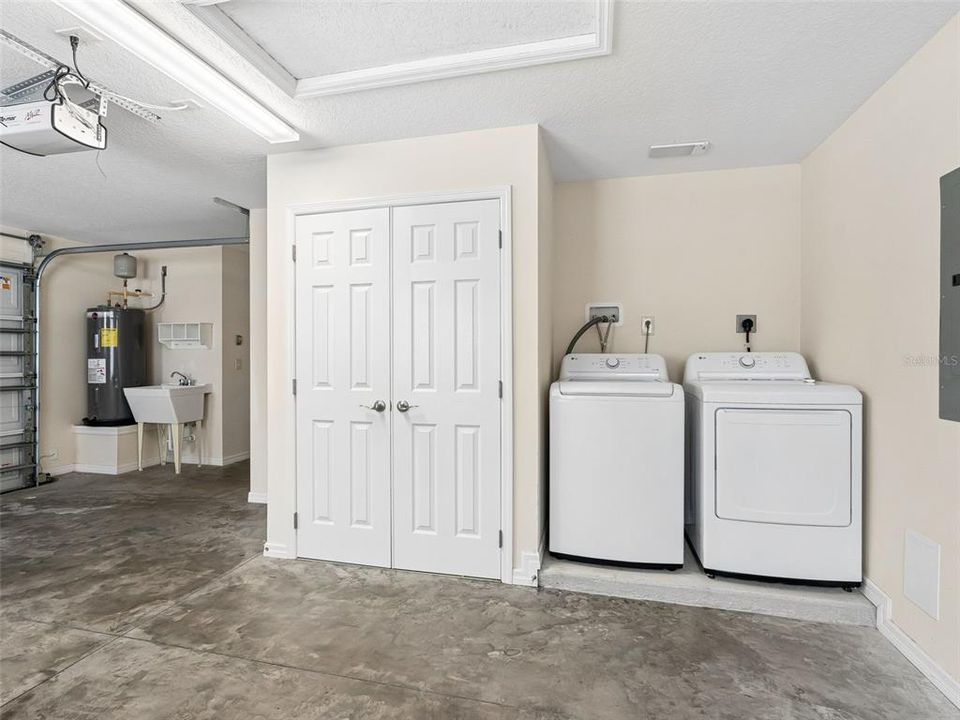
    • Dryer

    • Electric Water Heater

    • Microwave

    • Refrigerator

    • Washer

    Other interior features

    • Coffered Ceiling(s)

    • High Ceilings

    • Kitchen/Family Room Combo

    • Living Room/Dining Room Combo

    • Open Floorplan

    • Thermostat

    • Vaulted Ceiling(s)

    • Walk-In Closet(s)

    Bedrooms and bathrooms

    • Bedrooms: 3

    • Full bathrooms: 2

  • Property

    • Levels: One

    • Exterior Features: Courtyard / Irrigation System / Lighting / Rain Gutters / Sliding Doors / Sprinkler Metered

    Lot

    • Lot: 0.12 Acres

    Other Property Information

    • Parcel Number: G01H028

    • Zoning: R

  • Type and style

    • Property Type: Residential

    • Property Sub Type: Villa

  • Utility

    • BB/HS Internet Available

    • Cable Connected

    • Electricity Connected

    • Sewer Connected

    • Underground Utilities

    • Water Connected

  • Other financial information

    • Annual tax amount: $3,164

  • Source details

    • MLS ID: G5115085

    Other facts

    • Construction Materials: Block / Stucco

    • Foundation Details: Slab

    • Laundry Features: In Garage

    • Direction Faces: West

    • Garage Spaces: 1

    • Attached Garage: Yes

    • Garage: Yes

    • Living Area: 1384

    • Water Source: Public

    • Subdivision Name: THE VILLAGES - CLIFFORD VILLAS

Private inquiry
Talk to the advisor on this listing.
Floor plans, HOA docs, off-market comparables, scheduling a private showing — one message, direct to the local specialist.

More like this

For Sale
$339,000
House
3 bds · 2 ba · 2,124 sqft
PENNBROOKE PH M SUB, LEESBURG
307 GRAND VISTA TRAIL
New
For Sale
$490,000
House
3 bds · 2 ba · 2,084 sqft
THE VILLAGES, THE VILLAGES
1304 BRUNELL STREET
New
For Sale
$299,000
House
2 bds · 2 ba · 1,142 sqft
THE VILLAGES, THE VILLAGES
1630 ABERCROMBIE WAY
New
For Sale
$299,700
House
2 bds · 2 ba · 1,100 sqft
THE VILLAGES, THE VILLAGES
1410 RED ASH PLACE
New
For Sale
$289,000
House
2 bds · 2 ba · 1,156 sqft
THE VILLAGES, THE VILLAGES
1362 VIOLA COURT
New
For Sale
$415,000
House
3 bds · 2 ba · 1,685 sqft
THE VILLAGES, THE VILLAGES
2408 SAFFRON LANE
New
For Sale
$340,000
House
3 bds · 2 ba · 1,392 sqft
THE VILLAGES, THE VILLAGES
2240 LOWRY ROAD
New
For Sale
$450,000
House
3 bds · 2 ba · 1,731 sqft
VILLAGES/SUMTER, THE VILLAGES
3602 PEPPERIDGE CIRCLE

Market around this address

Live counts in the same area.
View all

The multiple listing information is provided by the Stellar MLS from a copyrighted compilation of listings. The compilation of listings and each individual listing are ©2026-present Stellar MLS. All Rights Reserved. The information provided is for consumers' personal, noncommercial use and may not be used for any purpose other than to identify prospective properties consumers may be interested in purchasing. All properties are subject to prior sale or withdrawal. All information provided is deemed reliable but is not guaranteed accurate, and should be independently verified. Listing courtesy of: JACOBS PREMIER PROPERTIES