Sell Your Home
Get a free home valuation
Contact
Tell us about your needs
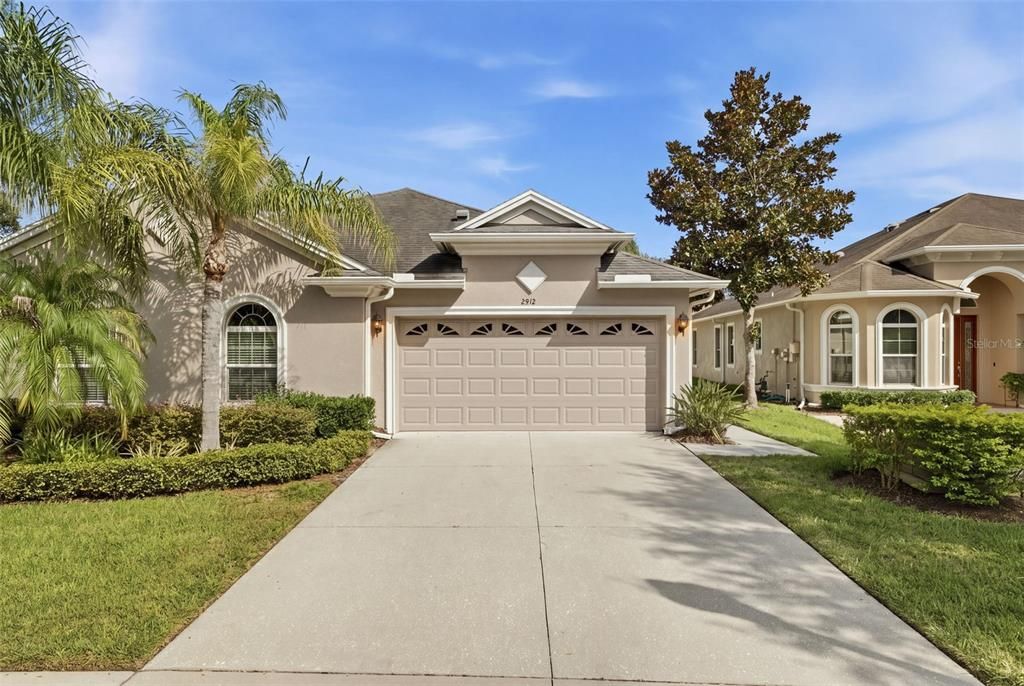
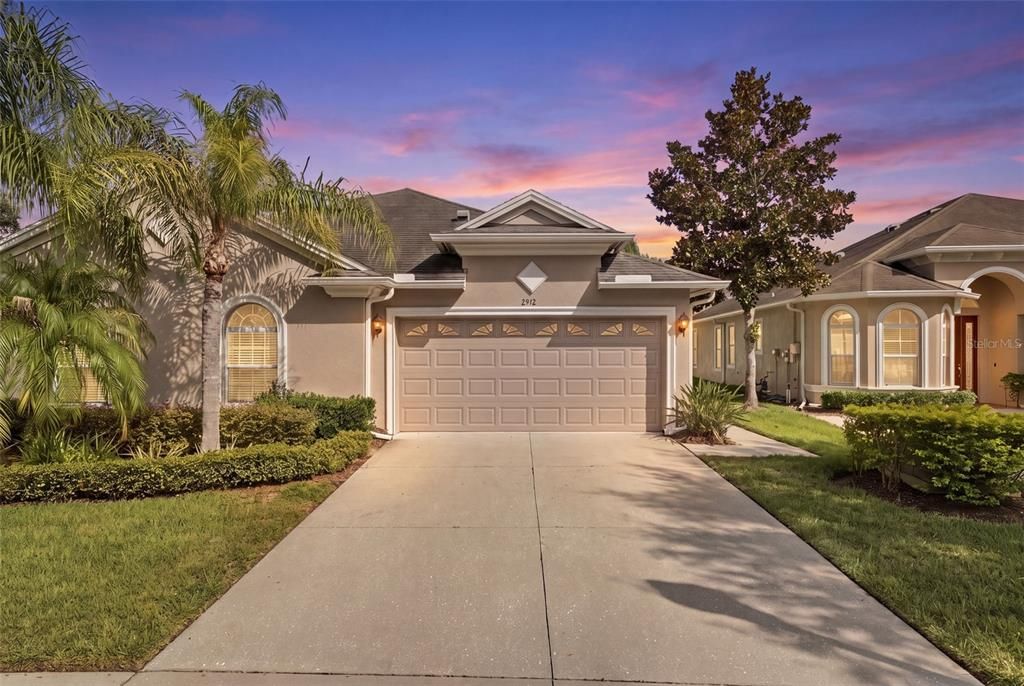
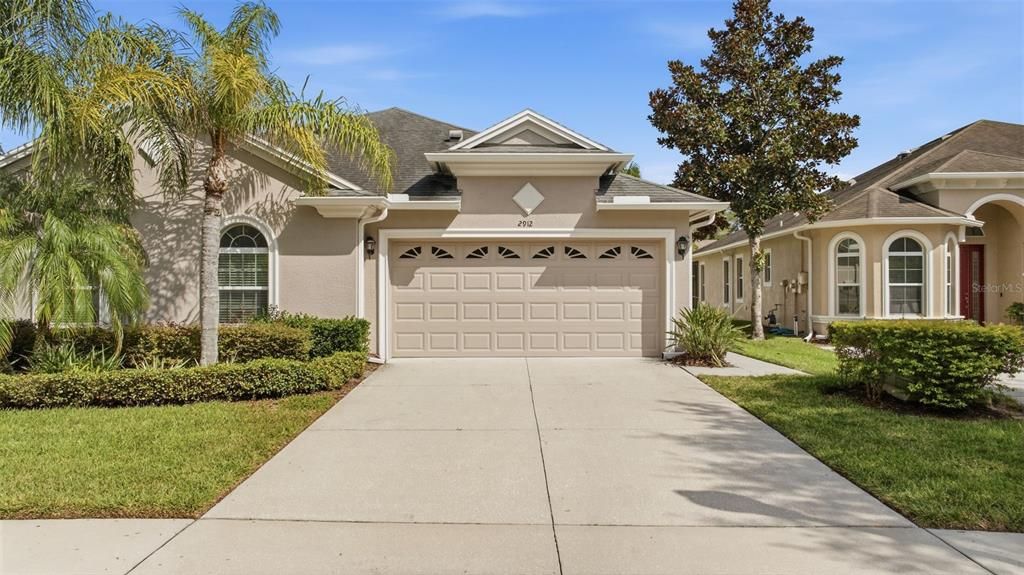
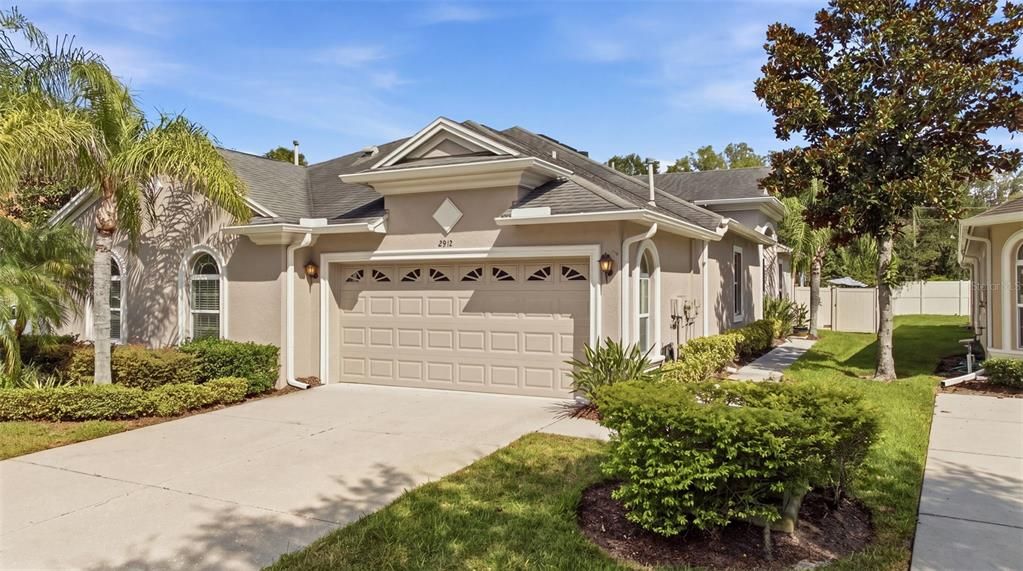
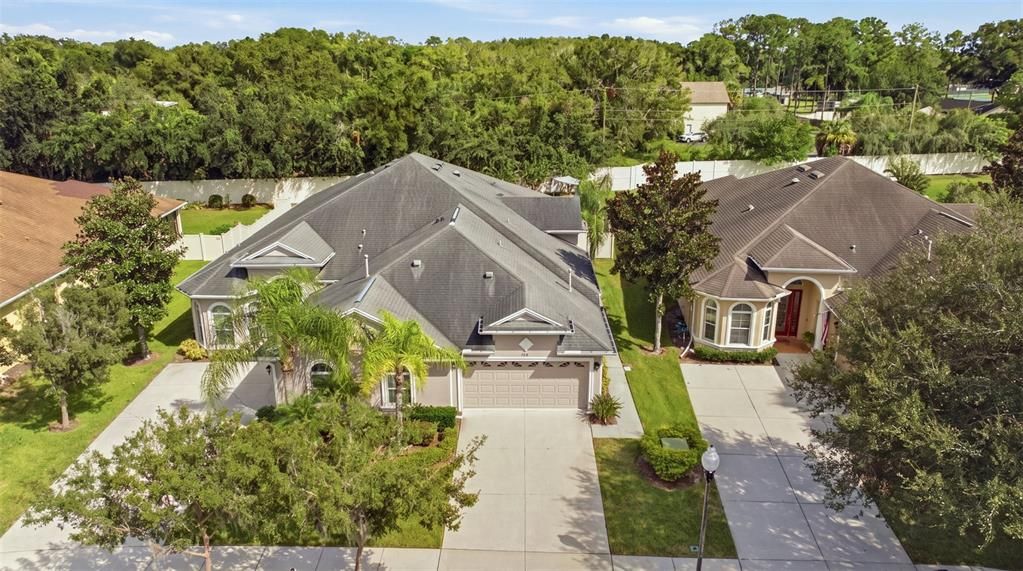
2912 DEVONOAK BOULEVARD

House For Sale
$425,000

BTC: 5.28081511

ETH: 174.75328947

21 days
3 bds
2 ba
1,689 sqft

Overview

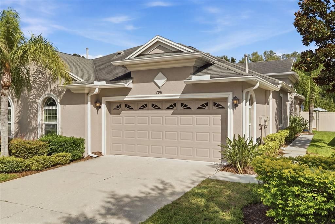
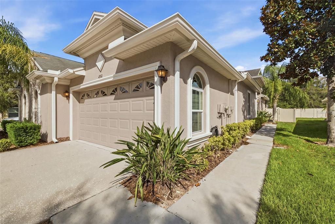
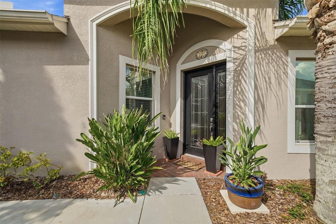
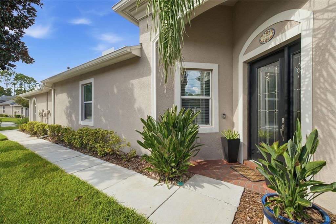
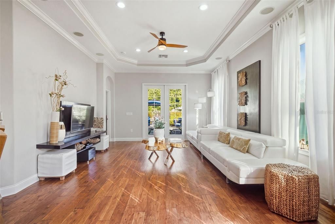
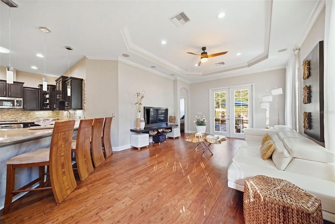
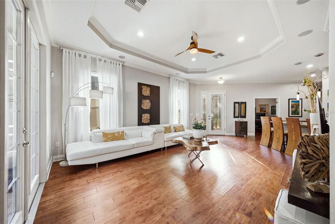
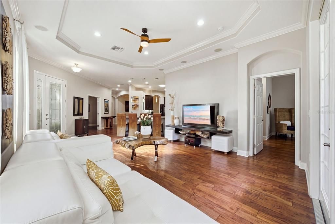
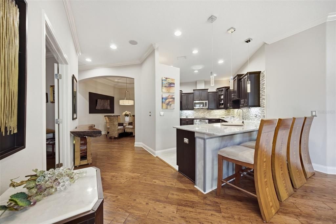
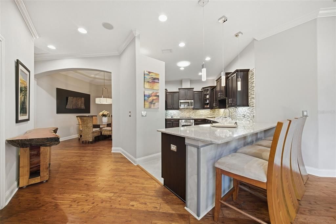
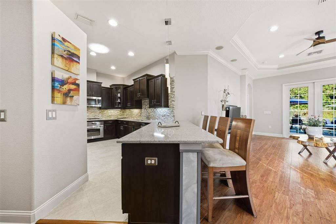
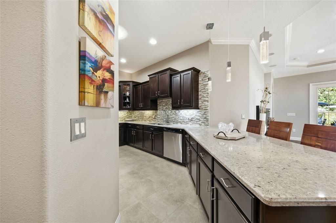
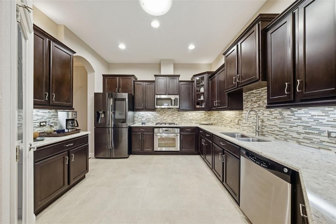
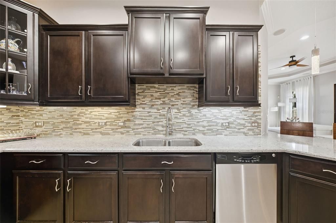
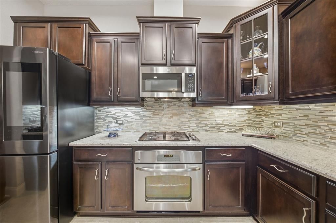
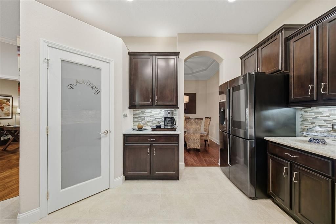
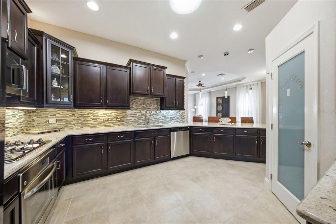
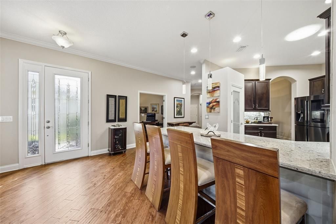
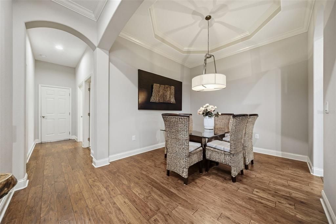
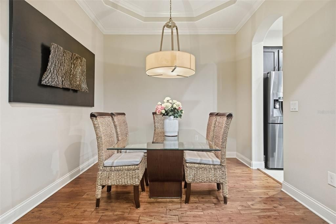
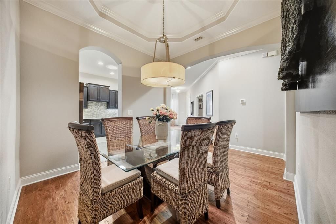
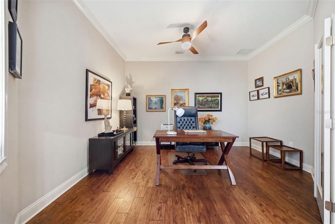
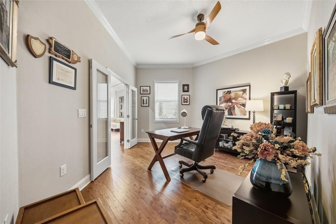
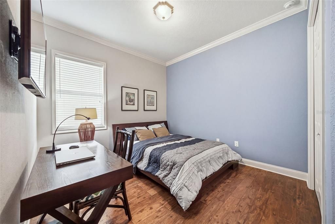
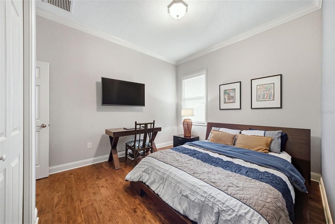
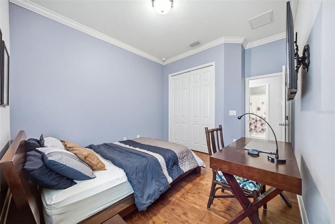
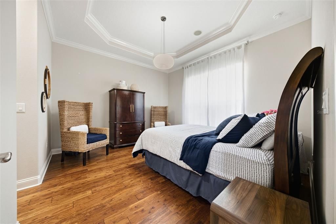
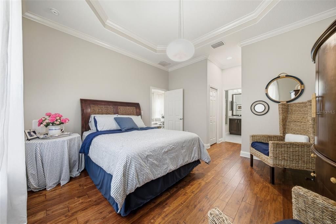
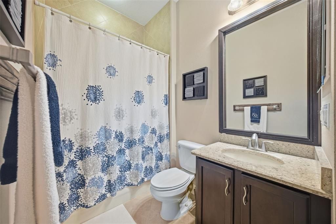
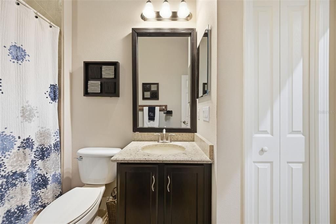
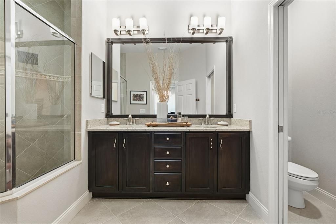
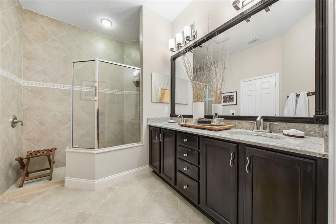
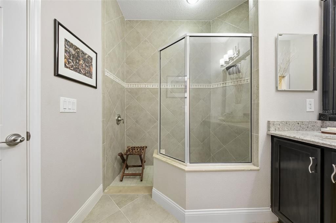
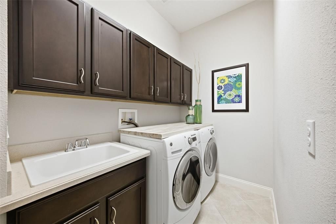
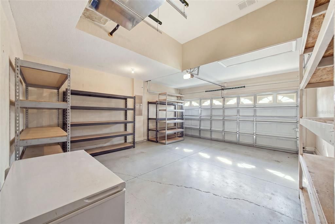
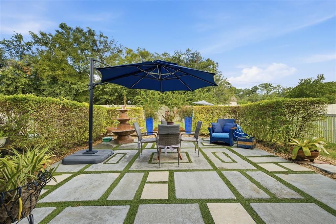
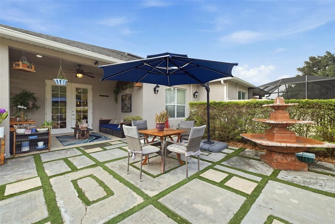
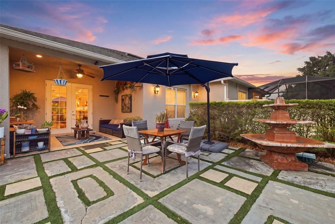
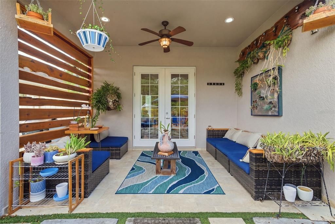
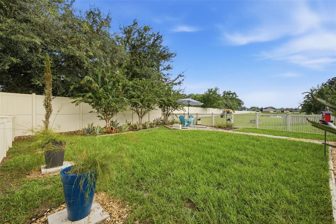
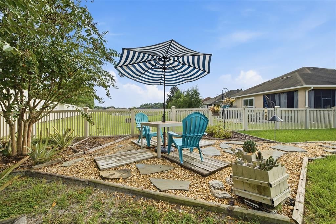
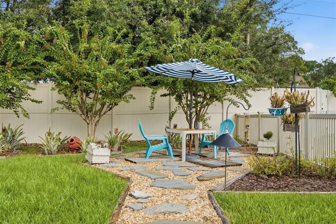
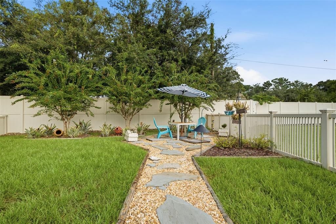
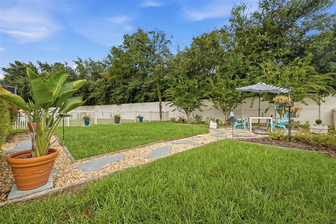
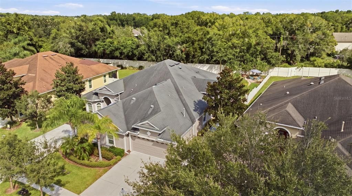
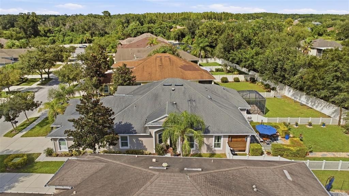
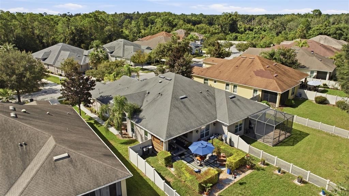
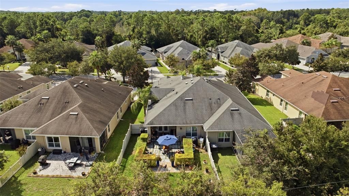
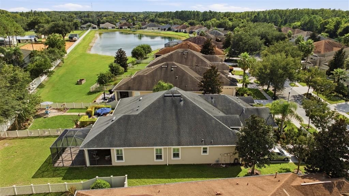
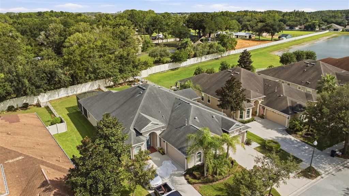
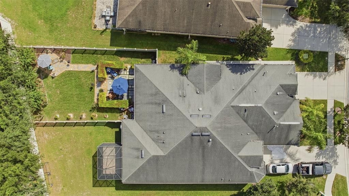
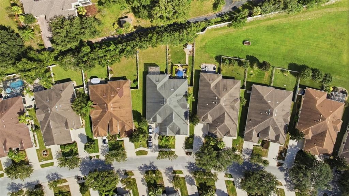
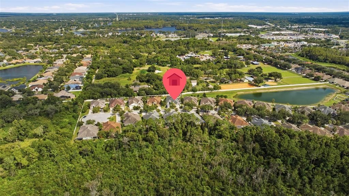
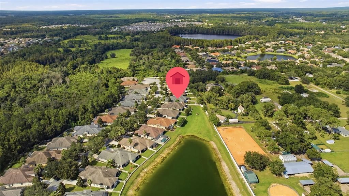
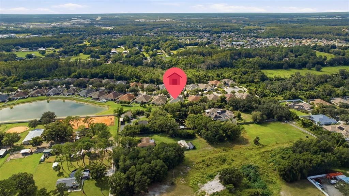
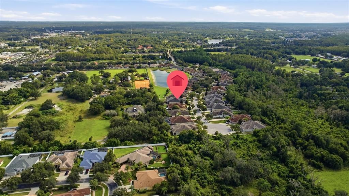
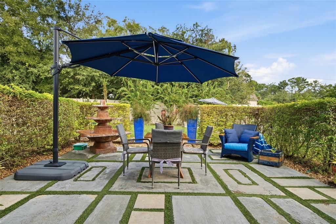
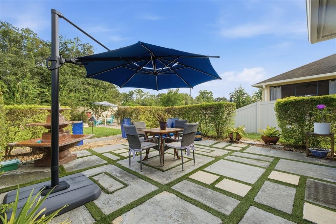
PRIDE OF OWNERSHIP IS EVIDENT in this well-maintained villa in the established gated community of Devonwood in Land O' Lakes. Built by Southern Crafted Homes, this split-bedroom home features thoughtful improvements and architectural details throughout. Inside, luxurious architectural details set this villa apart. Soaring 10-foot ceilings, rich hardwood floors, elegant crown molding, and coffered ceilings bring a refined, custom-home character to every room. The open layout connects the living room and kitchen, making everyday living and entertaining easy. The primary suite offers walk-in closets and a private bath with dual sinks and a shower tiled to the ceiling. The kitchen features quartz countertops, a tile backsplash, an oversized pantry, and a skylight that fills the space with natural light. The gas cooktop, refrigerator, dishwasher, and microwave were all replaced within the past four years. French doors lead to the landscaped backyard, a standout feature with a water fountain and water view that create a peaceful retreat. Features and Recent improvements include: • 2025 HVAC system with UV treatment and a two-year transferable warranty • 2025 garage door opener and components • 2025 recessed lighting and smoke detectors • Ceiling speakers • Tile to the ceiling in all tub and shower areas • Gutters • Interior of Walk-in and Built-In closets are oversized • Built-in closets • Hardwood and tile floors • Stainless steel appliances • Washer and dryer included • Coffered ceilings • Crown Molding • 5-inch baseboards • Ceiling fans • Window treatments • Double-pane windows • Tub and Shower tiled to the ceiling. With the HOA handling exterior maintenance, 2912 Devonoak Blvd offers the ease of villa living without sacrificing space or style.
Location

Details

Type:
Residential
Parking:
Driveway / Garage Door Opener
Year Built:
2012
Lot:
0.16 Acres
Heating:
Central
Price/sqft:
$252
Cooling:
Central Air
HOA:
$1,087

Valuation

Our model vs. what's actually selling nearby.
Estimate
$385,000
$338K – $453K
Confidence Low
List vs. estimate
$40K above estimate
List $425,000 · +10.4%
Our model says this listing is priced above recent comparable activity. Room to negotiate.
Price per sq ft
$251
+22.2% vs. city median $205
Based on
7 MLS comparables
Median of recent comparable listings. Sold comps use closing price, active listings use list price.

Highlights

Annual tax
$3,320
2025
HOA
$1,087/qtr
Cable TV, Community Pool, Internet
View
Trees/Woods, Water
Garage
2 car garage
Pets
Allowed
All facts and features
  • Flooring

    • Ceramic Tile

    • Engineered Hardwood

    Heating

    • Central

    Cooling

    • Central Air

    Appliances

    • Built-In Oven

    • Cooktop

    • Dishwasher

    • Disposal

    • Dryer

    • Gas Water Heater

    • Microwave

    • Refrigerator

    • Washer

    Other interior features

    • Ceiling Fan(s)

    • Coffered Ceiling(s)

    • Crown Molding

    • Eating Space In Kitchen

    • Skylight(s)

    • Stone Counters

    • Thermostat

    Bedrooms and bathrooms

    • Bedrooms: 3

    • Full bathrooms: 2

  • Parking

    • Driveway

    • Garage Door Opener

    Property

    • Levels: One

    • Exterior Features: French Doors / Irrigation System / Private Entrance / Rain Gutters / Sidewalk

    Lot

    • Lot: 0.16 Acres

    Other Property Information

    • Parcel Number: 1826260100003000870

    • Zoning: MPUD

  • Type and style

    • Property Type: Residential

    • Property Sub Type: Villa

  • Utility

    • Cable Connected

    • Electricity Connected

    • Natural Gas Connected

    • Water Connected

    Green energy

    • HVAC

    • Windows

  • Other financial information

    • HOA: $1,087

    • HOA Frequency: Quarterly

    • Annual tax amount: $3,320

  • Source details

    • MLS ID: TB8553163

    Other facts

    • Construction Materials: Block

    • Foundation Details: Slab

    • Laundry Features: Inside / Laundry Room

    • Lot Features: Landscaped / Sidewalk

    • Patio And Porch Features: Patio / Rear Porch

    • Window Features: Blinds / Rods / Shades

    • Direction Faces: Northwest

    • Garage Spaces: 2

    • Attached Garage: Yes

    • Garage: Yes

    • Living Area: 1689

    • Water Source: Public

    • Subdivision Name: DEVONWOOD RESIDENTIAL

Private inquiry
Talk to the advisor on this listing.
Floor plans, HOA docs, off-market comparables, scheduling a private showing — one message, direct to the local specialist.

More like this

New
For Sale
$500,000
House
3 bds · 2 ba · 1,855 sqft
PADDOCK GROVE ESTATES, LAND O LAKES
3180 LAKE SAXON DRIVE
New
For Sale
$485,000
House
3 bds · 2 ba · 1,870 sqft
OASIS, LAND O LAKES
2311 OASIS DRIVE
New
For Sale
$395,000
House
2 bds · 2 ba · 1,471 sqft
DEL WEBB BEXLEY PH 2, LAND O LAKES
19467 SHIP WHEEL WAY
New
For Sale
$499,999
House
3 bds · 2 ba · 2,143 sqft
MORSANI PH 3B, LUTZ
19971 STONE PINE CIRCLE
New
For Sale
$475,000
House
2 bds · 2 ba · 1,909 sqft
DEL WEBB BEXLEY, LAND O LAKES
4627 BALLAST CREST COVE
New
For Sale
$385,000
House
4 bds · 2 ba · 1,825 sqft
SABLE RIDGE PH 03, LAND O LAKES
4421 TARKINGTON DRIVE
For Sale
$450,000
House
2 bds · 2 ba · 1,659 sqft
DEL WEBB BEXLEY PH 3A, LAND O LAKES
5547 BAY TIDE COURT
For Sale
$449,999
House
3 bds · 2 ba · 1,791 sqft
CONCORD STATION PH 01 UNITS C D E & F, LAND O LAKES
3123 DUNSTABLE DRIVE

Market around this address

Live counts in the same area.
View all

The multiple listing information is provided by the Stellar MLS from a copyrighted compilation of listings. The compilation of listings and each individual listing are ©2026-present Stellar MLS. All Rights Reserved. The information provided is for consumers' personal, noncommercial use and may not be used for any purpose other than to identify prospective properties consumers may be interested in purchasing. All properties are subject to prior sale or withdrawal. All information provided is deemed reliable but is not guaranteed accurate, and should be independently verified. Listing courtesy of: FUTURE HOME REALTY INC