Vender tu casa
Valoración gratuita de tu hogar
Contacto
Cuéntenos sobre sus necesidades
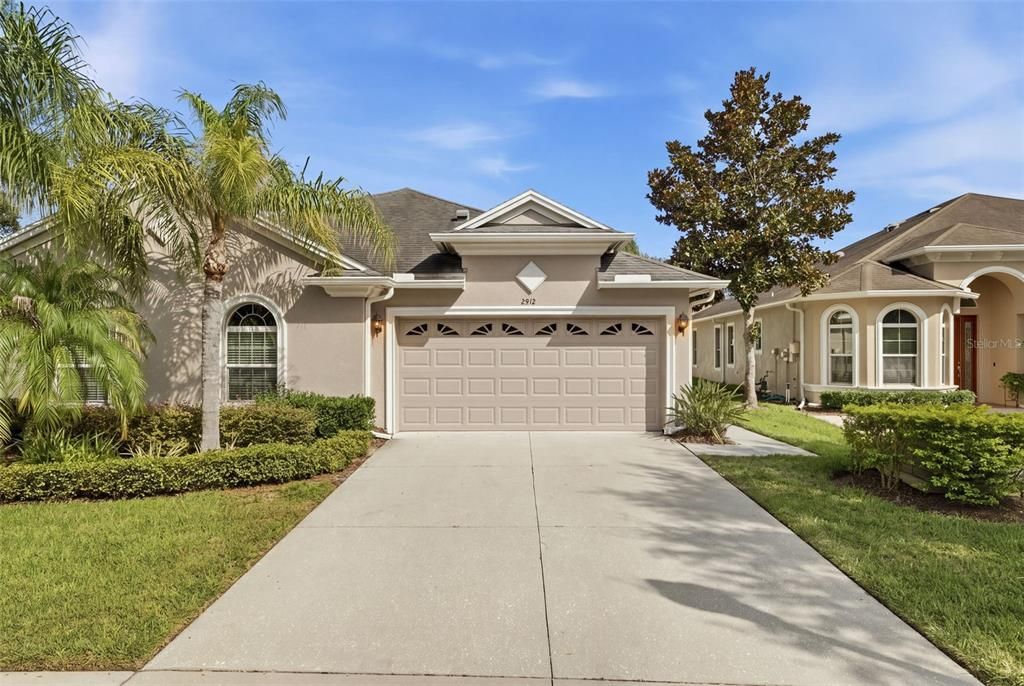
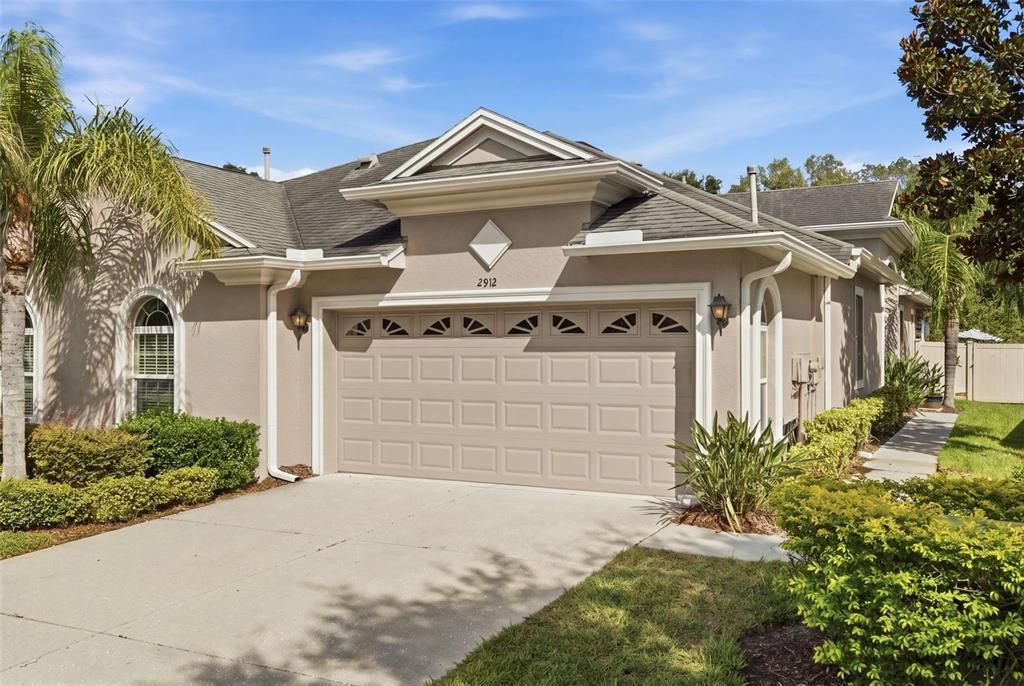
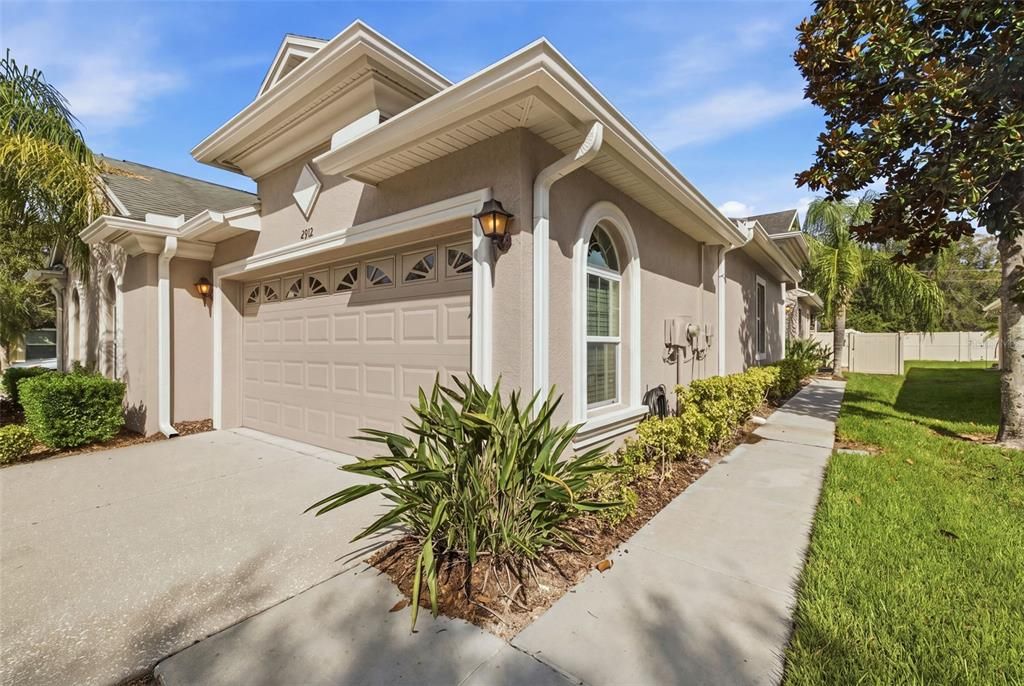
2912 DEVONOAK BOULEVARD

Casa En Venta
$425,000

BTC: 5.15276431

ETH: 160.37735849

Nuevo
3 camas
2 baños
1,689 sqft

Visión general

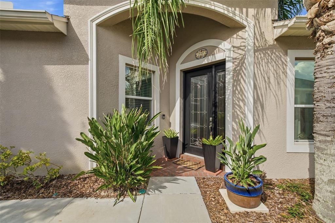
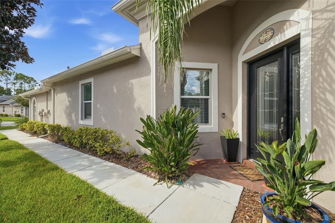
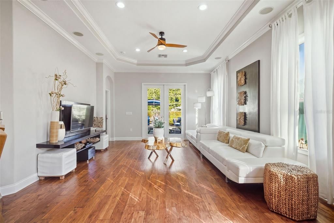
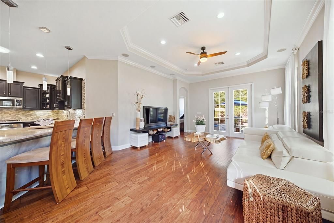
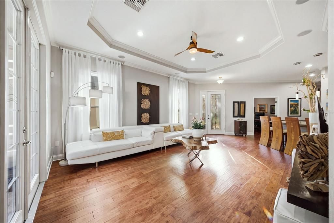
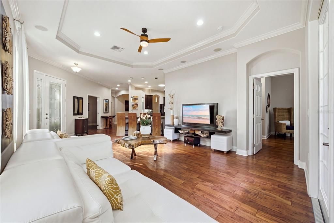
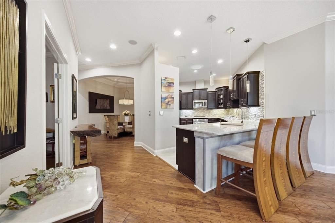
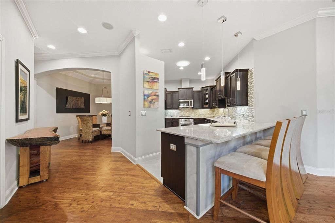
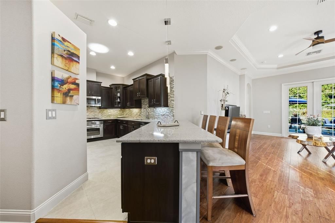
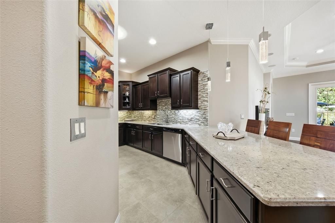
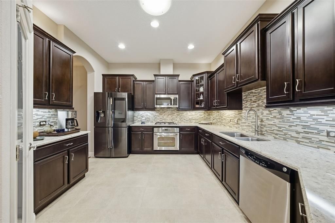
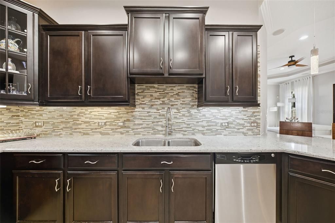
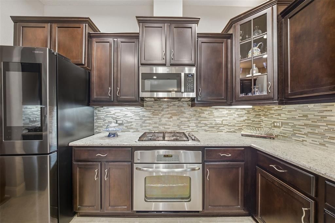
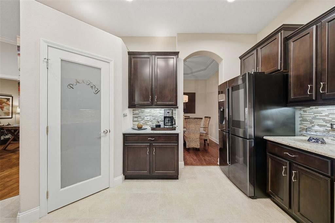
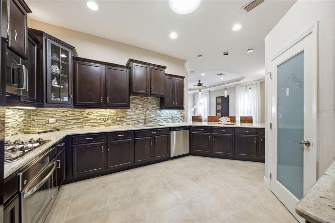
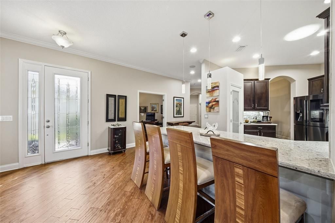
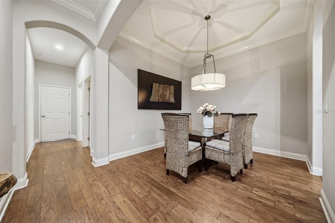
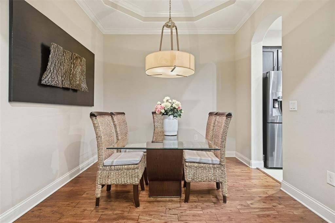
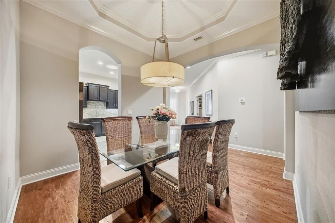
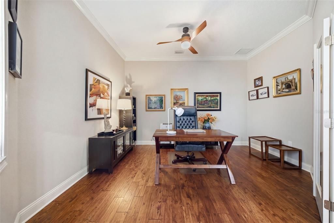
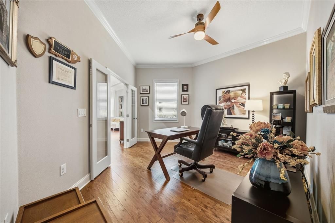
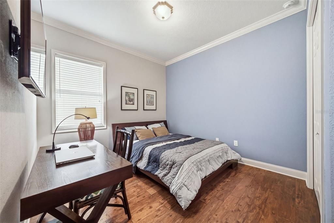
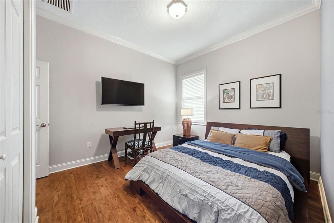
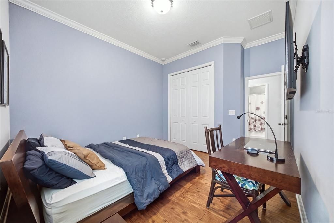
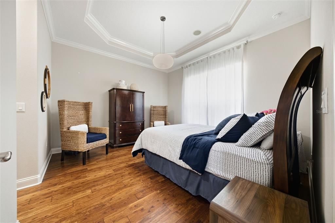
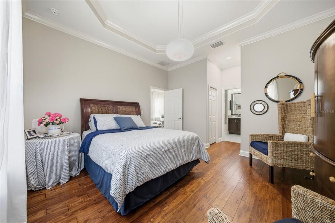
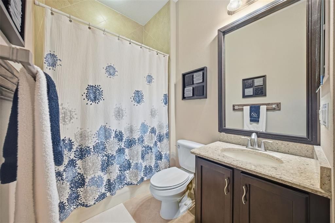
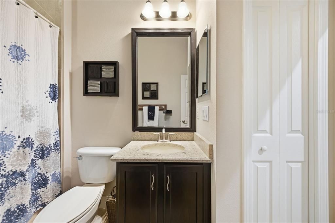
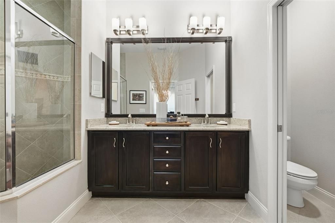
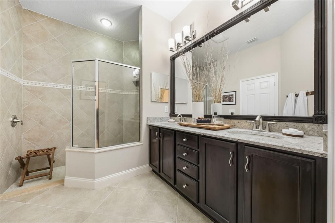
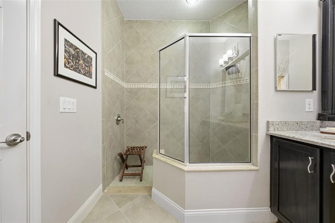
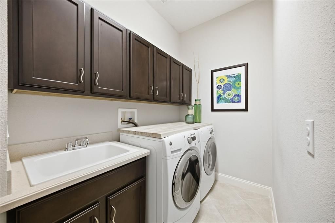
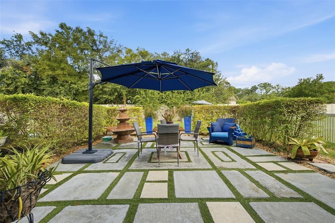
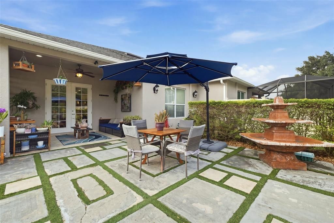
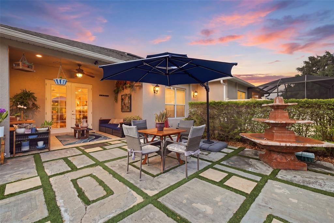
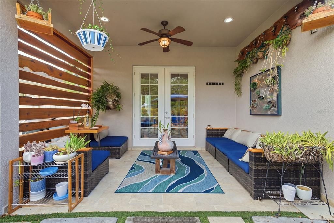
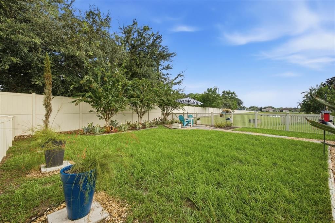
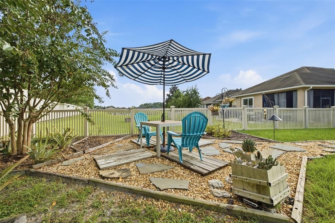
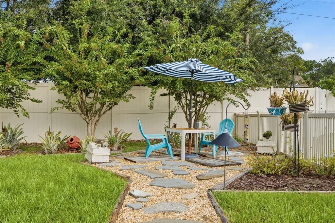
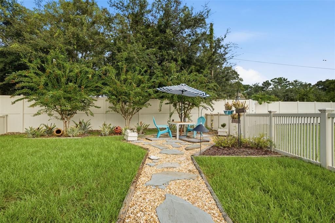
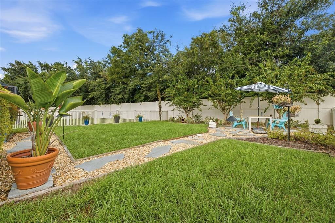
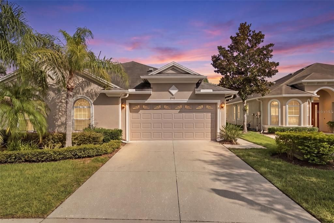
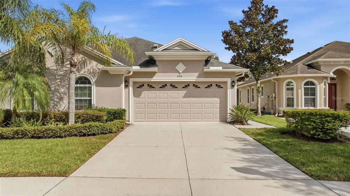
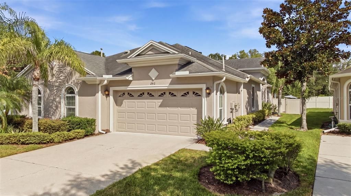
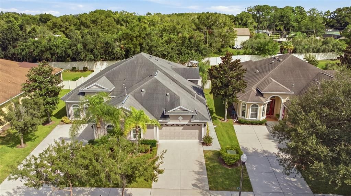
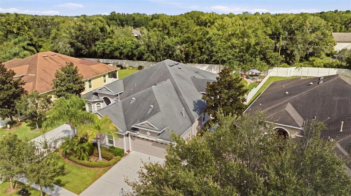
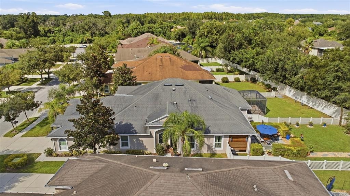
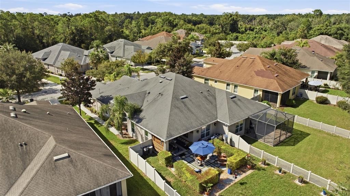
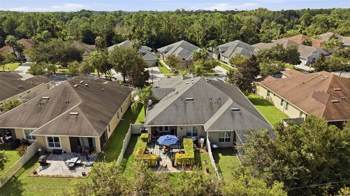
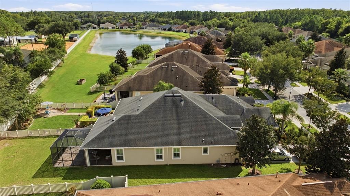
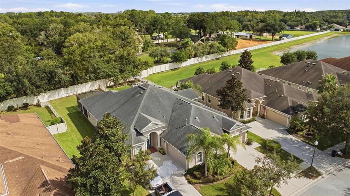
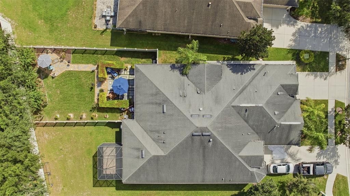
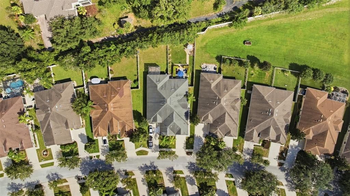
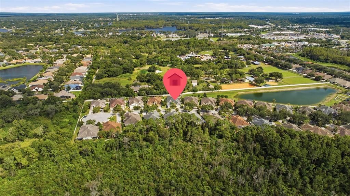
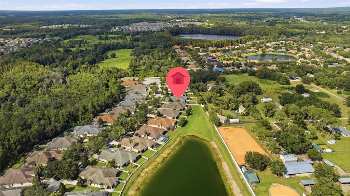
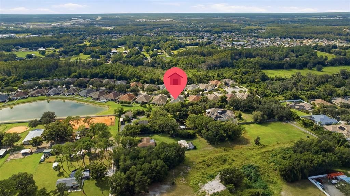
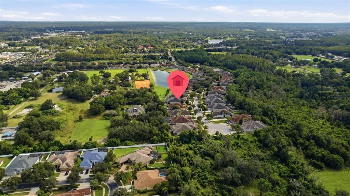
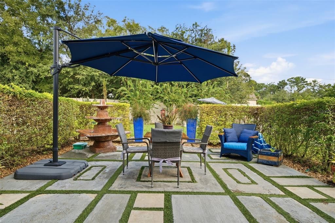
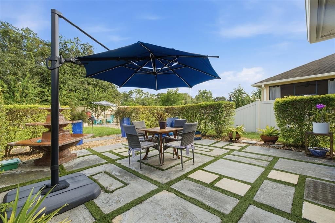
PRIDE OF OWNERSHIP IS EVIDENT in this well-maintained villa in the established gated community of Devonwood in Land O' Lakes. Built by Southern Crafted Homes, this split-bedroom home features thoughtful improvements and architectural details throughout. Inside, luxurious architectural details set this villa apart. Soaring 10-foot ceilings, rich hardwood floors, elegant crown molding, and coffered ceilings bring a refined, custom-home character to every room. The open layout connects the living room and kitchen, making everyday living and entertaining easy. The primary suite offers walk-in closets and a private bath with dual sinks and a shower tiled to the ceiling. The kitchen features quartz countertops, a tile backsplash, an oversized pantry, and a skylight that fills the space with natural light. The gas cooktop, refrigerator, dishwasher, and microwave were all replaced within the past four years. French doors lead to the landscaped backyard, a standout feature with a water fountain and water view that create a peaceful retreat. Features and Recent improvements include: • 2025 HVAC system with UV treatment and a two-year transferable warranty • 2025 garage door opener and components • 2025 recessed lighting and smoke detectors • Ceiling speakers • Tile to the ceiling in all tub and shower areas • Gutters • Interior of Walk-in and Built-In closets are oversized • Built-in closets • Hardwood and tile floors • Stainless steel appliances • Washer and dryer included • Coffered ceilings • Crown Molding • 5-inch baseboards • Ceiling fans • Window treatments • Double-pane windows • Tub and Shower tiled to the ceiling. With the HOA handling exterior maintenance, 2912 Devonoak Blvd offers the ease of villa living without sacrificing space or style.

Ubicación

Detalles

Tipo:
Residential
Estacionamiento:
Driveway / Garage Door Opener
Año de construcción:
2012
Lote:
0.16 Hectáreas
Calefacción:
Central
precio por sq. medidor:
$252
Enfriamiento:
Central Air
HOA:
$1,087

Valuation

Our model vs. what's actually selling nearby.
Estimate
$424,990
$347K – $439K
Confidence Medium
List vs. estimate
At estimate
List $425,000 · +0.0%
List is in line with recent comparable activity.
Price per sq ft
$251
+21.3% vs. city median $207
Based on
9 MLS comparables
Median of recent comparable listings. Sold comps use closing price, active listings use list price.

Destacados

Annual tax
$3,320
2025
HOA
$1,087/qtr
Cable TV, Community Pool, Internet
View
Trees/Woods, Water
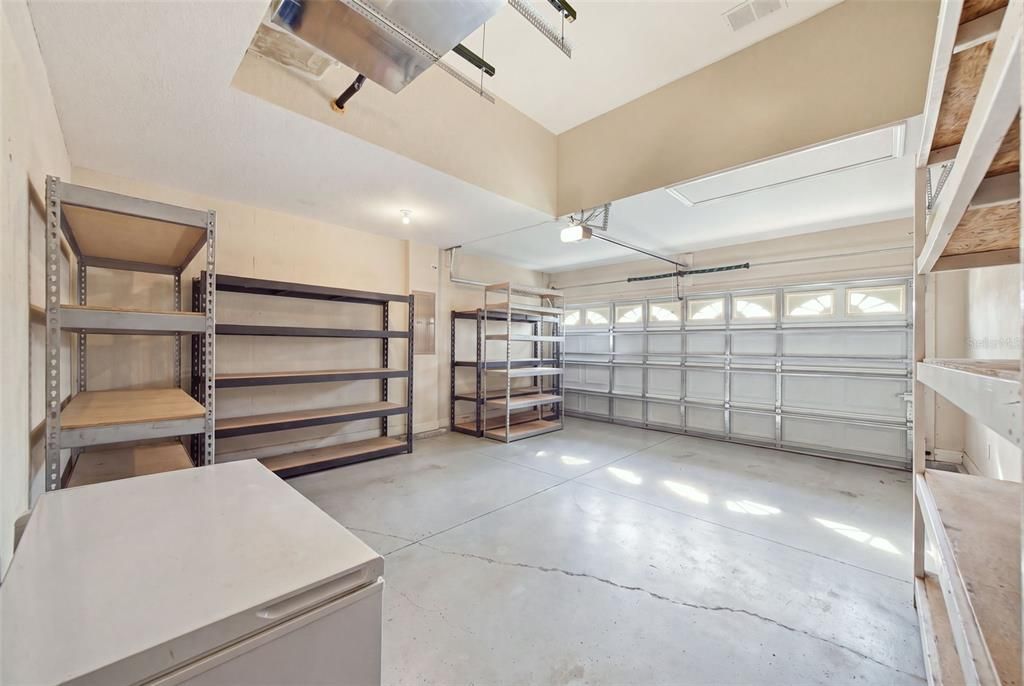
Garage
2 car garage
Pets
Allowed
Más hechos y características
  • Piso

    • Ceramic Tile

    • Engineered Hardwood

    Calefacción

    • Central

    Enfriamiento

    • Central Air

    Accesorios

    • Built-In Oven

    • Cooktop

    • Dishwasher

    • Disposal

    • Dryer

    • Gas Water Heater

    • Microwave

    • Refrigerator

    • Washer

    Otras características interiores

    • Ceiling Fan(s)

    • Coffered Ceiling(s)

    • Crown Molding

    • Eating Space In Kitchen

    • Skylight(s)

    • Stone Counters

    • Thermostat

    Dormitorios y baños

    • Dormitorios: 3

    • Baños completos: 2

  • Estacionamiento

    • Driveway

    • Garage Door Opener

    Propiedad

    • Pisos: One

    • Características Exteriores: French Doors / Irrigation System / Private Entrance / Rain Gutters / Sidewalk

    Lote

    • Lote: 0.16 Hectáreas

    Otra Información de Propiedad

    • Número de Parcela: 1826260100003000870

    • Zonificación: MPUD

  • Tipo y estilo

    • Tipo de propiedad: Residential

    • Subtipo de propiedad: Villa

  • Utilidad

    • Cable Connected

    • Electricity Connected

    • Natural Gas Connected

    • Water Connected

    Energía verde

    • HVAC

    • Windows

  • Otra información financiera

    • HOA: $1,087

    • Frecuencia HOA: Quarterly

    • Importe anual de impuestos: $3,320

  • Detalles de la fuente

    • MLS ID: TB8553163

    Otros hechos

    • Materiales de construcción: Block

    • Detalles de la fundación: Slab

    • Características de lavandería: Inside / Laundry Room

    • Características del lote: Landscaped / Sidewalk

    • Características del patio y el porche: Patio / Rear Porch

    • Características de la ventana: Blinds / Rods / Shades
    • Caras de dirección: Northwest

    • Espacios de garaje: 2

    • Garaje adjunto: Si

    • Garaje: Si

    • Salón: 1689

    • Fuente de agua: Public

    • Nombre de subdivisión: DEVONWOOD RESIDENTIAL

Consulta privada
Habla con el asesor de este inmueble.
Planos, documentos del HOA, comparables off-market, agendar una visita privada — un solo mensaje directo al especialista local.
Más como esta
En Venta
$499,990
Casa
4 camas · 3 baños · 2,407 sqft
LANDINGS AT BELL LAKE PH 02, LAND O LAKES
4103 SNIPE LANE
Nuevo
En Venta
$550,000
Casa
5 camas · 3 baños · 2,286 sqft
SABLE RIDGE, LAND O LAKES
4304 TARKINGTON DRIVE
Nuevo
En Venta
$310,000
2 camas · 2 baños · 1,368 sqft
LAKE COMO CLUB RESIDENCE COOP, LUTZ
20182 COT ROAD UNIT 505
Nuevo
En Venta
$392,500
Casa
3 camas · 2 baños · 1,286 sqft
FRAZIER SUB, LUTZ
717 W DEER LAKE DRIVE
Nuevo
En Venta
$422,500
Casa
3 camas · 2 baños · 1,960 sqft
CONCORD STATION, LAND O LAKES
18928 HAMPSTEAD HEATH COURT
Nuevo
En Venta
$429,000
Casa
3 camas · 2 baños · 2,060 sqft
OAKSTEAD PRCL 04, LAND O LAKES
3907 LOCKRIDGE DRIVE
Nuevo
En Venta
$550,000
Casa
4 camas · 3 baños · 2,116 sqft
COLLIER PLACE, LAND O LAKES
3350 PENDLETON WAY
Nuevo
En Venta
$394,999
Casa
4 camas · 2 baños · 1,872 sqft
DUPREE LAKES PH 3B, LAND O LAKES
23036 WOOD VIOLET COURT

Mercado cerca de esta dirección

Conteos en vivo en la misma zona.
Ver todo

The multiple listing information is provided by the Stellar MLS from a copyrighted compilation of listings. The compilation of listings and each individual listing are ©2026-present Stellar MLS. All Rights Reserved. The information provided is for consumers' personal, noncommercial use and may not be used for any purpose other than to identify prospective properties consumers may be interested in purchasing. All properties are subject to prior sale or withdrawal. All information provided is deemed reliable but is not guaranteed accurate, and should be independently verified. Listing courtesy of: FUTURE HOME REALTY INC