Vender tu casa
Valoración gratuita de tu hogar
Contacto
Cuéntenos sobre sus necesidades

2311 OASIS DRIVE

Casa En Venta
$485,000

BTC: 5.84337349

ETH: 199.42434211

Nuevo
3 camas
2 baños
1,870 sqft

Visión general

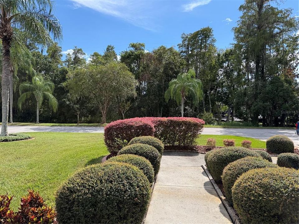
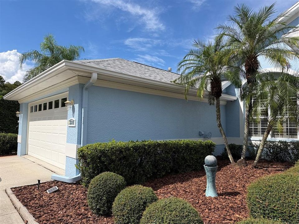
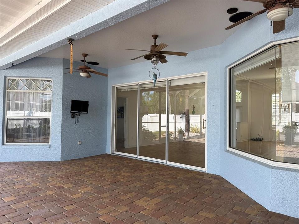
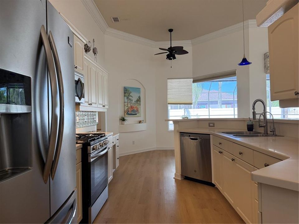
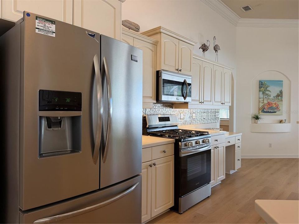
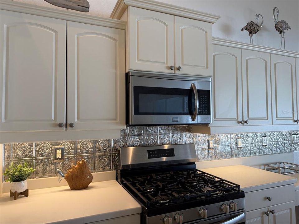
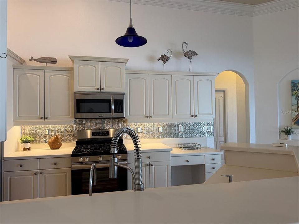
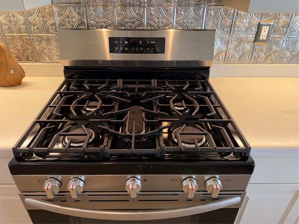
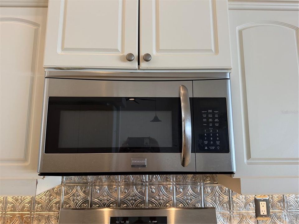
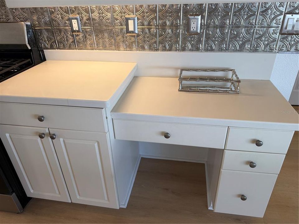
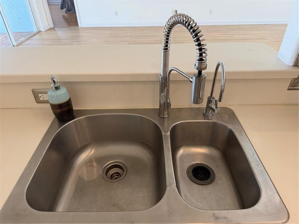
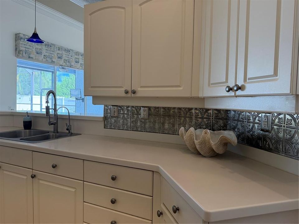
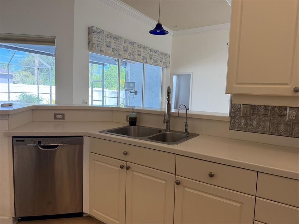
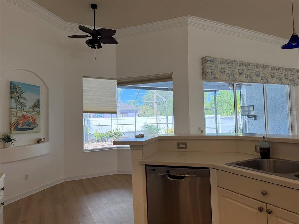
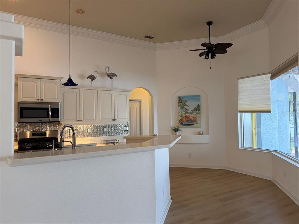
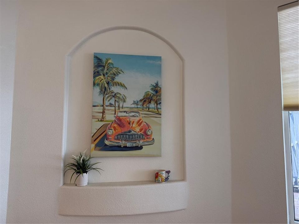
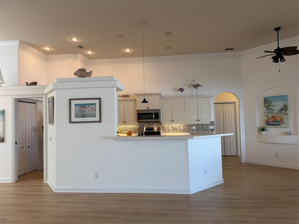
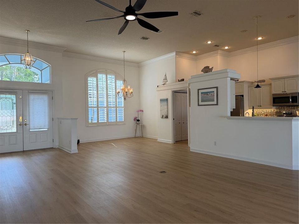
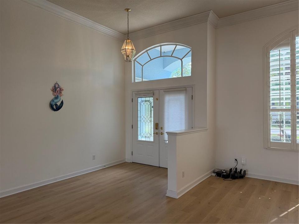
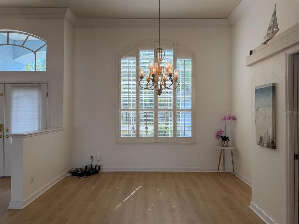
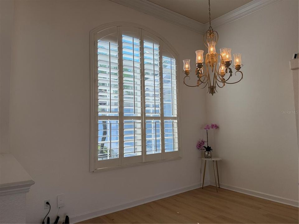
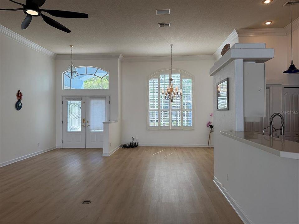
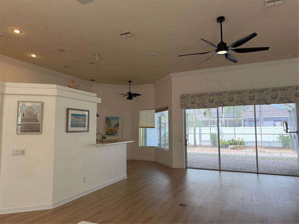
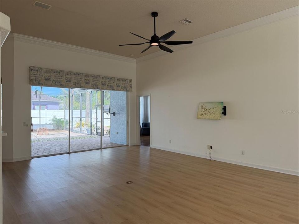
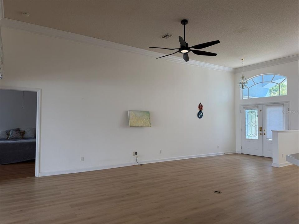
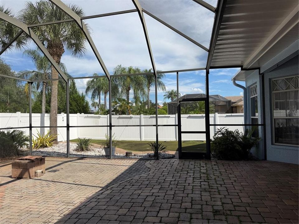
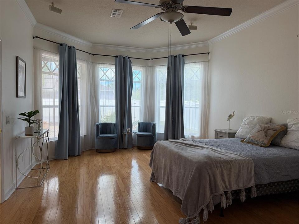
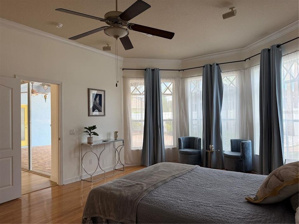
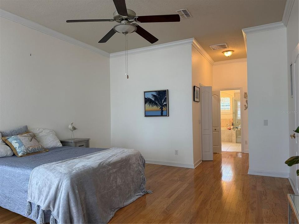
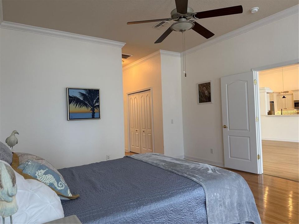
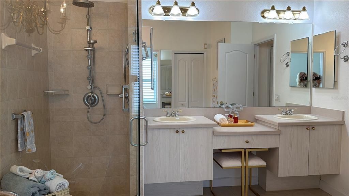
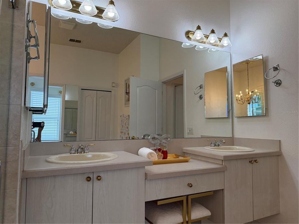
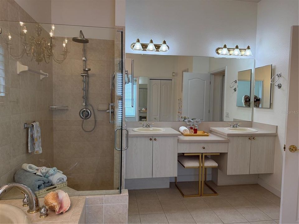
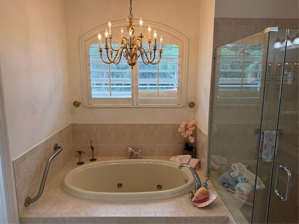
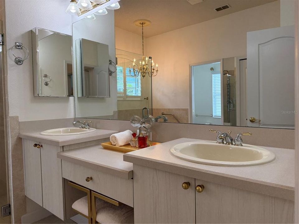
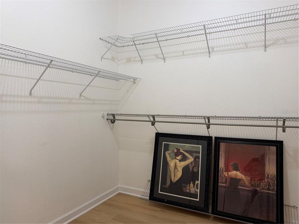
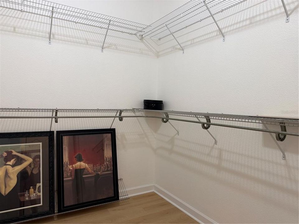
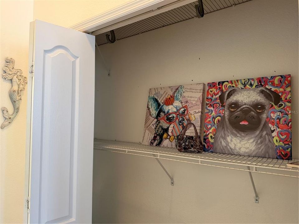
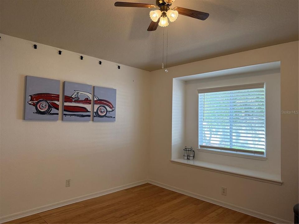
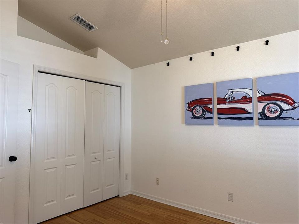
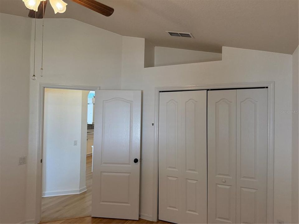
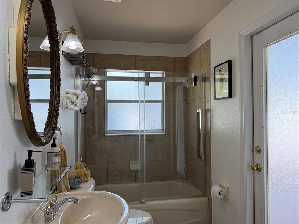
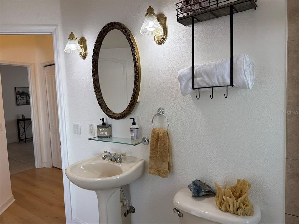
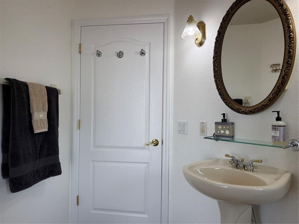
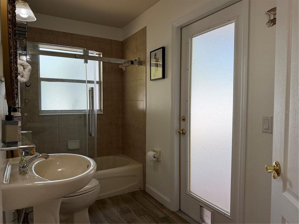
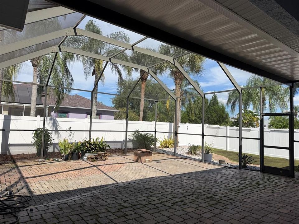
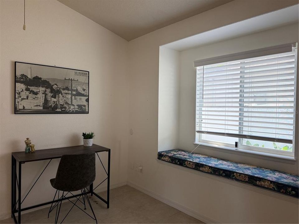
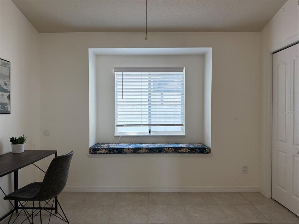
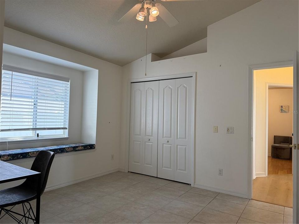
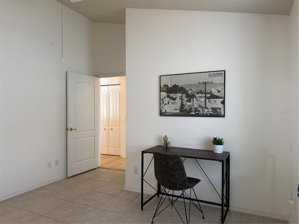
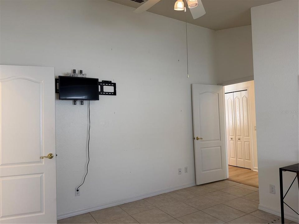
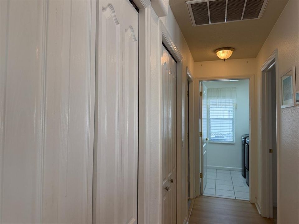
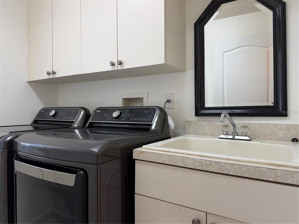
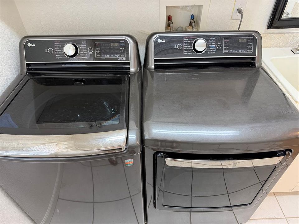
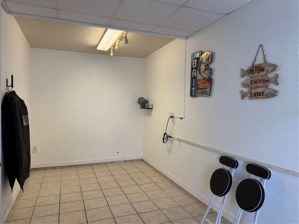
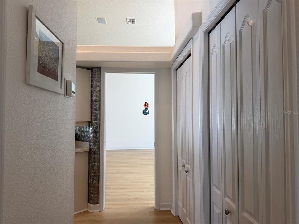
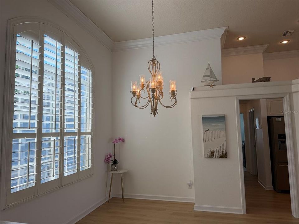
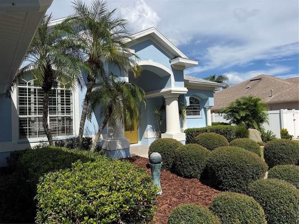
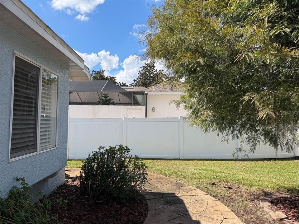
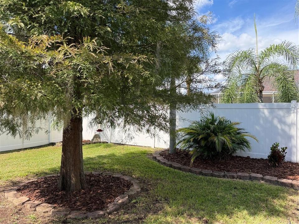
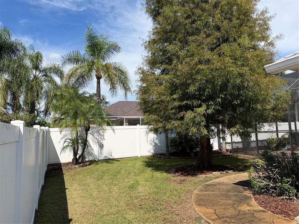
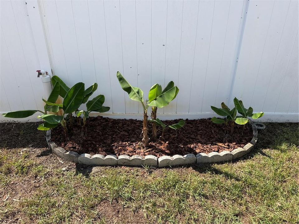
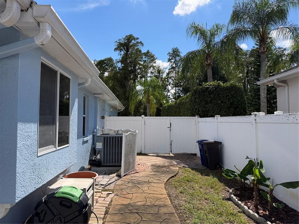
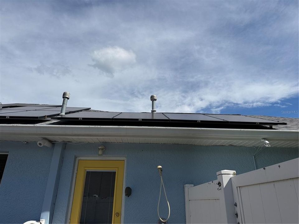
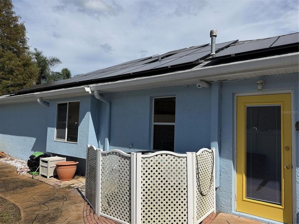
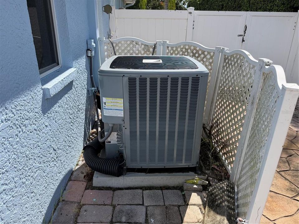
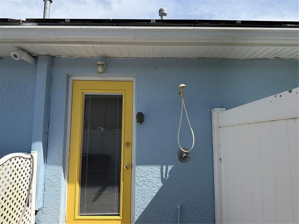
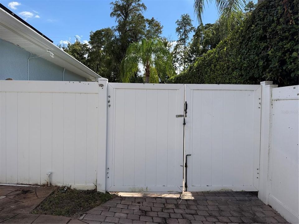
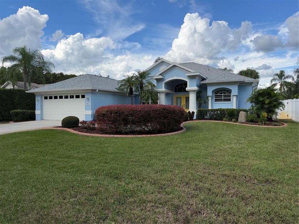
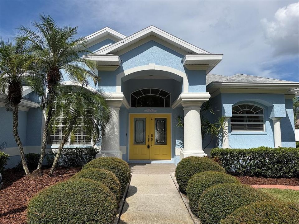
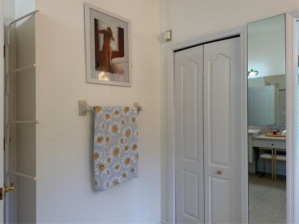
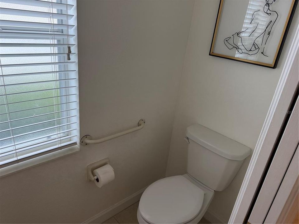
Welcome to La Casa De Amor, a house you’ll love. This Popular floor plan brilliantly brings natural sunlight into the home. Stained glass doors at the front entry and a large overhead transom window combined with the 3 pane sliding glass doors contribute to the happy character of this home. Stepping into the grand entrance you will appreciate the size of the living room measuring 17ft by 22 ft. The great room keeps you connected with friends and loved ones. Off to the left is the formal dining area with a considerable window and plantation shutters that face South. The living room has a dividing wall near the kitchen that tucks away part of the kitchen from view, however the rest of the kitchen which includes a breakfast bar is in full view of the living room. This functional split floor plan has 2 bedrooms and a bonus room, indoor laundry, guest bathroom and garage on the West side of the home. The primary bedroom & ensuite span the East side of the home. High ceilings with crown molding, three extravagant windows with drapes & sheers are features of this spacious 13.5 x 15ft bedroom. There is plenty of closet space with a super-sized walk-in closet, ample shelving and direct access to the attic; plus, a 2nd closet in the primary bedroom, and then a linen closet in the bathroom. Expansive luxury bathroom is equipped with a double vanity & make-up station, jet tub with an overhang chandelier, separate shower with built in seat, 2 shower heads and 3 jets, and a private water closet with a window facing East. Both the 1st and 2nd bedrooms have window seats, ceiling fans with light kits, built in closets with above-mentioned alcoves for showcasing collectables. Laundry room has a sink, a rod for hanging clothes, cabinets & washer/dryer. Bonus room is a designed space ideal for a home office at 16 ft wide by 7.6 ft in length. 2 car garage houses water softener, irrigation system, breaker panel and access space to attic. Guest bathroom has a toweled shower with tub, quality glass sliding doors, a pedestal sink and a door that exits to the lanai. There are two outdoor showers one at the West side of the home near the office and one under cover at the lanai. The extra-large lanai has two ceiling fans with lights, a flat screen TV under roof, lots of pavers, and two exits to the backyard. The backyard has vinyl fencing for complete privacy. On the East side of the property there is a putt putt golf area with fake turf that could use some TLC. The HOA takes care of the mowing and edging of the front and back lawn giving you more time to spend at the pool and perhaps playing water volleyball with the residences on the weekends. If your concerned about the electric bill don’t be; The home has solar panels installed on the West end of the home and in 2024 a 3.5-ton 15 Seer HVAC system was installed that has a warranty for 12 years for parts, and unit replacement of the compressor for first 6 years. This home is situated at a prime location within the community. There is a gate in the backyard that leads directly to the club house, pool, hot tub, tennis and pickleball courts. This private boutique community allows residents to enjoy social nudism at the pool, hot tub, pickleball courts and clubhouse. In the surrounding area there are two public golf courses, local restaurants, doctors’ offices and shopping malls. Multiple nudist resorts are within 1 ½ miles to 6 miles from the community and Tampa International Airport is about a 25 minute drive.

Ubicación

Detalles

Tipo:
Residential
Estacionamiento:
Driveway / Garage Door Opener
Año de construcción:
2003
Lote:
0.23 Hectáreas
Calefacción:
Central
precio por sq. medidor:
$259
Enfriamiento:
Central Air
HOA:
$425

Valuation

Our model vs. what's actually selling nearby.
Estimate
$478,500
$368K – $542K
Confidence Low
List vs. estimate
At estimate
List $485,000 · +1.4%
List is in line with recent comparable activity.
Price per sq ft
$259
+25.7% vs. city median $206
Based on
16 MLS comparables
Median of recent comparable listings. Sold comps use closing price, active listings use list price.
Destacados

Annual tax
$5,964
2025
HOA
$425/mo
Common Area Taxes, Community Pool, Escrow Reserves Fund
View
Water
Pets
Allowed
Más hechos y características
  • Piso

    • Bamboo

    • Carpet

    • Ceramic Tile

    • Engineered Hardwood

    • Laminate

    • Tile

    Calefacción

    • Central

    Enfriamiento

    • Central Air

    Accesorios

    • Dishwasher

    • Disposal

    • Dryer

    • Electric Water Heater

    • Microwave

    • Range

    • Refrigerator

    • Tankless Water Heater

    • Washer

    Otras características interiores

    • Cathedral Ceiling(s)

    • Ceiling Fan(s)

    • High Ceilings

    • Laminate Counters

    • Living Room/Dining Room Combo

    • Open Floorplan

    • Split Bedroom

    • Thermostat

    • Walk-In Closet(s)

    • Window Treatments

    Dormitorios y baños

    • Dormitorios: 3

    • Baños completos: 2

  • Estacionamiento

    • Driveway

    • Garage Door Opener

    Propiedad

    • Pisos: One

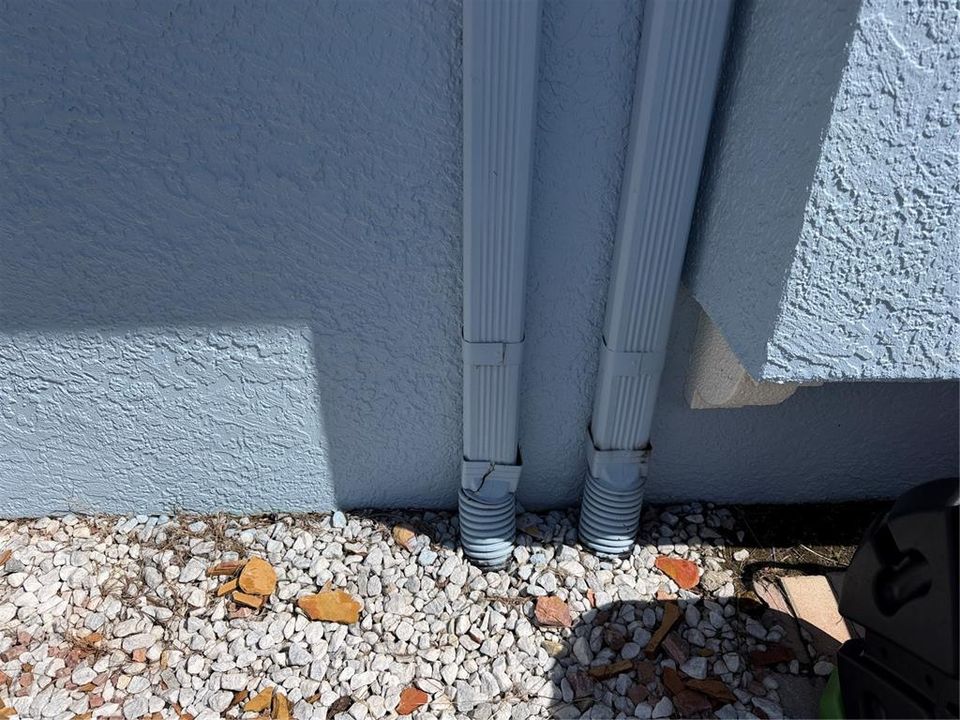
    • Características Exteriores: Irrigation System / Lighting / Outdoor Shower / Private Mailbox / Rain Gutters / Sliding Doors

    Lote

    • Lote: 0.23 Hectáreas

    Otra Información de Propiedad

    • Número de Parcela: 182625003.0000.00017.0

    • Zonificación: R2

  • Tipo y estilo

    • Tipo de propiedad: Residential

    • Subtipo de propiedad: Single Family Residence

  • Utilidad

    • BB/HS Internet Available

    • Cable Available

    • Cable Connected

    • Electricity Connected

    • Fire Hydrant

    • Phone Available

    • Public

    • Sewer Connected

    • Street Lights

    • Water Connected

  • Otra información financiera

    • HOA: $425

    • Frecuencia HOA: Monthly

    • Importe anual de impuestos: $5,964

  • Detalles de la fuente

    • MLS ID: W7890405

    Otros hechos

    • Materiales de construcción: Block / Stucco / Wood Frame

    • Detalles de la fundación: Slab

    • Características de lavandería: Inside / Laundry Room / Sink / Washer Hookup

    • Características del lote: In County / Landscaped

    • Características del patio y el porche: Covered / Enclosed / Rear Porch / Screened

    • Características de la ventana: Blinds / Drapes / Rods / Shades / Tinted Windows / Window Treatments

    • Caras de dirección: South

    • Garaje adjunto: Si

    • Garaje: Si

    • Salón: 1870

    • Fuente de agua: Public

    • Nombre de subdivisión: OASIS

Consulta privada
Habla con el asesor de este inmueble.
Planos, documentos del HOA, comparables off-market, agendar una visita privada — un solo mensaje directo al especialista local.

Más como esta

Nuevo
En Venta
$499,999
Casa
3 camas · 2 baños · 2,143 sqft
MORSANI PH 3B, LUTZ
19971 STONE PINE CIRCLE
Nuevo
En Venta
$535,000
Casa
5 camas · 3 baños · 3,773 sqft
ENCLAVE/TERRA BELLA PH 2,3, LAND O LAKES
3212 CALVANO DRIVE
Nuevo
En Venta
$385,000
Casa
4 camas · 2 baños · 1,825 sqft
SABLE RIDGE PH 03, LAND O LAKES
4421 TARKINGTON DRIVE
Nuevo
En Venta
$350,000
Casa
4 camas · 2 baños · 1,767 sqft
TWIN LAKE PHASE ONE, LAND O LAKES
24138 TWIN COURT
-$7K
En Venta
$618,000
Casa
3 camas · 2 baños · 2,134 sqft
NORTH TAMPA LAND COS SUB, LUTZ
219 WILLOW BEND PARKWAY
En Venta
$409,000
Casa
3 camas · 3 baños · 1,880 sqft
LAKE PADGETT ESTATES EAST, LAND O LAKES
23208 SIERRA ROAD
En Venta
$370,000
Casa
3 camas · 2 baños · 1,480 sqft
PARADISE LAKES INDIVIDUAL, LUTZ
21004 NEGRIL COURT
En Venta
$370,000
Casa
3 camas · 2 baños · 1,633 sqft
TURTLE LAKES, LUTZ
1413 WINDJAMMER LOOP

Mercado cerca de esta dirección

Conteos en vivo en la misma zona.
Ver todo

The multiple listing information is provided by the Stellar MLS from a copyrighted compilation of listings. The compilation of listings and each individual listing are ©2026-present Stellar MLS. All Rights Reserved. The information provided is for consumers' personal, noncommercial use and may not be used for any purpose other than to identify prospective properties consumers may be interested in purchasing. All properties are subject to prior sale or withdrawal. All information provided is deemed reliable but is not guaranteed accurate, and should be independently verified. Listing courtesy of: CHARLES RUTENBERG REALTY INC