Vender tu casa
Valoración gratuita de tu hogar
Contacto
Cuéntenos sobre sus necesidades

19971 STONE PINE CIRCLE

Casa En Venta
$499,999

BTC: 6.02408434

ETH: 205.59169408

3 días
3 camas
2 baños
2,143 sqft

Visión general

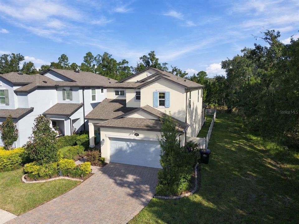
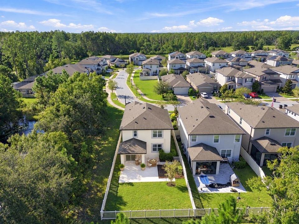
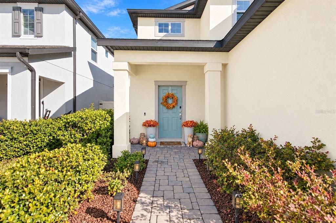
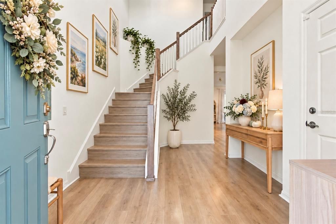
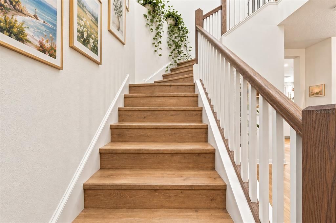
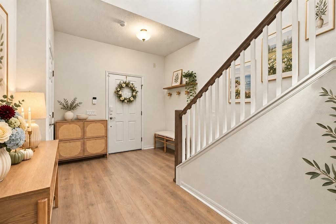
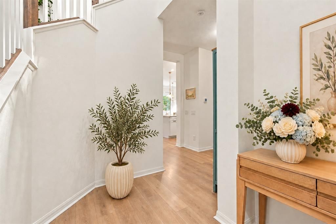
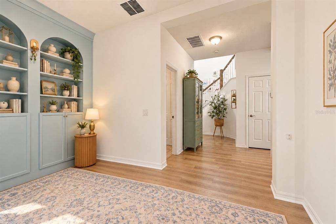
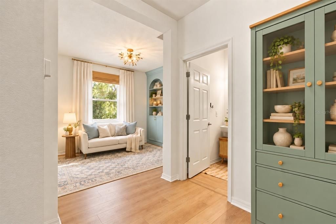
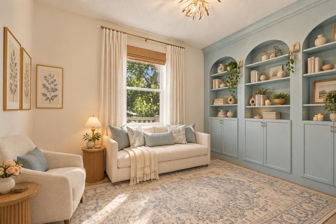
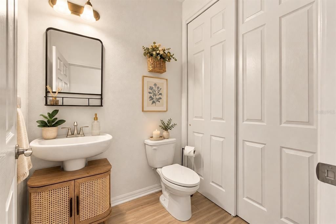
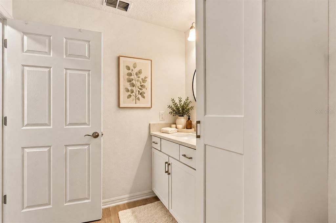
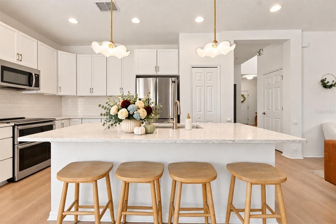
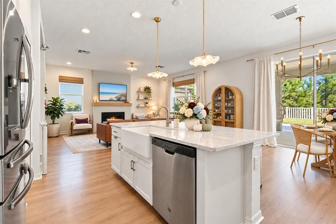
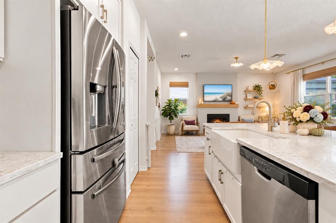
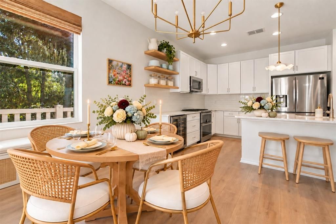
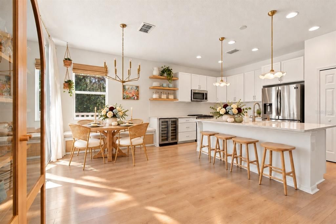
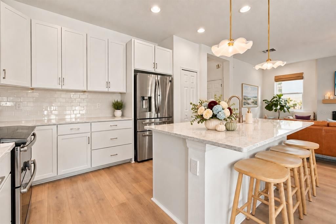
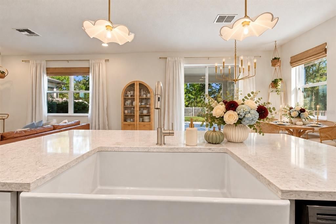
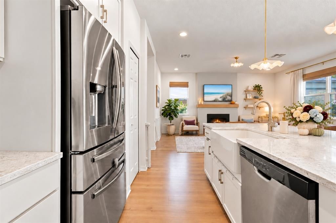
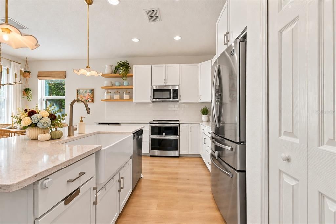
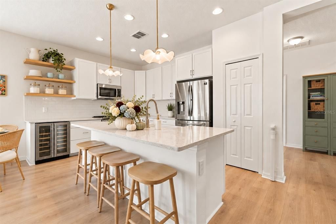
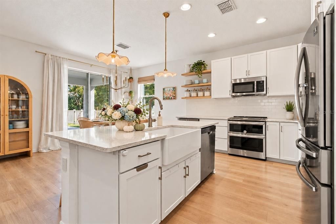
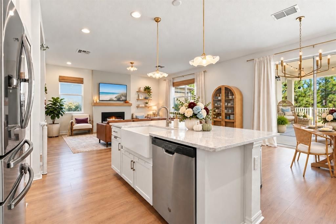
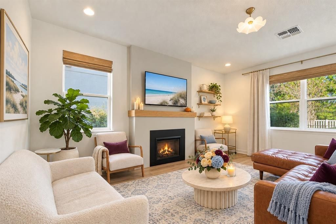
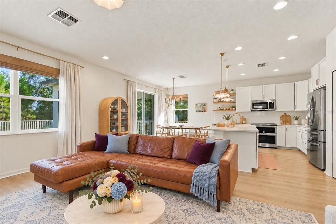
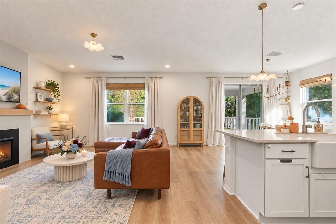
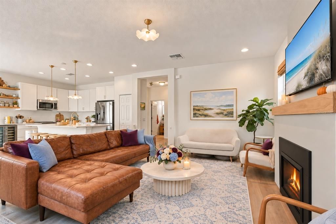
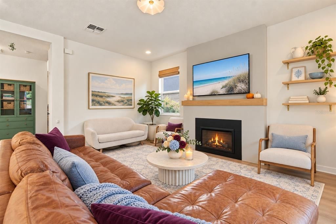
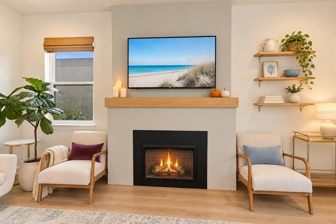
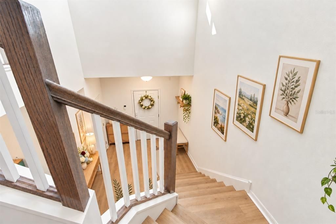
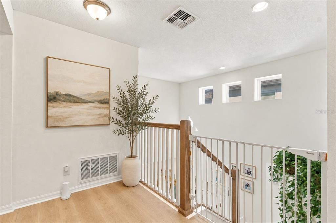
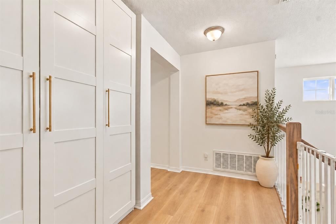
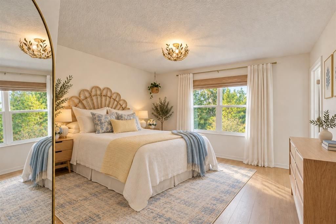
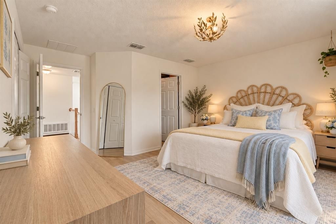
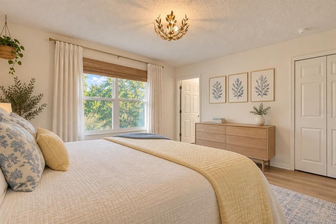
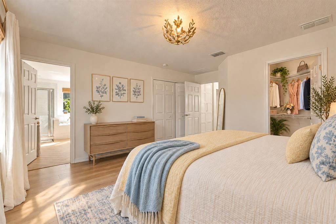
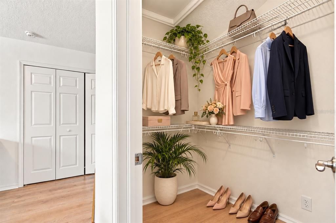
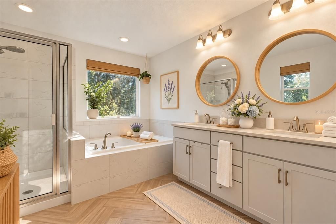
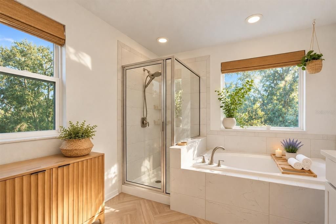
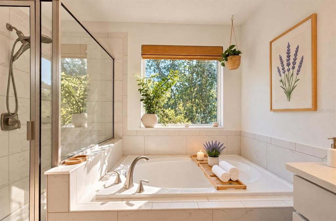
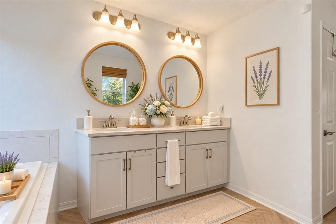
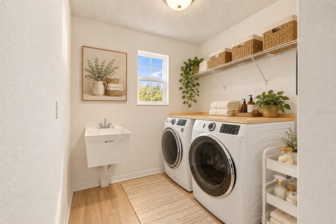
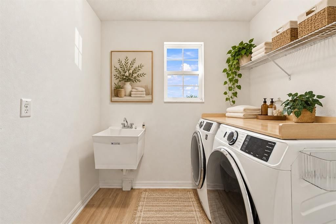
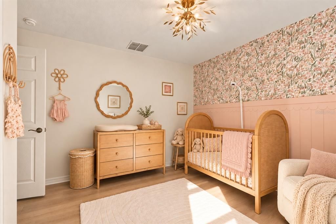
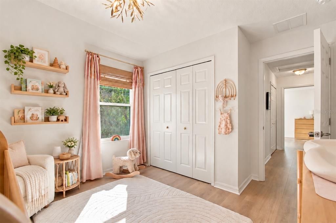
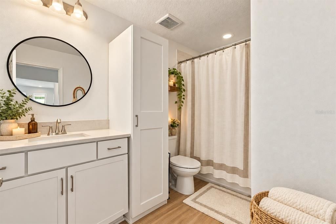
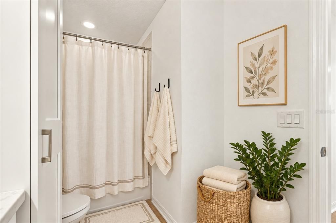
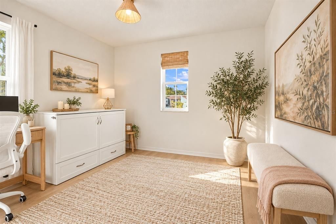
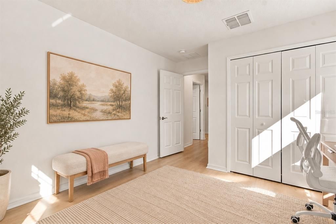
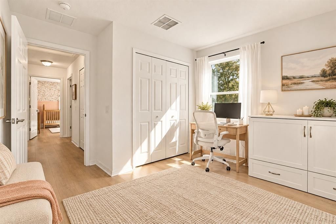
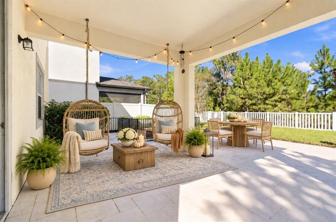
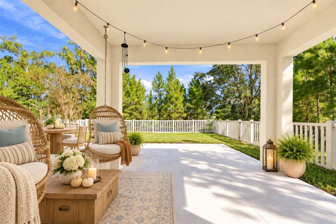
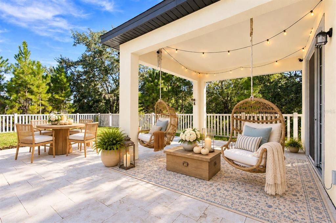
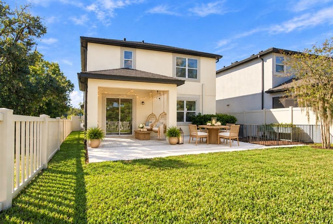
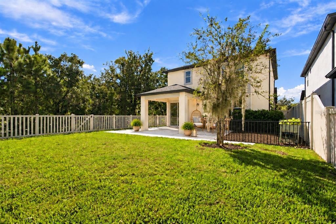
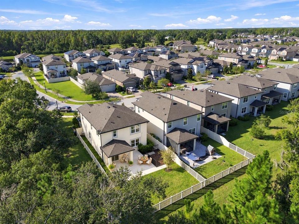
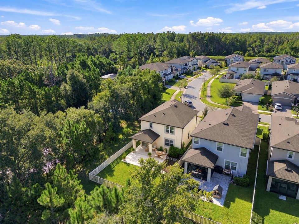
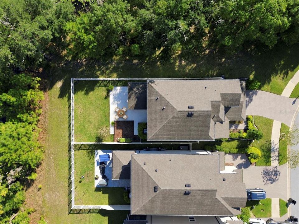
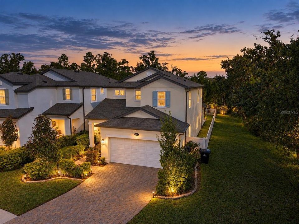
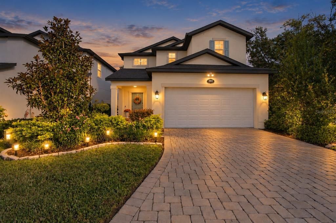
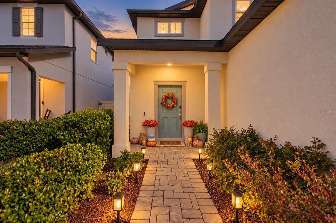
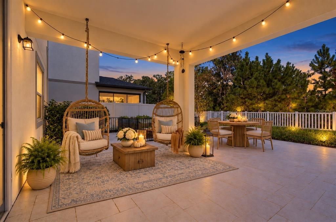
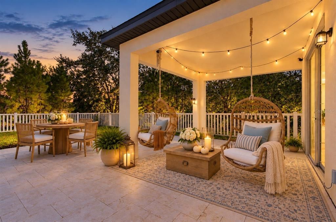
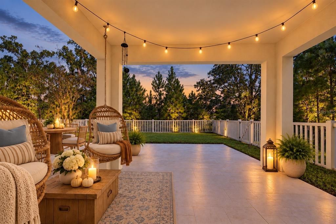
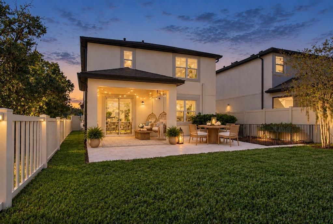
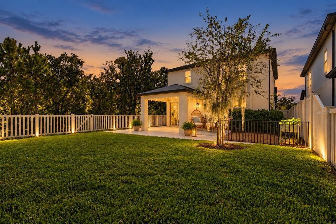
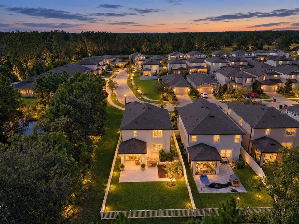
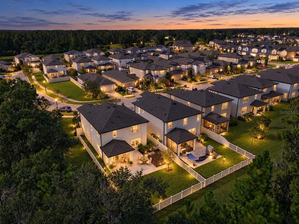
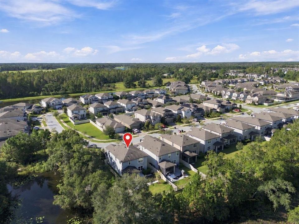
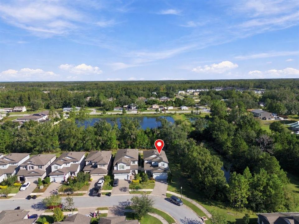
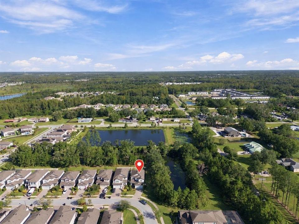
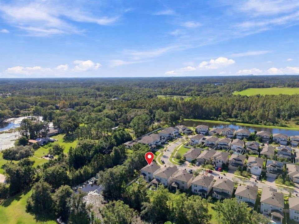
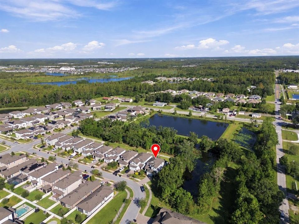
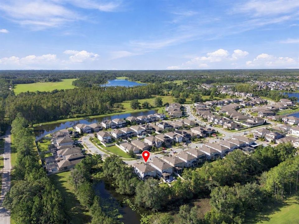
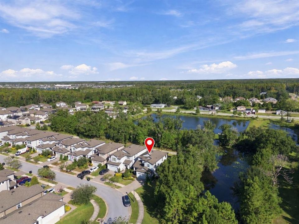
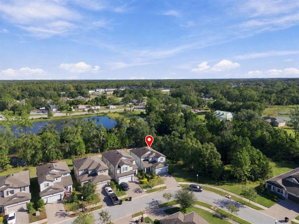
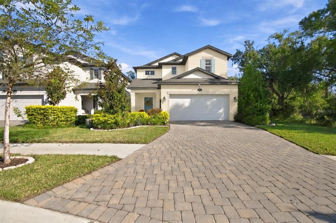
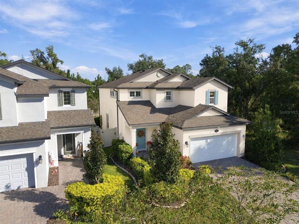
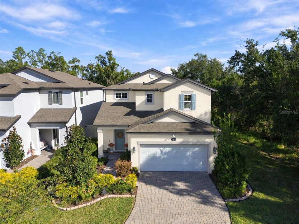
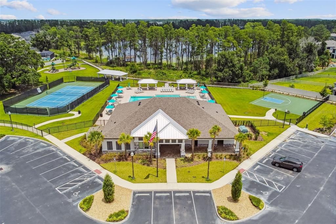
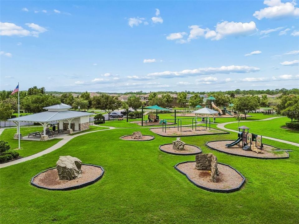
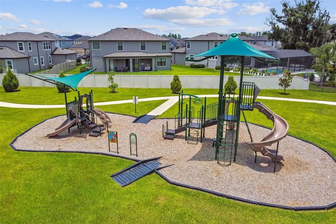
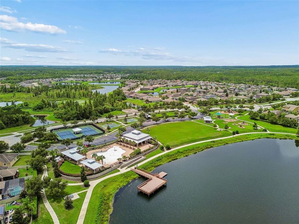
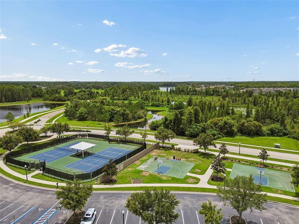
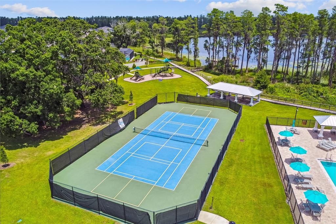
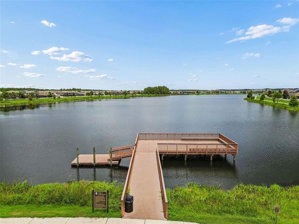
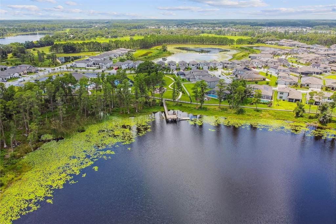
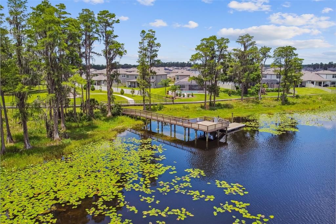
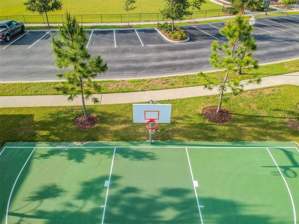
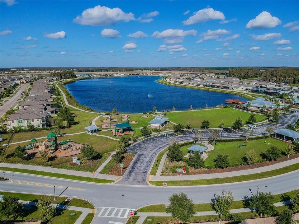
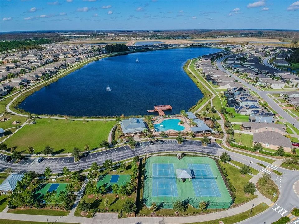
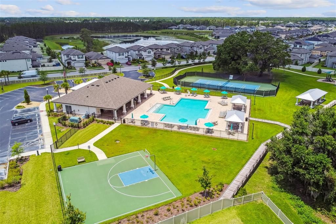
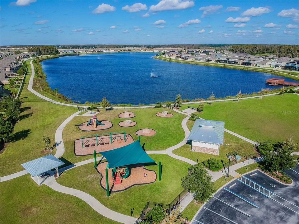
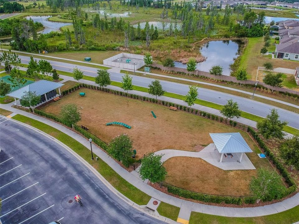
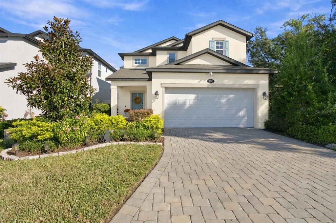
Virtually Staged. THE HOME WILL BE FRESHLY PAINTED BY THE END OF NEXT WEEK! Morning coffee with green trees in view, dinners on the patio, and a little more time to enjoy the quiet. At 19971 Stone Pine Circle in Reserve at Long Lake Ranch, this south-facing M/I Homes Magnolia residence in Lutz offers a CONSERVATION CORNER LOT, 3 bedrooms, 2.5 bathrooms, and 2,143 square feet of thoughtfully arranged living space. BUILT IN 2020, the home combines flexible gathering spaces with an outdoor setting that invites you to slow down. HURRICANE SHUTTERS installed in 2025, a WHOLE-HOUSE WATER FILTRATION SYSTEM added in 2024, a WATER SOFTENER. The attached TWO-CAR GARAGE adds an epoxy-coated floor, utility sink, and a dedicated A/C unit. Step onto the COVERED LANAI and let the conservation greenery set the tone for your day. The TRAVERTINE PATIO, added in 2023, creates room for weekend brunch, relaxed celebrations, and evenings spent catching up with friends. A FENCED BACKYARD gives pets their own outdoor space to enjoy, while the fenced garden area offers a place for favorite herbs, flowers, or your next planting project. The kitchen’s connection to the backyard makes it easy to carry meals outside and keep everyone together. Set the table for a family gathering, linger over a quiet meal, or unwind with the trees as your evening backdrop. Inside, the OPEN FLOOR PLAN connects the kitchen, cafe, and family room, keeping the conversation flowing while meals come together. QUARTZ COUNTERTOPS, an island, farmhouse sink, upgraded cabinetry, and a GE Profile DOUBLE-OVEN RANGE bring practical function to everyday cooking and entertaining. Built-in bookshelves and an ELECTRIC FIREPLACE add warmth and character to evenings at home. Laminate and tile flooring throughout means NO CARPET. A first-floor FLEX ROOM can serve as a home office or reading room without giving up a bedroom. With a separate loft upstairs, there is flexibility for work, hobbies, and time together. A downstairs powder bath is convenient for guests. All three bedrooms are on this level, including a primary suite with a WALK-IN CLOSET and an en-suite bath featuring dual sinks, a soaking tub, and a separate shower. Quartz vanity tops and herringbone floor tile add detail to the primary bath, while a full hall bath serves the other two bedrooms. The UPSTAIRS LAUNDRY ROOM includes cabinetry and a utility sink, keeping everyday tasks close to the bedrooms. Enjoy community pool, clubhouse, and playground amenities, along with a Lutz location offering access to SR 54, US 41, shopping, dining, and routes into Tampa. Zoned for Lake Myrtle Elementary, Charles S. Rushe Middle, and Sunlake High for the 2026-2027 school year. Start the day with coffee on the lanai, make room for the people and activities you love, and return to the calm of your own conservation setting. You deserve it!

Ubicación

Florida • LUTZ • 33558 • Casa • En Venta

Detalles

Tipo:
Residential
Estacionamiento:
Sin datos
Año de construcción:
2020
Lote:
0.12 Hectáreas
Calefacción:
Central / Electric
precio por sq. medidor:
$233
Enfriamiento:
Central Air
HOA:
$112

Valuation

Our model vs. what's actually selling nearby.
Estimate
$499,999
$412K – $529K
Confidence Medium
List vs. estimate
At estimate
List $499,999 · -0.0%
List is in line with recent comparable activity.
Price per sq ft
$233
-7.2% vs. city median $251
Based on
22 MLS comparables
Median of recent comparable listings. Sold comps use closing price, active listings use list price.

Destacados

Annual tax
$7,728
2025
HOA
$112/yr
View
Trees/Woods
Garage
2 car garage
Pets
Allowed
Más hechos y características
  • Piso

    • Ceramic Tile

    • Laminate

    Calefacción

    • Central

    • Electric

    Enfriamiento

    • Central Air

    Accesorios

    • Dishwasher

    • Disposal

    • Electric Water Heater

    • Exhaust Fan

    • Microwave

    • Range

    • Refrigerator

    • Water Filtration System

    • Water Softener

    Otras características interiores

    • Built-in Features

    • Ceiling Fan(s)

    • Eating Space In Kitchen

    • High Ceilings

    • In Wall Pest System

    • Kitchen/Family Room Combo

    • Open Floorplan

    • PrimaryBedroom Upstairs

    • Walk-In Closet(s)

    • Window Treatments

    Dormitorios y baños

    • Dormitorios: 3

    • Baños: 1

    • Baños completos: 2

  • Propiedad

    • Pisos: Two

    • Características Exteriores: Hurricane Shutters / Lighting / Rain Gutters / Sliding Doors

    Lote

    • Lote: 0.12 Hectáreas

    Otra Información de Propiedad

    • Número de Parcela: 3426180120010000100

    • Zonificación: MPUD

  • Tipo y estilo

    • Tipo de propiedad: Residential

    • Subtipo de propiedad: Single Family Residence

  • Utilidad

    • Cable Connected

    • Electricity Available

    • Sewer Available

    • Sewer Connected

    • Street Lights

    • Water Available

    • Water Connected

  • Otra información financiera

    • HOA: $112

    • Frecuencia HOA: Annually

    • Importe anual de impuestos: $7,728

  • Detalles de la fuente

    • MLS ID: TB8557836

    Otros hechos

    • Materiales de construcción: Block / Stucco / Wood Frame

    • Detalles de la fundación: Slab

    • Características de la chimenea: Electric

    • Características de lavandería: Inside

    • Características del lote: Conservation Area / Corner Lot

    • Características del patio y el porche: Covered

    • Características de la ventana: Blinds / Drapes / Shades / Window Treatments

    • Caras de dirección: South

    • Espacios de garaje: 2

    • Garaje adjunto: Si

    • Garaje: Si

    • Salón: 2143

    • Fuente de agua: Public

    • Nombre de subdivisión: MORSANI PH 3B

Consulta privada
Habla con el asesor de este inmueble.
Planos, documentos del HOA, comparables off-market, agendar una visita privada — un solo mensaje directo al especialista local.

Más como esta

En Venta
$485,000
Casa
3 camas · 2 baños · 1,870 sqft
OASIS, LAND O LAKES
2311 OASIS DRIVE
Nuevo
En Venta
$475,000
Casa
2 camas · 2 baños · 1,909 sqft
DEL WEBB BEXLEY, LAND O LAKES
4627 BALLAST CREST COVE
+$10K
En Venta
$385,000
Casa
3 camas · 2 baños · 1,816 sqft
CONCORD STATION PH 04 UNITS A & B, LAND O LAKES
3323 WHITLEY BAY COURT
-$7K
En Venta
$618,000
Casa
3 camas · 2 baños · 2,134 sqft
NORTH TAMPA LAND COS SUB, LUTZ
219 WILLOW BEND PARKWAY
En Venta
$424,999
Casa
4 camas · 3 baños · 2,652 sqft
BALLANTRAE VILLAGES 3A & 3B, LAND O LAKES
17511 GLENAPP DR
En Venta
$649,990
Casa
6 camas · 3 baños · 3,213 sqft
GROVE SHORE, LAND O LAKES
22335 SOUTHSHORE DRIVE
En Venta
$449,999
Casa
3 camas · 2 baños · 1,791 sqft
CONCORD STATION PH 01 UNITS C D E & F, LAND O LAKES
3123 DUNSTABLE DRIVE
En Venta
$525,000
Casa
4 camas · 2 baños · 2,181 sqft
HERITAGE HARBOR VILLAGE 17, LUTZ
19009 FISHERMANS BEND DRIVE

Mercado cerca de esta dirección

Conteos en vivo en la misma zona.
Ver todo

The multiple listing information is provided by the Stellar MLS from a copyrighted compilation of listings. The compilation of listings and each individual listing are ©2026-present Stellar MLS. All Rights Reserved. The information provided is for consumers' personal, noncommercial use and may not be used for any purpose other than to identify prospective properties consumers may be interested in purchasing. All properties are subject to prior sale or withdrawal. All information provided is deemed reliable but is not guaranteed accurate, and should be independently verified. Listing courtesy of: KELLER WILLIAMS SOUTH TAMPA