Sell Your Home
Get a free home valuation
Contact
Tell us about your needs
3634 GLEN OAKS MANOR DRIVE

House Active With Contract
$435,000

BTC: 5.24096386

ETH: 178.86513158

9 days
2 bds
2 ba
1,654 sqft

Overview

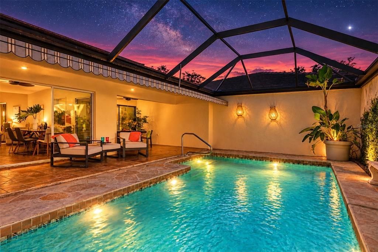
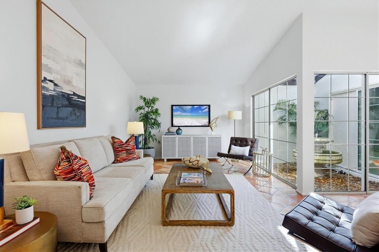
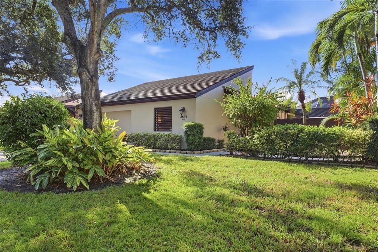
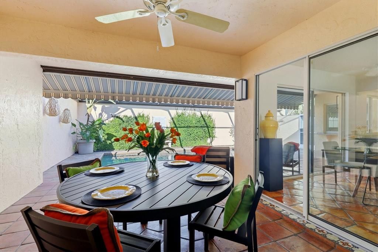
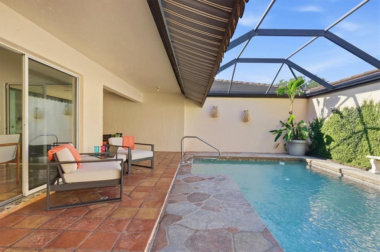
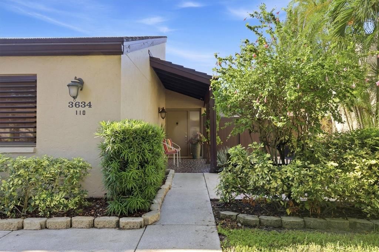
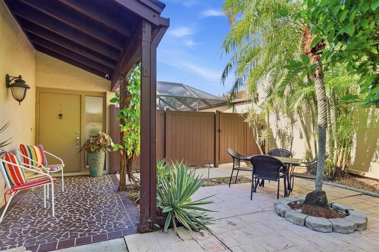
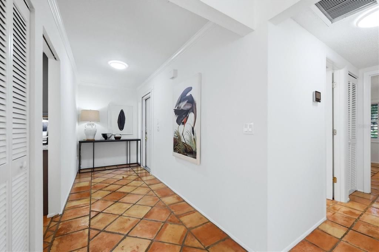
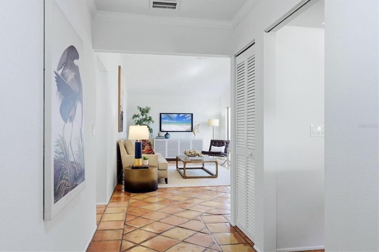
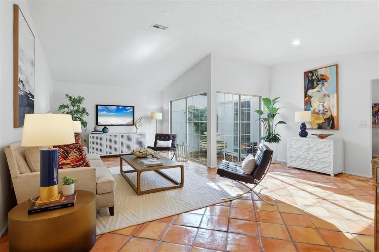
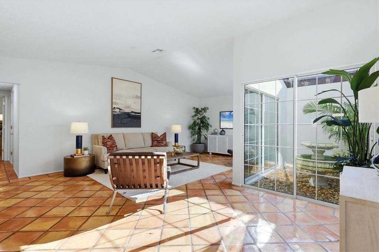
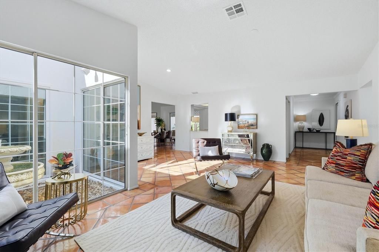
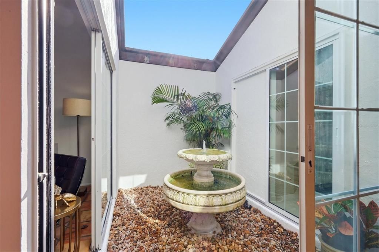
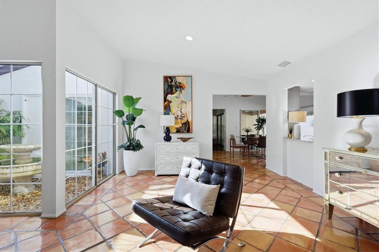
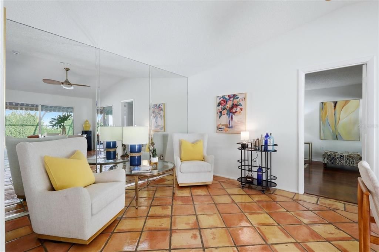
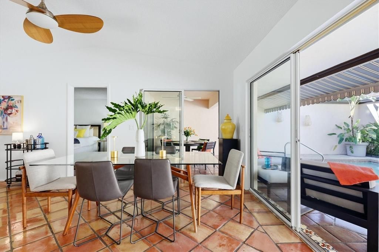
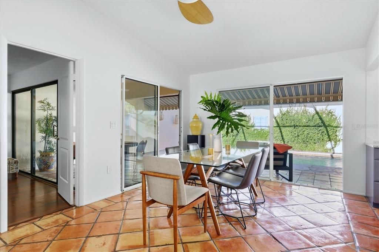
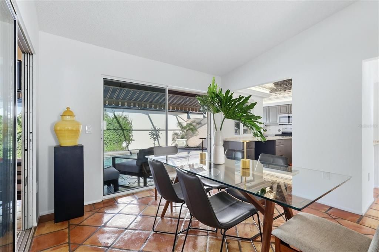
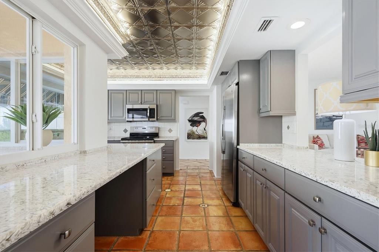
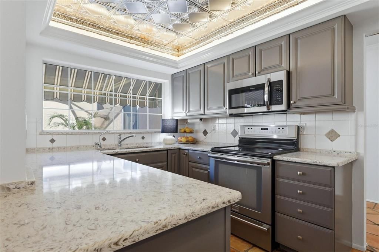
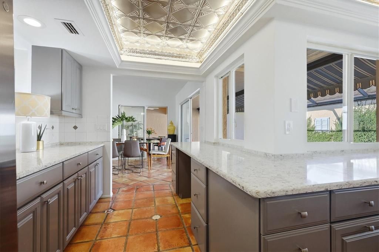
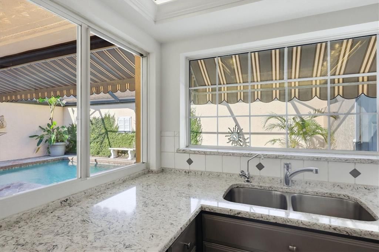
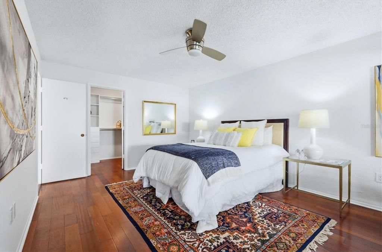
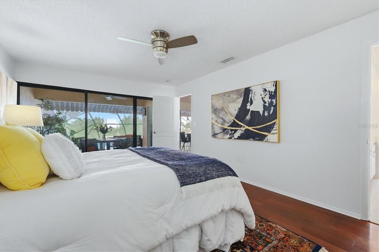
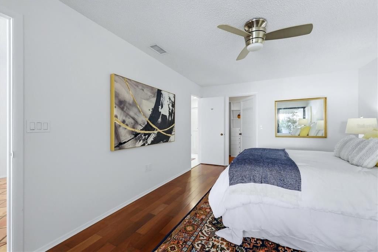
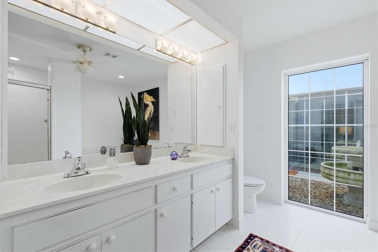
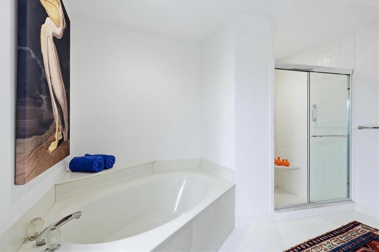
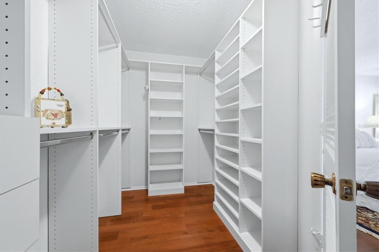
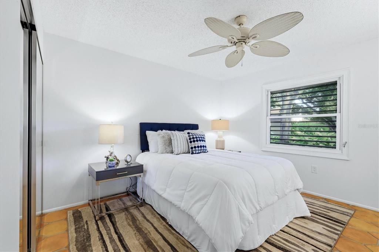
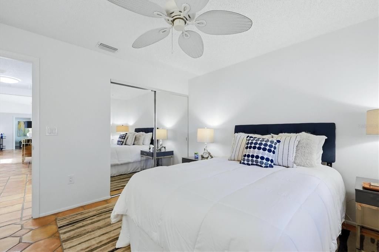
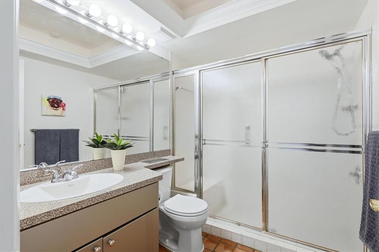
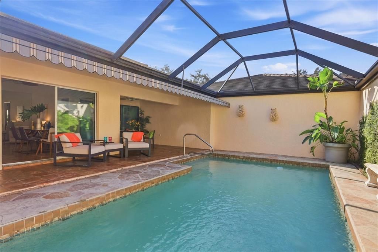
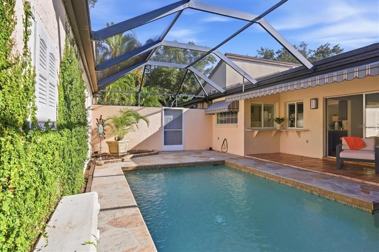
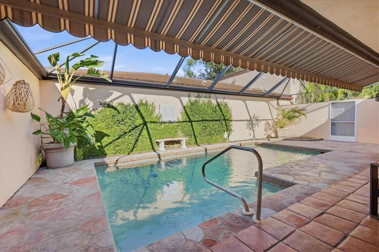
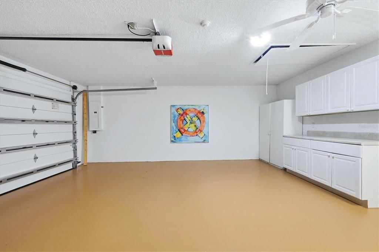
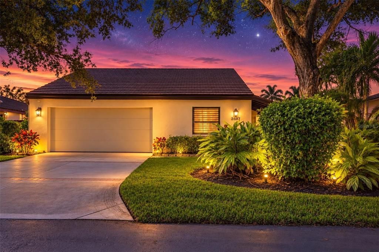
Under contract-accepting backup offers. MODERN MEDITERRANEAN POOL VILLA in Glen Oaks Manor, a unique boutique enclave of spacious courtyard villas thoughtfully designed within a beautiful park-like setting. This one-of-a-kind canopy tree neighborhood features two scenic walking paths, three charming gazebos, park benches, two lakes, an abundance of mature trees and lush landscaping all in a dog-friendly environment. Arrive home to this stunning villa where an inviting front courtyard welcomes you inside to a thoughtfully designed floor plan. The Common area rooms are sun-filled with an atrium PLUS a dramatic wall of glass overlooking your private courtyard and sparkling pool vistas. This desirable two-bedroom, two-bath villa offers privacy with bedrooms located at opposite ends of the home, a dedicated foyer, spacious living room, dining room, family room, covered lanai, and a two-car garage. One of the last villas built in Glen Oaks Manor, this residence features soaring cathedral ceilings, Beautiful Mexican Saltillo tile flooring throughout, PVC sewer lines PLUS PVC updated water supply lines, remodeled kitchen with Kraft Maid Cabinetry, Quartz counters & S.S. suite of appliances, HWT 2022, Updated pool deck/PRIVATE courtyard, New wind rated garage door, double pane windows/sliders, heated pool, water softener and new attic insulation in 2026. $435,000

Location

Details

Type:
Residential
Parking:
Driveway / Garage Door Opener / Off Street
Year Built:
1986
Lot:
0.09 Acres
Heating:
Central / Electric
Price/sqft:
$263
Cooling:
Central Air
HOA:
$471

Valuation

Our model vs. what's actually selling nearby.
Estimate
$405,000
$293K – $596K
Confidence Low
List vs. estimate
$30K above estimate
List $435,000 · +7.4%
Our model says this listing is priced above recent comparable activity. Room to negotiate.
Price per sq ft
$262
-18.0% vs. city median $320
Based on
19 MLS comparables
Median of recent comparable listings. Sold comps use closing price, active listings use list price.

Highlights

Annual tax
$2,659
2025
HOA
$471/mo
Common Area Taxes, Escrow Reserves Fund, Maintenance Structure
Pool
Gunite
View
Park/Greenbelt
Garage
2 car garage
Pets
Allowed
All facts and features
  • Flooring

    • Tile

    Heating

    • Central

    • Electric

    Cooling

    • Central Air

    Appliances

    • Dishwasher

    • Disposal

    • Dryer

    • Electric Water Heater

    • Microwave

    • Range

    • Refrigerator

    • Washer

    Other interior features

    • Ceiling Fan(s)

    • Primary Bedroom Main Floor

    • Thermostat

    • Vaulted Ceiling(s)

    • Walk-In Closet(s)

    Bedrooms and bathrooms

    • Bedrooms: 2

    • Full bathrooms: 2

  • Parking

    • Driveway

    • Garage Door Opener

    • Off Street

    Property

    • Levels: One

    • Pool Private: Yes

    • Exterior Features: Courtyard / Irrigation System / Lighting / Private Mailbox / Rain Gutters / Sidewalk / Sliding Doors

    Lot

    • Lot: 0.09 Acres

    Other Property Information

    • Parcel Number: 2021030194

    • Zoning: RMF1

  • Type and style

    • Property Type: Residential

    • Property Sub Type: Villa

  • Utility

    • BB/HS Internet Available

    • Cable Available

    • Cable Connected

    • Electricity Connected

    • Fiber Optics

  • Other financial information

    • HOA: $471

    • HOA Frequency: Monthly

    • Annual tax amount: $2,659

  • Source details

    • MLS ID: A4705939

    Other facts

    • Construction Materials: Block / Stucco

    • Foundation Details: Slab

    • Laundry Features: In Garage

    • Lot Features: Historic District / City Lot / Near Golf Course / Near Public Transit / Sidewalk

    • Patio And Porch Features: Covered / Deck / Enclosed / Front Porch / Patio / Side Porch

    • Pool Features: Gunite / In Ground / Lighting / Screen Enclosure

    • Window Features: Double Pane Windows

    • Direction Faces: North

    • Architectural Style: Contemporary

    • Garage Spaces: 2

    • Attached Garage: Yes

    • Garage: Yes

    • Living Area: 1654

    • Water Source: Public

    • Subdivision Name: GLEN OAKS MANOR HOMES PH 2

Private inquiry
Talk to the advisor on this listing.
Floor plans, HOA docs, off-market comparables, scheduling a private showing — one message, direct to the local specialist.

More like this

New
Active With Contract
$430,000
House
3 bds · 2 ba · 1,662 sqft
SOUTHPOINTE MEADOWS, SARASOTA
5300 SOUTHERLY WAY
New
Active With Contract
$399,900
House
3 bds · 2 ba · 2,052 sqft
LOCKWOOD MEADOWS, SARASOTA
2219 LOCKWOOD MEADOWS CIRCLE
New
Active With Contract
$340,000
House
2 bds · 2 ba · 1,309 sqft
GLEN OAKS COUNTRY CLUB ESTATES, SARASOTA
3921 PIN OAKS STREET
New
Active With Contract
$399,000
House
4 bds · 2 ba · 1,630 sqft
BEECHWOOD ESTATES SUB, SARASOTA
125 MIMOSA DRIVE
New
Active With Contract
$495,000
House
3 bds · 2 ba · 1,510 sqft
CEDAR HOLLOW, SARASOTA
4991 HOULE PLACE
New
Active With Contract
$364,000
House
3 bds · 2 ba · 2,163 sqft
HEATHER LAKES, SARASOTA
3714 POND VIEW LANE
New
Active With Contract
$530,000
House
3 bds · 2 ba · 1,675 sqft
COLONIAL OAKS, SARASOTA
5595 BENT OAK DRIVE
New
Active With Contract
$400,000
House
3 bds · 2 ba · 1,664 sqft
MEADOWS THE, SARASOTA
5115 EVERWOOD RUN

Market around this address

Live counts in the same area.
View all

The multiple listing information is provided by the Stellar MLS from a copyrighted compilation of listings. The compilation of listings and each individual listing are ©2026-present Stellar MLS. All Rights Reserved. The information provided is for consumers' personal, noncommercial use and may not be used for any purpose other than to identify prospective properties consumers may be interested in purchasing. All properties are subject to prior sale or withdrawal. All information provided is deemed reliable but is not guaranteed accurate, and should be independently verified. Listing courtesy of: VUE REALTY, LLC