Vender tu casa
Valoración gratuita de tu hogar
Contacto
Cuéntenos sobre sus necesidades
3634 GLEN OAKS MANOR DRIVE

Casa En Venta
$435,000

BTC: 5.23213856

ETH: 164.15094340

1 días
2 camas
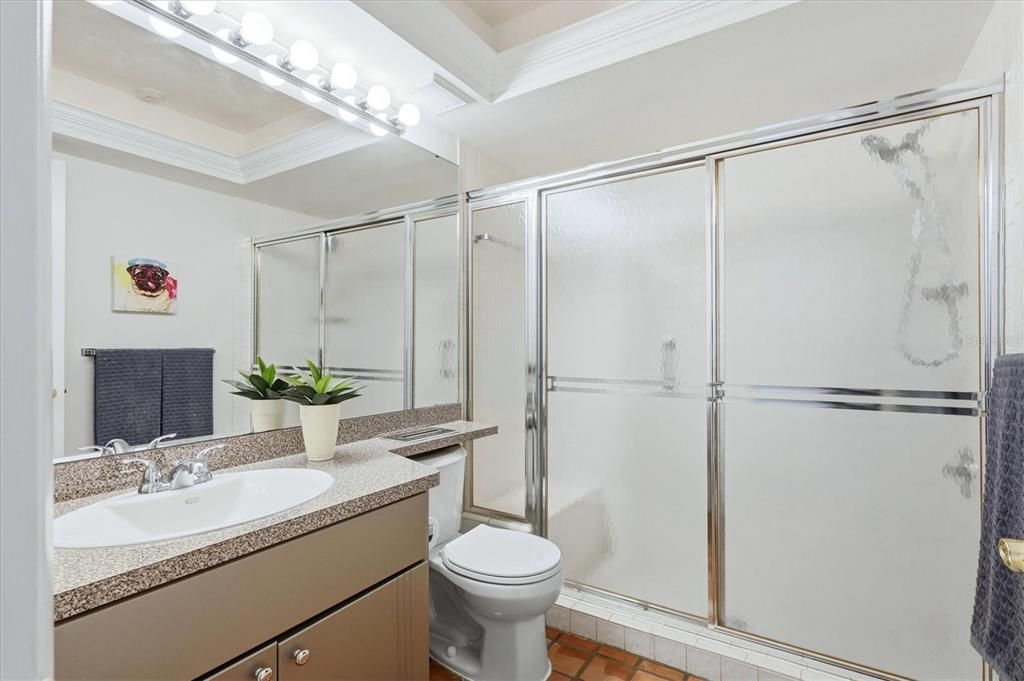
2 baños
1,654 sqft

Visión general

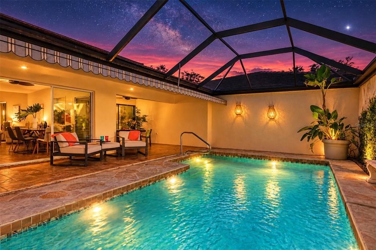
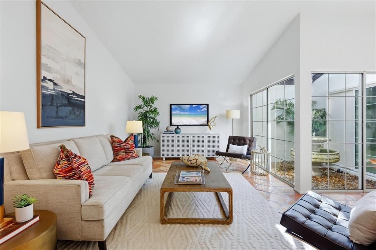
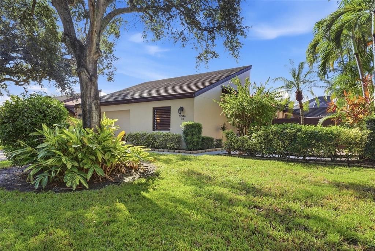
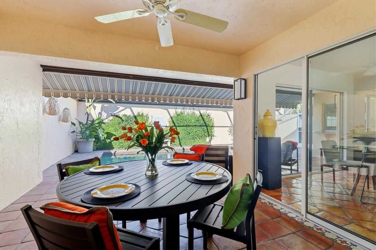
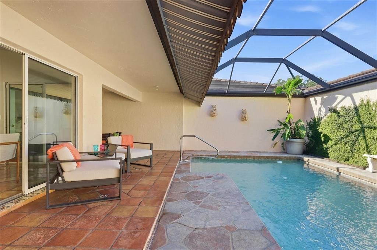
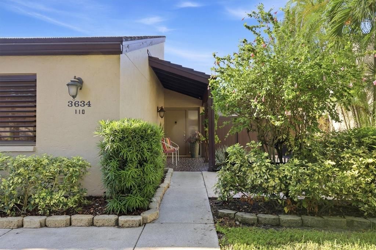
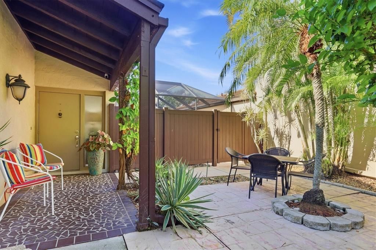
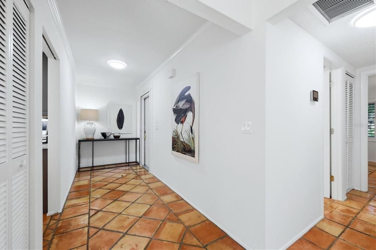
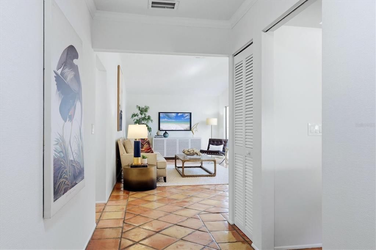
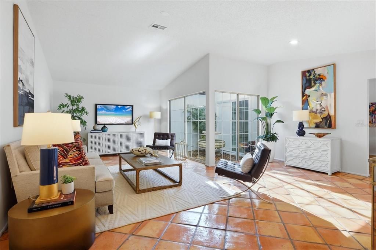
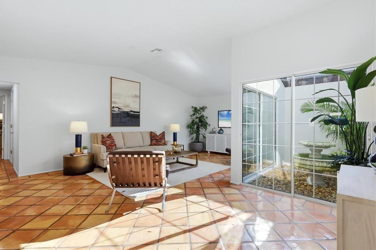
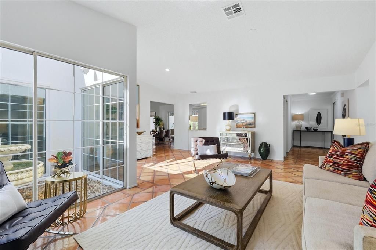
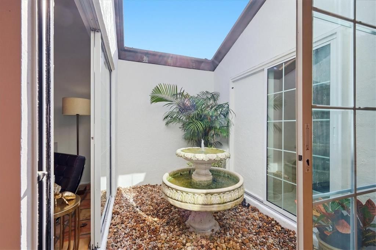
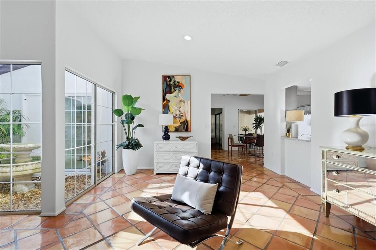
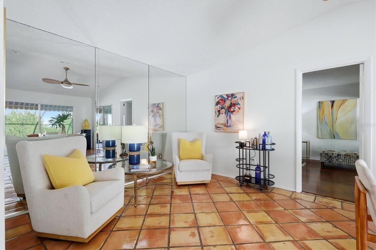
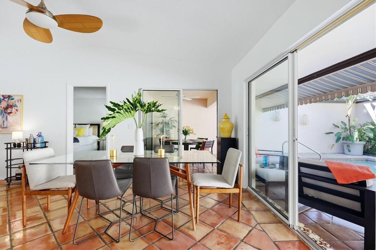
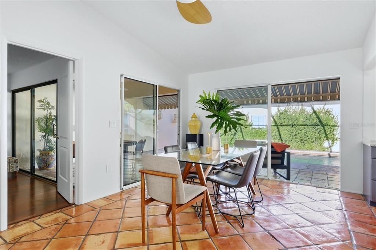
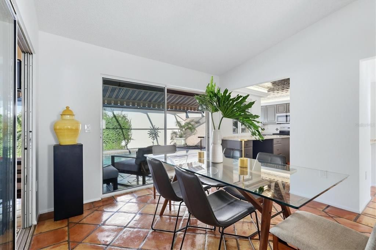
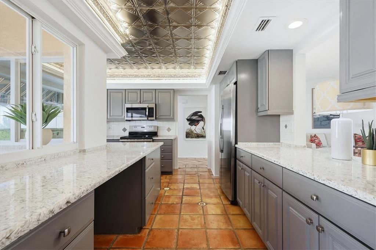
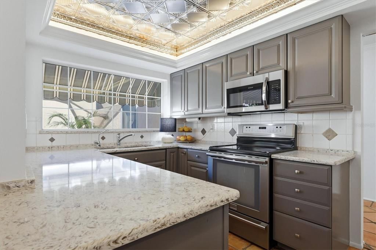
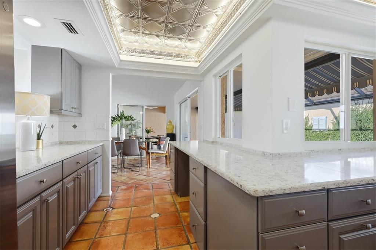
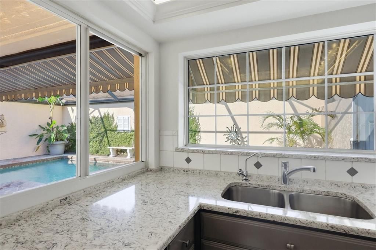
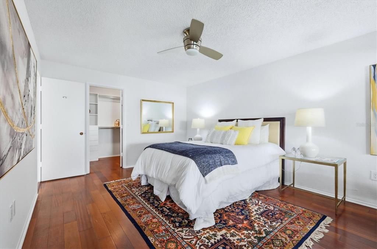
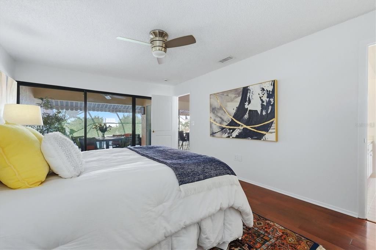
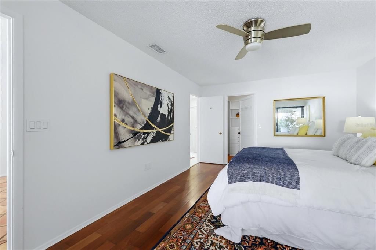
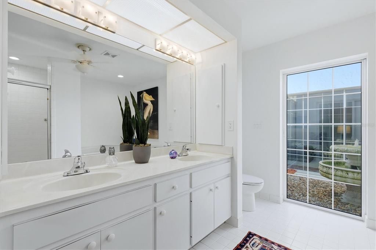
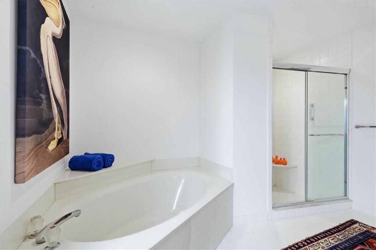
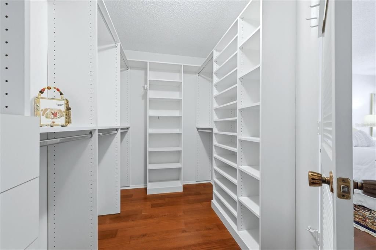
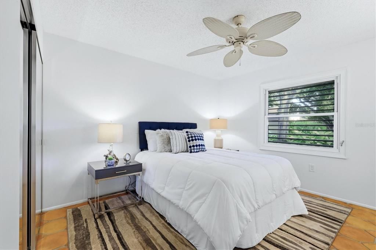
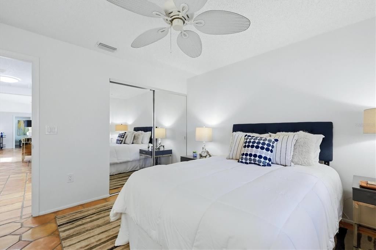
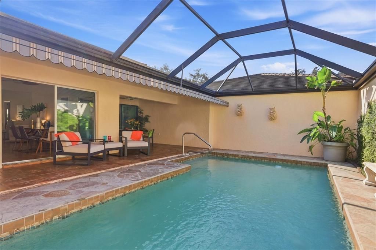
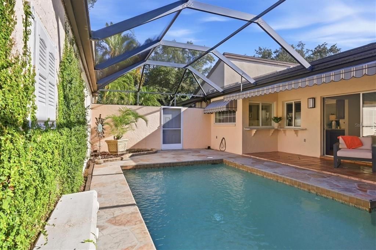
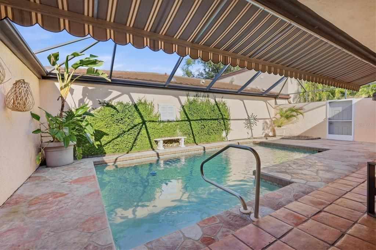
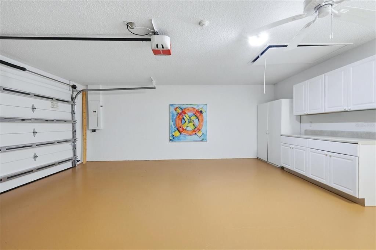
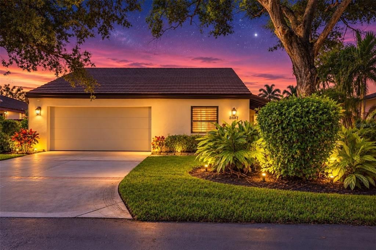
MODERN MEDITERRANEAN POOL VILLA in Glen Oaks Manor, a unique boutique enclave of spacious courtyard villas thoughtfully designed within a beautiful park-like setting. This one-of-a-kind canopy tree neighborhood features two scenic walking paths, three charming gazebos, park benches, two lakes, an abundance of mature trees and lush landscaping all in a dog-friendly environment. Arrive home to this stunning villa where an inviting front courtyard welcomes you inside to a thoughtfully designed floor plan. The Common area rooms are sun-filled with an atrium PLUS a dramatic wall of glass overlooking your private courtyard and sparkling pool vistas. This desirable two-bedroom, two-bath villa offers privacy with bedrooms located at opposite ends of the home, a dedicated foyer, spacious living room, dining room, family room, covered lanai, and a two-car garage. One of the last villas built in Glen Oaks Manor, this residence features soaring cathedral ceilings, Beautiful Mexican Saltillo tile flooring throughout, PVC sewer lines PLUS PVC updated water supply lines, remodeled kitchen with Kraft Maid Cabinetry, Quartz counters & S.S. suite of appliances, HWT 2022, Updated pool deck/PRIVATE courtyard, New wind rated garage door, double pane windows/sliders, heated pool, water softener and new attic insulation in 2026. $435,000

Ubicación

Detalles

Tipo:
Residential
Estacionamiento:
Driveway / Garage Door Opener / Off Street
Año de construcción:
1986
Lote:
0.09 Hectáreas
Calefacción:
Central / Electric
precio por sq. medidor:
$263
Enfriamiento:
Central Air
HOA:
$471

Valuation

Our model vs. what's actually selling nearby.
Estimate
$359,000
$286K – $573K
Confidence Low
List vs. estimate
$76K above estimate
List $435,000 · +21.2%
Our model says this listing is priced above recent comparable activity. Room to negotiate.
Price per sq ft
$262
-17.3% vs. city median $318
Based on
29 MLS comparables
Median of recent comparable listings. Sold comps use closing price, active listings use list price.

Destacados

Annual tax
$2,659
2025
HOA
$471/mo
Common Area Taxes, Escrow Reserves Fund, Maintenance Structure
Pool
Gunite
View
Park/Greenbelt
Garage
2 car garage
Pets
Allowed
Más hechos y características
  • Piso

    • Tile

    Calefacción

    • Central

    • Electric

    Enfriamiento

    • Central Air

    Accesorios

    • Dishwasher

    • Disposal

    • Dryer

    • Electric Water Heater

    • Microwave

    • Range

    • Refrigerator

    • Washer

    Otras características interiores

    • Ceiling Fan(s)

    • Primary Bedroom Main Floor

    • Thermostat

    • Vaulted Ceiling(s)

    • Walk-In Closet(s)

    Dormitorios y baños

    • Dormitorios: 2

    • Baños completos: 2

  • Estacionamiento

    • Driveway

    • Garage Door Opener

    • Off Street

    Propiedad

    • Pisos: One

    • Piscina Privada: Si

    • Características Exteriores: Courtyard / Irrigation System / Lighting / Private Mailbox / Rain Gutters / Sidewalk / Sliding Doors

    Lote

    • Lote: 0.09 Hectáreas

    Otra Información de Propiedad

    • Número de Parcela: 2021030194

    • Zonificación: RMF1

  • Tipo y estilo

    • Tipo de propiedad: Residential

    • Subtipo de propiedad: Villa

  • Utilidad

    • BB/HS Internet Available

    • Cable Available

    • Cable Connected

    • Electricity Connected

    • Fiber Optics

  • Otra información financiera

    • HOA: $471

    • Frecuencia HOA: Monthly

    • Importe anual de impuestos: $2,659

  • Detalles de la fuente

    • MLS ID: A4705939

    Otros hechos

    • Materiales de construcción: Block / Stucco

    • Detalles de la fundación: Slab

    • Características de lavandería: In Garage

    • Características del lote: Historic District / City Lot / Near Golf Course / Near Public Transit / Sidewalk

    • Características del patio y el porche: Covered / Deck / Enclosed / Front Porch / Patio / Side Porch

    • Características de la piscina: Gunite / In Ground / Lighting / Screen Enclosure

    • Características de la ventana: Double Pane Windows

    • Caras de dirección: North

    • Estilo arquitectónico: Contemporary

    • Espacios de garaje: 2

    • Garaje adjunto: Si

    • Garaje: Si

    • Salón: 1654

    • Fuente de agua: Public

    • Nombre de subdivisión: GLEN OAKS MANOR HOMES PH 2

Consulta privada
Habla con el asesor de este inmueble.
Planos, documentos del HOA, comparables off-market, agendar una visita privada — un solo mensaje directo al especialista local.

Más como esta

En Venta
$359,000
Casa
3 camas · 2 baños · 1,516 sqft
GLEN RIDGE, SARASOTA
2901 POPLAR STREET
Nuevo
En Venta
$525,000
Casa
3 camas · 2 baños · 2,102 sqft
DEVONSHIRE PLACE, SARASOTA
5489 DOWNHAM MEADOWS
Nuevo
En Venta
$405,000
Casa
3 camas · 2 baños · 1,384 sqft
KENSINGTON OAKS, SARASOTA
2714 FEIFFER CIRCLE
Nuevo
En Venta
$305,000
Casa
2 camas · 2 baños · 1,239 sqft
LAKES OF SARASOTA II, SARASOTA
4372 TRAILS DRIVE UNIT 15-1
Nuevo
En Venta
$425,000
Casa
3 camas · 2 baños · 1,257 sqft
BELLEVUE TERRACE REV, SARASOTA
3030 COURTLAND STREET
Nuevo
En Venta
$399,900
Casa
2 camas · 2 baños · 1,290 sqft
GREENBRIAR HOMES 1ST ADD, SARASOTA
2921 WOOD STREET
Nuevo
En Venta
$430,000
Casa
3 camas · 2 baños · 1,248 sqft
SPRING OAKS, SARASOTA
2328 SPRING OAKS CIRCLE
Nuevo
En Venta
$449,000
Casa
3 camas · 2 baños · 1,856 sqft
HADFIELD GREENE - THE HIGHLANDS - THE MEADOWS, SARASOTA
3477 HADFIELD GREENE UNIT 2

Mercado cerca de esta dirección

Conteos en vivo en la misma zona.
Ver todo

The multiple listing information is provided by the Stellar MLS from a copyrighted compilation of listings. The compilation of listings and each individual listing are ©2026-present Stellar MLS. All Rights Reserved. The information provided is for consumers' personal, noncommercial use and may not be used for any purpose other than to identify prospective properties consumers may be interested in purchasing. All properties are subject to prior sale or withdrawal. All information provided is deemed reliable but is not guaranteed accurate, and should be independently verified. Listing courtesy of: VUE REALTY, LLC