
Sell Your Home
Get a free home valuation
Contact
Tell us about your needs
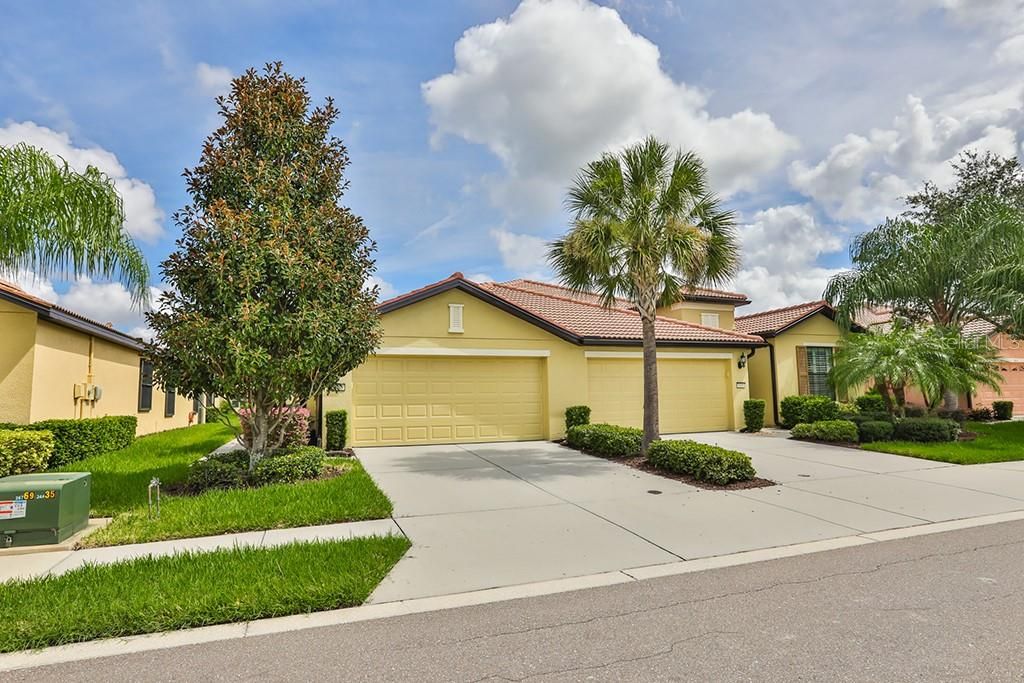
5648 SUNSET FALLS DRIVE

House Recently Sold
$225,000

BTC: 2.72793404

ETH: 84.90566038

Sold on: 2020-03-16
139 days
2 bds
2 ba
1,393 sqft

Overview

You must see this beautifully upgraded villa in Del Webb's award-winning, 55+ community of Southshore Falls! This home has Stainless steel appliances, Granite counter tops, Tiled backsplash and Closet pantry in the kitchen; 18 inch tile, Crown molding and 6 inch baseboards in the living areas; Ceiling fans, a Screened lanai, a Walk-in closet in the Master bedroom and Glass shower enclosure in the Master bath. The HOA dues include periodic exterior building painting and roof pressure cleaning, full landscape maintenance, including irrigation, mowing, weeding, fertilization, exterior pest control and tree and hedge trimming. There is a 24/7 guarded and gated entrance, a 14,000 sqft Clubhouse housing a Ballroom with a catering kitchen, Billiards room, Card room/library, Arts & Crafts room, Internet Cafe, 3 swimming pools, a hot tub/spa, state-of-the-art fitness center, bocce ball, shuffleboard, tennis and pickle ball courts, nature/walking trails, miles of sidewalks and safe biking on the private streets and all without a CDD!

Location

Details

Type:
Residential
Parking:
Driveway / Garage Door Opener
Year Built:
2012
Lot:
0.08 Acres
Heating:
Electric / Heat Pump
Price/sqft:
$165
Cooling:
Central Air
HOA:
$281

Valuation

Our model vs. what's actually selling nearby.
Estimate
$249,900
$228K – $271K
Confidence Medium
List vs. estimate
$20K below estimate
List $229,900 · -8.0%
Our model says this listing is priced below recent comparable activity. Expect competition.
Price per sq ft
$165
-25.1% vs. city median $220
Based on
9 MLS comparables
Median of recent comparable listings. Sold comps use closing price, active listings use list price.

Highlights

Annual tax
$3,370
2018
HOA
$281/mo
24-Hour Guard, Common Area Taxes, Community Pool
Garage
2 car garage
Pets
Allowed
All facts and features
  • Flooring

    • Carpet

    • Ceramic Tile

    Heating

    • Electric

    • Heat Pump

    Cooling

    • Central Air

    Appliances

    • Dishwasher

    • Disposal

    • Dryer

    • Electric Water Heater

    • Exhaust Fan

    • Microwave

    • Range

    • Refrigerator

    • Washer

    Other interior features

    • Ceiling Fan(s)

    • Crown Molding

    • Eating Space In Kitchen

    • High Ceilings

    • In Wall Pest System

    • Living Room/Dining Room Combo

    • Open Floorplan

    • Solid Surface Counters

    • Solid Wood Cabinets

    • Split Bedroom

    • Stone Counters

    • Thermostat

    • Window Treatments

    Bedrooms and bathrooms

    • Bedrooms: 2

    • Full bathrooms: 2

  • Parking

    • Driveway

    • Garage Door Opener

    Property

    • Levels: One

    • Exterior Features: Irrigation System / Rain Gutters / Sidewalk / Sliding Doors

    Lot

    • Lot: 0.08 Acres

    Other Property Information

    • Parcel Number: U28311975I00003000023.0

    • Zoning: PD

  • Type and style

    • Property Type: Residential

    • Property Sub Type: Villa

  • Utility

    • BB/HS Internet Available

    • Cable Available

    • Electricity Connected

    • Public

    • Sewer Connected

    • Sprinkler Recycled

    • Street Lights

    • Underground Utilities

  • Other financial information

    • HOA: $281

    • HOA Frequency: Monthly

    • Annual tax amount: $3,370

  • Source details

    • MLS ID: T3194945

    Other facts

    • Construction Materials: Block / Stucco

    • Foundation Details: Slab

    • Laundry Features: Inside / Laundry Closet

    • Lot Features: Drainage Canal / In County / Level / Sidewalk / Unincorporated

    • Patio And Porch Features: Covered / Rear Porch / Screened

    • Window Features: Blinds / Window Treatments

    • Direction Faces: South

    • Architectural Style: Mediterranean

    • Garage Spaces: 2

    • Attached Garage: Yes

    • Garage: Yes

    • Living Area: 1393

    • Water Source: Public

    • Lot Size Dimensions: 37 x 105

    • Subdivision Name: SOUTHSHORE FALLS PH 2

Private inquiry
Talk to the advisor on this listing.
Floor plans, HOA docs, off-market comparables, scheduling a private showing — one message, direct to the local specialist.

More like this

Recently Sold
$240,000
Townhouse
4 bds · 3 ba · 1,576 sqft
KINGS LAKE TOWNHOMES, GIBSONTON
12901 KINGS CROSSING DRIVE
Recently Sold
$278,230
3 bds · 2 ba · 1,267 sqft
CYPRESS MILL, SUN CITY CENTER
15613 SPICE KEY STREET
Recently Sold
$286,590
House
4 bds · 3 ba · 2,529 sqft
CYPRESS MILL, SUN CITY CENTER
7316 WASH ISLAND DRIVE
New
Recently Sold
$305,000
House
3 bds · 2 ba · 1,612 sqft
CYPRESS CREEK PH 03, RUSKIN
7033 FEATHER WOOD DR
New
Recently Sold
$256,290
House
4 bds · 3 ba · 2,061 sqft
CYPRESS MILL, RUSKIN
7320 WASH ISLAND DRIVE
Recently Sold
$253,500
House
2 bds · 2 ba · 1,393 sqft
SOUTHSHORE FALLS PH 1, APOLLO BEACH
161 SHELL FALLS DRIVE
Recently Sold
$187,500
House
3 bds · 2 ba · 1,302 sqft
VENETIAN AT BAY PARK, RUSKIN
905 BRENTON LEAF DRIVE
Recently Sold
$199,475
Townhouse
3 bds · 2 ba · 1,778 sqft
TUSCANY BAY WEST, GIBSONTON
7219 STERLING POINT COURT

Market around this address

Live counts in the same area.
View all

The multiple listing information is provided by the Stellar MLS from a copyrighted compilation of listings. The compilation of listings and each individual listing are ©2026-present Stellar MLS. All Rights Reserved. The information provided is for consumers' personal, noncommercial use and may not be used for any purpose other than to identify prospective properties consumers may be interested in purchasing. All properties are subject to prior sale or withdrawal. All information provided is deemed reliable but is not guaranteed accurate, and should be independently verified. Listing courtesy of: CENTURY 21 BEGGINS ENTERPRISES