
Sell Your Home
Get a free home valuation
Contact
Tell us about your needs
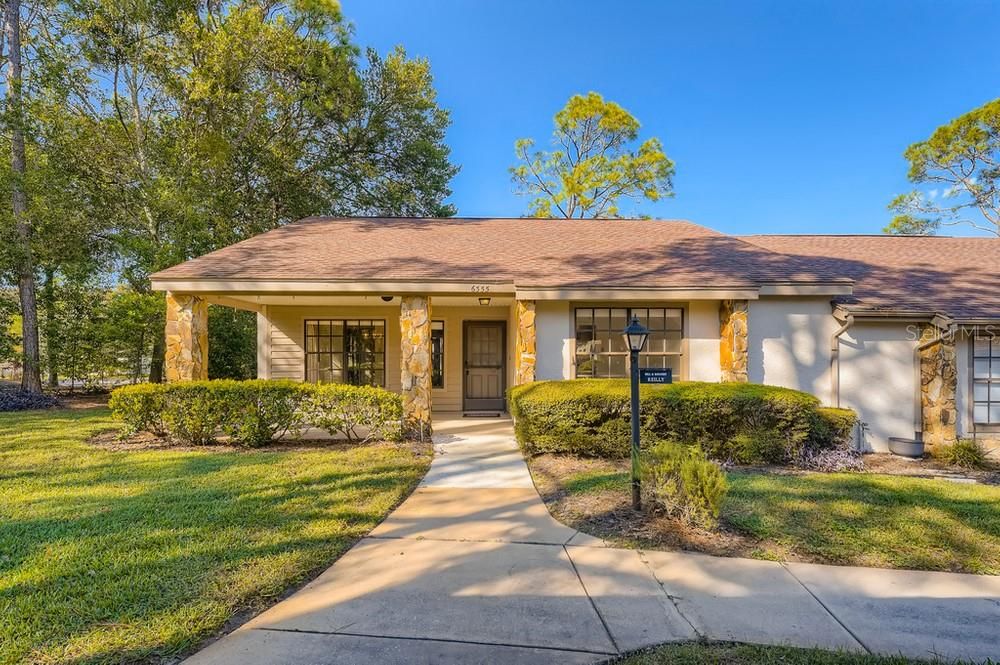
6355 PINESTAND COURT

House Recently Sold
$185,000

BTC: 2.22516238

ETH: 69.81132075

Sold on: 2021-12-06
8 days
2 bds
2 ba
1,197 sqft

Overview

Welcome home to this beautiful 2 bedroom, 2 bathroom end-unit villa in the prestigious Timber Pines 55+ community subdivision. A spacious open floor plan with wood-like flooring welcomes you inside. Cooking is made simple in the kitchen equipped with stainless steel appliances, ample cabinet space, and granite countertops. The spacious nearby living area provides direct access to the covered patio that is made for relaxing. Retreat to the naturally lit primary bedroom with ample closet space, private patio access, and an en suite bathroom with a stand-up shower. Other highlights include a spacious secondary bedroom and assigned covered parking. This home is minutes away from shopping, dining, Timber Pines Community Association, and much more.

Location

Details

Type:
Residential
Parking:
Open
Year Built:
1982
Lot:
0.07 Acres
Heating:
Electric / Central
Price/sqft:
$155
Cooling:
Central Air
HOA:
$266

Highlights

Annual tax
$1,337
2020
HOA
$266/mo
Pets
Allowed
All facts and features
  • Flooring

    • Carpet

    • Other

    • Tile

    Heating

    • Electric

    • Central

    Cooling

    • Central Air

    Appliances

    • Dishwasher

    • Microwave Hood

    • Range

    • Refrigerator

    Other interior features

    • Ceiling Fan(s)

    • Eating Space In Kitchen

    • Living Room/Dining Room Combo

    • Walk-In Closet(s)

    Bedrooms and bathrooms

    • Bedrooms: 2

    • Full bathrooms: 2

  • Parking

    • Open

    Property

    • Levels: One

    • Exterior Features: Lighting / Sliding Doors

    Lot

    • Lot: 0.07 Acres

    Other Property Information

    • Parcel Number: R2122317606100000010

    • Zoning: 00

  • Type and style

    • Property Type: Residential

    • Property Sub Type: Villa

  • Utility

    • Electricity Connected

    • BB/HS Internet Available

    • Cable Available

  • Other financial information

    • HOA: $266

    • HOA Frequency: Monthly

    • Annual tax amount: $1,337

  • Source details

    • MLS ID: W7839723

    Other facts

    • Construction Materials: Stucco / Block

    • Foundation Details: Slab

    • Direction Faces: South

    • Living Area: 1197

    • Water Source: Public

    • Subdivision Name: TMBR PINES PN GR VL TR 6 1A

Private inquiry
Talk to the advisor on this listing.
Floor plans, HOA docs, off-market comparables, scheduling a private showing — one message, direct to the local specialist.

More like this

New
Recently Sold
$159,000
House
2 bds · 1 ba · 890 sqft
SPRING HILL, SPRING HILL
6331 HOLIDAY DRIVE
New
Recently Sold
$178,000
House
2 bds · 2 ba · 1,304 sqft
TIMBER PINES, SPRING HILL
2209 SPRINGMEADOW DRIVE
Recently Sold
$226,000
House
2 bds · 2 ba · 2,124 sqft
SPRING HILL UN 7, SPRING HILL
9347 HORIZON DRIVE
Recently Sold
$240,000
House
3 bds · 2 ba · 1,212 sqft
SPRING HILL, SPRING HILL
6300 PINEHURST DRIVE
Recently Sold
$193,500
House
2 bds · 2 ba · 1,242 sqft
WEEKI WACHEE WOODLANDS, SPRING HILL
7290 APACHE TRAIL
Recently Sold
$174,900
House
3 bds · 2 ba · 1,981 sqft
SPRING HILL, SPRING HILL
5650 CACTUS CIRCLE
Recently Sold
$168,000
House
3 bds · 2 ba · 1,413 sqft
RAINBOW OAKS, HUDSON
10404 ASHVIEW LANE
Recently Sold
$153,000
House
3 bds · 2 ba · 1,418 sqft
SPRING HILL, SPRING HILL
1360 PIPER ROAD

Market around this address

Live counts in the same area.
View all

The multiple listing information is provided by the Stellar MLS from a copyrighted compilation of listings. The compilation of listings and each individual listing are ©2026-present Stellar MLS. All Rights Reserved. The information provided is for consumers' personal, noncommercial use and may not be used for any purpose other than to identify prospective properties consumers may be interested in purchasing. All properties are subject to prior sale or withdrawal. All information provided is deemed reliable but is not guaranteed accurate, and should be independently verified. Listing courtesy of: 54 REALTY LLC