Sell Your Home
Get a free home valuation
Contact
Tell us about your needs
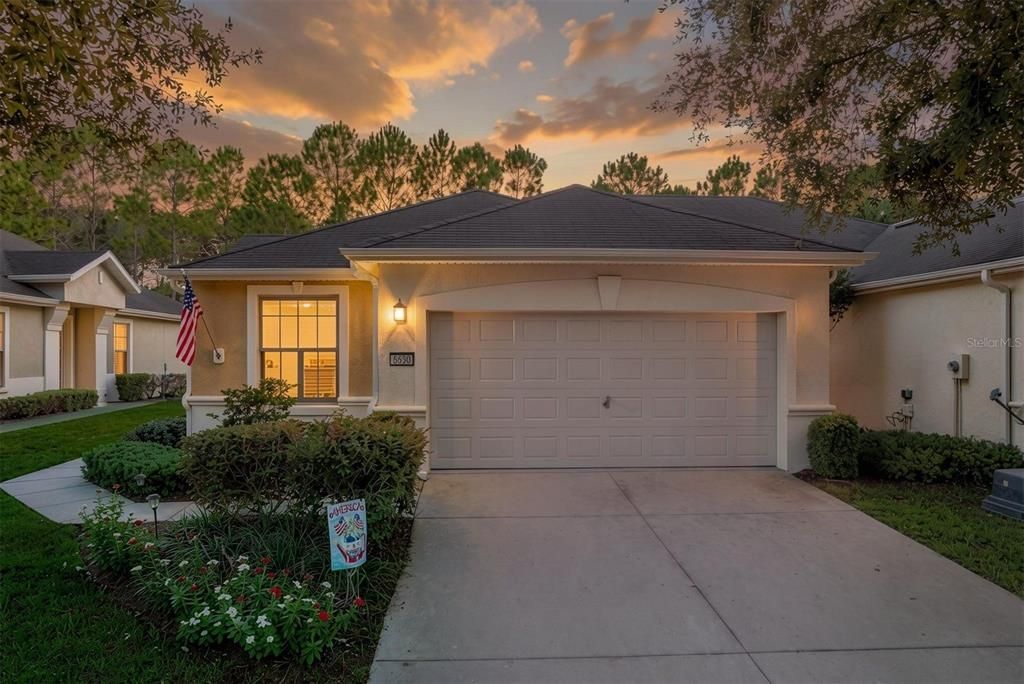
6630 SW 91ST CIRCLE

House Active With Contract
$318,813

BTC: 4.18939553

ETH: 127.52520000

New
2 bds
2 ba
1,696 sqft

Overview

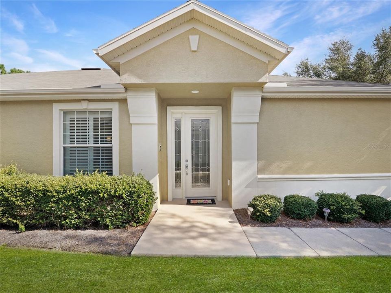
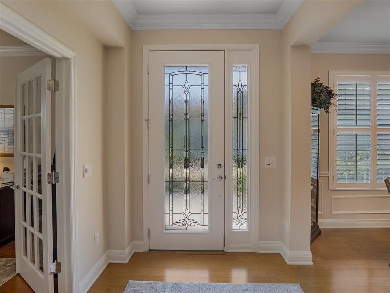
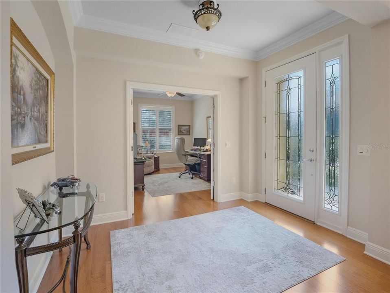
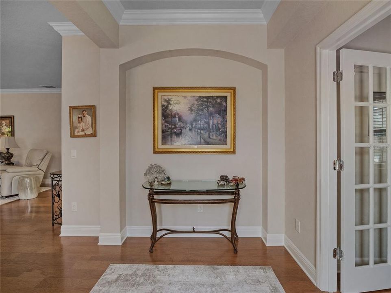
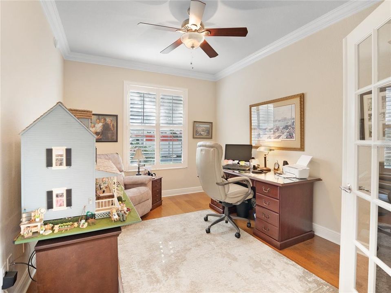
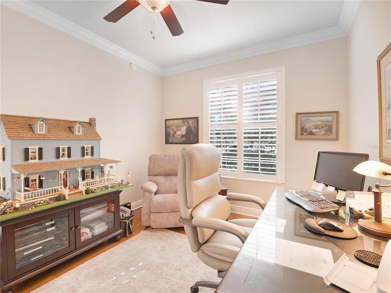
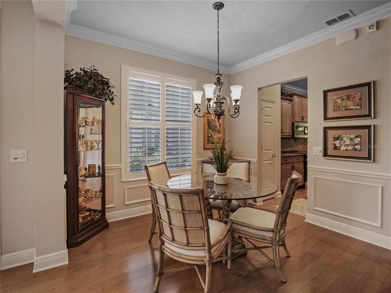
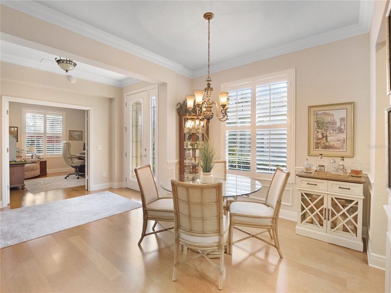
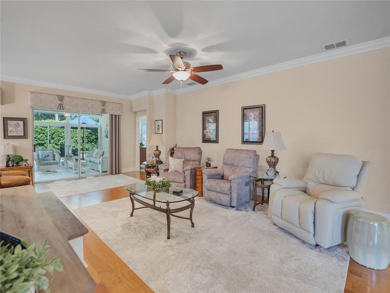
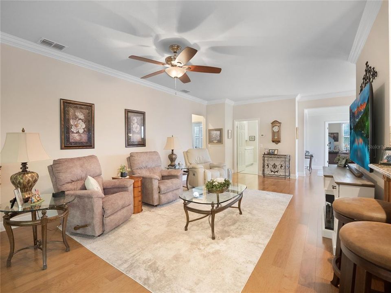
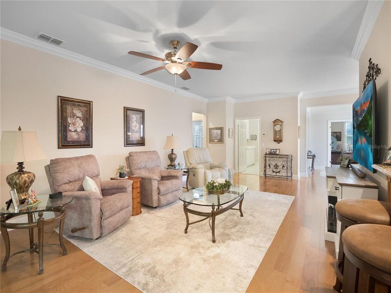
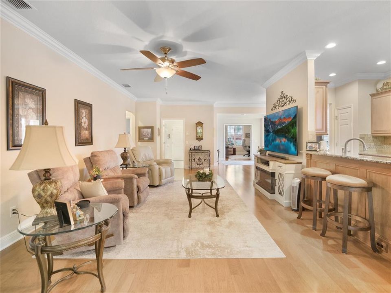
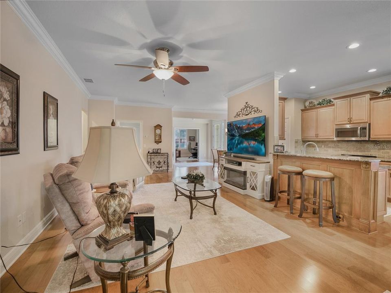
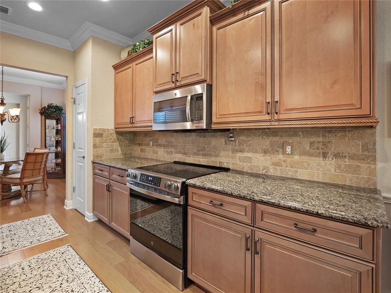
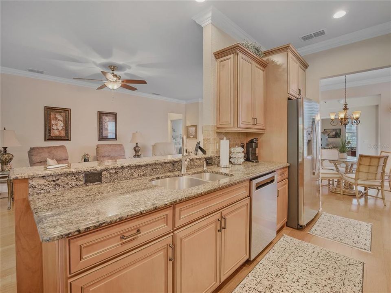
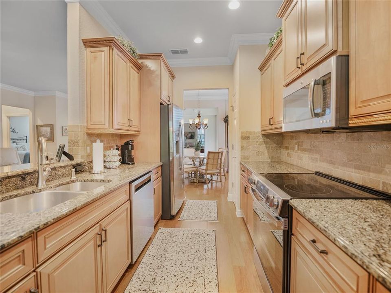
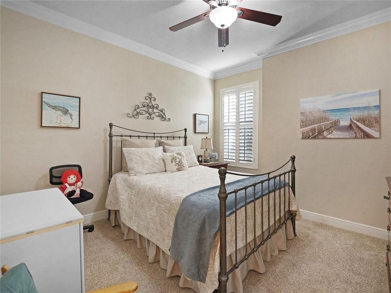
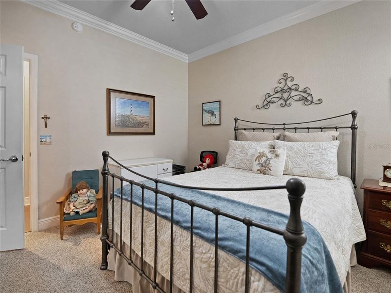
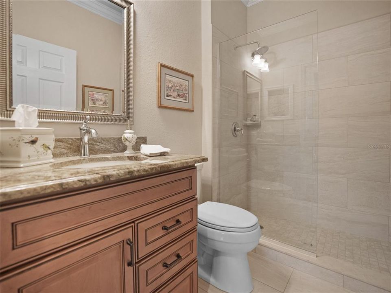
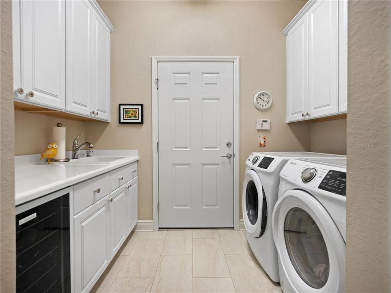
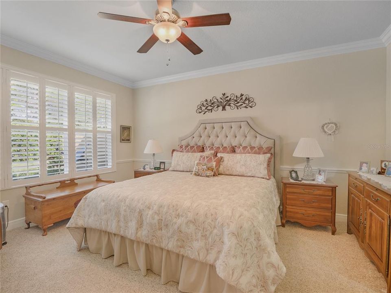
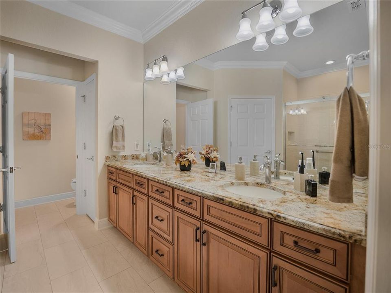
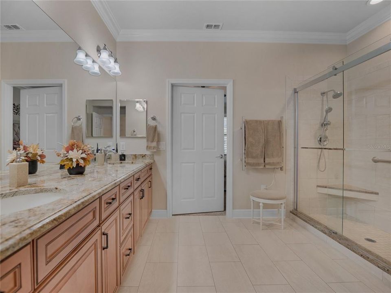
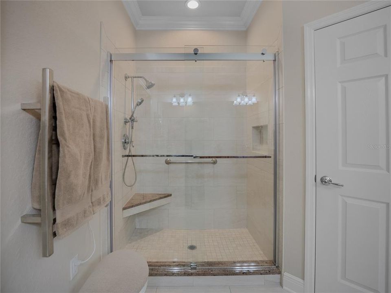
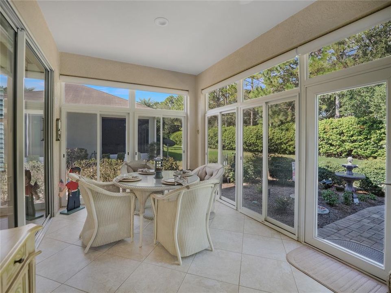
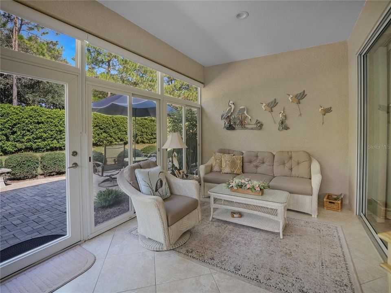
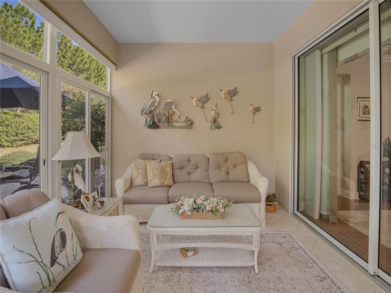
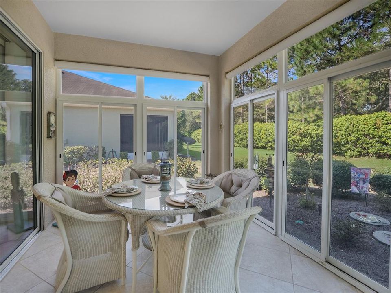
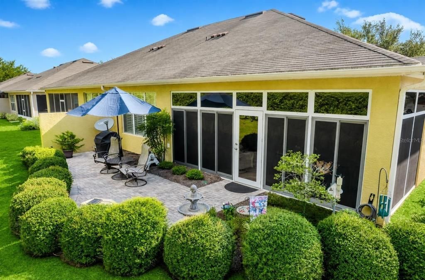
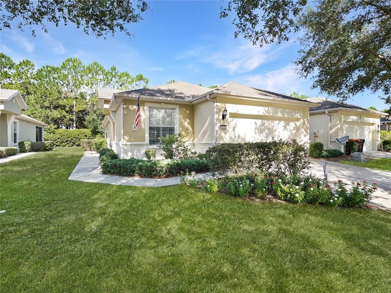
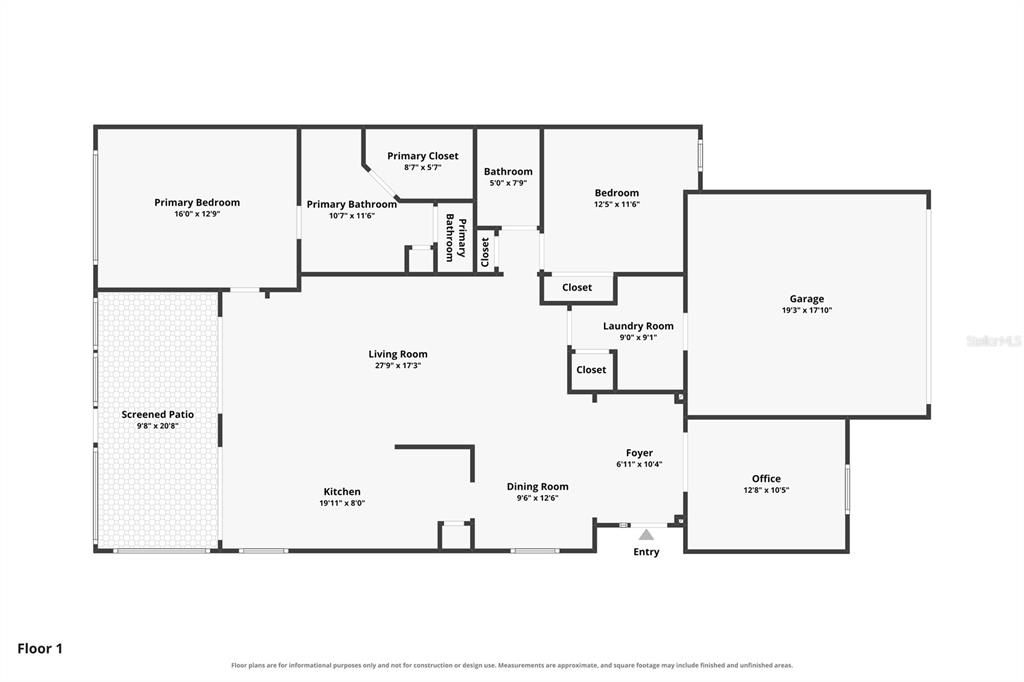
BEAUTIFULLY UPGRADED ALEXANDER VILLA IN DEL WEBB STONE CREEK! Welcome to this beautifully appointed Alexander villa in the highly sought-after 55+ community of Del Webb Stone Creek. Thoughtfully upgraded throughout, this home offers an exceptional combination of comfort, style, and low-maintenance Florida living. Step inside and immediately appreciate the engineered hardwood flooring throughout the main living areas, complemented by tile flooring in the kitchen and bathrooms. Double crown molding throughout the home adds an elegant finishing touch and creates a beautifully polished look from room to room. The kitchen is designed for both everyday living and entertaining, featuring upgraded cabinetry, granite countertops, and attractive finishes that provide plenty of storage and workspace. The attention to detail continues into the bathrooms and laundry room, where upgraded cabinetry adds both functionality and style. The laundry room also features a convenient utility sink. The spacious primary suite offers a relaxing retreat with a beautifully tiled walk-in shower, while the guest bathroom is equally impressive with its own tiled walk-in shower. One of the home's standout features is the enclosed lanai with glass windows, creating a versatile additional living space that can be enjoyed year-round while overlooking the beauty of the surrounding Florida landscape. Located in Del Webb Stone Creek, you'll enjoy an incredible resort-style lifestyle with an abundance of amenities, activities, social clubs, recreation, fitness opportunities, pools, golf, tennis, pickleball, and so much more. If you're looking for a stylish, move-in-ready villa with thoughtful upgrades and beautiful finishes in one of Ocala's premier 55+ communities, this Alexander is one you won't want to miss!

Location

Details

Type:
Residential
Parking:
Driveway / Garage Door Opener
Year Built:
2010
Lot:
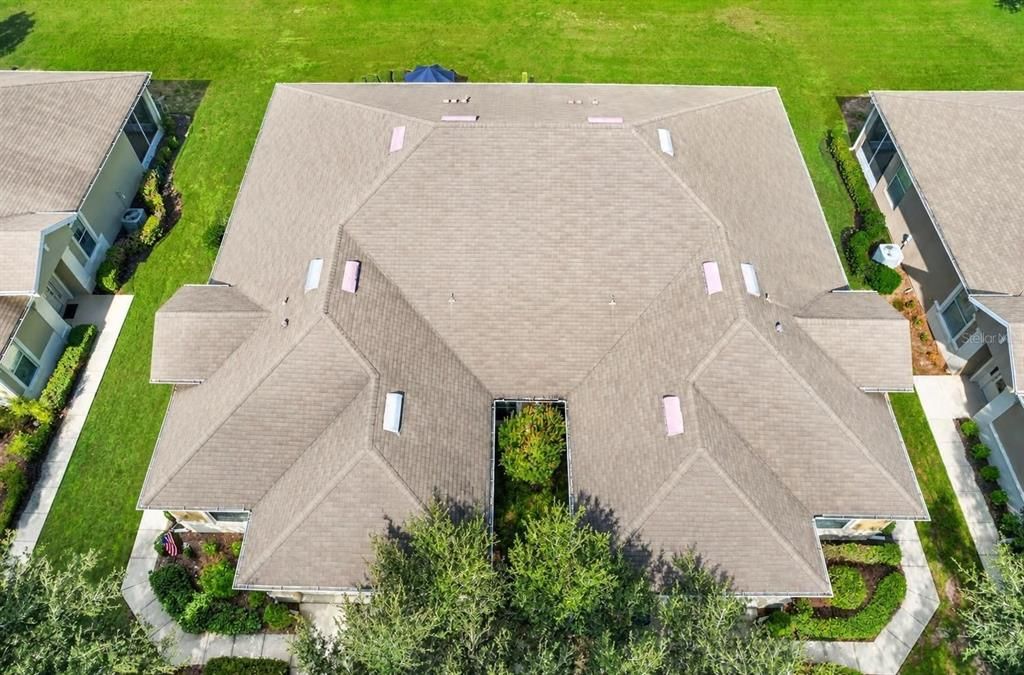
0.15 Acres
Heating:
Central / Electric / Heat Pump
Price/sqft:
$188
Cooling:
Central Air
HOA:
$733

Valuation

Our model vs. what's actually selling nearby.
Estimate
$293,890
$216K – $360K
Confidence Low
List vs. estimate
$24K above estimate
List $318,813 · +8.5%
Our model says this listing is priced above recent comparable activity. Room to negotiate.
Price per sq ft
$187
+5.6% vs. city median $178
Based on
16 MLS comparables
Median of recent comparable listings. Sold comps use closing price, active listings use list price.

Highlights

Annual tax
$2,558
2025
HOA
$733/mo
24-Hour Guard, Common Area Taxes, Community Pool
View
Trees/Woods
Garage
2 car garage
Pets
Allowed
All facts and features
  • Flooring

    • Engineered Hardwood

    • Tile

    Heating

    • Central

    • Electric

    • Heat Pump

    Cooling

    • Central Air

    Appliances

    • Dishwasher

    • Electric Water Heater

    • Microwave

    • Range

    • Refrigerator

    • Water Softener

    • Wine Refrigerator

    Other interior features

    • Ceiling Fan(s)

    • Crown Molding

    Bedrooms and bathrooms

    • Bedrooms: 2

    • Full bathrooms: 2

  • Parking

    • Driveway

    • Garage Door Opener

    Property

    • Levels: One

    • Exterior Features: Irrigation System / Lighting / Rain Gutters / Sidewalk / Sliding Doors

    Lot

    • Lot: 0.15 Acres

    Other Property Information

    • Parcel Number: 3489400056

    • Zoning: PUD

  • Type and style

    • Property Type: Residential

    • Property Sub Type: Villa

  • Utility

    • Electricity Available

    • Electricity Connected

    • Sewer Available

    • Sewer Connected

    • Street Lights

    • Underground Utilities

    • Water Available

    • Water Connected

  • Other financial information

    • HOA: $733

    • HOA Frequency: Monthly

    • Annual tax amount: $2,558

  • Source details

    • MLS ID: OM731531

    Other facts

    • Construction Materials: Block / Concrete / Stucco

    • Foundation Details: Slab

    • Laundry Features: Electric Dryer Hookup / Inside / Laundry Room / Washer Hookup

    • Window Features: Blinds / Double Pane Windows / Insulated Windows

    • Direction Faces: East

    • Architectural Style: Craftsman

    • Garage Spaces: 2

    • Attached Garage: Yes

    • Garage: Yes

    • Living Area: 1696

    • Water Source: Private

    • Subdivision Name: STONE CREEK BY DEL WEBB-SANTA FE

Private inquiry
Talk to the advisor on this listing.
Floor plans, HOA docs, off-market comparables, scheduling a private showing — one message, direct to the local specialist.

More like this

Active With Contract
$239,900
House
2 bds · 2 ba · 1,784 sqft
ON TOP OF THE WORLD, OCALA
9270 SW 90TH STREET
New
Active With Contract
$349,999
House
3 bds · 2 ba · 1,720 sqft
CANDLER HILLS, OCALA
8447 SW 82ND CIRCLE
New
Active With Contract
$388,000
House
3 bds · 2 ba · 1,959 sqft
WEYBOURNE LANDING PHASE 1C, Ocala
8971 SW 75th Lp, Ocala FL 34481
New
Active With Contract
$318,950
House
2 bds · 2 ba · 1,772 sqft
ON TOP OF THE WORLD, OCALA
9642 SW 95TH LOOP
New
Active With Contract
$388,000
House
3 bds · 2 ba · 1,959 sqft
WEYBOURNE LNDG PH 1C; ON TOP OF THE WORLD, OCALA
8971 SW 75TH LOOP
Active With Contract
$249,000
House
3 bds · 2 ba · 1,576 sqft
INDIGO EAST PHASE 1 UNIT GG, OCALA
8060 SW 78TH TERRACE ROAD
Active With Contract
$275,000
House
3 bds · 2 ba · 1,596 sqft
STONE CREEK BY DEL WEBB-SEBASTIAN, OCALA
9391 SW 66TH LOOP
Active With Contract
$306,603
House
2 bds · 2 ba · 1,708 sqft
STONE CRK/DEL WEBB WESTON, OCALA
9102 SW 73RD LANE

Market around this address

Live counts in the same area.
View all

The multiple listing information is provided by the Stellar MLS from a copyrighted compilation of listings. The compilation of listings and each individual listing are ©2026-present Stellar MLS. All Rights Reserved. The information provided is for consumers' personal, noncommercial use and may not be used for any purpose other than to identify prospective properties consumers may be interested in purchasing. All properties are subject to prior sale or withdrawal. All information provided is deemed reliable but is not guaranteed accurate, and should be independently verified. Listing courtesy of: NEXT GENERATION REALTY OF MARION COUNTY