Sell Your Home
Get a free home valuation
Contact
Tell us about your needs

6802 PLUMLEAF COURT

House For Sale
$295,000

BTC: 3.75079466

ETH: 116.57775143

New
2 bds
2 ba
1,604 sqft

Overview

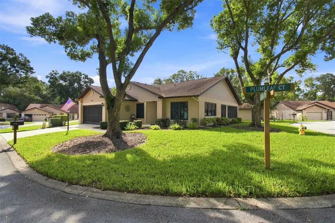
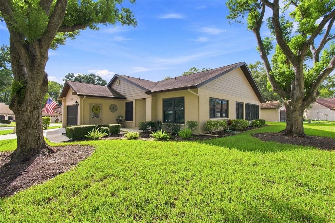
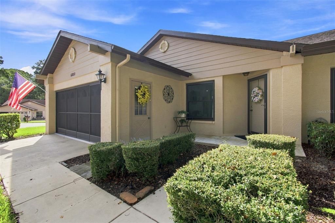
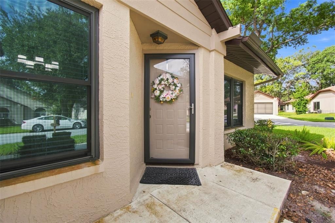
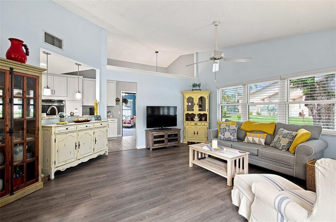
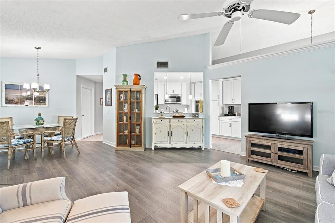
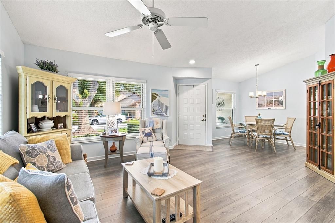
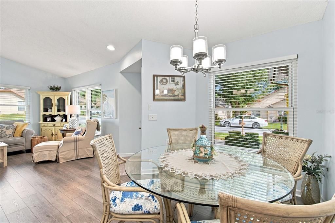
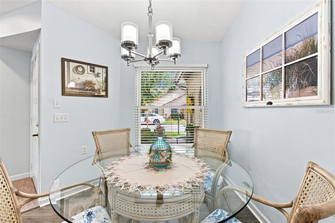
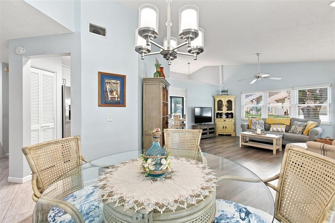
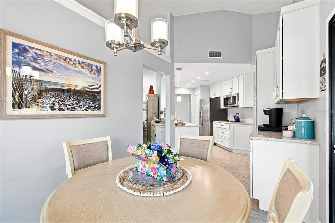
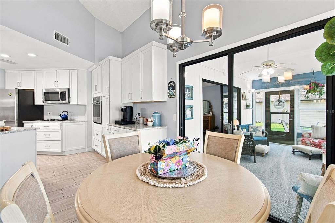
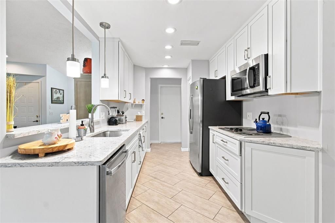
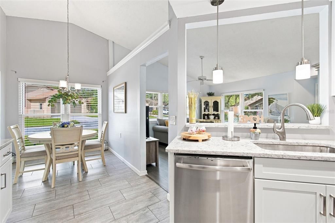
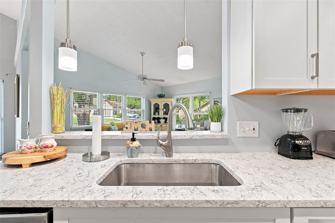
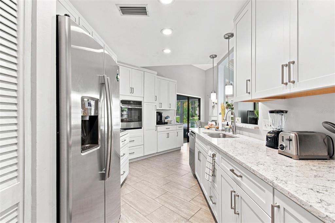
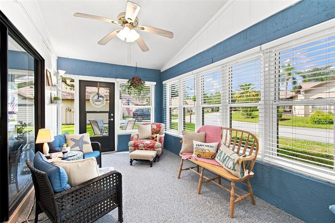
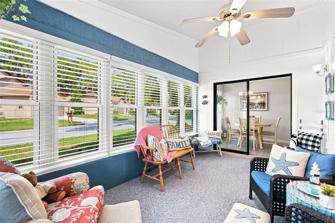
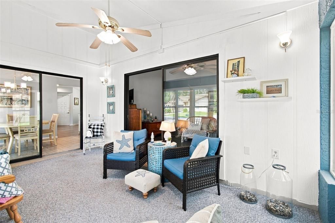
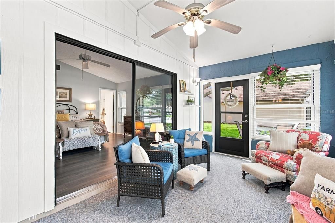
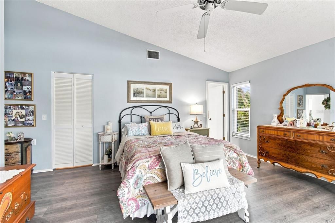
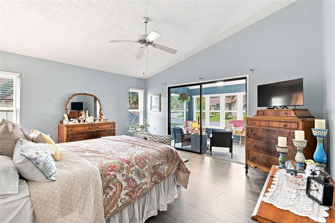
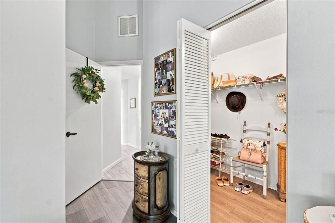
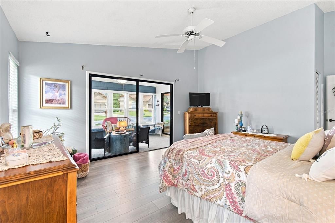
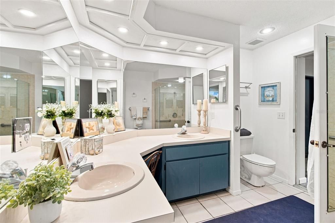
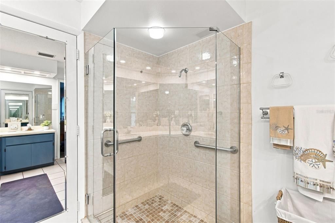
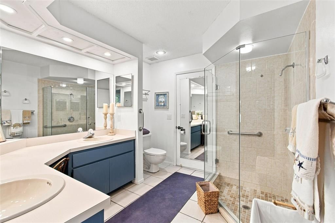
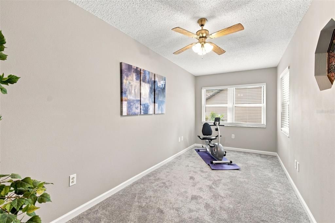
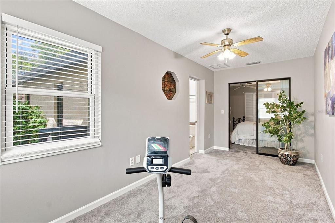
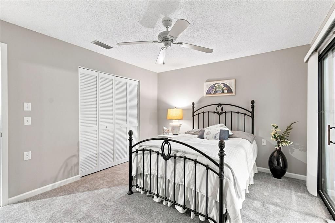
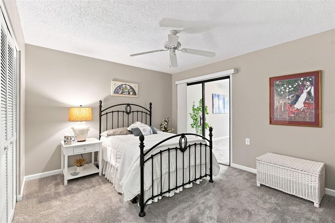
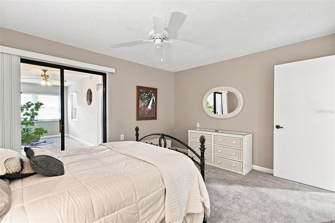
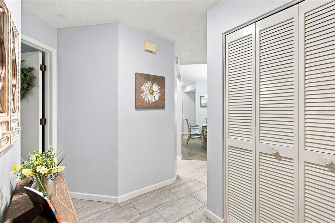
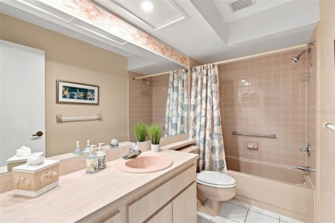
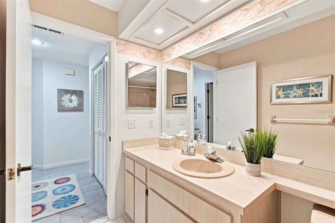
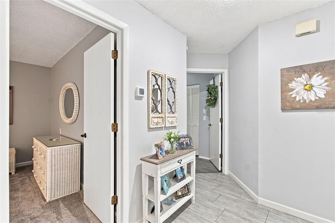
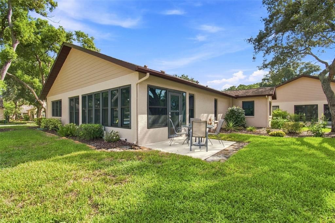
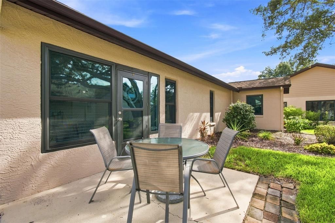
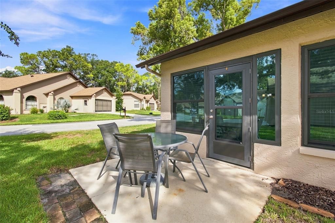
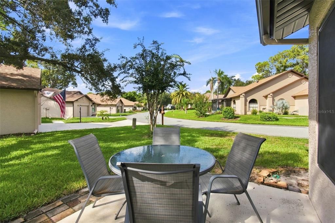
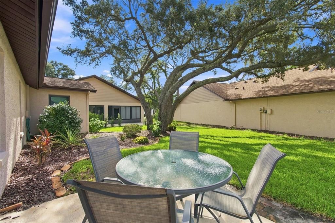
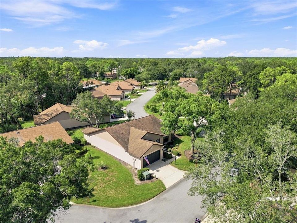
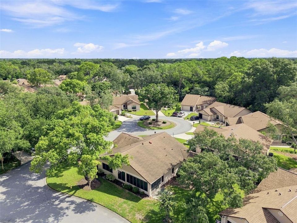
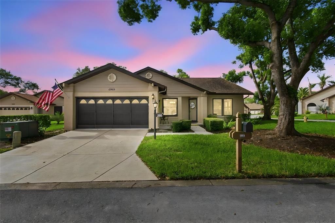
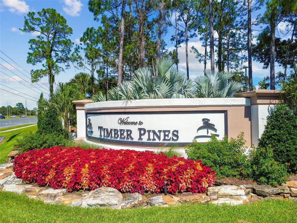
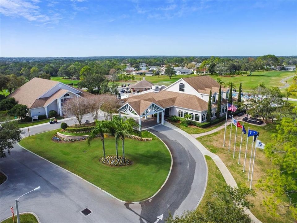
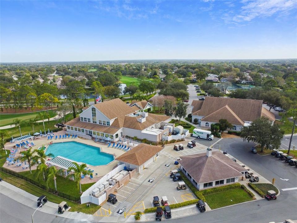
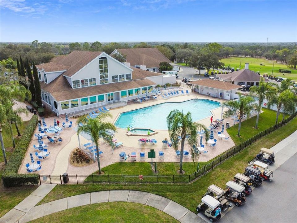
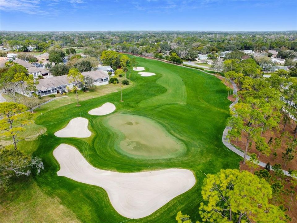
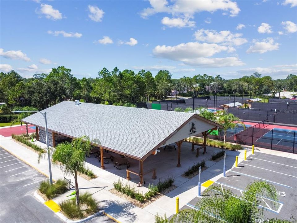
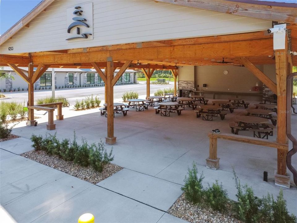
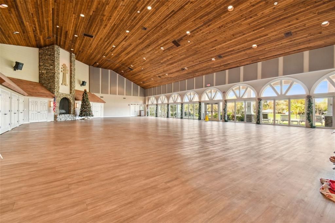
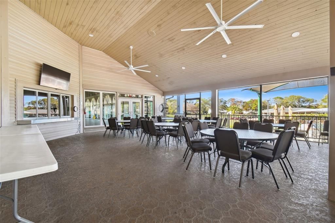
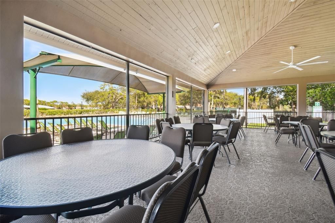
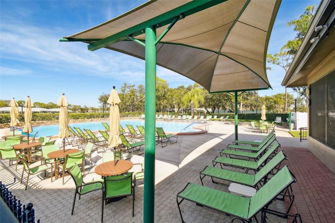
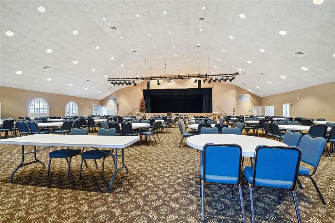
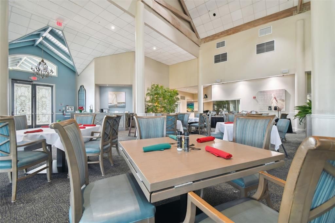
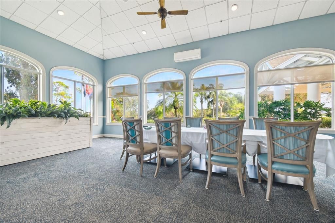
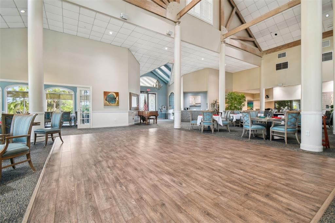
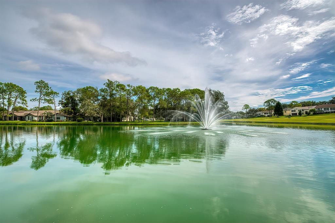
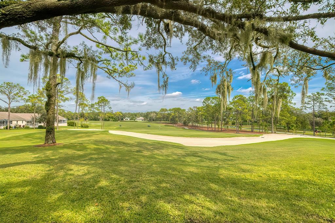
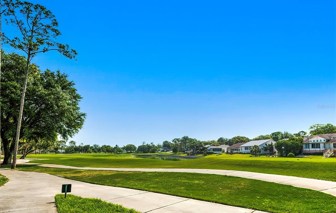
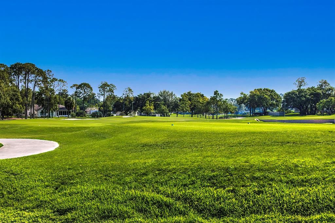
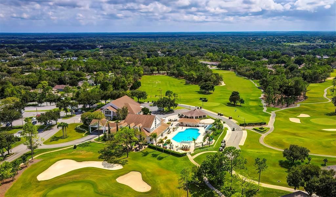
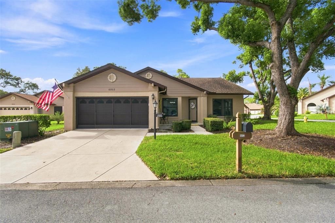
Beautifully landscaped corner-lot standalone villa with designer upgrades throughout, featuring 2 bedrooms, 2 bathrooms, a den/office/hobby room, and an enclosed lanai. The updated kitchen offers soft-close cabinetry, stainless steel appliances, designer lighting, and stunning diagonal-laid tile flooring. A separate breakfast nook with sliding doors opens directly to the enclosed lanai. The spacious living/dining room combination features high ceilings, plant shelves, and a convenient pass-through to the kitchen. The large primary suite includes an oversized walk-in closet, soaring ceilings, sliders to the lanai, a dual-sink vanity, updated lighting, and a step-in shower. Bedroom 2 features a generous closet and sliders leading to the sitting room/Home office. The second bath includes a tub/shower combination and updated lighting. The 2-car garage is equipped with screens, a laundry sink, a raised platform for the washer/dryer, a folding counter with cabinetry, and additional shelving. Major updates: • Roof replaced 2010 • New A/C 2020 • All new double-pane windows installed 2019 Located in the desirable Village of Manor Pines, residents enjoy their own private pool reserved exclusively for the neighborhood. Timber Pines is a premier 55+ golfing community offering four golf courses, a state-of-the-art fitness center, Lodge Clubhouse, Resident Activity Center, Performing Arts Center, and an upscale Country Club. Additional amenities include eight lighted tennis courts, two swimming pools with spas--one of which will be a multi-million-dollar resort-style pool opening in 2027--and an incredible variety of clubs and activities including arts and crafts, fitness, woodworking, billiards, shuffleboard, pickleball, bocce, yoga, dance, and more. HOA fees include Spectrum cable with three boxes and high-speed internet. Maintenance fees cover lawn care, front shrub trimming, sprinklers, irrigation, garden mulch, and exterior house painting every seven years. Pet-friendly community allowing up to two dogs. Hurry--this beautifully updated villa will go fast!

Location

Details

Type:
Residential
Parking:
No Data
Year Built:
1990
Lot:
0.17 Acres
Heating:
Central / Electric / Heat Pump
Price/sqft:
$184
Cooling:
Central Air
HOA:
$139

Valuation

Our model vs. what's actually selling nearby.
Estimate
$283,000
$203K – $467K
Confidence Low
List vs. estimate
$12K above estimate
List $295,000 · +4.2%
Our model says this listing is priced above recent comparable activity. Room to negotiate.
Price per sq ft
$183
-4.7% vs. city median $193
Based on
23 MLS comparables
Median of recent comparable listings. Sold comps use closing price, active listings use list price.

Highlights

Annual tax
$4,364
2025
HOA
$139/mo
24-Hour Guard, Cable TV, Common Area Taxes
View
Garden, Park/Greenbelt
Garage
2 car garage
Furnished
Negotiable
Pets
Allowed
All facts and features
  • Flooring

    • Ceramic Tile

    • Luxury Vinyl

    Heating

    • Central

    • Electric

    • Heat Pump

    Cooling

    • Central Air

    Appliances

    • Built-In Oven

    • Cooktop

    • Dishwasher

    • Disposal

    • Dryer

    • Electric Water Heater

    • Microwave

    • Refrigerator

    • Washer

    Other interior features

    • Cathedral Ceiling(s)

    • Ceiling Fan(s)

    • Eating Space In Kitchen

    • High Ceilings

    • Open Floorplan

    • Primary Bedroom Main Floor

    • Solid Wood Cabinets

    • Split Bedroom

    • Stone Counters

    • Thermostat

    • Vaulted Ceiling(s)

    • Walk-In Closet(s)

    • Window Treatments

    Bedrooms and bathrooms

    • Bedrooms: 2

    • Full bathrooms: 2

  • Property

    • Levels: One

    • Exterior Features: Irrigation System / Private Entrance / Private Mailbox

    Lot

    • Lot: 0.17 Acres

    Other Property Information

    • Parcel Number: R2122317612200000850

    • Zoning: PDP

  • Type and style

    • Property Type: Residential

    • Property Sub Type: Villa

  • Utility

    • Cable Connected

    • Electricity Connected

    • Phone Available

    • Sewer Connected

    • Underground Utilities

    • Water Connected

  • Other financial information

    • HOA: $139

    • HOA Frequency: Monthly

    • Annual tax amount: $4,365

  • Source details

    • MLS ID: W7889423

    Other facts

    • Construction Materials: Block / Stucco

    • Foundation Details: Slab

    • Laundry Features: Electric Dryer Hookup / Washer Hookup

    • Lot Features: Corner Lot / Cul-De-Sac / Near Golf Course

    • Patio And Porch Features: Covered / Enclosed / Rear Porch

    • Direction Faces: West

    • Garage Spaces: 2

    • Attached Garage: Yes

    • Garage: Yes

    • Living Area: 1604

    • Water Source: Public

    • Subdivision Name: TIMBER PINES

Private inquiry
Talk to the advisor on this listing.
Floor plans, HOA docs, off-market comparables, scheduling a private showing — one message, direct to the local specialist.

More like this

For Sale
$349,000
House
4 bds · 2 ba · 1,576 sqft
SPRING HILL, SPRING HILL
6464 TOLEDO ROAD
New
For Sale
$379,000
House
3 bds · 2 ba · 1,802 sqft
SPRING HILL, SPRING HILL
8108 SHORECREST COURT
New
For Sale
$331,000
House
3 bds · 2 ba · 1,780 sqft
TIMBER PINES, SPRING HILL
2632 ROYAL RIDGE DRIVE
New
For Sale
$299,900
House
2 bds · 2 ba · 1,749 sqft
SPRING HILL, SPRING HILL
9332 BELVEDERE STREET
New
For Sale
$369,990
House
4 bds · 2 ba · 1,746 sqft
SPRING HILL, SPRING HILL
7455 GATES CIRCLE
New
For Sale
$229,000
House
3 bds · 1 ba · 1,164 sqft
SPRING HILL, SPRING HILL
6366 TALBOT CIRCLE
New
For Sale
$265,000
House
2 bds · 2 ba · 1,427 sqft
TIMBER PINES, SPRING HILL
6706 OAK CLUSTER CIRCLE
New
For Sale
$240,000
House
2 bds · 2 ba · 1,168 sqft
WEEKI WACHEE WOODLANDS UN 1, SPRING HILL
4108 REDWING DRIVE

Market around this address

Live counts in the same area.
View all

The multiple listing information is provided by the Stellar MLS from a copyrighted compilation of listings. The compilation of listings and each individual listing are ©2026-present Stellar MLS. All Rights Reserved. The information provided is for consumers' personal, noncommercial use and may not be used for any purpose other than to identify prospective properties consumers may be interested in purchasing. All properties are subject to prior sale or withdrawal. All information provided is deemed reliable but is not guaranteed accurate, and should be independently verified. Listing courtesy of: DALTON WADE INC