Sell Your Home
Get a free home valuation
Contact
Tell us about your needs
802 LANTERN WAY UNIT 101

House For Sale
$355,000

BTC: 4.36332350

ETH: 145.97039474

20 days
2 bds
2 ba
1,638 sqft

Overview

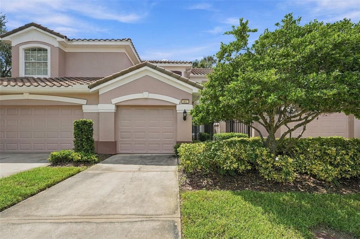
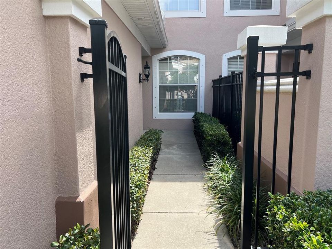
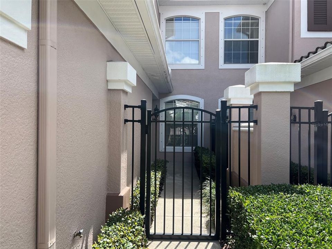
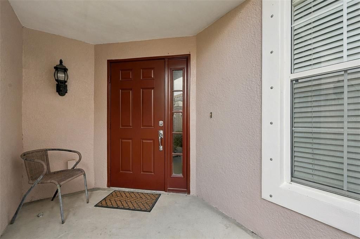
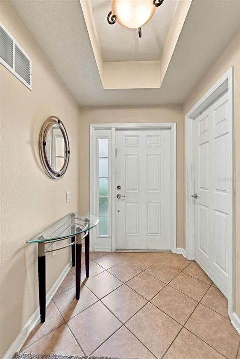
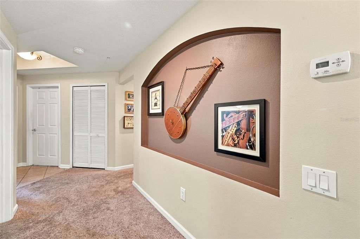
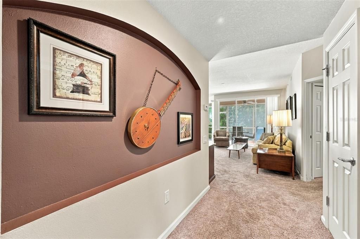
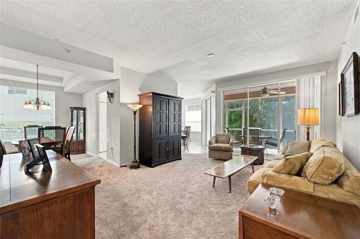
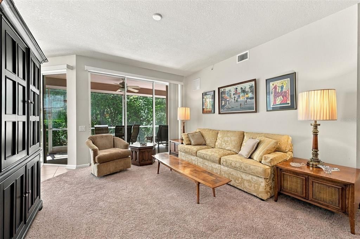
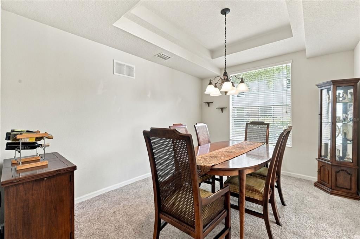
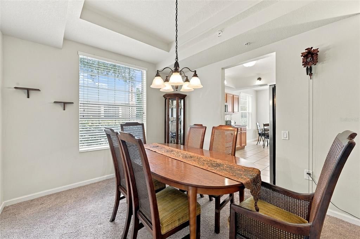
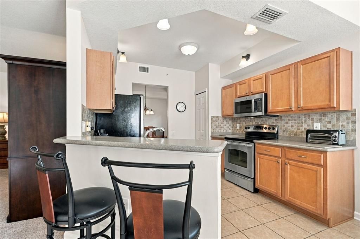
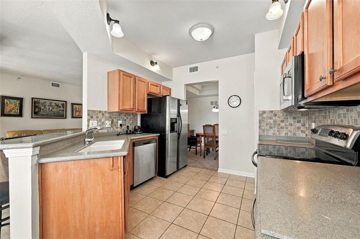
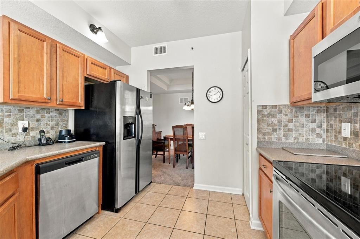
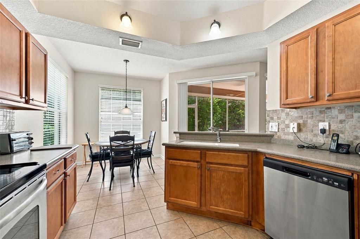
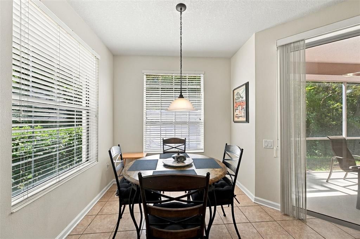
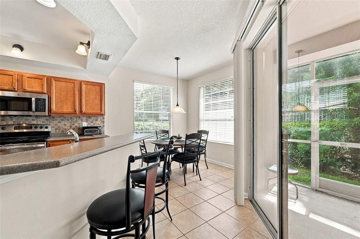
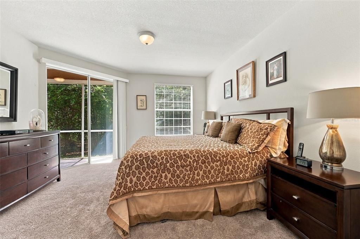
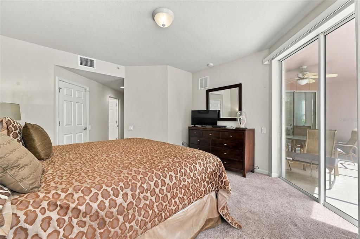
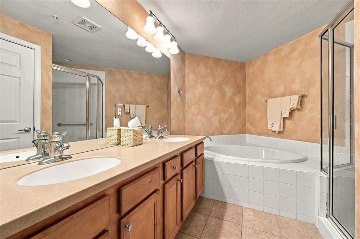
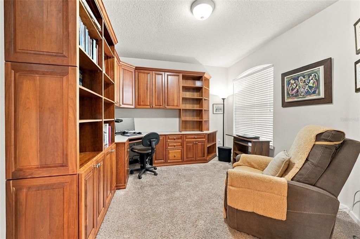
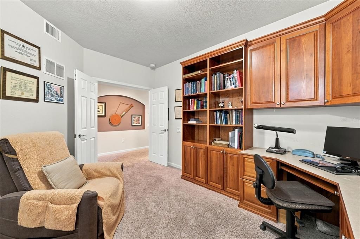
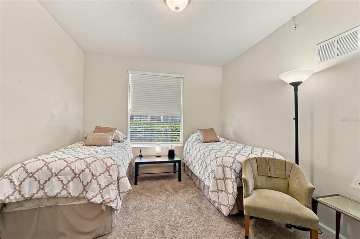
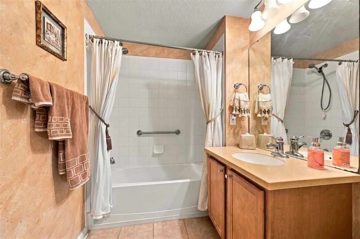
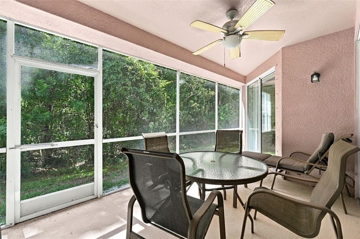
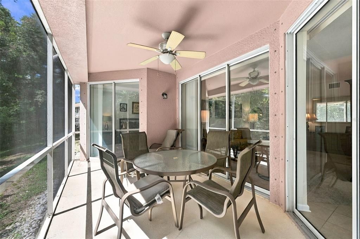
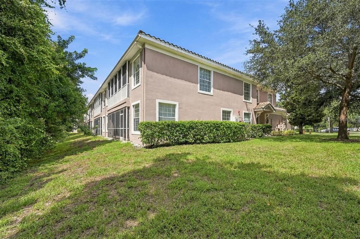
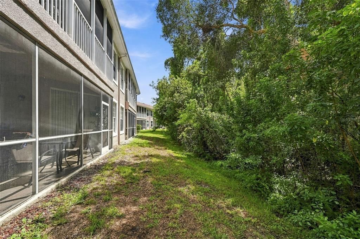
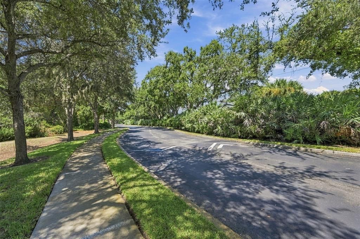
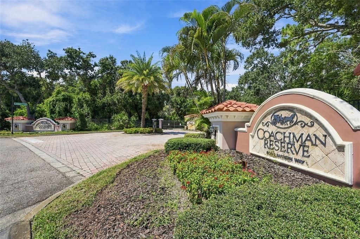
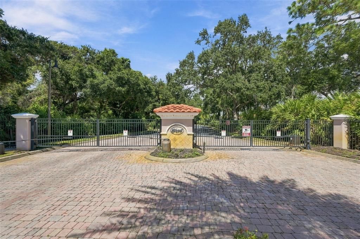
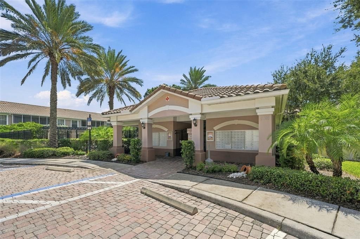
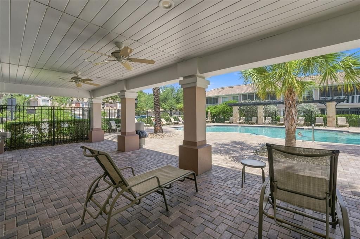
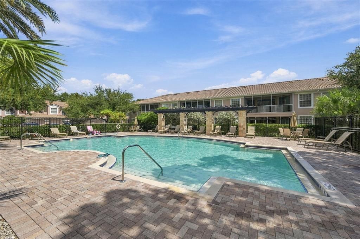
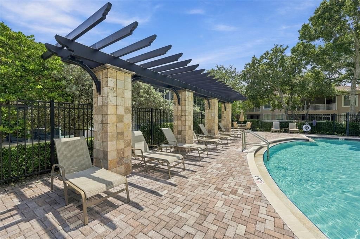
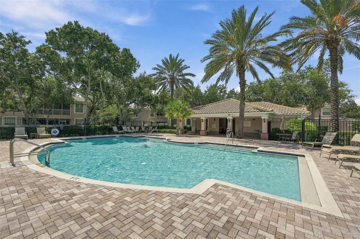
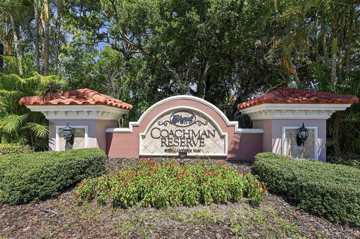
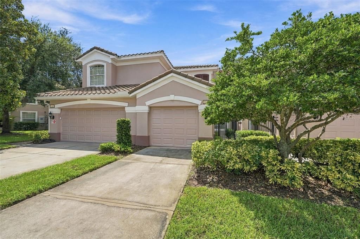
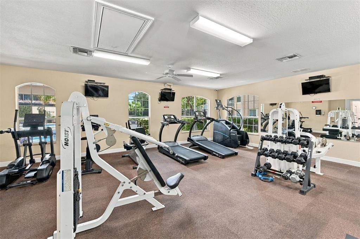
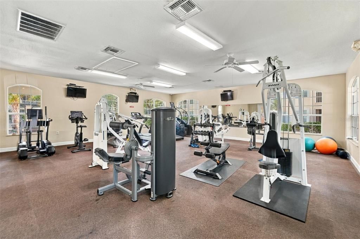
Experience quality Florida living in this ground-floor villa with an attached garage and private driveway, ideally situated within the desirable gated community of Coachman Reserve. A private courtyard welcomes you into an open-concept living room with 9-foot ceilings and an abundance of natural light. The inviting dining room, accented by a coffered ceiling, flows seamlessly into the eat-in kitchen, complete with stainless-steel appliances, wood cabinetry, a convenient breakfast bar and closet pantry. The split-bedroom floor plan offers two bedrooms, two baths, plus a versatile den/study with double doors and custom built-in cabinetry—perfect for a home office, reading room or flex space. The spacious primary suite features two walk-in closets and an ensuite bath with a garden tub, separate glass-enclosed tiled shower, dual-sink vanity and private water closet. A comfortable guest bedroom with nearby full bath and a generous laundry room with direct garage access complete the interior. Step outside to your private screened patio and enjoy serene conservation views. Coachman Reserve is a beautifully maintained, pet-friendly, gated community offering resort-style amenities including a heated, open-air pool and fitness center. Conveniently located just minutes to Gulf beaches, shopping, dining and major airports, this exceptional villa offers the perfect combination of comfort, privacy and a low-maintenance lifestyle.
Location

Details

Type:
Residential
Parking:
Driveway / Garage Door Opener
Year Built:
2008
Lot:
No Data
Heating:
Central / Electric
Price/sqft:
$217
Cooling:
Central Air
HOA:
No Data

Valuation

Our model vs. what's actually selling nearby.
Estimate
$379,900
$344K – $425K
Confidence Medium
List vs. estimate
$24K below estimate
List $355,000 · -6.6%
Our model says this listing is priced below recent comparable activity. Expect competition.
Price per sq ft
$216
-25.2% vs. city median $289
Based on
7 MLS comparables
Median of recent comparable listings. Sold comps use closing price, active listings use list price.

Highlights

Annual tax
$2,337
2025
View
Trees/Woods
Garage
1 car garage
Furnished
Negotiable
Pets
Allowed
All facts and features
  • Flooring

    • Carpet

    • Ceramic Tile

    Heating

    • Central

    • Electric

    Cooling

    • Central Air

    Appliances

    • Dishwasher

    • Disposal

    • Dryer

    • Microwave

    • Range

    • Refrigerator

    • Washer

    Other interior features

    • Ceiling Fan(s)

    • Coffered Ceiling(s)

    • Eating Space In Kitchen

    • High Ceilings

    • Primary Bedroom Main Floor

    • Solid Surface Counters

    • Solid Wood Cabinets

    • Split Bedroom

    • Walk-In Closet(s)

    • Window Treatments

    Bedrooms and bathrooms

    • Bedrooms: 2

    • Full bathrooms: 2

  • Parking

    • Driveway

    • Garage Door Opener

    Property

    • Levels: One

    • Exterior Features: Hurricane Shutters / Private Entrance / Sidewalk / Sliding Doors

    Other Property Information

    • Parcel Number: 122915168550071010

  • Type and style

    • Property Type: Residential

    • Property Sub Type: Villa

  • Utility

    • BB/HS Internet Available

    • Cable Available

    • Electricity Connected

    • Public

    • Sewer Connected

    • Street Lights

    • Water Connected

  • Other financial information

    • Annual tax amount: $2,338

  • Source details

    • MLS ID: TB8551819

    Other facts

    • Construction Materials: Block / Stucco

    • Foundation Details: Slab

    • Laundry Features: Inside / Laundry Room

    • Lot Features: Conservation Area / City Lot / Landscaped / Sidewalk

    • Window Features: Blinds / Window Treatments

    • Direction Faces: West

    • Garage Spaces: 1

    • Attached Garage: Yes

    • Garage: Yes

    • Living Area: 1638

    • Water Source: Public

    • Subdivision Name: COACHMAN RESERVE CONDO

Private inquiry
Talk to the advisor on this listing.
Floor plans, HOA docs, off-market comparables, scheduling a private showing — one message, direct to the local specialist.

More like this

For Sale
$449,900
House
3 bds · 2 ba · 1,585 sqft
WOODGATE OF COUNTRYSIDE, CLEARWATER
2365 MOORE HAVEN DRIVE E
For Sale
$289,000
House
2 bds · 2 ba · 1,254 sqft
HIGHLAND LAKE SUB 4TH ADD, CLEARWATER
1504 NURSERY ROAD
For Sale
$437,400
3 bds · 2 ba · 1,152 sqft
BAY ARISTOCRAT VILLAGE, CLEARWATER
18675 U.S. HIGHWAY 19 N. UNIT 349
For Sale
$439,000
House
3 bds · 3 ba · 1,434 sqft
SKY CREST UNIT 9, CLEARWATER
110 N NIMBUS AVENUE
For Sale
$374,900
Condo/Co-op
2 bds · 2 ba · 1,110 sqft
SCOTSDALE CLUSTER CONDO, DUNEDIN
1307 STONEHAVEN LANE
For Sale
$449,900
House
3 bds · 2 ba · 1,803 sqft
SKYLINE GROVES, CLEARWATER
1954 SKYLINE DRIVE
New
For Sale
$392,700
House
4 bds · 2 ba · 1,469 sqft
STEVENS CREEK SUB, CLEARWATER
1866 BETTY LANE
New
For Sale
$450,000
House
3 bds · 2 ba · 1,926 sqft
EMERALD HILL ESTATES, CLEARWATER
1356 WOODCREST AVENUE

Market around this address

Live counts in the same area.
View all

The multiple listing information is provided by the Stellar MLS from a copyrighted compilation of listings. The compilation of listings and each individual listing are ©2026-present Stellar MLS. All Rights Reserved. The information provided is for consumers' personal, noncommercial use and may not be used for any purpose other than to identify prospective properties consumers may be interested in purchasing. All properties are subject to prior sale or withdrawal. All information provided is deemed reliable but is not guaranteed accurate, and should be independently verified. Listing courtesy of: COLDWELL BANKER REALTY