Sell Your Home
Get a free home valuation
Contact
Tell us about your needs

9188 SE 166TH SPRUNG LANE

House For Sale
$335,000

BTC: 5.26729560

ETH: 176.07114325

9 days
3 bds
2 ba
1,437 sqft

Overview

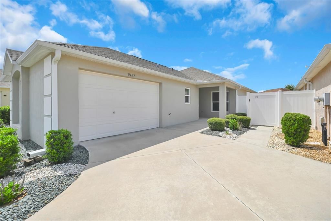
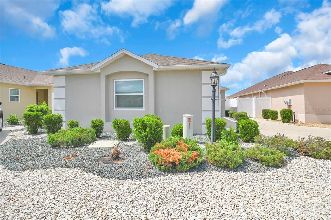
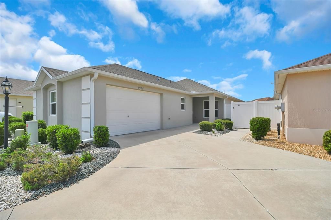
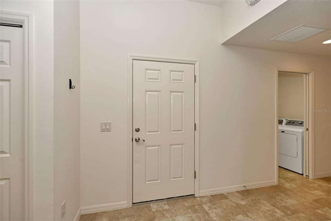
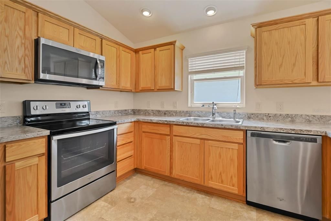
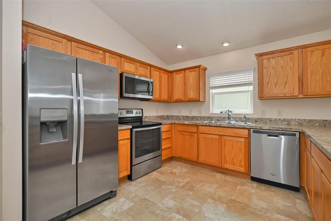
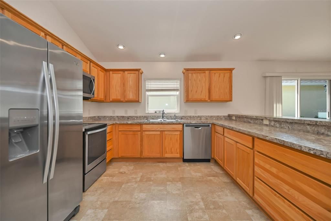
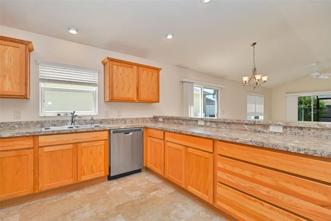
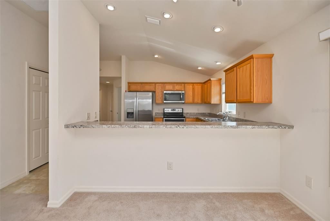
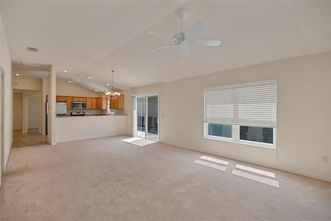
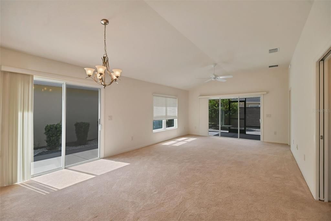
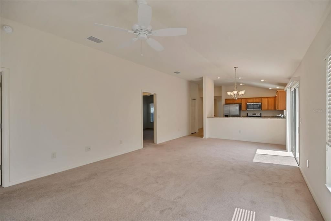
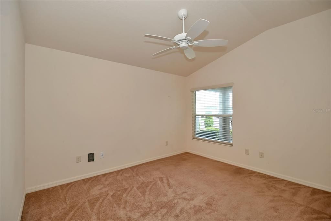
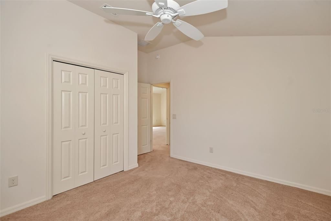
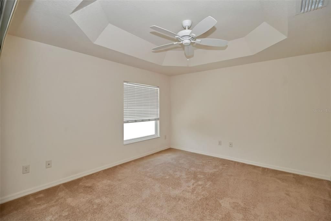
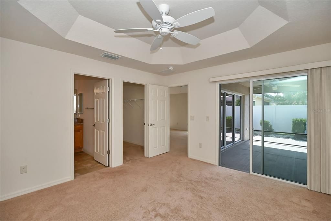
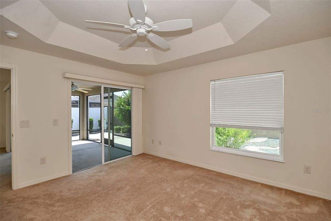
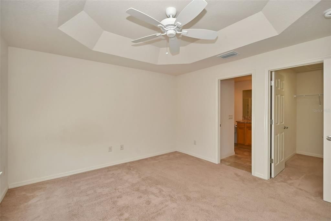
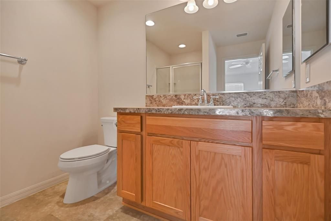
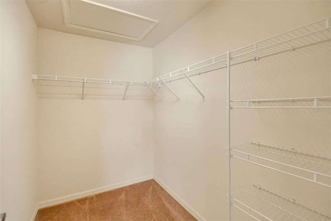
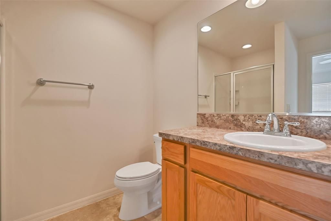
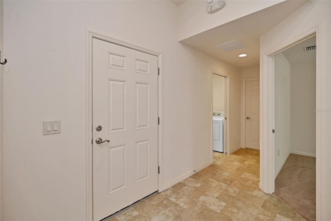
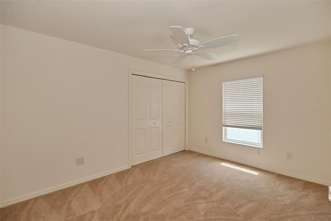
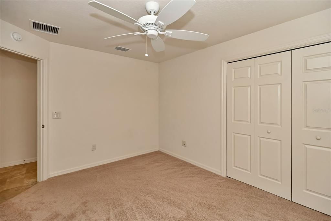
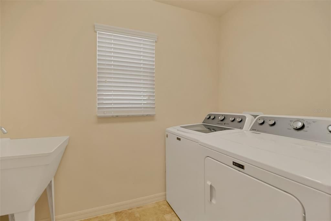
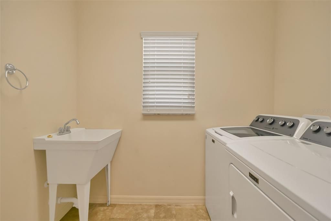
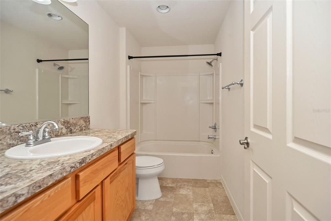
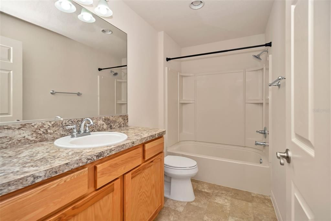
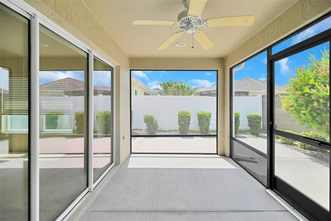
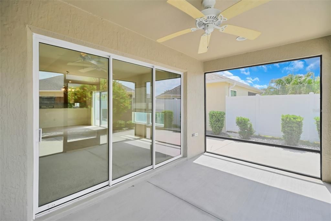
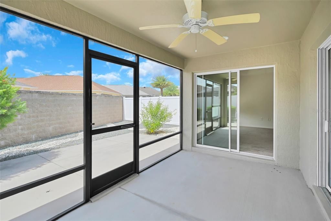
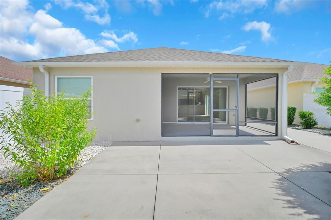
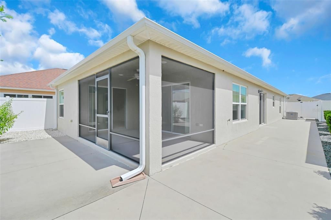
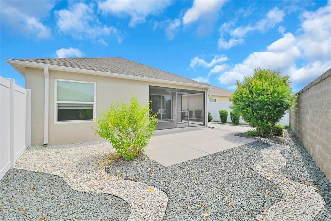
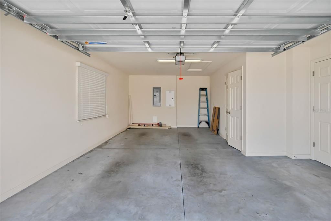
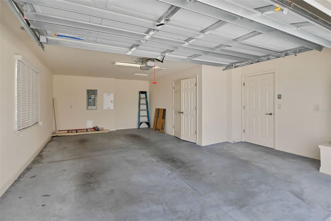
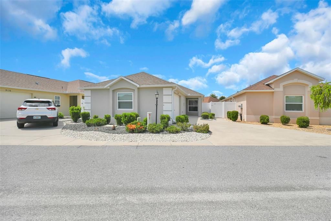
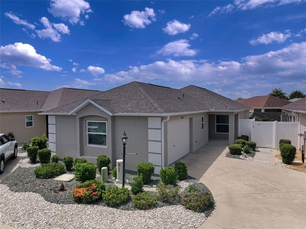
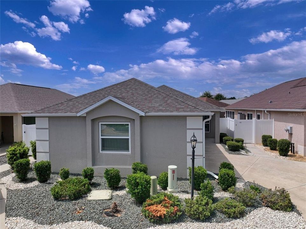
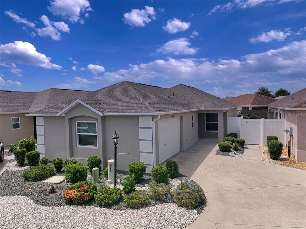
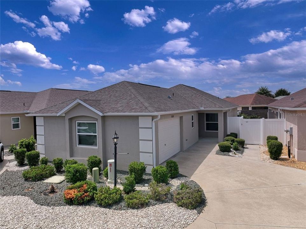
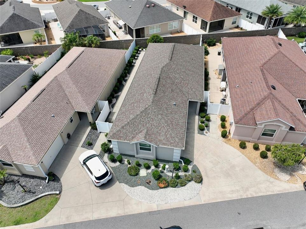
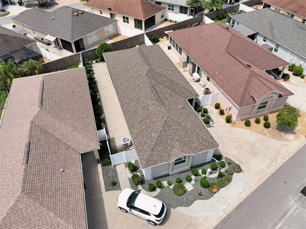
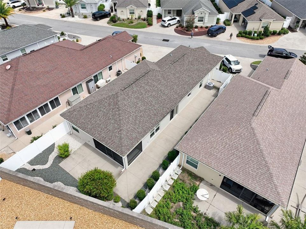
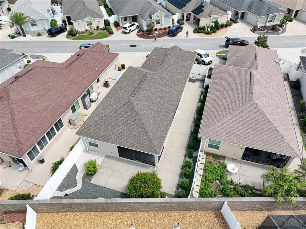
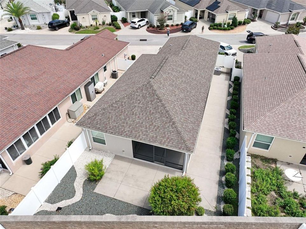
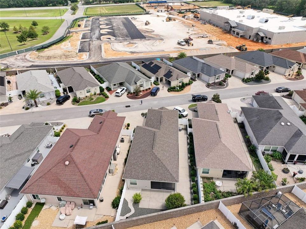
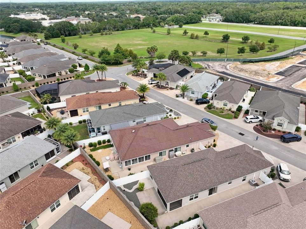

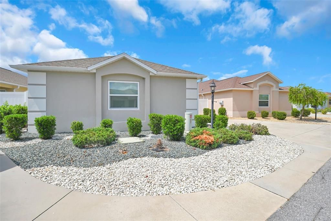
Experience the ultimate Florida lifestyle in this immaculate, move-in-ready 2016 Charlotte Courtyard Villa. Nestled in the serene and highly desirable in the VILLAGE OF WOODBURY, Phillips Villas community. This 3-bedroom, 2-bathroom home immediately charms you with its low-maintenance, professionally landscaped rock exterior and lush greenery. Step inside to a spacious, light-filled interior amplified by high vaulted ceilings and an open-concept floor plan. The generous living and dining areas flow effortlessly, making everyday living and entertaining a breeze. Multiple sets of sliding glass doors seamlessly bridge your indoor and outdoor spaces: The Kitchen: Featuring premium stainless steel appliances, high-definition countertops, a stainless dual sink, and a closet pantry. Function meets style with the breakfast bar, bottom roll-out cabinetry, recessed lighting. The Lanai & Courtyard: Enjoy year-round relaxation in the glass-enclosed lanai, fully equipped with double-paned windows and a ceiling fan. This space opens up to a massive, ultra-private courtyard with absolutely no grass to mow, a concrete grilling patio, and a separate screened lanai. Primary Suite: Features elegant tray ceilings, a spacious walk-in closet, direct sliding door access to the lanai, and an ensuite bath with elevated vanities and a walk-in shower. Guest Spaces: Two comfortable secondary bedrooms have vaulted ceilings, built-in closets, and ceiling fans, sharing a well-appointed guest bath with tall, high-definition countertops and a tub/shower combo. A dedicated indoor laundry room with a utility tub, plus a 1.5-car garage with attic storage. Phillips Villas boasts its own neighborhood pool and offers an incredible, central location: Recreation: Minutes from the Mulberry Grove and First Responders Recreation Centers, offering pools, a fire pit, a putting course, and over a dozen pickleball courts. Golf: Golf cart distance to the Nancy Lopez Legacy Country Club (27-hole championship course and fine dining) plus four executive courses. Convenience: Around the corner from the VA Hospital and the Mulberry Grove Shopping Plaza. A brand-new Walmart Neighborhood Market and gas station are also under construction nearby!

Location

Details

Type:
Residential
Parking:
Golf Cart Parking
Year Built:
2016
Lot:
0.11 Acres
Heating:
Electric / Heat Pump
Price/sqft:
$233
Cooling:
Central Air
HOA:
No Data

Valuation

Our model vs. what's actually selling nearby.
Estimate
$329,900
$288K – $384K
Confidence Low
List vs. estimate
At estimate
List $335,000 · +1.5%
List is in line with recent comparable activity.
Price per sq ft
$233
-8.3% vs. city median $254
Based on
11 MLS comparables
Median of recent comparable listings. Sold comps use closing price, active listings use list price.

Highlights

Annual tax
$7,033
2025
Garage
1 car garage
Pets
Allowed
All facts and features
  • Flooring

    • Carpet

    • Vinyl

    Heating

    • Electric

    • Heat Pump

    Cooling

    • Central Air

    Appliances

    • Cooktop

    • Dishwasher

    • Disposal

    • Electric Water Heater

    • Microwave

    • Range

    • Refrigerator

    Other interior features

    • Ceiling Fan(s)

    • Open Floorplan

    • Split Bedroom

    • Thermostat

    • Tray Ceiling(s)

    • Walk-In Closet(s)

    • Window Treatments

    Bedrooms and bathrooms

    • Bedrooms: 3

    • Full bathrooms: 2

  • Parking

    • Golf Cart Parking

    Property

    • Levels: One

    • Exterior Features: Irrigation System / Sliding Doors

    Lot

    • Lot: 0.11 Acres

    Other Property Information

    • Parcel Number: 6719104000

    • Zoning: PUD

  • Type and style

    • Property Type: Residential

    • Property Sub Type: Villa

  • Utility

    • Electricity Connected

    • Sewer Connected

    • Water Connected

    Green energy

    • HVAC

    • Insulation

    • Thermostat

  • Other financial information

    • Annual tax amount: $7,033

  • Source details

    • MLS ID: GC539636

    Other facts

    • Construction Materials: Block / Concrete / Stucco

    • Foundation Details: Slab

    • Laundry Features: Inside / Laundry Room

    • Patio And Porch Features: Front Porch / Rear Porch / Screened

    • Window Features: Blinds

    • Direction Faces: Northwest

    • Architectural Style: Courtyard

    • Garage Spaces: 1

    • Attached Garage: Yes

    • Garage: Yes

    • Living Area: 1437

    • Water Source: Public

    • Lot Size Dimensions: 44 x 106

    • Subdivision Name: PHILLIPS VILLAS

Private inquiry
Talk to the advisor on this listing.
Floor plans, HOA docs, off-market comparables, scheduling a private showing — one message, direct to the local specialist.

More like this

New
For Sale
$365,000
House
3 bds · 2 ba · 1,647 sqft
VILLAGES/SUMTER, THE VILLAGES
1322 GUERRA AVENUE
New
For Sale
$289,000
House
2 bds · 2 ba · 1,635 sqft
PINEHURST/ORANGE BLOSSOM HILLS, SUMMERFIELD
16200 SE 91ST COURT
New
For Sale
$314,900
House
4 bds · 2 ba · 1,827 sqft
SUNSET HILLS PH I RE, SUMMERFIELD
10342 SE 162ND PLACE ROAD
New
For Sale
$240,000
House
3 bds · 2 ba · 1,638 sqft
ORANGE BLOSSOM HILLS UN 07, SUMMERFIELD
15900 SE 92ND TERRACE
New
For Sale
$315,000
House
2 bds · 2 ba · 1,139 sqft
SUMTER VILLA DE LA RAMONA VILL, LADY LAKE
2112 ALFREDO AVENUE
New
For Sale
$375,000
House
4 bds · 2 ba · 2,083 sqft
UN 13 ORANGE BLOSSOM HILLS UN, SUMMERFIELD
9469 SE 154TH STREET
New
For Sale
$339,000
House
3 bds · 2 ba · 1,585 sqft
ORANGE BLOSSOM HILLS UN 10, SUMMERFIELD
8340 SE 159TH LANE
New
For Sale
$240,000
House
2 bds · 2 ba · 1,664 sqft
LINKS/STONECREST, SUMMERFIELD
17736 SE 115TH COURT

Market around this address

Live counts in the same area.
View all

The multiple listing information is provided by the Stellar MLS from a copyrighted compilation of listings. The compilation of listings and each individual listing are ©2026-present Stellar MLS. All Rights Reserved. The information provided is for consumers' personal, noncommercial use and may not be used for any purpose other than to identify prospective properties consumers may be interested in purchasing. All properties are subject to prior sale or withdrawal. All information provided is deemed reliable but is not guaranteed accurate, and should be independently verified. Listing courtesy of: LAER REALTY PARTNERS BOWEN/WEL