Sell Your Home
Get a free home valuation
Contact
Tell us about your needs
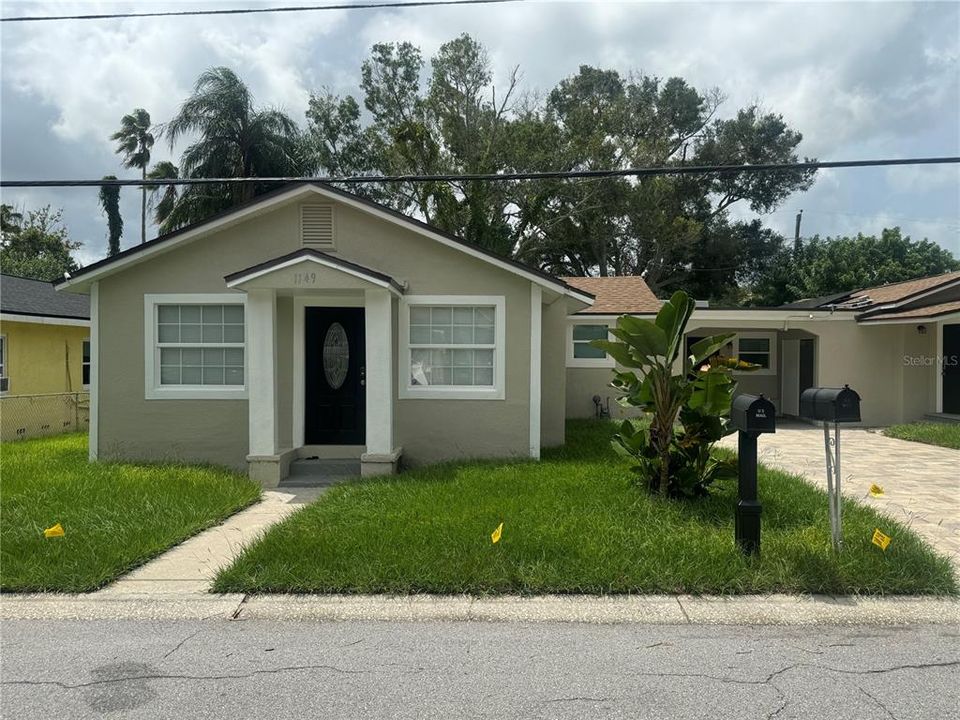
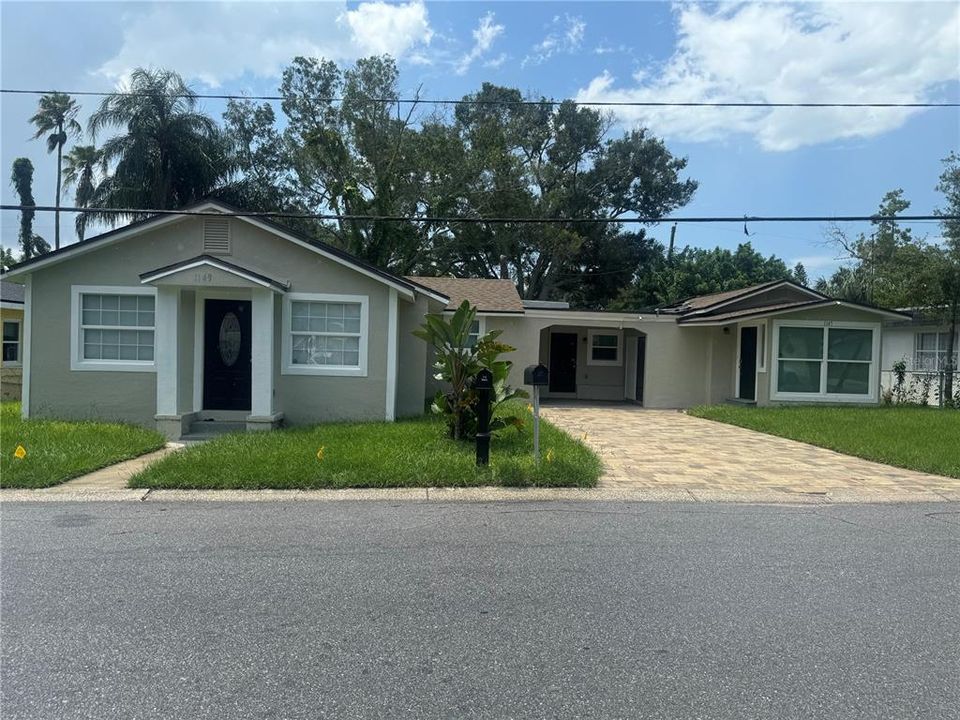
1149 LA SALLE STREET

Active With Contract
$2,350

BTC: 0.03088042

ETH: 0.94000000

-$145 (2026/08/19)
82 days
3 bds
3 ba
1,666 sqft

Overview

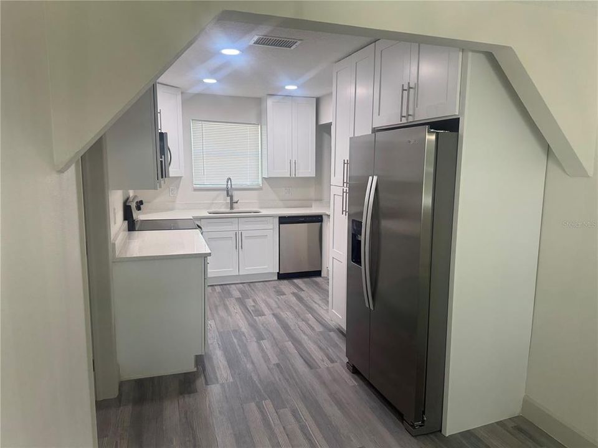
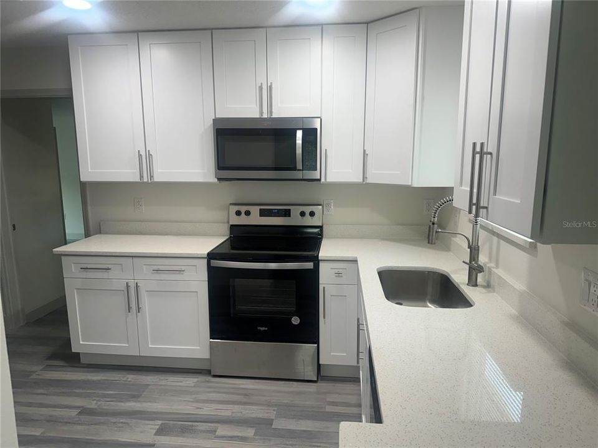
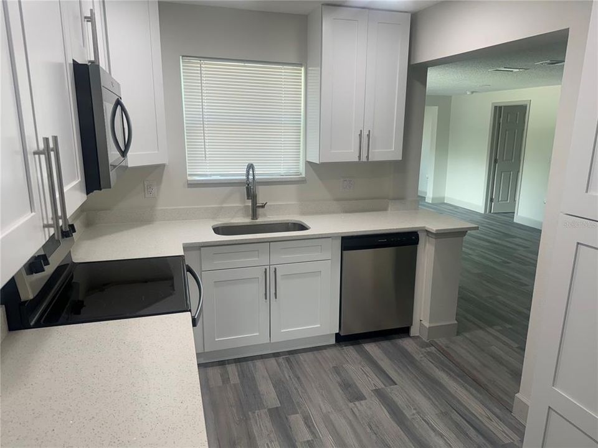
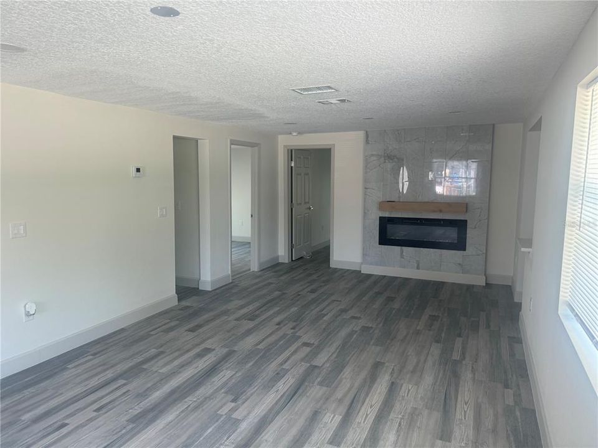
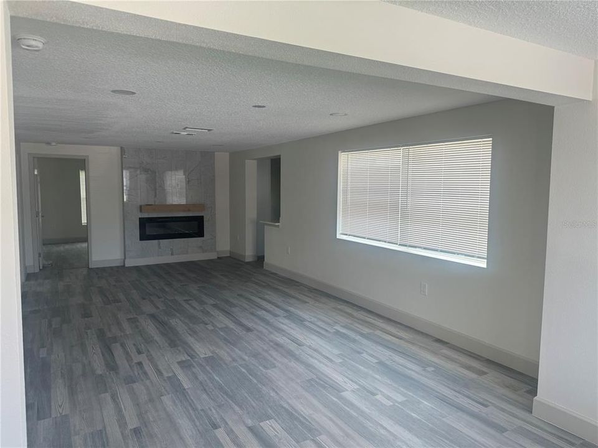
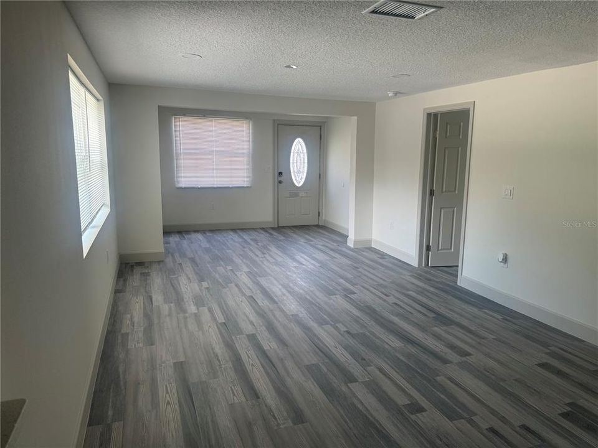
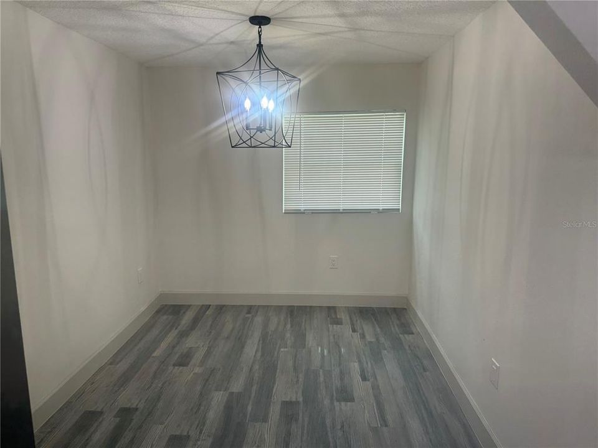
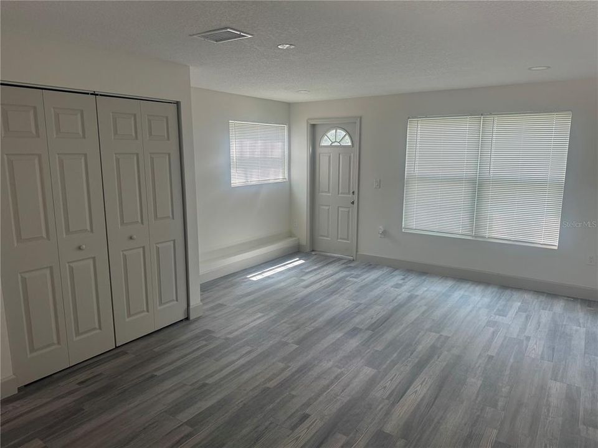
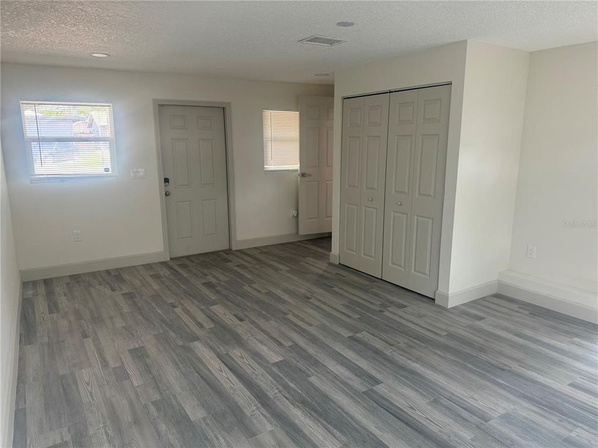
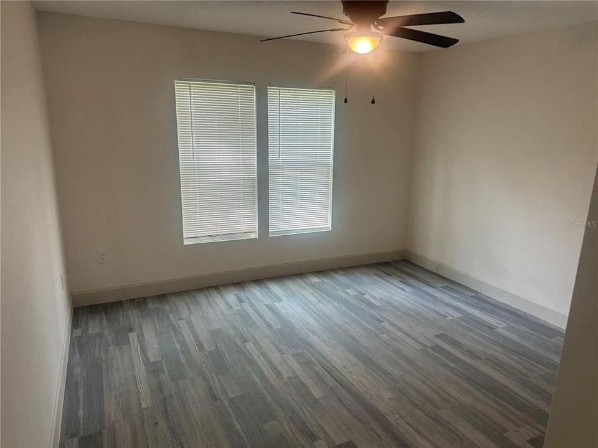
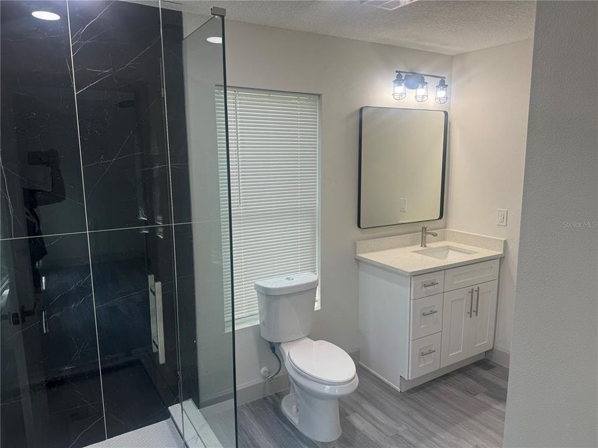
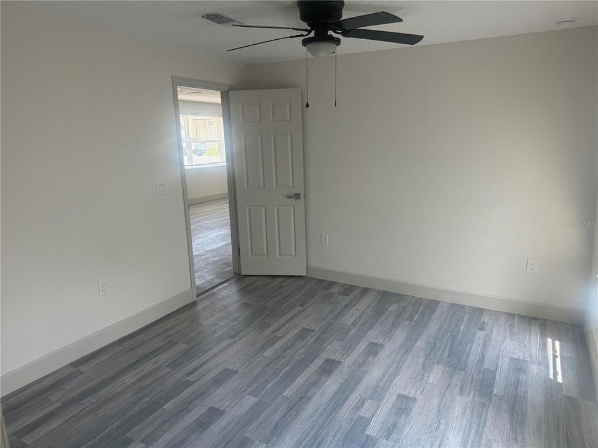
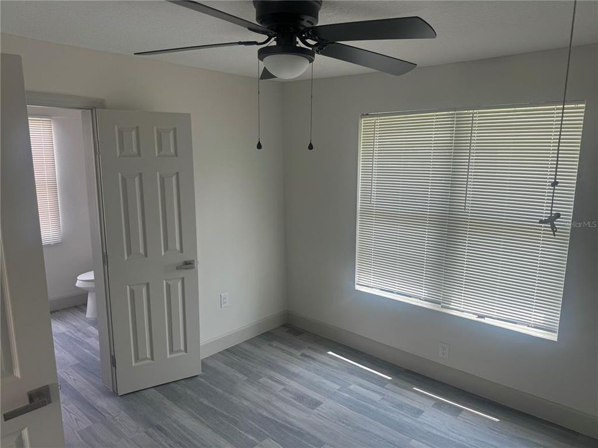
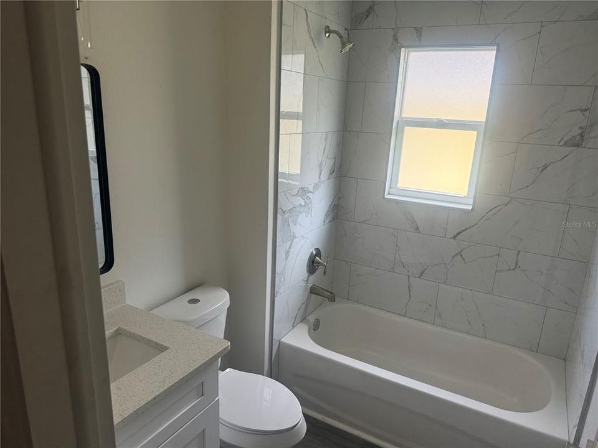
UTILITIES INCLUDED! Welcome to your new home in the heart of Clearwater. This beautifully updated duplex offers a perfect blend of modern style and comfort, featuring all new paint and flooring throughout. Entire home has been redone. The beautifully updated kitchen is equipped with modern cabinets and countertops and offers a large eat in area which is great for entertaining. All 3 bathrooms have been updated with fresh fixtures and finishes, offering a spa like experience. This duplex provides easy access to local amenities, schools and parks. Whether you're looking for a family home or a stylish retreat, this property is a must-see! Don't miss out on this move-in ready gem. Schedule your tour today and envision your new beginning in Clearwater!

Location

Details

Type:
Residential Lease
Parking:
No Data
Year Built:
1925
Lot:
0.17 Acres
Heating:
Central
Price/sqft:
$1
Cooling:
Central Air
HOA:
No Data

Valuation

Our model vs. what's actually selling nearby.
Estimate
$399,000
$336K – $419K
Confidence Medium
List vs. estimate
$396K below estimate
List $2,350 · -99.4%
Our model says this listing is priced below recent comparable activity. Expect competition.
Price per sq ft
$1
-99.5% vs. city median $264
Based on
5 MLS comparables
Median of recent comparable listings. Sold comps use closing price, active listings use list price.

Highlights

Pets
Allowed
All facts and features
  • Heating

    • Central

    Cooling

    • Central Air

    Appliances

    • Dishwasher

    • Electric Water Heater

    • Microwave

    • Range

    • Refrigerator

    Other interior features

    • Ceiling Fan(s)

    • Open Floorplan

    Bedrooms and bathrooms

    • Bedrooms: 3

    • Full bathrooms: 3

  • Property

    • Levels: One

    Lot

    • Lot: 0.17 Acres

    Other Property Information

    • Parcel Number: 102915335520060100

  • Type and style

    • Property Type: Residential Lease

    • Property Sub Type: 1/2 Duplex

  • Source details

    • MLS ID: TB8522907

    Other facts

    • Laundry Features: Electric Dryer Hookup / Washer Hookup

    • Living Area: 1666

    • Lot Size Dimensions: 80 x 91

    • Subdivision Name: GREENWOOD PARK 2

Private inquiry
Talk to the advisor on this listing.
Floor plans, HOA docs, off-market comparables, scheduling a private showing — one message, direct to the local specialist.

More like this

New
Active With Contract
$3,000
Townhouse
3 bds · 2 ba · 2,262 sqft
SANTORINI TRACE, CLEARWATER
1510 FIGLEAF LANE
Active With Contract
$2,750
Condo/Co-op
1 bds · 1 ba · 920 sqft
EDGEWATER ARMS 3RD CONDO, DUNEDIN
632 EDGEWATER DRIVE UNIT 736
Active With Contract
$2,200
House
2 bds · 2 ba · 1,417 sqft
SIRMONS HEIGHTS 1ST ADD, CLEARWATER
1109 S BETTY LANE
Active With Contract
$3,000
House
3 bds · 2 ba · 1,644 sqft
SKY CREST UNIT 9, CLEARWATER
5 S HERCULES AVENUE
Active With Contract
$2,279
House
3 bds · 2 ba · 1,640 sqft
HIGHLAND PINES SUB, CLEARWATER
Active With Contract
$2,600
House
2 bds · 2 ba · 1,322 sqft
GREENBRIAR, CLEARWATER
2561 BLACKWOOD CIRCLE
Active With Contract
$2,100
Townhouse
3 bds · 2 ba · 3,536 sqft
CITRUS HEIGHTS MANOR 1ST ADD, CLEARWATER
2163 ALICIA DRIVE
Active With Contract
$1,900
Condo/Co-op
2 bds · 2 ba · 934 sqft
HEATHER LAKE APTS CONDO, DUNEDIN
841 PATRICIA AVENUE UNIT 206

Market around this address

Live counts in the same area.
View all

The multiple listing information is provided by the Stellar MLS from a copyrighted compilation of listings. The compilation of listings and each individual listing are ©2026-present Stellar MLS. All Rights Reserved. The information provided is for consumers' personal, noncommercial use and may not be used for any purpose other than to identify prospective properties consumers may be interested in purchasing. All properties are subject to prior sale or withdrawal. All information provided is deemed reliable but is not guaranteed accurate, and should be independently verified. Listing courtesy of: DENNIS REALTY PROPERTY MGMT.