Sell Your Home
Get a free home valuation
Contact
Tell us about your needs
1209 S MYRTLE AVENUE UNIT A

Active With Contract
$425,000

BTC: 5.43825976

ETH: 173.54022050

112 days
3 bds
2 ba
1,416 sqft

Overview

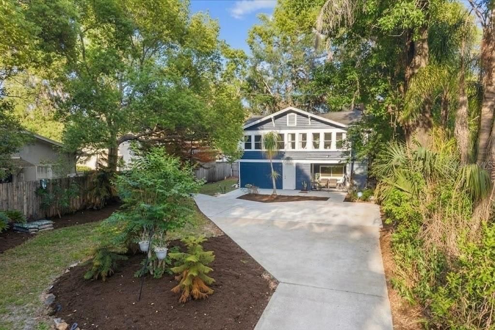
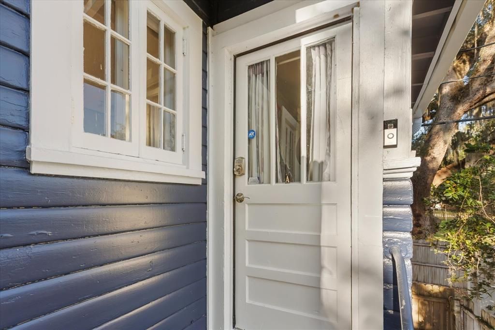
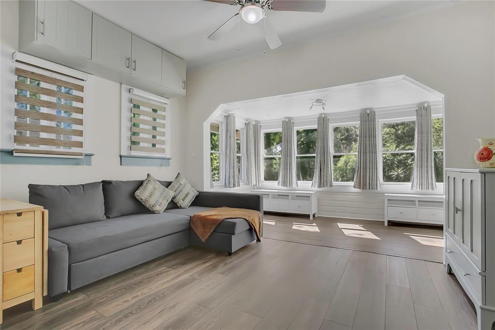
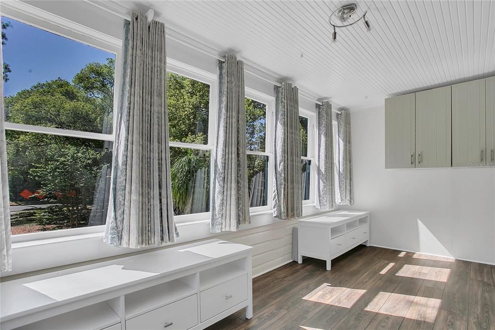
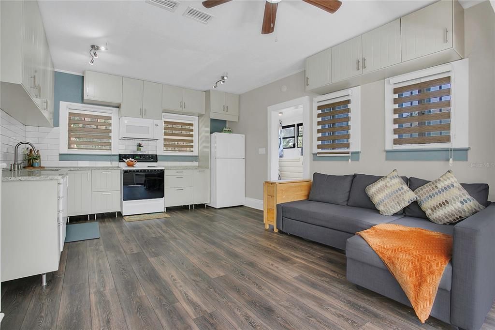
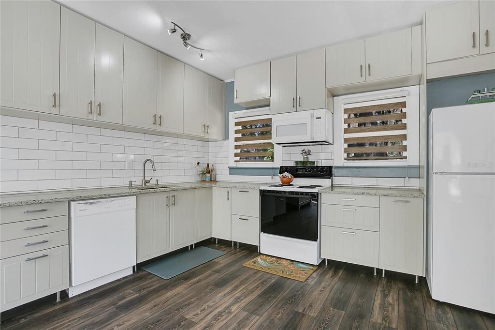
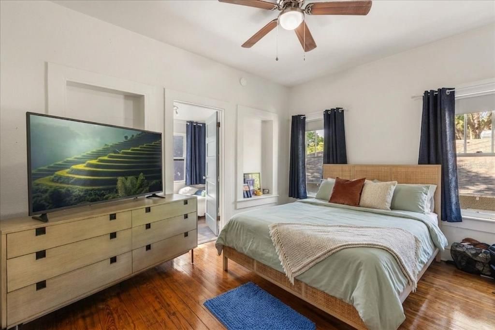
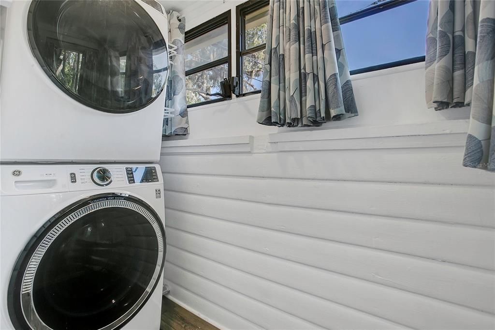
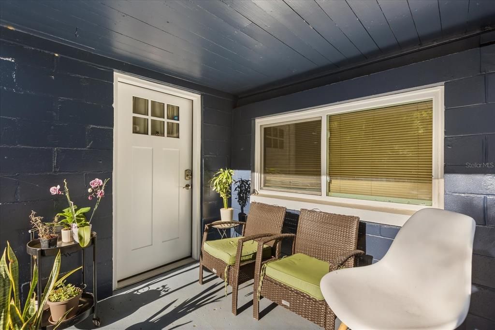
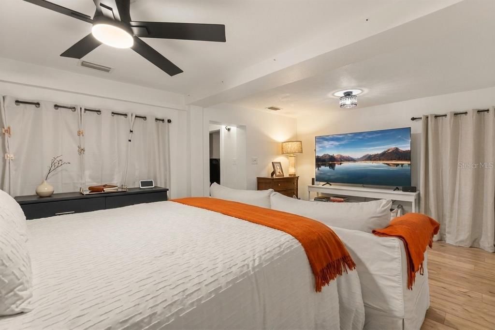
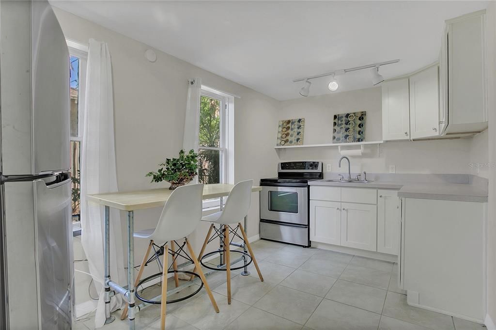
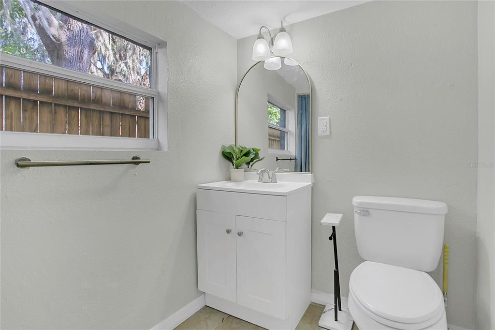
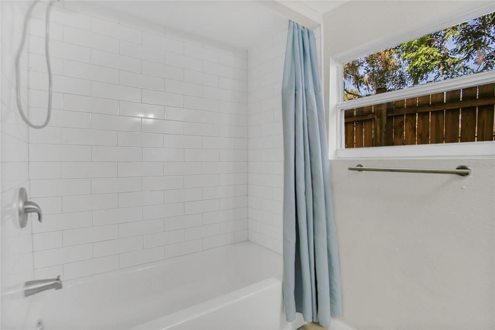
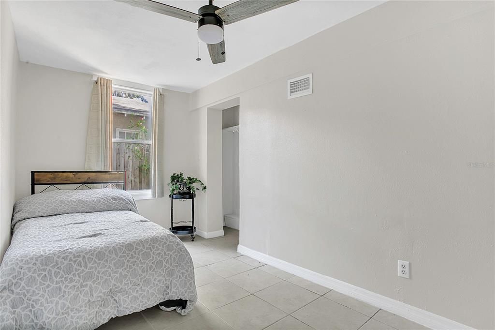
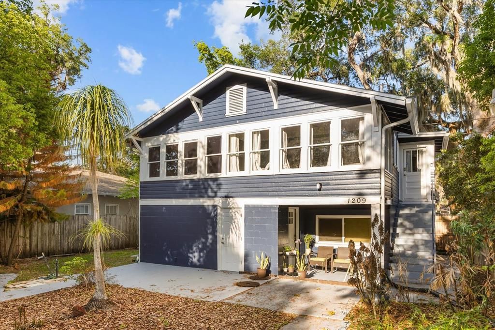
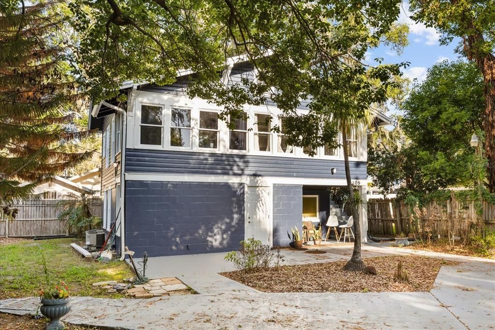
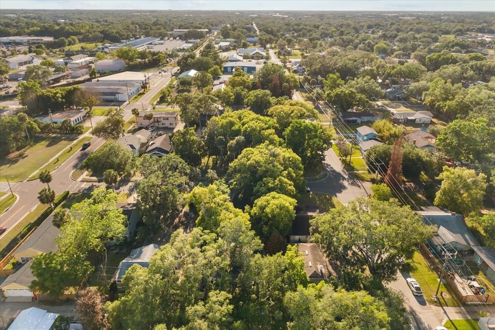
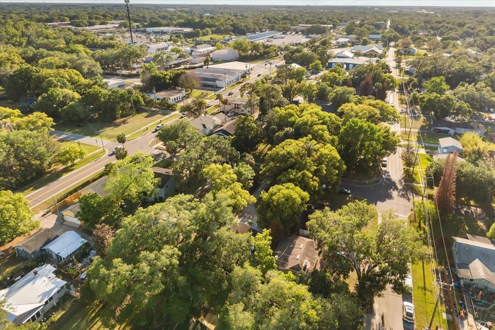
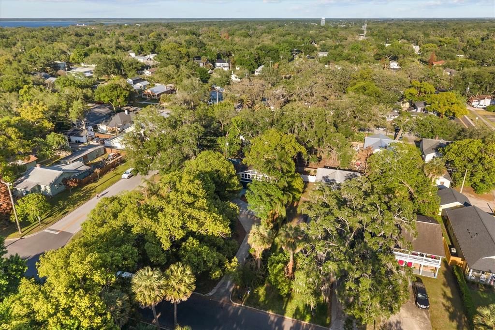
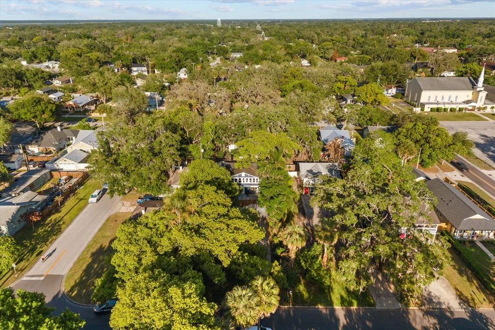
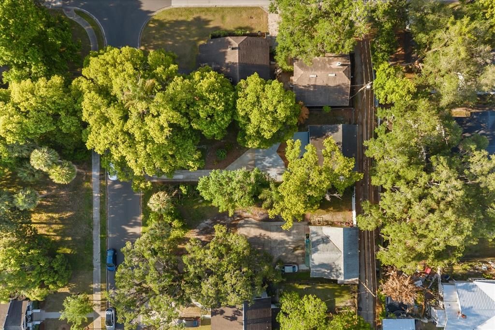
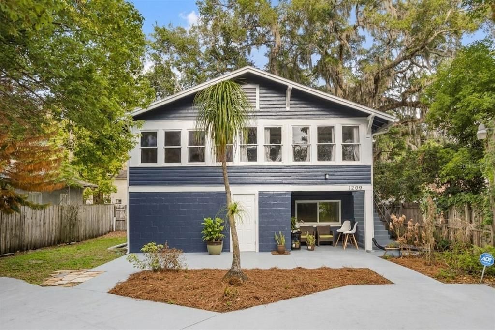
Under contract-accepting backup offers. Currently occupied and income-producing with $3,275 in total monthly rent, 1209 S Myrtle Avenue Historic District — Sanford's golf cart neighborhood presents a compelling opportunity for investors seeking immediate cash flow along with long-term appreciation in a growing Sanford market. Nestled in an established neighborhood, the property is surrounded by mature trees and lush greenery, offering a private and shaded setting that stands out from typical properties in the area. The aerial perspective highlights the home's generous lot size and prime positioning, with convenient access to nearby roadways, local businesses, and everyday amenities. The exterior presents a distinctive two-story elevation with a spacious driveway and covered lower-level entry, creating both functionality and curb appeal, while the natural canopy enhances the peaceful residential atmosphere. Inside, the home features a bright and inviting living area highlighted by expansive windows that fill the space with natural light and provide serene views of the surrounding greenery. The open layout flows seamlessly into the kitchen, creating an ideal environment for both everyday living and entertaining. The kitchen is designed with functionality and efficiency in mind, offering ample cabinetry, generous counter space, and a practical layout, complemented by natural light and clean finishes. An additional secondary kitchen area provides flexibility for extended use, multi-generational living, or added utility, enhancing the overall versatility of the home. The bedrooms are comfortable and well-sized, offering flexible layouts suitable for a variety of living arrangements, including guest rooms or home office setups. Natural light and neutral finishes create bright, livable spaces, while the primary bedroom stands out with its spacious configuration and added room for seating or storage. The bathrooms are thoughtfully arranged with clean finishes and practical design, featuring a tiled shower surround, updated vanity, and well-lit layout that supports ease of maintenance and everyday use. A dedicated laundry and utility area adds to the home's functionality, providing convenient washer and dryer space along with additional room for storage and organization.

Location

Details

Type:
Residential
Parking:
No Data
Year Built:
1935
Lot:
0.13 Acres
Heating:
Central
Price/sqft:
$300
Cooling:
Central Air
HOA:
No Data

Valuation

Our model vs. what's actually selling nearby.
Estimate
$249,000
$196K – $307K
Confidence Low
List vs. estimate
$176K above estimate
List $425,000 · +70.7%
Our model says this listing is priced above recent comparable activity. Room to negotiate.
Price per sq ft
$300
+38.9% vs. city median $216
Based on
5 MLS comparables
Median of recent comparable listings. Sold comps use closing price, active listings use list price.

Highlights

Annual tax
$916
2024
Furnished
Partially
Pets
Allowed
All facts and features
  • Flooring

    • Laminate

    Heating

    • Central

    Cooling

    • Central Air

    Appliances

    • Cooktop

    • Dryer

    • Washer

    Other interior features

    • Ceiling Fan(s)

    • Kitchen/Family Room Combo

    • Open Floorplan

    Bedrooms and bathrooms

    • Bedrooms: 3

    • Full bathrooms: 2

  • Property

    • Levels: Two

    • Exterior Features: Lighting

    Lot

    • Lot: 0.13 Acres

    Other Property Information

    • Parcel Number: 2519305AG14050070

    • Zoning: SR1

  • Type and style

    • Property Type: Residential

    • Property Sub Type: 1/2 Duplex

  • Utility

    • Public

    • Sewer Connected

    • Water Connected

  • Other financial information

    • Annual tax amount: $917

  • Source details

    • MLS ID: O6400129

    Other facts

    • Construction Materials: Block / Wood Frame

    • Foundation Details: Slab

    • Laundry Features: Laundry Closet

    • Direction Faces: East

    • Living Area: 1416

    • Water Source: Public

    • Lot Size Dimensions: 50 x 117

    • Subdivision Name: SANFORD TOWN OF

Private inquiry
Talk to the advisor on this listing.
Floor plans, HOA docs, off-market comparables, scheduling a private showing — one message, direct to the local specialist.

More like this

Active With Contract
$349,890
Townhouse
3 bds · 2 ba · 1,699 sqft
EMERALD POINTE AT BERYL LANDING, SANFORD
464 BERYL COVE
New
Active With Contract
$315,000
4 bds · 2 ba · 1,674 sqft
RIDGEWOOD ACRES, SANFORD
1707 RIDGEWOOD LANE UNIT A & B
New
Active With Contract
$365,000
House
3 bds · 2 ba · 1,338 sqft
CHASE GROVES UNIT 10, LAKE MARY
833 DELFINO PLACE
New
Active With Contract
$379,000
House
3 bds · 2 ba · 1,751 sqft
CELERY KEY, SANFORD
504 KEY HAVEN DRIVE
Active With Contract
$330,000
House
3 bds · 2 ba · 1,357 sqft
RESI, SANFORD
1613 W PEAR AVENUE UNIT 1
-$14K
Active With Contract
$340,990
Townhouse
3 bds · 2 ba · 1,699 sqft
EMERALD POINTE AT BERYL LANDING, SANFORD
3188 EMERALD ACRES LN
Active With Contract
$325,000
House
3 bds · 2 ba · 1,582 sqft
GROVEVIEW VILLAGE 2ND ADD REP, SANFORD
100 GROVE HOLLOW COURT
Active With Contract
$440,000
House
5 bds · 2 ba · 2,810 sqft
CELERY LAKES PHASE 1, Sanford
226 PINEFIELD DR, Sanford FL 32771

Market around this address

Live counts in the same area.
View all

The multiple listing information is provided by the Stellar MLS from a copyrighted compilation of listings. The compilation of listings and each individual listing are ©2026-present Stellar MLS. All Rights Reserved. The information provided is for consumers' personal, noncommercial use and may not be used for any purpose other than to identify prospective properties consumers may be interested in purchasing. All properties are subject to prior sale or withdrawal. All information provided is deemed reliable but is not guaranteed accurate, and should be independently verified. Listing courtesy of: ALPHA EQUITY REALTY & MANAGEMENT INC