Sell Your Home
Get a free home valuation
Contact
Tell us about your needs

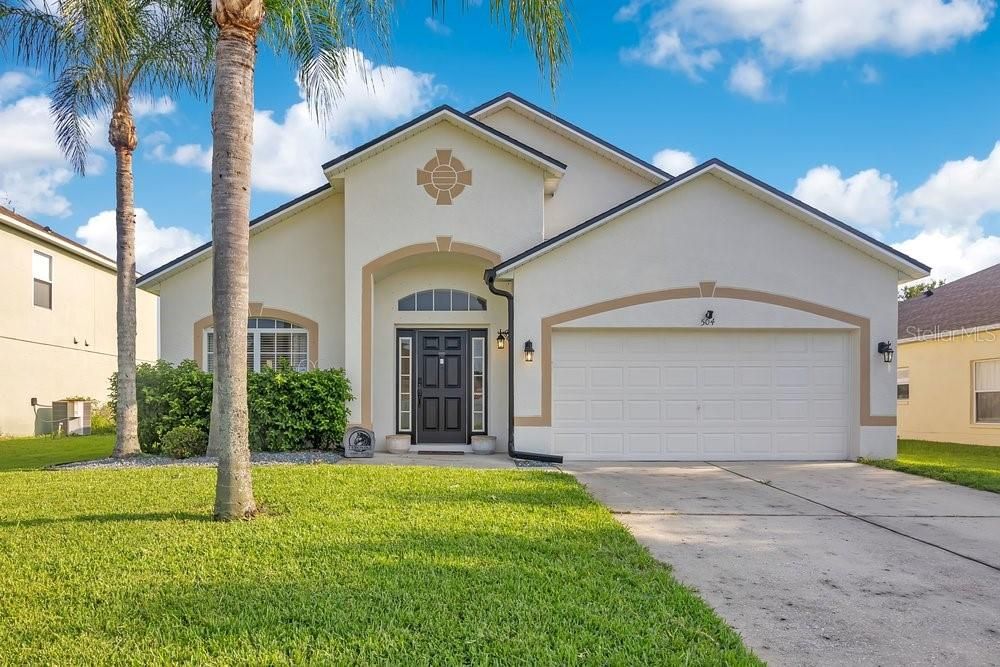
504 KEY HAVEN DRIVE

House Recently Sold
$379,000

BTC: 4.44835681

ETH: 143.01886792

Sold on: 2026-09-16
7 days
3 bds
2 ba
1,751 sqft

Overview

Save Big: 1% lender credit (based on loan amount) toward closing costs or rate buy-down with seller’s preferred lender. Ask for details! | Welcome home to this beautifully updated single-story residence in the desirable Celery Key community, where major system upgrades and modern finishes provide true peace of mind. Recent upgrades to the property include a new roof installed in 2025, an AC system added in 2023, and a hot water heater replaced in 2022. The interior features luxury vinyl plank flooring and quartz countertops in both bathrooms. New baseboards have been installed throughout the home, and a washer and dryer were added in 2024. Additional improvements include a new primary toilet, a new exhaust fan in the primary bathroom, and a new garage door opener mechanism. With these updates, you can move in and simply enjoy your new home. Step through the front entry into an expansive foyer that creates a warm first impression and flows seamlessly into the formal living and dining room, offering the perfect gathering space for large holiday gatherings and entertaining. The centrally located kitchen features a convenient pantry and overlooks both the family room and dinette area, creating an open, connected layout ideal for hosting family and friends. Privately situated at the rear of the home, the spacious primary suite serves as a peaceful retreat. The suite features a custom-designed walk-in closet, a beautifully updated en-suite bathroom with quartz countertops, and direct access to the covered patio, perfect for enjoying your morning coffee or relaxing at the end of the day. Throughout the home, electronic window curtains add a touch of luxury while enhancing comfort and convenience. The split-bedroom floor plan places two additional bedrooms on the opposite side of the home, each with convenient access to the updated guest bathroom, making the layout ideal for family members, guests, or a home office. A dedicated laundry room, complete with the 2024 washer and dryer, adds everyday convenience and provides access to the attached garage. Step outside to enjoy a vinyl privacy-fenced backyard, offering the perfect setting for pets, play, outdoor dining, or future backyard enhancements. For added security and convenience, the home also includes a Ring video doorbell along with a garage-mounted security camera and spotlight. Beyond the home, residents of Celery Key enjoy a welcoming community with sidewalks, green spaces, a community swimming pool, playground, and a convenient location just minutes from Sanford's most popular destinations. Spend weekends exploring the nearby Sanford RiverWalk, where miles of scenic waterfront paths along Lake Monroe. Plan a trip to the Central Florida Zoo & Botanical Gardens for 100's of zoo animals, an aerial adventure course, tropical splash pad, beautiful botanical gardens, and more. Historic Downtown Sanford offers a vibrant entertainment district, featuring award-winning restaurants, locally owned craft breweries, gastropubs, unique boutiques, art galleries, and a spectacular marina offering dinner cruises and waterfront recreation. Throughout the year, the area comes alive with world-class events, farmers markets, concerts, and popular street festivals, creating an unmatched lifestyle just moments from home. Combining an exceptional floor plan, extensive recent upgrades, stylish finishes, and an unbeatable location close to shopping, dining, major roadways, and the best of Sanford.

Location

Details

Type:
Residential
Parking:
Driveway / Garage Door Opener
Year Built:
2005
Lot:
0.16 Acres
Heating:
Central
Price/sqft:
$216
Cooling:
Central Air
HOA:
$63

Valuation

Our model vs. what's actually selling nearby.
Estimate
$375,000
$319K – $380K
Confidence Medium
List vs. estimate
At estimate
List $379,000 · +1.1%
List is in line with recent comparable activity.
Price per sq ft
$216
-6.5% vs. city median $231
Based on
7 MLS comparables
Median of recent comparable listings. Sold comps use closing price, active listings use list price.

Highlights

Annual tax
$1,187
2025
HOA
$63/qtr
Community Pool, Pool Maintenance, Recreational Facilities
Garage
2 car garage
Pets
Allowed
All facts and features
  • Flooring

    • Luxury Vinyl

    • Tile

    Heating

    • Central

    Cooling

    • Central Air

    Appliances

    • Dishwasher

    • Disposal

    • Dryer

    • Electric Water Heater

    • Microwave

    • Range

    • Refrigerator

    • Washer

    Other interior features

    • Ceiling Fan(s)

    • Eating Space In Kitchen

    • Kitchen/Family Room Combo

    • Living Room/Dining Room Combo

    • Primary Bedroom Main Floor

    • Stone Counters

    • Thermostat

    • Walk-In Closet(s)

    • Window Treatments

    Bedrooms and bathrooms

    • Bedrooms: 3

    • Full bathrooms: 2

  • Parking

    • Driveway

    • Garage Door Opener

    Property

    • Levels: One

    • Exterior Features: Rain Gutters / Sidewalk / Sliding Doors

    Lot

    • Lot: 0.16 Acres

    Other Property Information

    • Parcel Number: 29193150100002330

    • Zoning: SR1

  • Type and style

    • Property Type: Residential

    • Property Sub Type: Single Family Residence

  • Utility

    • BB/HS Internet Available

    • Cable Available

    • Electricity Connected

    • Public

    • Sewer Connected

    • Street Lights

    • Underground Utilities

    • Water Connected

  • Other financial information

    • HOA: $63

    • HOA Frequency: Quarterly

    • Annual tax amount: $1,187

  • Source details

    • MLS ID: O6430715

    Other facts

    • Construction Materials: Block / Stucco

    • Foundation Details: Slab

    • Laundry Features: Inside / Laundry Room

    • Lot Features: City Lot / Level / Sidewalk

    • Patio And Porch Features: Covered / Rear Porch

    • Window Features: Blinds / Drapes / Rods / Window Treatments

    • Direction Faces: South

    • Garage Spaces: 2

    • Attached Garage: Yes

    • Garage: Yes

    • Living Area: 1751

    • Water Source: Public

    • Subdivision Name: CELERY KEY

Private inquiry
Talk to the advisor on this listing.
Floor plans, HOA docs, off-market comparables, scheduling a private showing — one message, direct to the local specialist.

More like this

Recently Sold
$315,000
House
3 bds · 2 ba · 1,309 sqft
SANFORD TOWN OF, SANFORD
1013 CYPRESS AVENUE
Recently Sold
$323,990
3 bds · 2 ba · 1,649 sqft
RIVERBEND AT CAMERON HEIGHTS PH 3, SANFORD
3890 SILVERSTREAM TERRACE
Recently Sold
$269,000
House
3 bds · 2 ba · 1,480 sqft
BRYNHAVEN 1ST REPLAT, Sanford
116 N Bristol Circle, Sanford FL 32773
Recently Sold
$448,000
House
3 bds · 2 ba · 1,460 sqft
SANFORD TOWN OF, SANFORD
1411 S PALMETTO AVENUE
Recently Sold
$420,000
House
3 bds · 2 ba · 1,520 sqft
ROSE COURT, SANFORD
1811 SANFORD AVENUE
Recently Sold
$350,000
House
2 bds · 1 ba · 1,288 sqft
GARNERS, SANFORD
2012 S PALMETTO AVENUE
Recently Sold
$310,000
House
4 bds · 1 ba · 1,641 sqft
ROSE COURT, SANFORD
2201 S SANFORD AVENUE
Recently Sold
$320,000
House
3 bds · 2 ba · 1,476 sqft
SOUTH PARK SANFORD, SANFORD
2445 SANFORD AVENUE

Market around this address

Live counts in the same area.
View all

The multiple listing information is provided by the Stellar MLS from a copyrighted compilation of listings. The compilation of listings and each individual listing are ©2026-present Stellar MLS. All Rights Reserved. The information provided is for consumers' personal, noncommercial use and may not be used for any purpose other than to identify prospective properties consumers may be interested in purchasing. All properties are subject to prior sale or withdrawal. All information provided is deemed reliable but is not guaranteed accurate, and should be independently verified. Listing courtesy of: EXP REALTY LLC