Sell Your Home
Get a free home valuation
Contact
Tell us about your needs
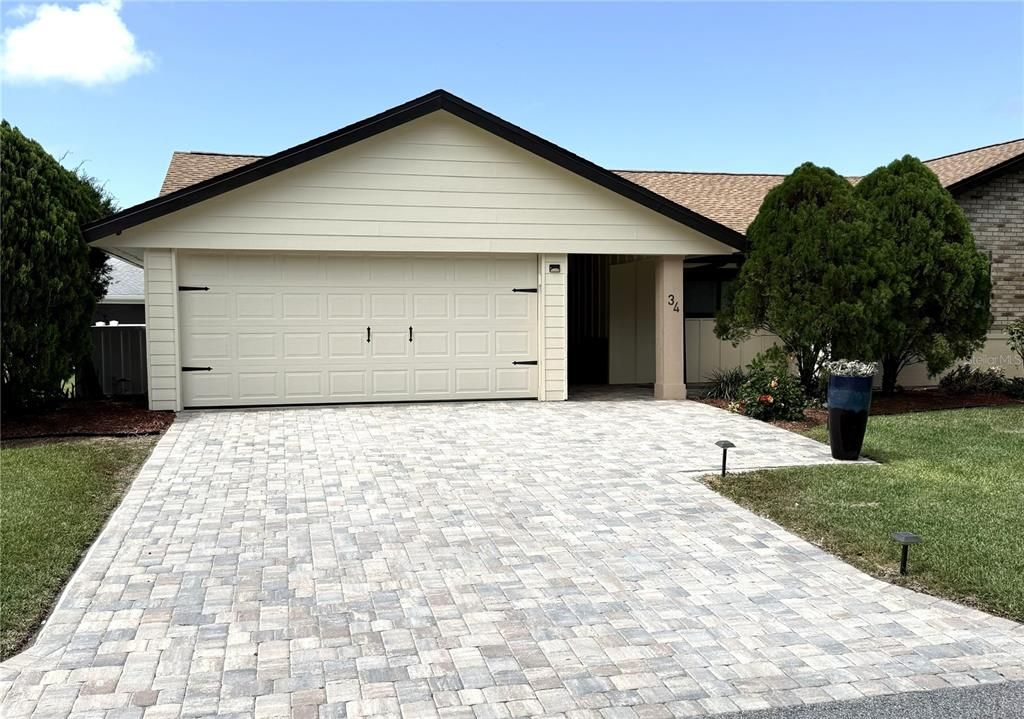
34 LAKE FAIRGREEN CIRCLE

Active With Contract
$329,000

BTC: 5.12062257

ETH: 172.91763024

2 days
3 bds
2 ba
1,530 sqft

Overview

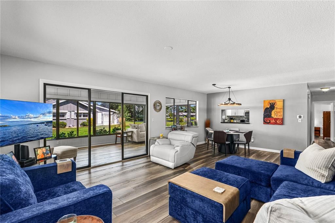
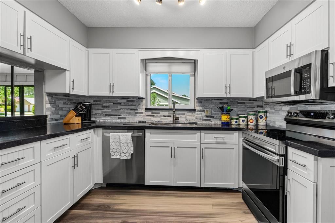
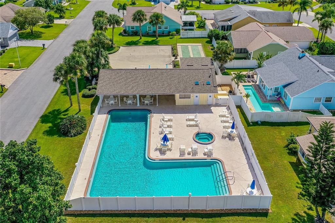
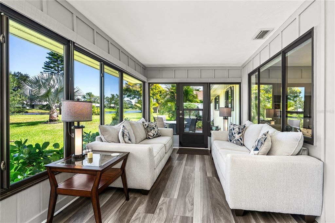
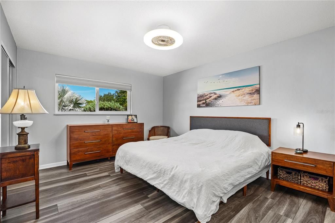
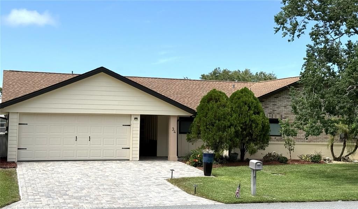
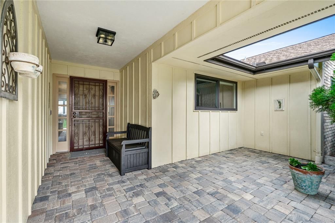
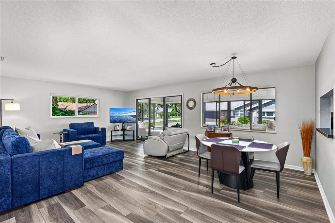
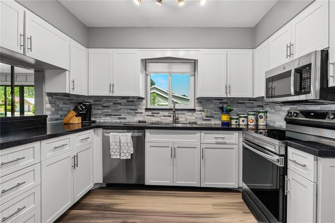
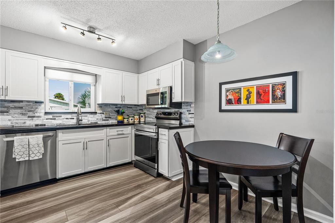
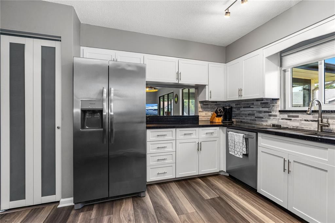
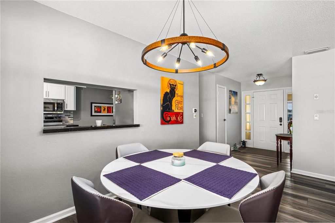
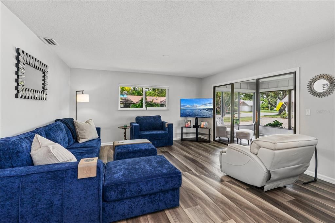
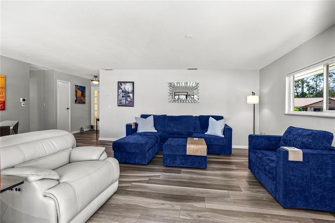
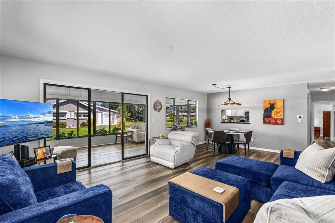
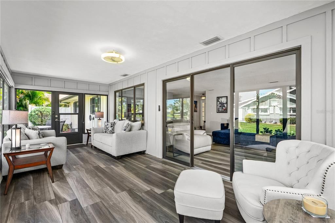
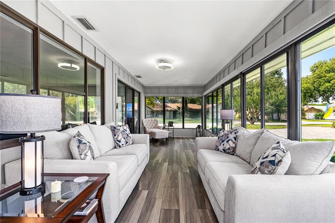
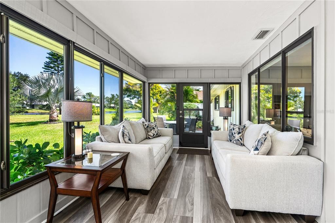
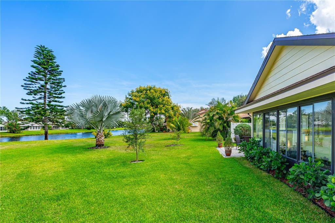
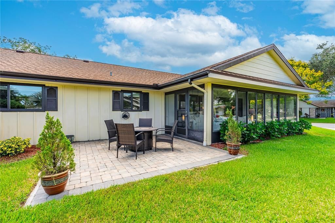
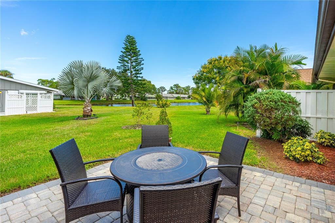
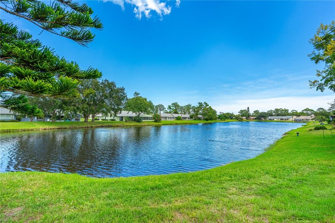
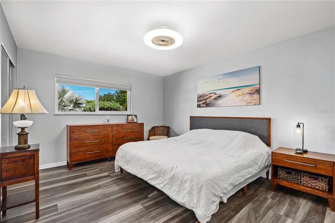
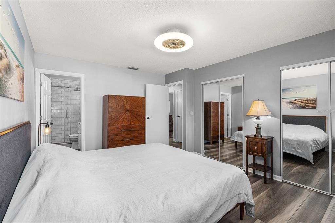
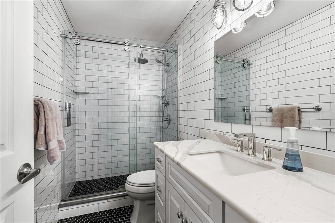
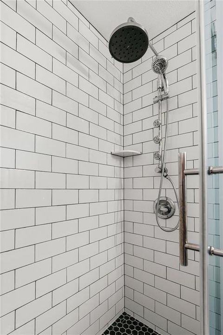
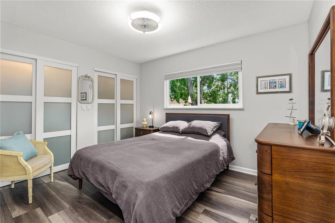
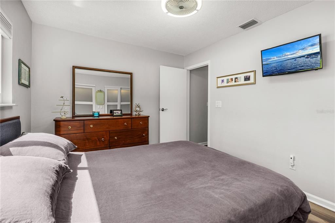
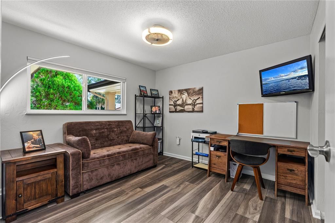
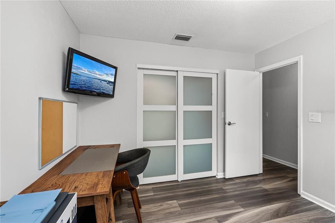
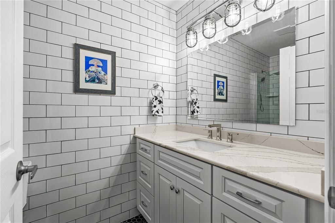
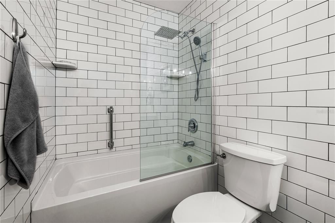
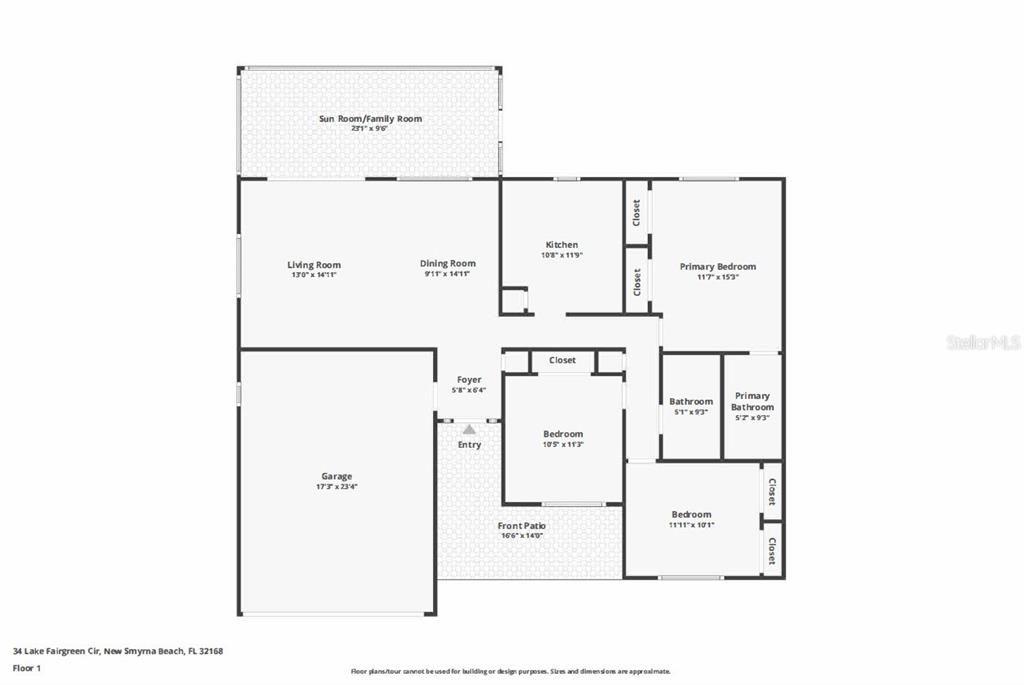
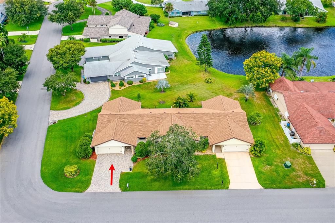
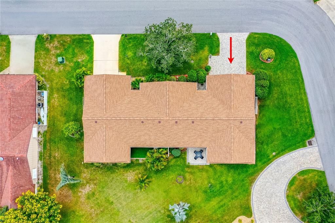
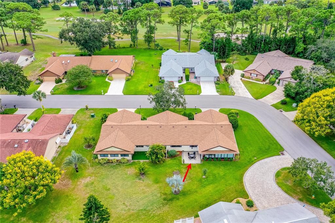
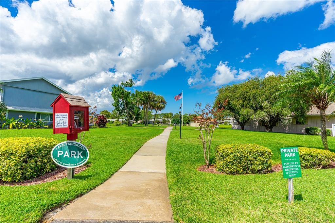
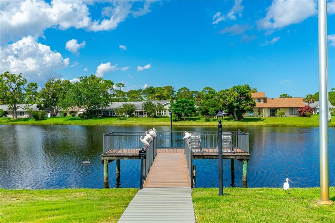
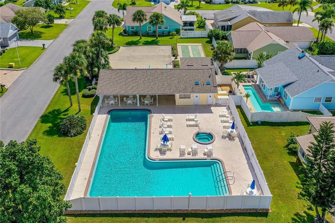
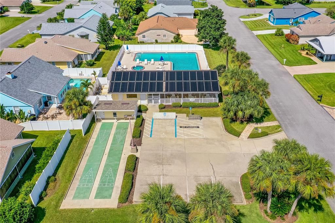
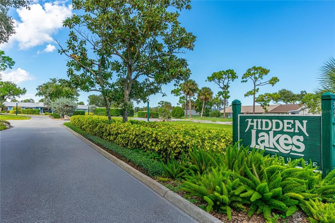
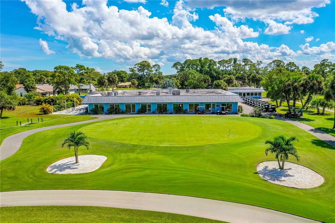
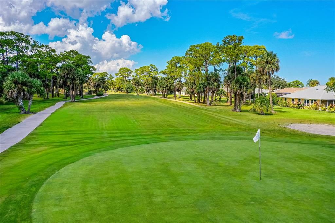
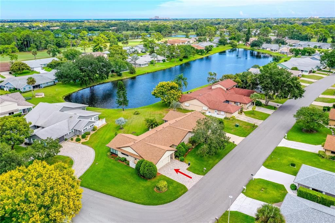
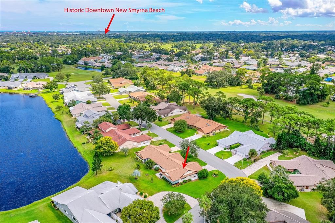
Under contract-accepting backup offers. New Smyrna Beach Updated Hidden Lakes Golf Community Home | 3 bed | 2 bath | 2-car garage | Located in one of NSB's most desirable & friendly communities, this Updated Bright & Spacious Attached home on a corner lot offers easy, low-maintenance living with beautiful Lake views--ideal for snowbirds, retirees, or full-time residents. The open floor plan features generous room sizes, abundant natural light, and exceptional storage throughout. In addition to 3 bedrooms and 2 baths, enjoy a versatile bonus room--perfect for Family Room, home office, hobby space, or guest overflow. Relax on the rear patio and take in peaceful lake views. There's even a large attached 2-car garage. No Flooding & Major updates include exterior Paint & New Gutters (2026), Paver Driveway & HVAC (2024), Roof & Redo Kitchen/Floors/Interior Paint (2023), both Baths completely Renovated (2021) & Rear Paver Patio installed (2020 provide peace of mind. Golf Course & on-site restaurant are open to the public, with optional affordable memberships available. Low HOA of $395/year includes termite bond, sprinkler maintenance with reclaimed water, and common area care. Optional pool license/membership (included with sale, $2K value) adds even more lifestyle appeal & that HOA is just $400/year. Conveniently located in New Smyrna Beach & just minutes to charming Canal Street, Flagler Avenue, pristine beaches, dining, shopping, and healthcare, with easy access to Orlando and St. Augustine. Golf course living, low-maintenance lifestyle, and coastal convenience--don't miss this opportunity! All measurements are approximate and all information is deemed reliable but not warranted.
Location

Details

Type:
Residential
Parking:
Garage Door Opener
Year Built:
1983
Lot:
0.15 Acres
Heating:
Central / Electric
Price/sqft:
$215
Cooling:
Central Air
HOA:
$395

Valuation

Our model vs. what's actually selling nearby.
Estimate
$278,000
$198K – $322K
Confidence Low
List vs. estimate
$51K above estimate
List $329,000 · +18.3%
Our model says this listing is priced above recent comparable activity. Room to negotiate.
Price per sq ft
$215
-42.4% vs. city median $373
Based on
5 MLS comparables
Median of recent comparable listings. Sold comps use closing price, active listings use list price.

Highlights

Annual tax
$3,079
2025
HOA
$395/yr
Other
Garage
2 car garage
Furnished
Negotiable
Pets
Allowed
All facts and features
  • Flooring

    • Ceramic Tile

    • Luxury Vinyl

    Heating

    • Central

    • Electric

    Cooling

    • Central Air

    Appliances

    • Dishwasher

    • Disposal

    • Dryer

    • Electric Water Heater

    • Microwave

    • Range

    • Refrigerator

    • Washer

    Other interior features

    • Ceiling Fan(s)

    • Eating Space In Kitchen

    • Living Room/Dining Room Combo

    • Primary Bedroom Main Floor

    • Solid Surface Counters

    • Thermostat

    Bedrooms and bathrooms

    • Bedrooms: 3

    • Full bathrooms: 2

  • Parking

    • Garage Door Opener

    Property

    • Levels: One

    • Exterior Features: Irrigation System / Private Mailbox / Rain Gutters / Sliding Doors

    Lot

    • Lot: 0.15 Acres

    Other Property Information

    • Parcel Number: 731207004110

    • Zoning: 10PUD

  • Type and style

    • Property Type: Residential

    • Property Sub Type: 1/2 Duplex

  • Utility

    • Cable Available

    • Electricity Connected

    • Phone Available

    • Public

    • Sewer Connected

    • Sprinkler Recycled

    • Underground Utilities

    • Water Connected

  • Other financial information

    • HOA: $395

    • HOA Frequency: Annually

    • Annual tax amount: $3,079

  • Source details

    • MLS ID: FC319779

    Other facts

    • Construction Materials: Wood Frame

    • Foundation Details: Slab

    • Laundry Features: Electric Dryer Hookup / In Garage / Washer Hookup

    • Lot Features: Corner Lot / Near Golf Course

    • Direction Faces: South

    • Architectural Style: Ranch

    • Garage Spaces: 2

    • Attached Garage: Yes

    • Garage: Yes

    • Living Area: 1530

    • Water Source: Public

    • Lot Size Dimensions: 80 x 84

    • Subdivision Name: FAIRGREEN UNIT 06

Private inquiry
Talk to the advisor on this listing.
Floor plans, HOA docs, off-market comparables, scheduling a private showing — one message, direct to the local specialist.

More like this

New
Active With Contract
$360,000
Lots/Land
3.12 acres
NEW SMYRNA BEACH
1172 WILLIAMS ROAD
New
Active With Contract
$274,000
Townhouse
3 bds · 3 ba · 1,642 sqft
LANDINGS AT SUGAR MILL, NEW SMYRNA BEACH
610 MOUNT OLYMPUS BOULEVARD
Active With Contract
$295,000
Townhouse
2 bds · 2 ba · 1,252 sqft
HAWKS COVE, NEW SMYRNA BEACH
2255 HAWKS COVE CIRCLE
Active With Contract
$399,500
House
3 bds · 2 ba · 1,861 sqft
FAIRGREEN UNIT 08, NEW SMYRNA BEACH
223 NE GOLF CLUB DRIVE
-$5K
Active With Contract
$274,000
Townhouse
3 bds · 2 ba · 1,496 sqft
LANDINGS AT SUGAR MILL, NEW SMYRNA BEACH
2690 SICILY DRIVE
Active With Contract
$299,000
Townhouse
4 bds · 2 ba · 1,664 sqft
LANDINGS AT SUGAR MILL, NEW SMYRNA BEACH
606 MOUNT OLYMPUS BOULEVARD
+$10K
Active With Contract
$276,000
Multi-family
4 bds · 1,422 sqft
INWOOD SUB NEW SMYRNA BEACH, NEW SMYRNA BEACH
486 OAK STREET
Active With Contract
$365,000
House
3 bds · 2 ba · 1,731 sqft
INWOOD NEW SMYRNA, NEW SMYRNA BEACH
203 N DUSS STREET

Market around this address

Live counts in the same area.
View all

The multiple listing information is provided by the Stellar MLS from a copyrighted compilation of listings. The compilation of listings and each individual listing are ©2026-present Stellar MLS. All Rights Reserved. The information provided is for consumers' personal, noncommercial use and may not be used for any purpose other than to identify prospective properties consumers may be interested in purchasing. All properties are subject to prior sale or withdrawal. All information provided is deemed reliable but is not guaranteed accurate, and should be independently verified. Listing courtesy of: RE/MAX SIGNATURE