Sell Your Home
Get a free home valuation
Contact
Tell us about your needs

16501 FOOTHILL DRIVE

Recently Rented
$0

BTC: 0.00000000

ETH: 0.00000000

/mo
New
4 bds
2 ba
2,491 sqft

Overview

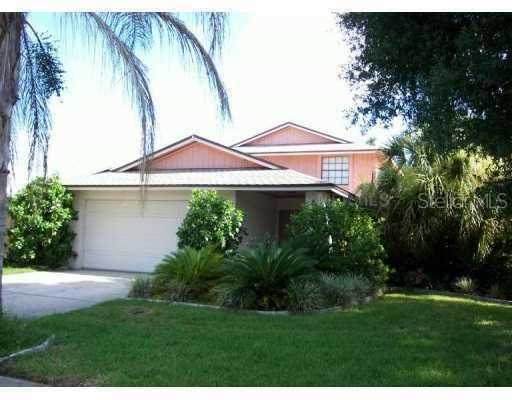
'Pulte Homes Sylvan Model' 2491 SqFt, Two Story, Living Room w/Fireplace, Family Room, Formal Dining Room, Upstairs Loft, Completely Updated Country Eat-in Kitchen, Refrigerator w/Icemaker, Inside Laundry Room, Newer Carpet, Tile Floors, Walk-in Closet in'Pulte Homes Sylvan Model' 2491 SqFt, Two Story, Living Room w/Fireplace, Family Room, Formal Dining Room, Upstairs Loft, Completely Updated Country Eat-in Kitchen, Refrigerator w/Icemaker, Inside Laundry Room, Newer Carpet, Tile Floors, Walk-in Closet inMaster Suite, Two Car Garage w/Opener, Mini/Vertical Blinds, Drapes, Four Ceilings Fans, Screened patio, Rear Fence, On Pond and Bayhead, On Corner Lot, Water Softener, Sprinkler System, Security System, Small Pet w/Owner Approval under 30lbs

Location

Details

Type:
Residential Lease
Parking:
No Data
Year Built:
No Data
Lot:
No Data
Heating:
Central
Price/sqft:
$1
Cooling:
Central Air
HOA:
No Data

Valuation

Our model vs. what's actually selling nearby.
Estimate
$410,942
$358K – $507K
Confidence Low
List vs. estimate
$409K below estimate
List $1,300 · -99.7%
Our model says this listing is priced below recent comparable activity. Expect competition.
Price per sq ft
$—
-99.8% vs. city median $277
Based on
6 MLS comparables
Median of recent comparable listings. Sold comps use closing price, active listings use list price.

Highlights

Garage
2 car garage
All facts and features
  • Heating

    • Central

    Cooling

    • Central Air

    Appliances

    • Dishwasher

    • Disposal

    • Range

    • Refrigerator

    • Water Softener

    Other interior features

    • Eating Space In Kitchen

    • Kitchen/Family Room Combo

    • Living Room/Dining Room Combo

    Bedrooms and bathrooms

    • Bedrooms: 4

    • Bathrooms: 1

    • Full bathrooms: 2

  • Type and style

    • Property Type: Residential Lease

  • Source details

    • MLS ID: T2062976

    Other facts

    • Garage Spaces: 2

    • Attached Garage: Yes

    • Garage: Yes

    • Living Area: 2491

    • Subdivision Name: NORTHDALE

Private inquiry
Talk to the advisor on this listing.
Floor plans, HOA docs, off-market comparables, scheduling a private showing — one message, direct to the local specialist.

More like this

Recently Rented
$0 /mo
3 bds · 2 ba · 1,910 sqft
TRIPLE LAKES SUBDIVI, LUTZ
17017 PAULA LANE
Recently Rented
$0 /mo
3 bds · 2 ba · 1,898 sqft
CHERRY CREEK UNIT 1, TAMPA
13804 CHERRY CREEK DRIVE
Recently Rented
$0 /mo
3 bds · 2 ba · 1,525 sqft
CALUSA TRACE UNIT 13, Lutz
4204 PINE ISLE DRIVE
Recently Rented
$0 /mo
2 bds · 2 ba · 1,453 sqft
NORTHDALE, TAMPA
16082 DAWNVIEW DRIVE
Recently Rented
$0 /mo
3 bds · 2 ba · 1,446 sqft
Turtle Crossing, Tampa
5535 Turtle Crossing Lane LANE
Recently Rented
$0 /mo
4 bds · 2 ba · 2,181 sqft
REYNOLDSWOOD, Tampa
3416 REYNOLDSWOOD DRIVE
Recently Rented
$0 /mo
3 bds · 2 ba · 1,600 sqft
COUNTRY PLACE WEST UNIT III, TAMPA
16028 EAGLE RIVER WAY
4022 DELLBROOK DRIVE
Recently Rented
$0 /mo
4 bds · 2 ba · 2,110 sqft
NORTHDALE, TAMPA
4022 DELLBROOK DRIVE

Market around this address

Live counts in the same area.
View all

The multiple listing information is provided by the Stellar MLS from a copyrighted compilation of listings. The compilation of listings and each individual listing are ©2026-present Stellar MLS. All Rights Reserved. The information provided is for consumers' personal, noncommercial use and may not be used for any purpose other than to identify prospective properties consumers may be interested in purchasing. All properties are subject to prior sale or withdrawal. All information provided is deemed reliable but is not guaranteed accurate, and should be independently verified. Listing courtesy of: ADVANTAGE REALTY SERVICES, INC