Vender tu casa
Valoración gratuita de tu hogar
Contacto
Cuéntenos sobre sus necesidades

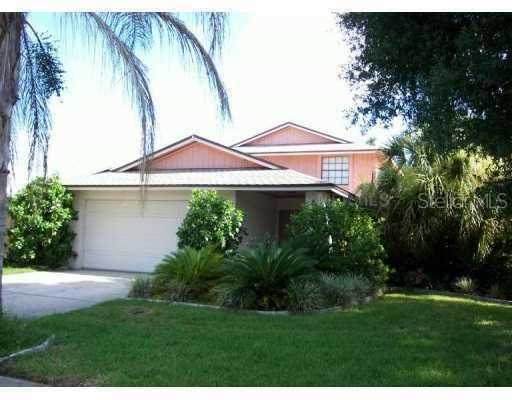
16501 FOOTHILL DRIVE

Recientemente alquilado
$0

BTC: 0.00000000

ETH: 0.00000000

/mo
Nuevo
4 camas
2 baños
2,491 sqft

Visión general

'Pulte Homes Sylvan Model' 2491 SqFt, Two Story, Living Room w/Fireplace, Family Room, Formal Dining Room, Upstairs Loft, Completely Updated Country Eat-in Kitchen, Refrigerator w/Icemaker, Inside Laundry Room, Newer Carpet, Tile Floors, Walk-in Closet in'Pulte Homes Sylvan Model' 2491 SqFt, Two Story, Living Room w/Fireplace, Family Room, Formal Dining Room, Upstairs Loft, Completely Updated Country Eat-in Kitchen, Refrigerator w/Icemaker, Inside Laundry Room, Newer Carpet, Tile Floors, Walk-in Closet inMaster Suite, Two Car Garage w/Opener, Mini/Vertical Blinds, Drapes, Four Ceilings Fans, Screened patio, Rear Fence, On Pond and Bayhead, On Corner Lot, Water Softener, Sprinkler System, Security System, Small Pet w/Owner Approval under 30lbs

Ubicación

Detalles

Tipo:
Residential Lease
Estacionamiento:
Sin datos
Año de construcción:
Sin datos
Lote:
Sin datos
Calefacción:
Central
precio por sq. medidor:
$1
Enfriamiento:
Central Air

HOA:
Sin datos

Valuation

Our model vs. what's actually selling nearby.
Estimate
$410,942
$358K – $507K
Confidence Low
List vs. estimate
$409K below estimate
List $1,300 · -99.7%
Our model says this listing is priced below recent comparable activity. Expect competition.
Price per sq ft
$—
-99.8% vs. city median $277
Based on
6 MLS comparables
Median of recent comparable listings. Sold comps use closing price, active listings use list price.

Destacados

Garage
2 car garage
Más hechos y características
  • Calefacción

    • Central

    Enfriamiento

    • Central Air

    Accesorios

    • Dishwasher

    • Disposal

    • Range

    • Refrigerator

    • Water Softener

    Otras características interiores

    • Eating Space In Kitchen

    • Kitchen/Family Room Combo

    • Living Room/Dining Room Combo

    Dormitorios y baños

    • Dormitorios: 4

    • Baños: 1

    • Baños completos: 2

  • Tipo y estilo

    • Tipo de propiedad: Residential Lease

  • Detalles de la fuente

    • MLS ID: T2062976

    Otros hechos

    • Espacios de garaje: 2

    • Garaje adjunto: Si

    • Garaje: Si

    • Salón: 2491

    • Nombre de subdivisión: NORTHDALE

Consulta privada
Habla con el asesor de este inmueble.
Planos, documentos del HOA, comparables off-market, agendar una visita privada — un solo mensaje directo al especialista local.

Más como esta

Recientemente alquilado
$0 /mo
3 camas · 2 baños · 1,910 sqft
TRIPLE LAKES SUBDIVI, LUTZ
17017 PAULA LANE
Recientemente alquilado
$0 /mo
3 camas · 2 baños · 1,898 sqft
CHERRY CREEK UNIT 1, TAMPA
13804 CHERRY CREEK DRIVE
Recientemente alquilado
$0 /mo
3 camas · 2 baños · 1,525 sqft
CALUSA TRACE UNIT 13, Lutz
4204 PINE ISLE DRIVE
Recientemente alquilado
$0 /mo
2 camas · 2 baños · 1,453 sqft
NORTHDALE, TAMPA
16082 DAWNVIEW DRIVE
Recientemente alquilado
$0 /mo
3 camas · 2 baños · 1,446 sqft
Turtle Crossing, Tampa
5535 Turtle Crossing Lane LANE
Recientemente alquilado
$0 /mo
4 camas · 2 baños · 2,181 sqft
REYNOLDSWOOD, Tampa
3416 REYNOLDSWOOD DRIVE
Recientemente alquilado
$0 /mo
3 camas · 2 baños · 1,600 sqft
COUNTRY PLACE WEST UNIT III, TAMPA
16028 EAGLE RIVER WAY
4022 DELLBROOK DRIVE
Recientemente alquilado
$0 /mo
4 camas · 2 baños · 2,110 sqft
NORTHDALE, TAMPA
4022 DELLBROOK DRIVE

Mercado cerca de esta dirección

Conteos en vivo en la misma zona.
Ver todo

The multiple listing information is provided by the Stellar MLS from a copyrighted compilation of listings. The compilation of listings and each individual listing are ©2026-present Stellar MLS. All Rights Reserved. The information provided is for consumers' personal, noncommercial use and may not be used for any purpose other than to identify prospective properties consumers may be interested in purchasing. All properties are subject to prior sale or withdrawal. All information provided is deemed reliable but is not guaranteed accurate, and should be independently verified. Listing courtesy of: ADVANTAGE REALTY SERVICES, INC