Sell Your Home
Get a free home valuation
Contact
Tell us about your needs

10 N SUMMERLIN AVENUE UNIT 30

Condo/Co-op For Rent
$5,000

BTC: 0.06172840

ETH: 2.04164965

/mo
23 days
4 bds
4 ba
3,339 sqft

Overview

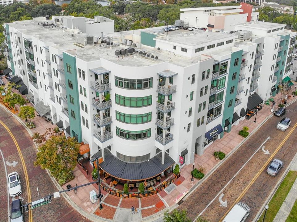
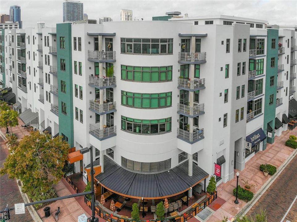
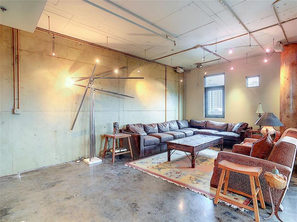
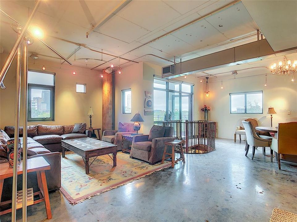
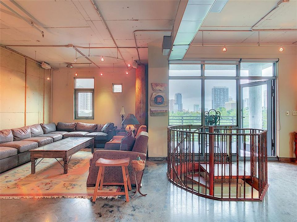
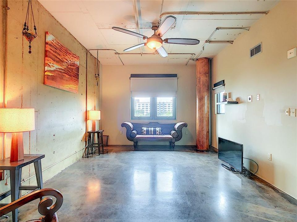
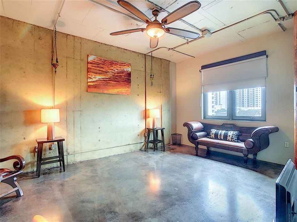
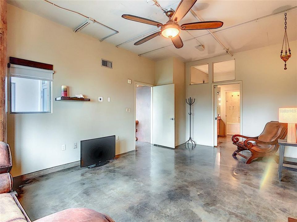
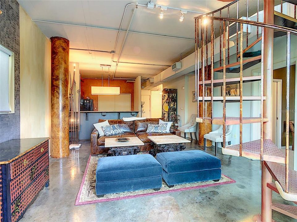
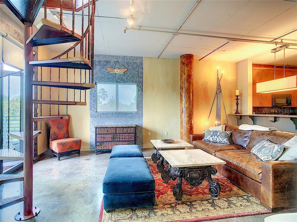
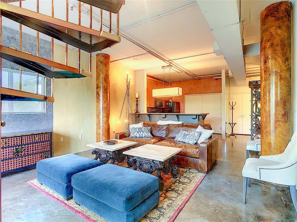
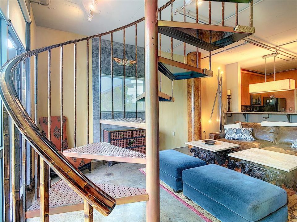
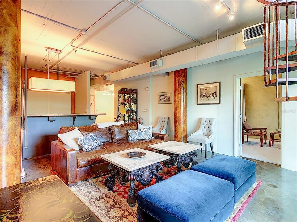
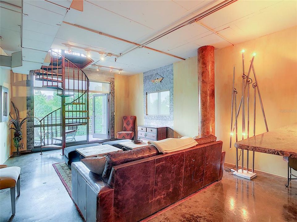
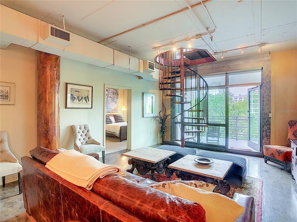
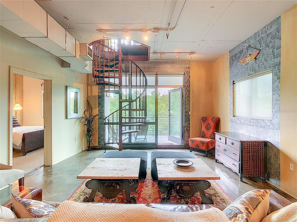
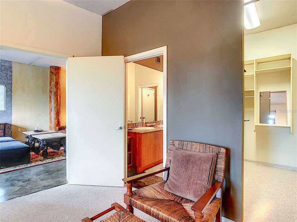
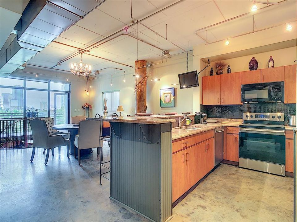
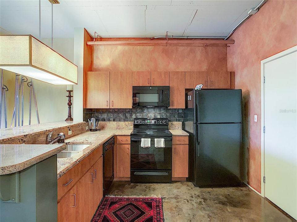
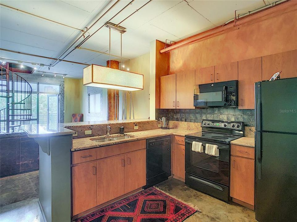
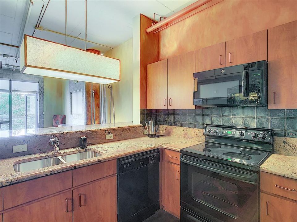
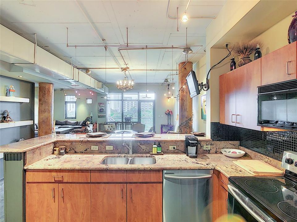
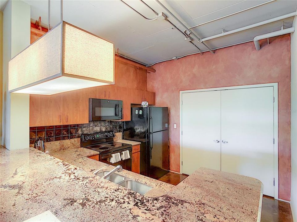
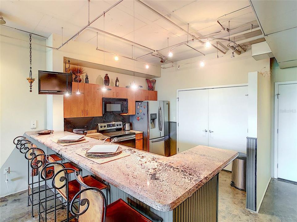
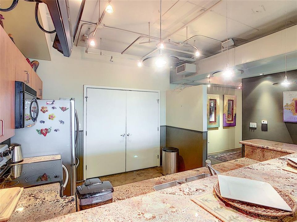
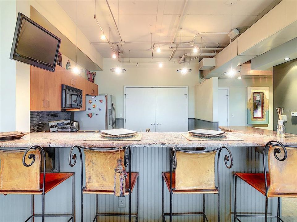
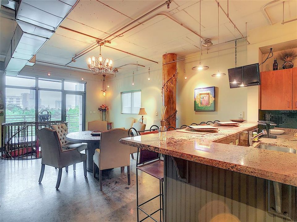
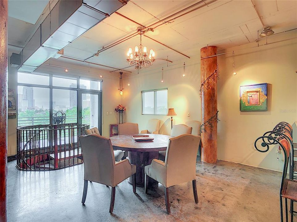
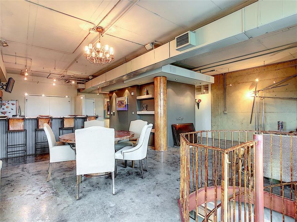
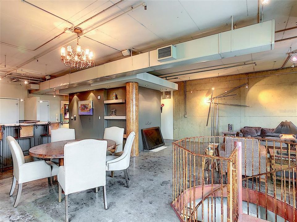
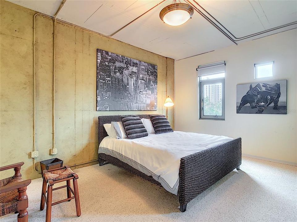
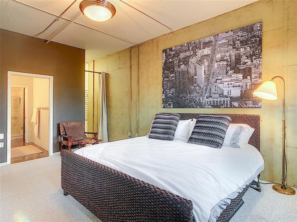
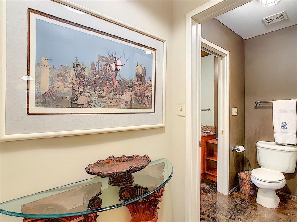
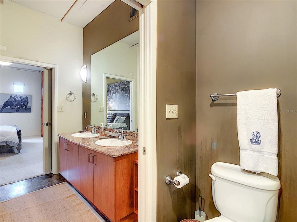
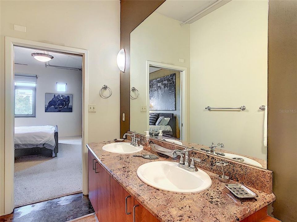
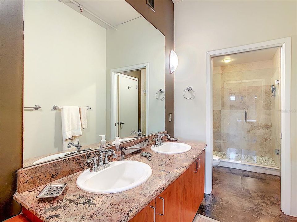
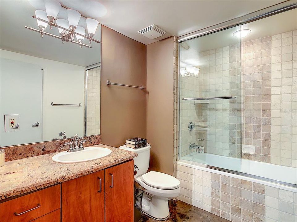
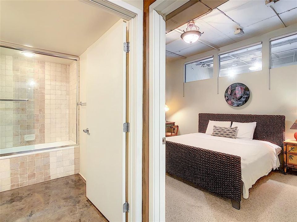
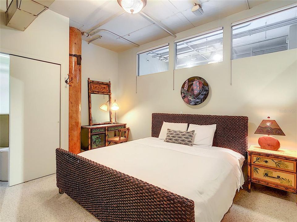
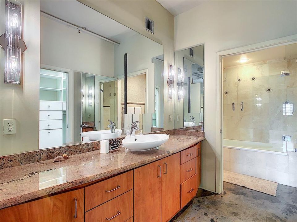
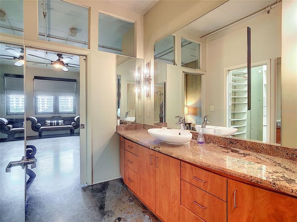
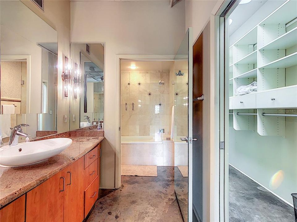
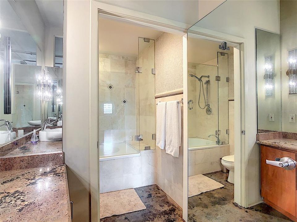
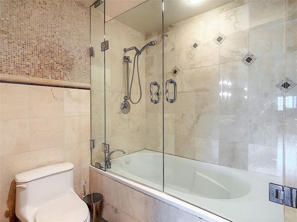
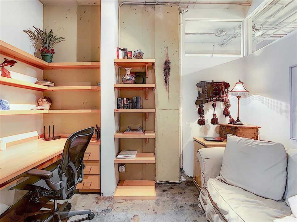
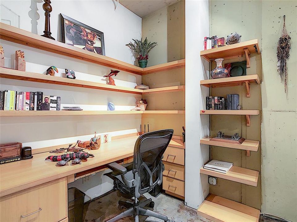
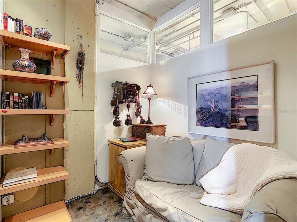
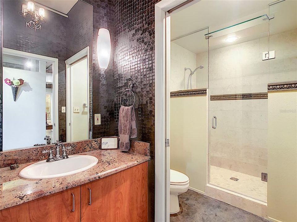
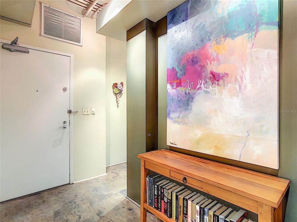
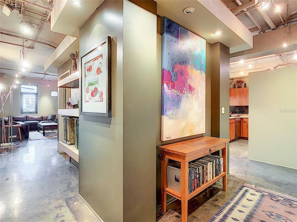
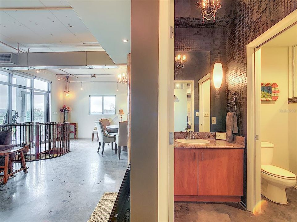
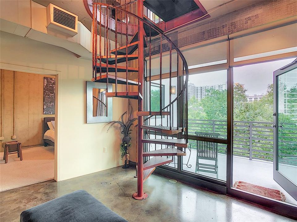
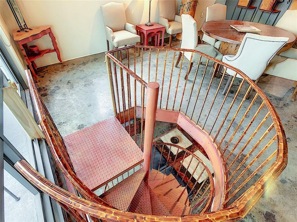
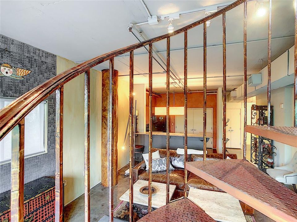
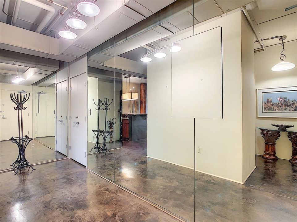
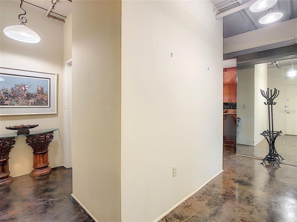
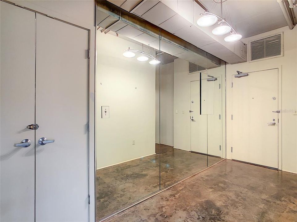
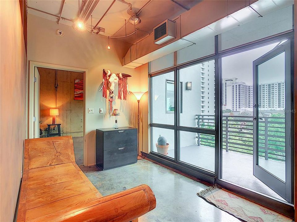
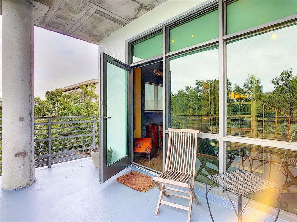
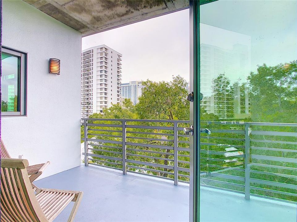
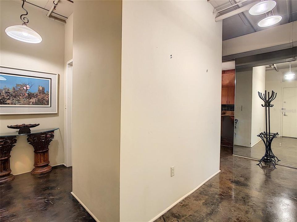
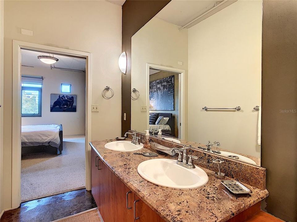
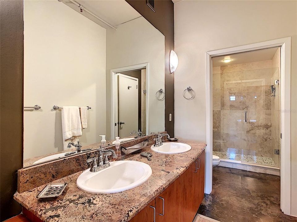
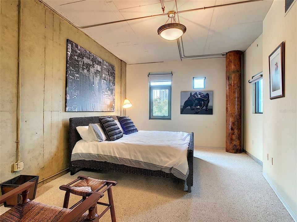
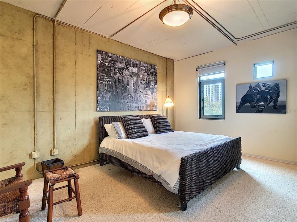
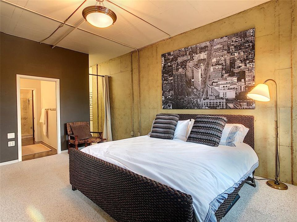
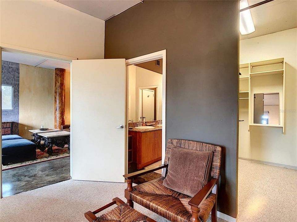
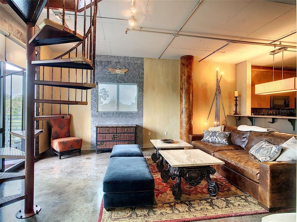
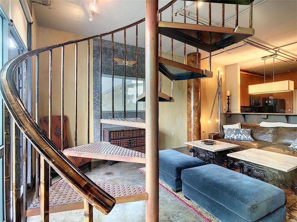
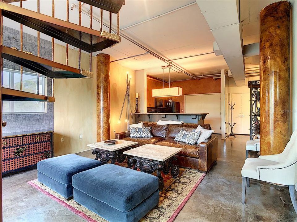
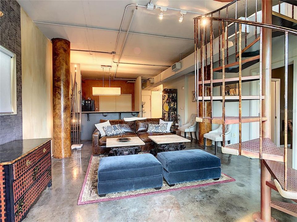
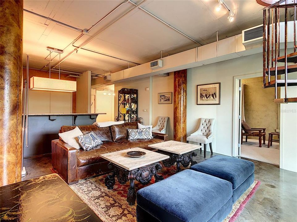
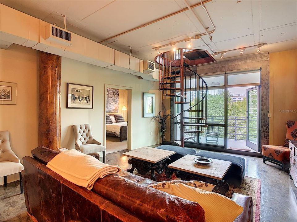
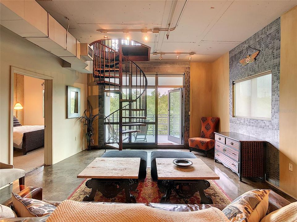
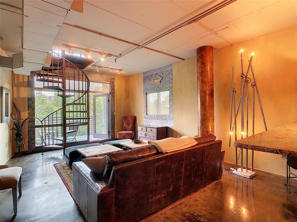
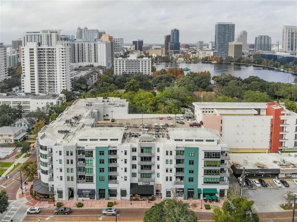
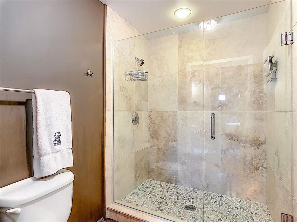
IF you crave soaring ceilings, raw and beautifully textured surfaces, and a distinctive industrial je ne sais quoi, this New York–style loft is sure to impress. Located in the heart of the sought-after Thornton Park District in Downtown Orlando, just steps from Lake Eola, this exceptional two-level condominium offers a rare combination of architectural character, spacious living, and versatility. Spanning approximately 3,334 square feet, this four-bedroom, four-bath residence features two private levels, each with its own separate entrance—ideal for entertaining, guests, multigenerational living, or an income-producing arrangement. The lower level functions beautifully as a private guest or in-law suite, featuring one bedroom with an en-suite bathroom, a full kitchen, laundry closet, living and dining areas, and a private balcony. A dramatic spiral staircase leads to the upper level, where you’ll find three additional bedrooms and three bathrooms, along with a den/office featuring a built-in desk, a second full kitchen, laundry closet, private balcony, spacious living area, and impressive great room. Both kitchens and all bathrooms have been tastefully updated and feature granite countertops. Polished concrete flooring throughout the common areas enhances the loft’s authentic industrial aesthetic, while two private balconies provide additional outdoor living space. The property also includes three assigned, covered parking spaces—a rare and valuable amenity in Downtown Orlando. With its generous proportions, flexible two-level layout, private entrances, multiple outdoor spaces, and unmistakable New York–loft character, this is a truly distinctive residence in one of Downtown Orlando’s most desirable neighborho

Location

Details

Type:
Residential Lease
Parking:
Assigned / Covered / Garage Faces Rear / Guest / Off Street / Open / Under Building
Year Built:
2000
Lot:
0.55 Acres
Heating:
Central / Electric
Price/sqft:
$1
Cooling:
Central Air
HOA:
No Data
Highlights

View
City, Trees/Woods
Garage
3 car garage
Pets
Allowed
All facts and features
  • Flooring

    • Carpet

    • Ceramic Tile

    • Concrete

    Heating

    • Central

    • Electric

    Cooling

    • Central Air

    Appliances

    • Dishwasher

    • Disposal

    • Dryer

    • Electric Water Heater

    • Microwave

    • Range

    • Refrigerator

    • Washer

    Other interior features

    • Built-in Features

    • Ceiling Fan(s)

    • High Ceilings

    • Kitchen/Family Room Combo

    • Living Room/Dining Room Combo

    • Solid Surface Counters

    • Stone Counters

    • Thermostat

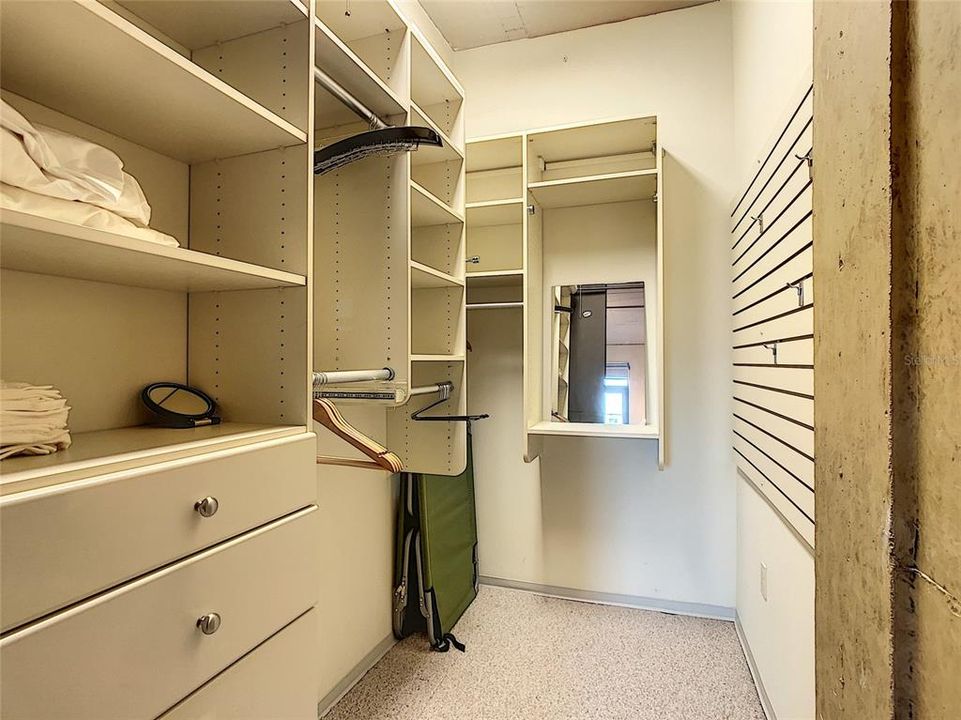
    • Walk-In Closet(s)

    • Window Treatments

    Bedrooms and bathrooms

    • Bedrooms: 4

    • Full bathrooms: 4

  • Parking

    • Assigned

    • Covered

    • Garage Faces Rear

    • Guest

    • Off Street

    • Open

    • Under Building

    Property

    • Levels: Two

    • Exterior Features: Balcony / Lighting / Sidewalk / Sliding Doors / Storage

    Lot

    • Lot: 0.55 Acres

    Other Property Information

    • Parcel Number: 252229864200300

  • Type and style

    • Property Type: Residential Lease

    • Property Sub Type: Condominium

  • Utility

    • Cable Available

    • Electricity Connected

    • Sewer Connected

    • Street Lights

  • Source details

    • MLS ID: O6433559

    Other facts

    • Laundry Features: In Kitchen / Inside / Laundry Closet

    • Lot Features: Corner Lot / City Lot / Near Public Transit / Sidewalk

    • Patio And Porch Features: Open Patio / Patio

    • Window Features: Blinds / Double Pane Windows / Drapes / Insulated Windows / Shades / Shutters / Window Treatments

    • Other Structures: Storage

    • Water Body Name: LAKE EOLA

    • Garage Spaces: 3

    • Attached Garage: Yes

    • Garage: Yes

    • Living Area: 3339

    • Water Source: None

    • Subdivision Name: THORNTON PARK CENTRAL CONDO

Private inquiry
Talk to the advisor on this listing.
Floor plans, HOA docs, off-market comparables, scheduling a private showing — one message, direct to the local specialist.

More like this

New
For Rent
$5,200 /mo
Condo/Co-op
3 bds · 2 ba · 1,932 sqft
WAVERLY/LK EOLA, ORLANDO
322 E CENTRAL BOULEVARD UNIT 901
New
For Rent
$6,250 /mo
House
3 bds · 2 ba · 2,395 sqft
BALDWIN PARK, ORLANDO
3602 UPPER UNION ROAD
New
For Rent
$3,500 /mo
House
3 bds · 2 ba · 1,420 sqft
LAWTON LAWRENCE SUB, ORLANDO
706 FLORIDA STREET
New
For Rent
$4,450 /mo
Condo/Co-op
2 bds · 2 ba · 2,005 sqft
SANCTUARY DOWNTOWN CONDO, ORLANDO
100 S EOLA DRIVE UNIT 1005
For Rent
$3,950 /mo
Condo/Co-op
2 bds · 2 ba · 1,765 sqft
STAR TOWER CONDO, ORLANDO
260 S OSCEOLA AVENUE UNIT 1203
-$100
For Rent
$4,000 /mo
Townhouse
3 bds · 3 ba · 1,963 sqft
BALDWIN PARK, ORLANDO
1563 COMMON WAY ROAD
For Rent
$4,495 /mo
House
3 bds · 2 ba · 1,815 sqft
BALDWIN PARK, ORLANDO
1965 OSPREY AVENUE
For Rent
$3,650 /mo
House
3 bds · 2 ba · 2,210 sqft
PROVERBS THREE FIVE, ORLANDO
724 ELLWOOD AVENUE UNIT A

Market around this address

Live counts in the same area.
View all

The multiple listing information is provided by the Stellar MLS from a copyrighted compilation of listings. The compilation of listings and each individual listing are ©2026-present Stellar MLS. All Rights Reserved. The information provided is for consumers' personal, noncommercial use and may not be used for any purpose other than to identify prospective properties consumers may be interested in purchasing. All properties are subject to prior sale or withdrawal. All information provided is deemed reliable but is not guaranteed accurate, and should be independently verified. Listing courtesy of: METRO CITY REALTY