Vender tu casa
Valoración gratuita de tu hogar
Contacto
Cuéntenos sobre sus necesidades

10 N SUMMERLIN AVENUE UNIT 30

Condo / Coop En Renta
$5,000

BTC: 0.07725587

ETH: 2.62792751

/mo
2 días
4 camas
4 baños
3,339 sqft

Visión general

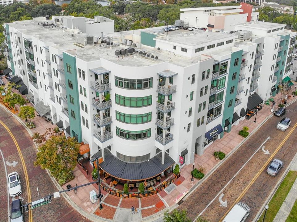
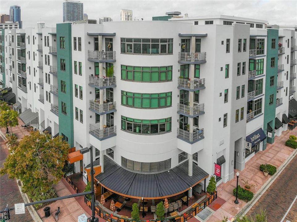
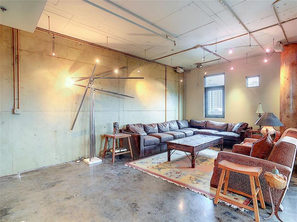
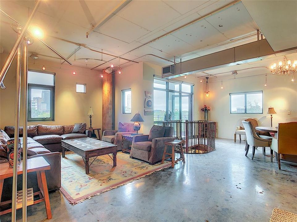
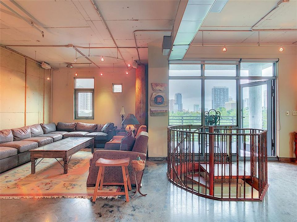
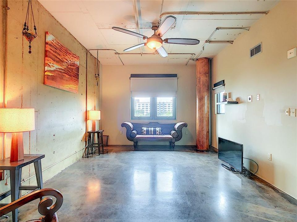
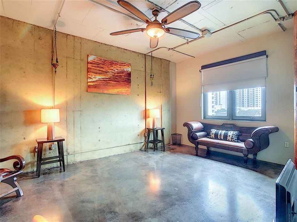
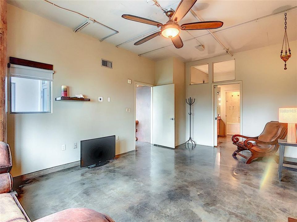
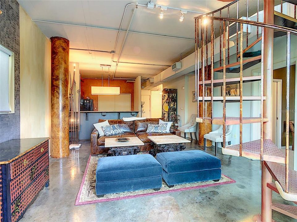
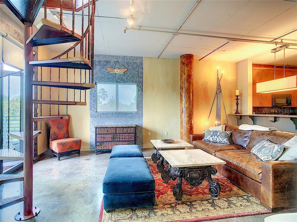
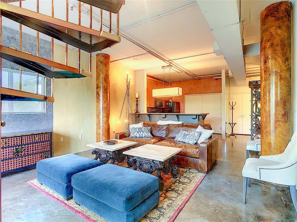
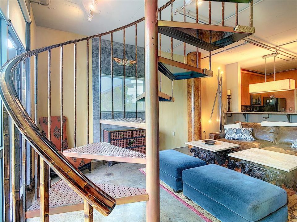
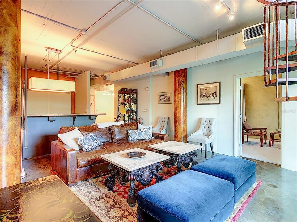
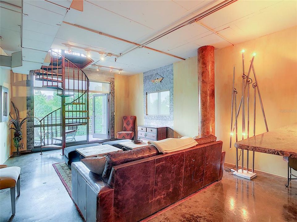
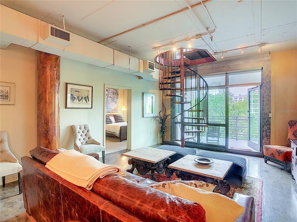
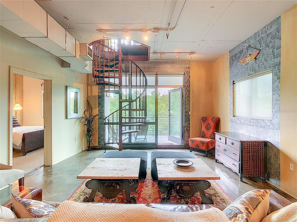
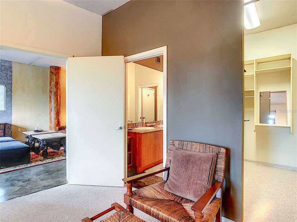
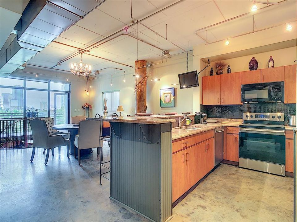
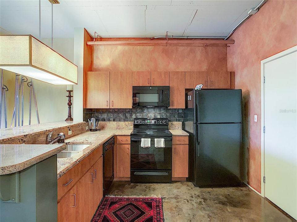
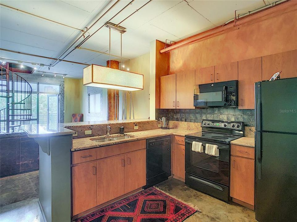
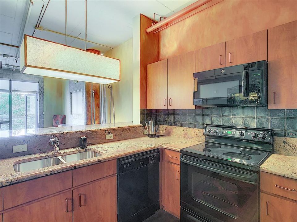
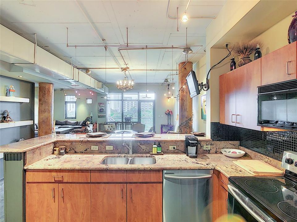
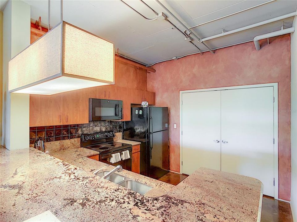
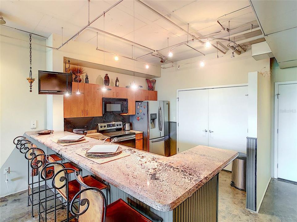
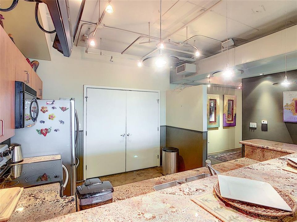
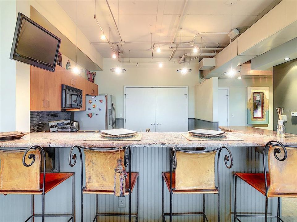
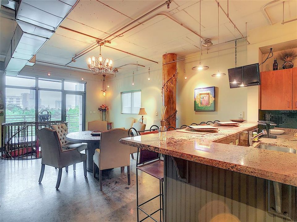
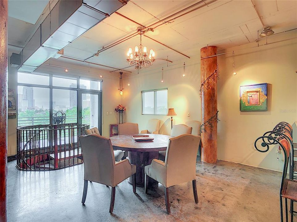
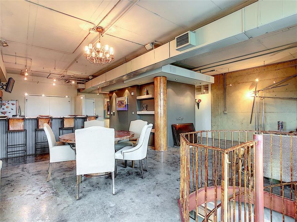
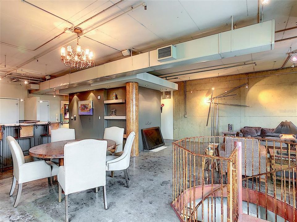
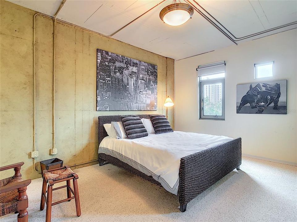
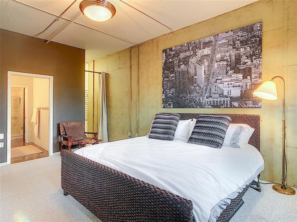
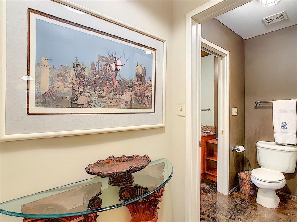
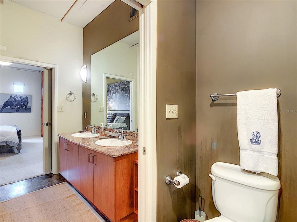
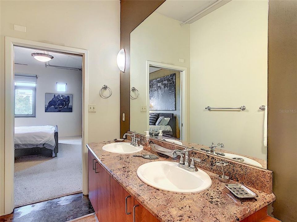
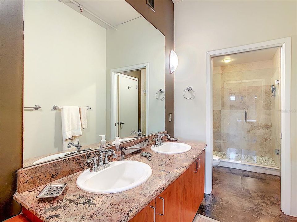
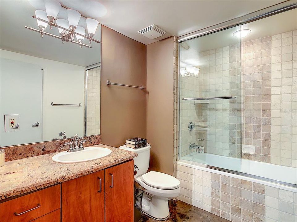
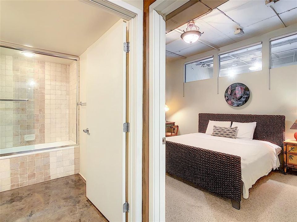
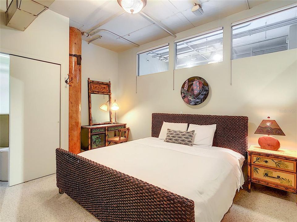
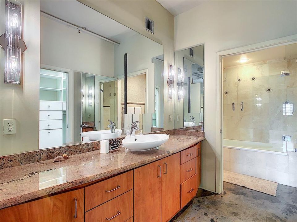
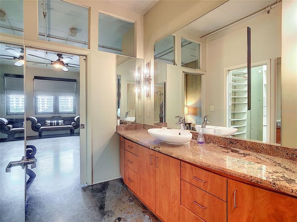
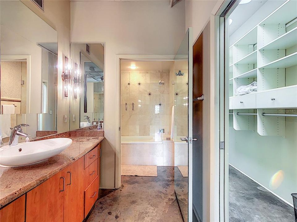
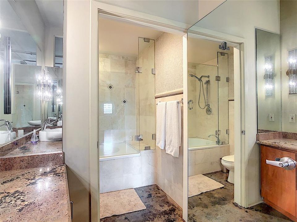
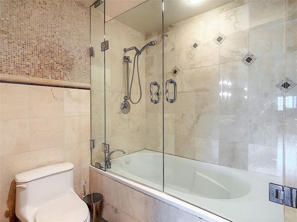
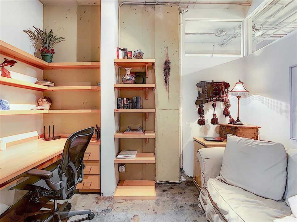
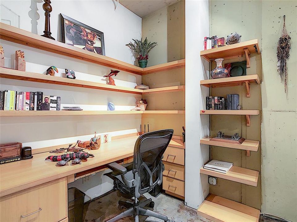
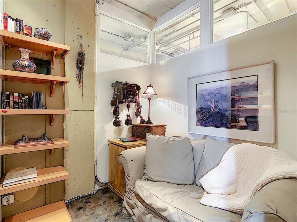
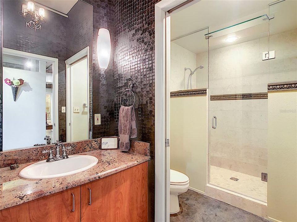
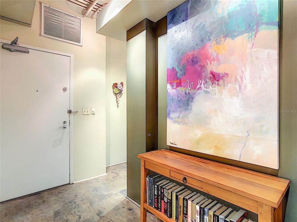
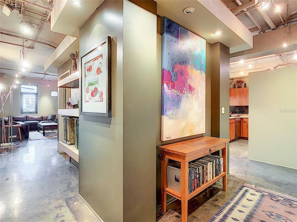
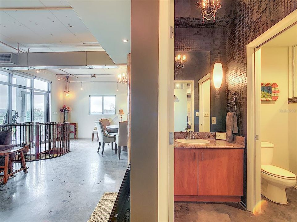
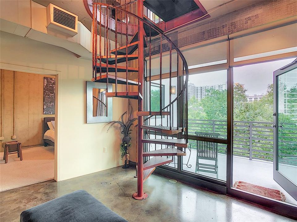
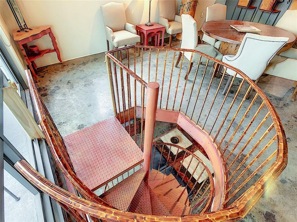
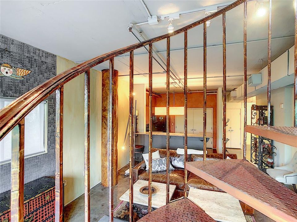
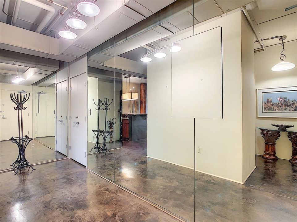
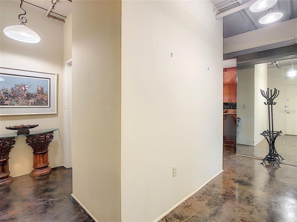
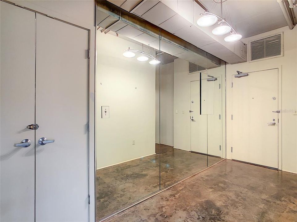
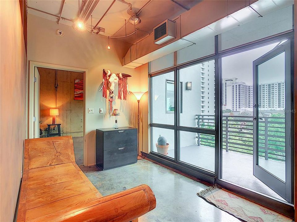
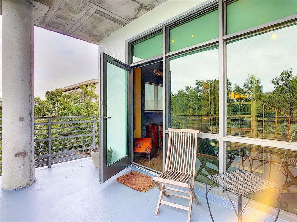
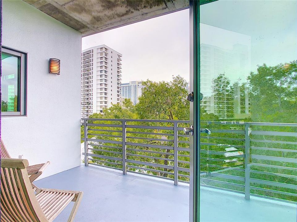
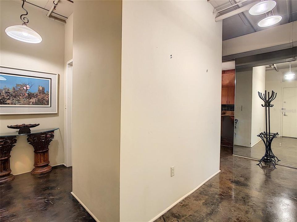
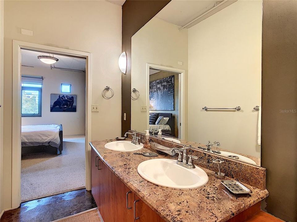
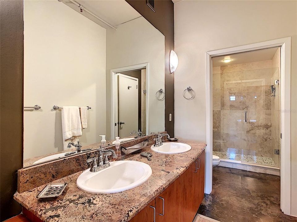
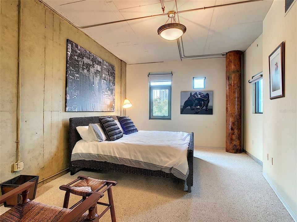
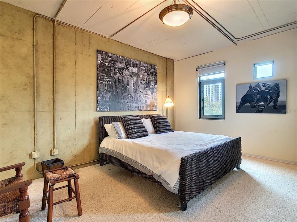
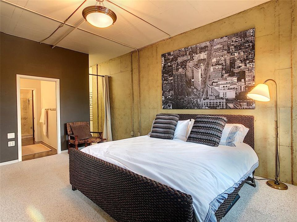
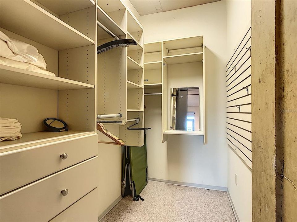
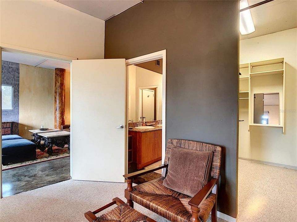
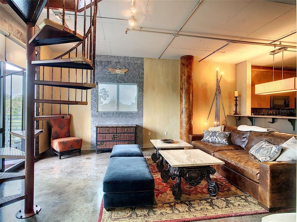
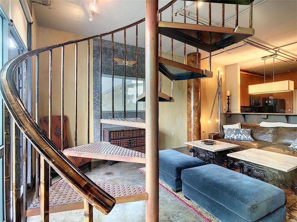
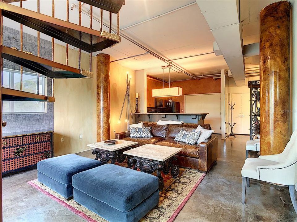
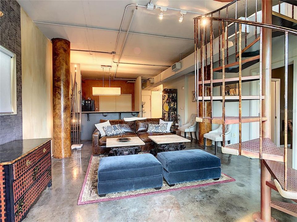
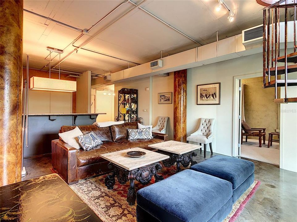
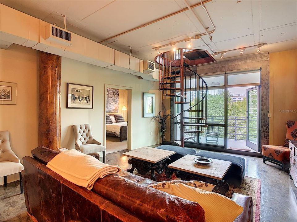
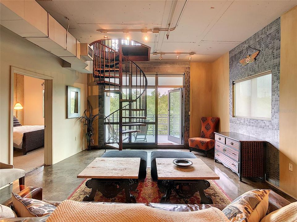
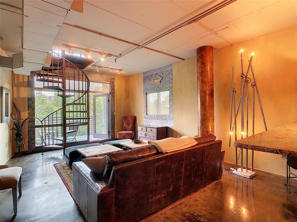
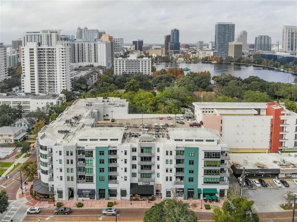
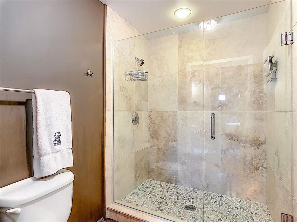
IF you crave soaring ceilings, raw and beautifully textured surfaces, and a distinctive industrial je ne sais quoi, this New York–style loft is sure to impress. Located in the heart of the sought-after Thornton Park District in Downtown Orlando, just steps from Lake Eola, this exceptional two-level condominium offers a rare combination of architectural character, spacious living, and versatility. Spanning approximately 3,334 square feet, this four-bedroom, four-bath residence features two private levels, each with its own separate entrance—ideal for entertaining, guests, multigenerational living, or an income-producing arrangement. The lower level functions beautifully as a private guest or in-law suite, featuring one bedroom with an en-suite bathroom, a full kitchen, laundry closet, living and dining areas, and a private balcony. A dramatic spiral staircase leads to the upper level, where you’ll find three additional bedrooms and three bathrooms, along with a den/office featuring a built-in desk, a second full kitchen, laundry closet, private balcony, spacious living area, and impressive great room. Both kitchens and all bathrooms have been tastefully updated and feature granite countertops. Polished concrete flooring throughout the common areas enhances the loft’s authentic industrial aesthetic, while two private balconies provide additional outdoor living space. The property also includes three assigned, covered parking spaces—a rare and valuable amenity in Downtown Orlando. With its generous proportions, flexible two-level layout, private entrances, multiple outdoor spaces, and unmistakable New York–loft character, this is a truly distinctive residence in one of Downtown Orlando’s most desirable neighborho

Ubicación

Detalles

Tipo:
Residential Lease
Estacionamiento:
Assigned / Covered / Garage Faces Rear / Guest / Off Street / Open / Under Building
Año de construcción:
2000
Lote:
0.55 Hectáreas
Calefacción:
Central / Electric
precio por sq. medidor:
$1
Enfriamiento:
Central Air
HOA:
Sin datos

Destacados

View
City, Trees/Woods
Garage
3 car garage
Pets
Allowed
Más hechos y características
  • Piso

    • Carpet

    • Ceramic Tile

    • Concrete

    Calefacción

    • Central

    • Electric

    Enfriamiento

    • Central Air

    Accesorios

    • Dishwasher

    • Disposal

    • Dryer

    • Electric Water Heater

    • Microwave

    • Range

    • Refrigerator

    • Washer

    Otras características interiores

    • Built-in Features

    • Ceiling Fan(s)

    • High Ceilings

    • Kitchen/Family Room Combo

    • Living Room/Dining Room Combo

    • Solid Surface Counters

    • Stone Counters

    • Thermostat

    • Walk-In Closet(s)

    • Window Treatments

    Dormitorios y baños

    • Dormitorios: 4

    • Baños completos: 4

  • Estacionamiento

    • Assigned

    • Covered

    • Garage Faces Rear

    • Guest

    • Off Street

    • Open

    • Under Building

    Propiedad

    • Pisos: Two

    • Características Exteriores: Balcony / Lighting / Sidewalk / Sliding Doors / Storage

    Lote

    • Lote: 0.55 Hectáreas

    Otra Información de Propiedad

    • Número de Parcela: 252229864200300

  • Tipo y estilo

    • Tipo de propiedad: Residential Lease

    • Subtipo de propiedad: Condominium

  • Utilidad

    • Cable Available

    • Electricity Connected

    • Sewer Connected

    • Street Lights

  • Detalles de la fuente

    • MLS ID: O6433559

    Otros hechos

    • Características de lavandería: In Kitchen / Inside / Laundry Closet

    • Características del lote: Corner Lot / City Lot / Near Public Transit / Sidewalk

    • Características del patio y el porche: Open Patio / Patio

    • Características de la ventana: Blinds / Double Pane Windows / Drapes / Insulated Windows / Shades / Shutters / Window Treatments

    • Otras estructuras: Storage

    • Nombre del cuerpo de agua: LAKE EOLA

    • Espacios de garaje: 3

    • Garaje adjunto: Si

    • Garaje: Si

    • Salón: 3339

    • Fuente de agua: None

    • Nombre de subdivisión: THORNTON PARK CENTRAL CONDO

Consulta privada
Habla con el asesor de este inmueble.
Planos, documentos del HOA, comparables off-market, agendar una visita privada — un solo mensaje directo al especialista local.

Más como esta

Nuevo
En Renta
$3,800 /mo
Casa
3 camas · 2 baños · 1,779 sqft
COLLEGE PARK CC SEC, ORLANDO
800 W SMITH STREET
Nuevo
En Renta
$5,000 /mo
Casa
3 camas · 2 baños · 1,800 sqft
BALDWIN PARK, ORLANDO
Nuevo
En Renta
$4,950 /mo
Adosados
3 camas · 3 baños · 1,895 sqft
BALDWIN PARK 115, ORLANDO
1579 CHATFIELD PLACE
En Renta
$3,500 /mo
Condo / Coop
2 camas · 2 baños · 1,564 sqft
METROPOLITAN/LK EOLA, ORLANDO
151 E WASHINGTON STREET UNIT 5B
En Renta
$3,900 /mo
Casa
3 camas · 1 baños · 1,728 sqft
BEUCHLER SUB, ORLANDO
437 RICHMOND STREET
En Renta
$3,600 /mo
Condo / Coop
2 camas · 2 baños · 1,242 sqft
WAVERLY ON LAKE EOLA, ORLANDO
322 E CENTRAL BOULEVARD UNIT 1602
En Renta
$3,732 /mo
Adosados
3 camas · 3 baños · 2,063 sqft
ORLANDO
521 PEACHTREE ROAD
En Renta
$3,650 /mo
Condo / Coop
2 camas · 2 baños · 1,416 sqft
WELLESLEY CONDO, ORLANDO
630 VASSAR STREET UNIT 2205

Mercado cerca de esta dirección

Conteos en vivo en la misma zona.
Ver todo

The multiple listing information is provided by the Stellar MLS from a copyrighted compilation of listings. The compilation of listings and each individual listing are ©2026-present Stellar MLS. All Rights Reserved. The information provided is for consumers' personal, noncommercial use and may not be used for any purpose other than to identify prospective properties consumers may be interested in purchasing. All properties are subject to prior sale or withdrawal. All information provided is deemed reliable but is not guaranteed accurate, and should be independently verified. Listing courtesy of: METRO CITY REALTY