Sell Your Home
Get a free home valuation
Contact
Tell us about your needs
1007 GULF DRIVE N UNIT 217

Condo/Co-op For Sale
$749,000

BTC: 8.73775082

ETH: 282.64150943

36 days
Waterfront
2 bds
2 ba
1,349 sqft

Overview

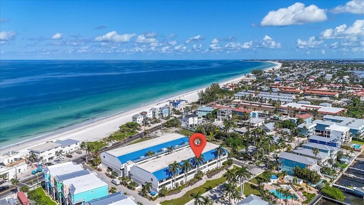
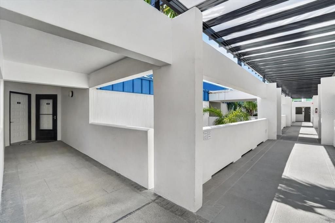
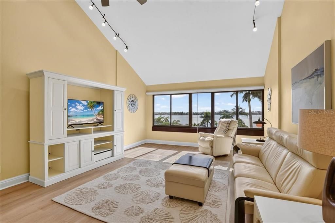
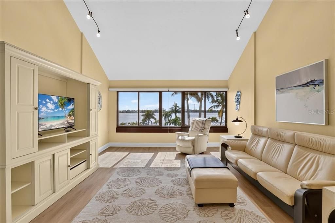
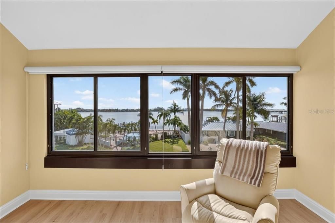
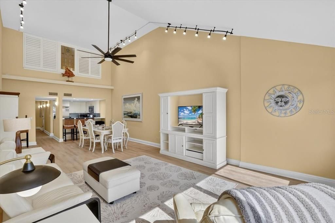
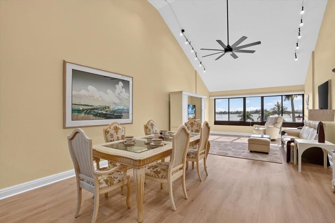
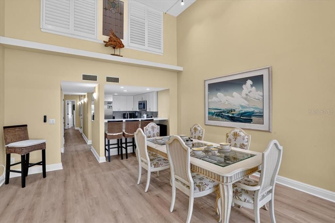
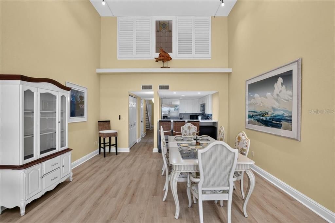
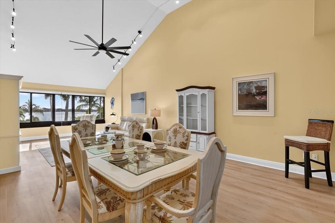
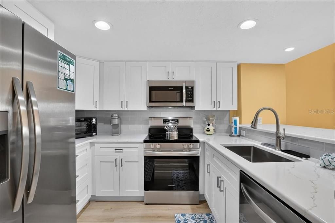
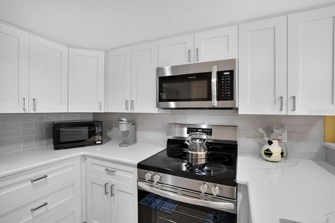
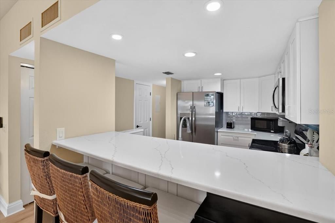
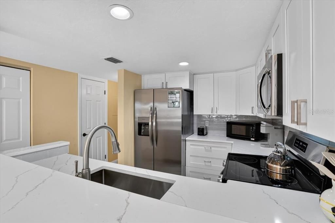
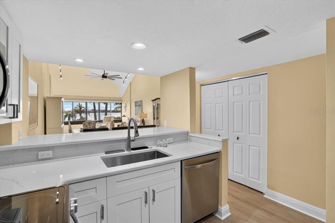
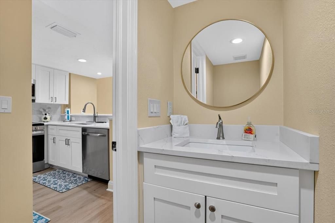
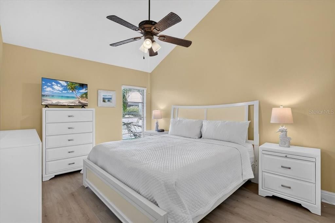
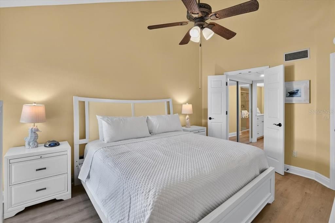
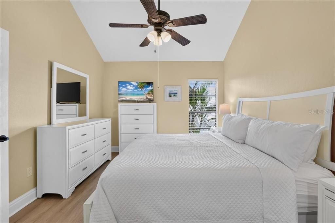
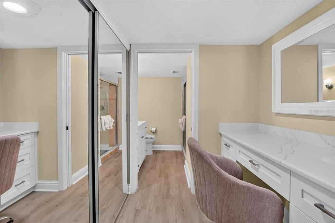
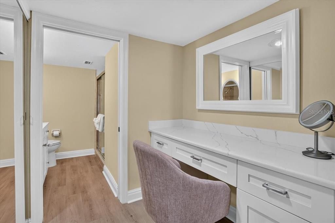
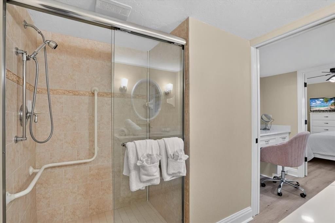
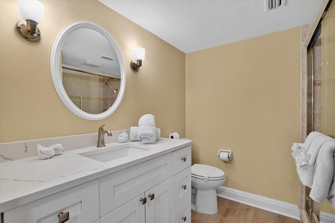
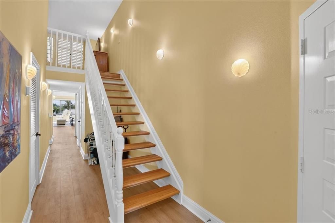
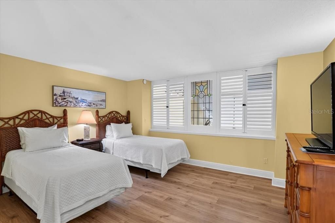
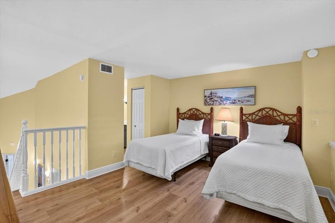
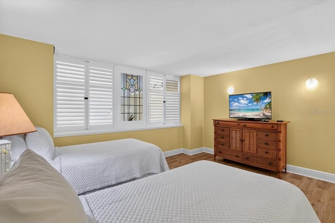
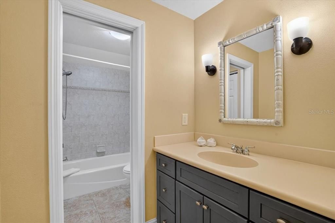
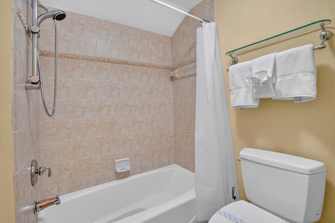
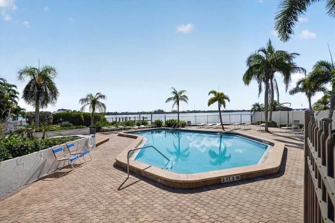
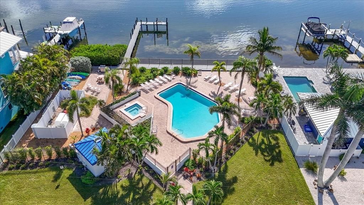
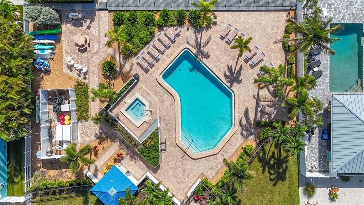
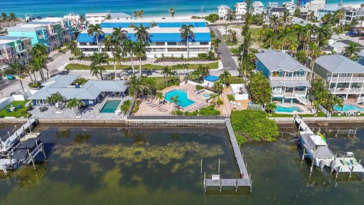
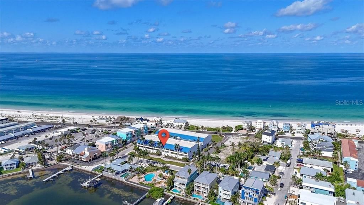
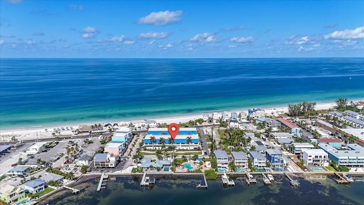
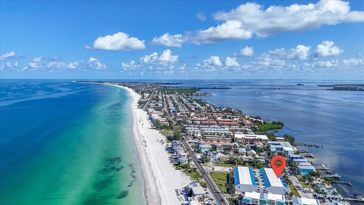
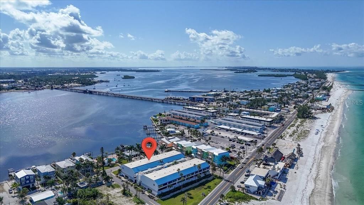
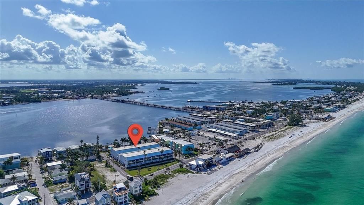
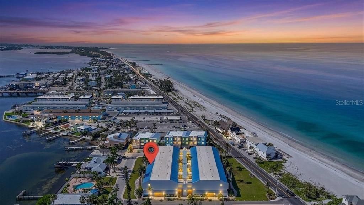
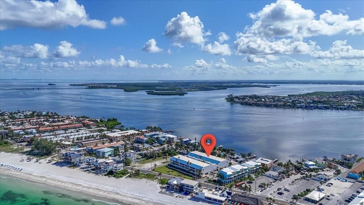
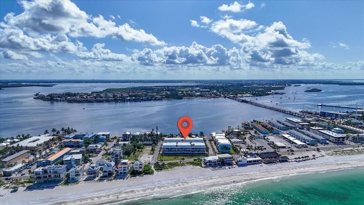
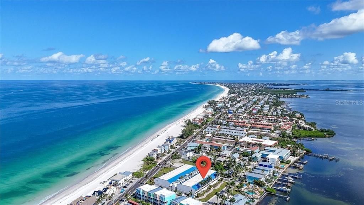
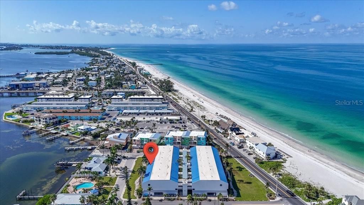
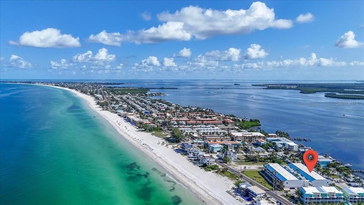
Welcome to Summer Sands!Discover your dream home just steps away from the stunning Gulf beaches! This beautifully updated condo features 2 bedrooms and 2.5 bathrooms, both with en-suites, and has been newly refreshed throughout. You'll appreciate the modern kitchen, updated bathrooms, luxury vinyl flooring, and fresh paint that enhance its inviting atmosphere. As you step inside, picturesque windows frame breathtaking views of the Intracoastal Waterway, creating a serene backdrop for your new lifestyle. The updated kitchen boasts sleek cabinets, elegant countertops, and stainless steel appliances—ideal for both cooking and entertaining guests! The open floor plan provides ample space for hosting gatherings, with a convenient half bathroom located off the hallway for visitors. Retreat to the primary bedroom, complete with a charming vanity/makeup area adjacent to the primary bathroom. Upstairs, you’ll find another spacious bedroom featuring an en-suite bathroom and plenty of closet space for all your storage needs. Additional highlights include a laundry room equipped with a new LG washer and dryer, a Trane A/C system installed in 2023, and a new water tank (2026) ensuring comfort year-round. With a new roof installed in 2025, this unit is truly move-in ready! Enjoy the convenience of underground parking and take advantage of community amenities such as a pool overlooking the waterway and a fishing pier. Plus, with easy access to Bridge Street’s vibrant restaurants and deeded beach access just across the street, your coastal lifestyle awaits Don’t miss out on this incredible opportunity—schedule your showing today!
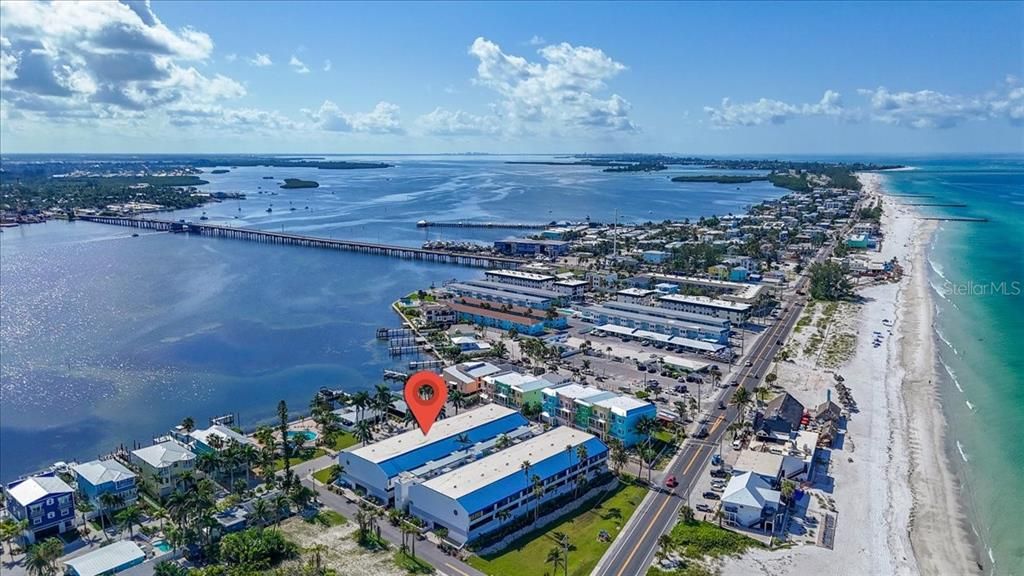
Location

Details

Type:
Residential
Parking:
Covered / Ground Level / Under Building
Year Built:
1982
Lot:
2.36 Acres
Heating:
Central / Electric
Price/sqft:
$555
Cooling:
Central Air
HOA:
No Data

Valuation

Our model vs. what's actually selling nearby.
Estimate
$285,000
$229K – $734K
Confidence Low
List vs. estimate
$464K above estimate
List $749,000 · +162.8%
Our model says this listing is priced above recent comparable activity. Room to negotiate.
Price per sq ft
$555
-4.7% vs. city median $582
Based on
7 MLS comparables
Median of recent comparable listings. Sold comps use closing price, active listings use list price.

Highlights

Annual tax
$7,597
2025
View
Water
Waterfront
Waterfront, Intracoastal Waterway
Furnished
Turnkey
Pets
Allowed
All facts and features
  • Flooring

    • Luxury Vinyl

    • Tile

    Heating

    • Central

    • Electric

    Cooling

    • Central Air

    Appliances

    • Bar Fridge

    • Dishwasher

    • Disposal

    • Dryer

    • Electric Water Heater

    • Microwave

    • Range

    • Refrigerator

    • Washer

    Other interior features

    • Ceiling Fan(s)

    • Living Room/Dining Room Combo

    • Open Floorplan

    • Thermostat

    • Vaulted Ceiling(s)

    Bedrooms and bathrooms

    • Bedrooms: 2

    • Bathrooms: 1

    • Full bathrooms: 2

  • Parking

    • Covered

    • Ground Level

    • Under Building

    Property

    • Levels: Two

    • Exterior Features: Irrigation System / Lighting / Outdoor Grill

    Lot

    • Lot: 2.36 Acres

    Other Property Information

    • Parcel Number: 7703801519

    • Zoning: R3

  • Type and style

    • Property Type: Residential

    • Property Sub Type: Condominium

  • Utility

    • BB/HS Internet Available

    • Cable Connected

    • Electricity Connected

    • Public

    • Sewer Connected

    • Water Connected

  • Other financial information

    • HOA Frequency: Quarterly

    • Annual tax amount: $7,597

  • Source details

    • MLS ID: A4704378

    Other facts

    • Construction Materials: Block / Stucco

    • Foundation Details: Block / Slab

    • Laundry Features: Inside / Laundry Closet

    • Lot Features: FloodZone / City Lot / Landscaped / Near Public Transit

    • Window Features: Blinds

    • Direction Faces: East

    • Architectural Style: Elevated / Florida

    • Waterfront: Yes

    • Water Body Name: GULF

    • Living Area: 1349

    • Water Source: Public

    • Subdivision Name: SUMMER SANDS

Private inquiry
Talk to the advisor on this listing.
Floor plans, HOA docs, off-market comparables, scheduling a private showing — one message, direct to the local specialist.

More like this

New
For Sale
$575,000
Condo/Co-op
2 bds · 2 ba · 1,080 sqft
RUNAWAY BAY, BRADENTON BEACH
1801 GULF DRIVE N UNIT 181
New
For Sale
$595,000
Condo/Co-op
2 bds · 2 ba · 1,456 sqft
MARINA WALK ON ONE PARTICULAR HARBOUR 2, BRADENTON
388 ARUBA CIRCLE UNIT 201
New
For Sale
$709,000
Condo/Co-op
2 bds · 2 ba · 1,057 sqft
MARTINIQUE APTS SOUTH, HOLMES BEACH
5200 GULF DRIVE UNIT 107
New
For Sale
$660,000
Condo/Co-op
2 bds · 2 ba · 1,457 sqft
MARINA WALK ON ONE PARTICULAR HARBOUR, BRADENTON
391 ARUBA CIRCLE UNIT 401
For Sale
$750,000
Condo/Co-op
3 bds · 2 ba · 1,725 sqft
THE VILLAGE AT HOLMES BEACH, HOLMES BEACH
3816 6TH AVENUE UNIT 3816
For Sale
$699,000
Condo/Co-op
2 bds · 2 ba · 828 sqft
BAY TIDES, BRADENTON BEACH
111 10TH STREET S UNIT 111
For Sale
$840,000
House
3 bds · 2 ba · 1,242 sqft
LONGBEACH ON LONGBOAT KEY, LONGBOAT KEY
760 LONGBOAT COURT
For Sale
$575,000
Condo/Co-op
2 bds · 2 ba · 1,456 sqft
MARINA WALK ON HARBOUR ISLE PH 2-11 OR26, BRADENTON
391 ARUBA CIRCLE UNIT 101

Market around this address

Live counts in the same area.
View all

The multiple listing information is provided by the Stellar MLS from a copyrighted compilation of listings. The compilation of listings and each individual listing are ©2026-present Stellar MLS. All Rights Reserved. The information provided is for consumers' personal, noncommercial use and may not be used for any purpose other than to identify prospective properties consumers may be interested in purchasing. All properties are subject to prior sale or withdrawal. All information provided is deemed reliable but is not guaranteed accurate, and should be independently verified. Listing courtesy of: DUNCAN REAL ESTATE, INC.