Sell Your Home
Get a free home valuation
Contact
Tell us about your needs

1011 S MOODY AVENUE UNIT 11

Condo/Co-op For Sale
$345,000

BTC: 4.11620832

ETH: 130.18867925

New
1 bds
1 ba
684 sqft

Overview

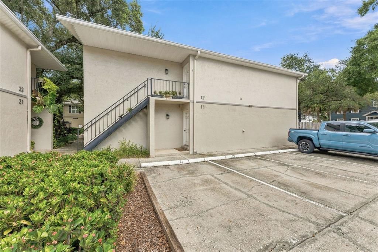
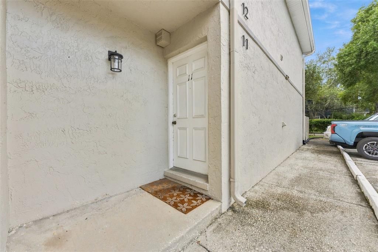
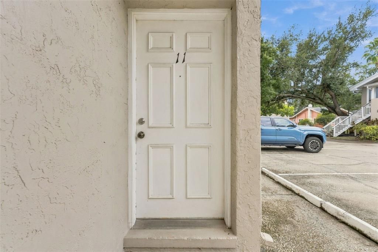
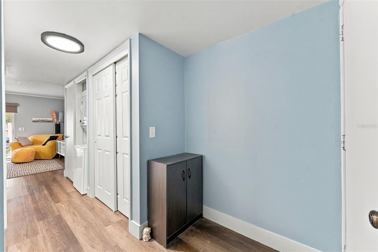
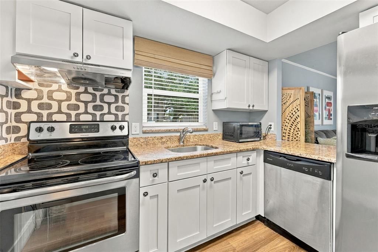
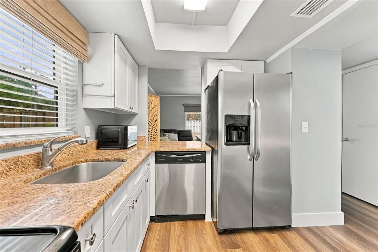
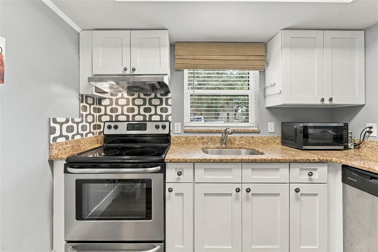
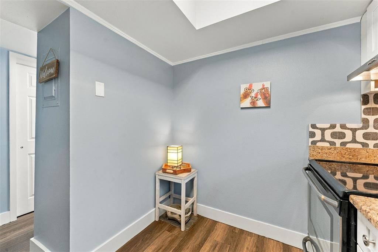
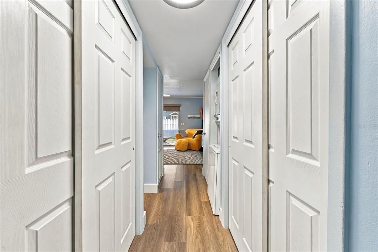
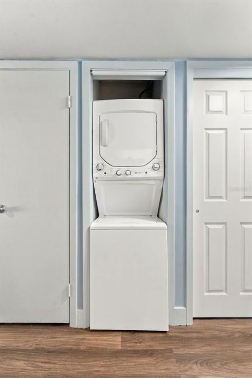
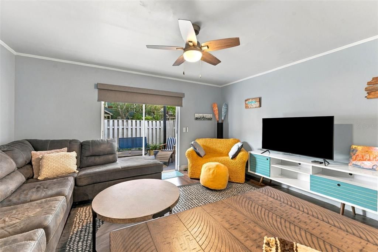
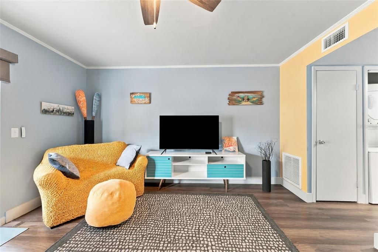
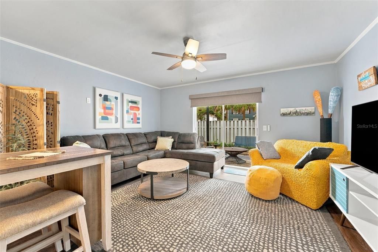
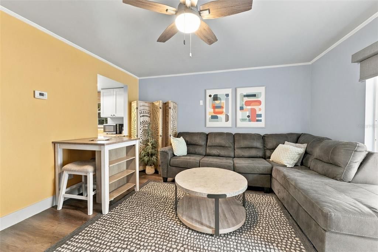
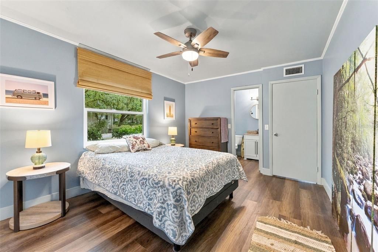
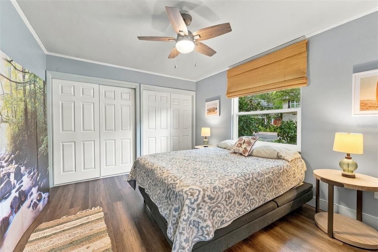
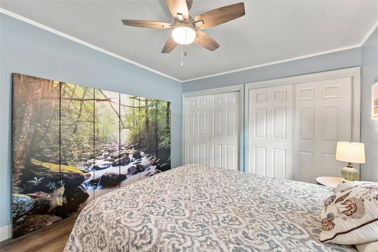
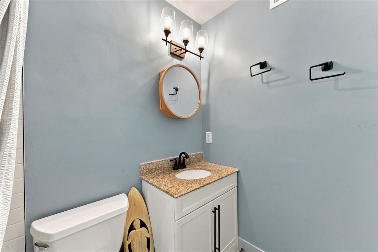
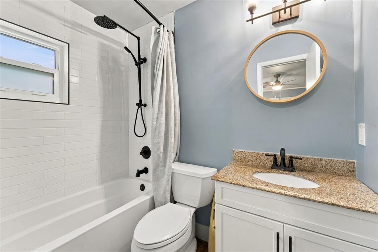
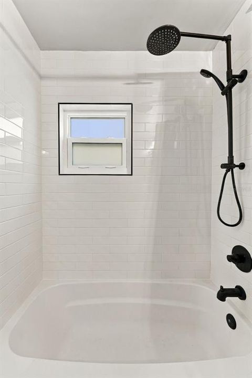
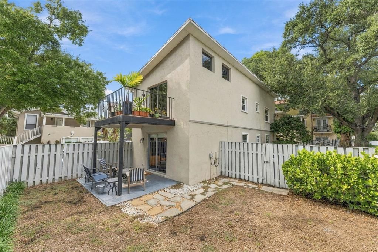
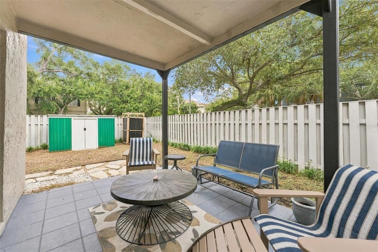
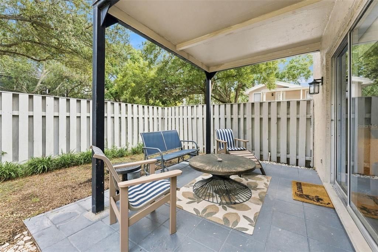
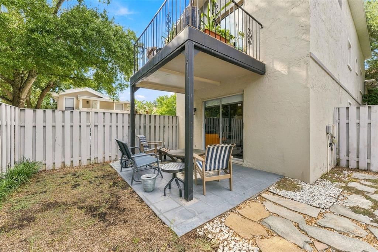
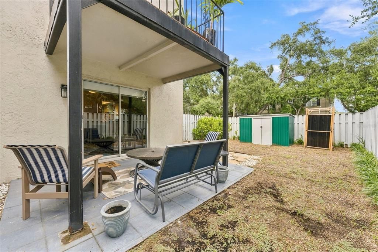
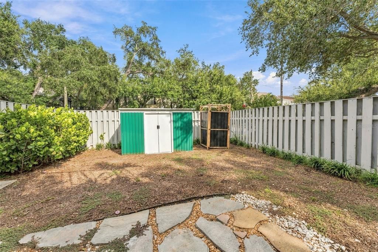
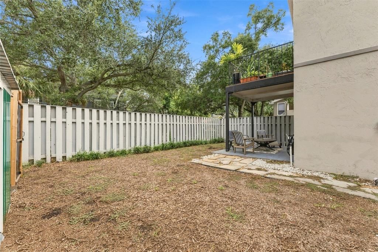
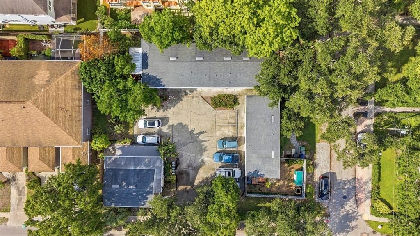
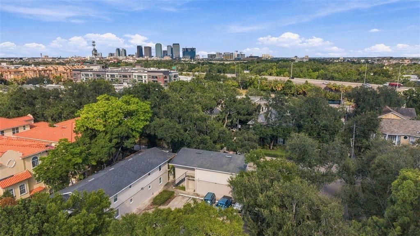
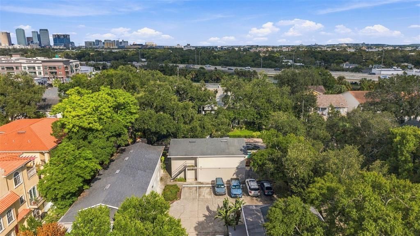
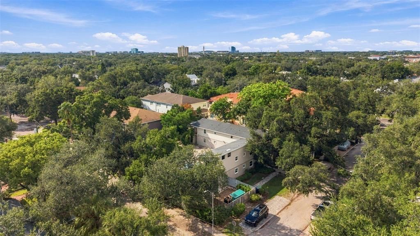
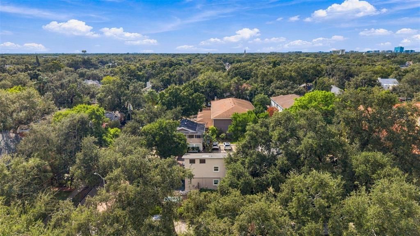
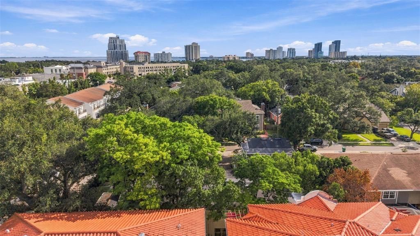
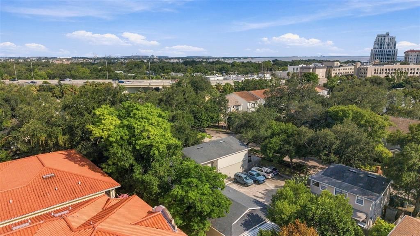
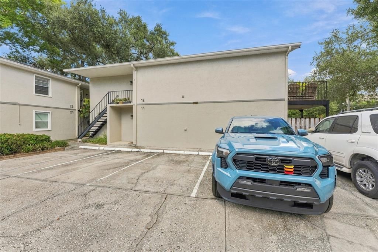
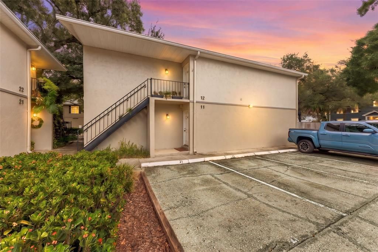
RARE SOUTH TAMPA GEM WITH A PRIVATE BACKYARD! Beautifully updated and exceptionally well-located, this charming ground-floor end-unit condo is tucked away in one of South Tampa’s most sought-after neighborhoods, just one block from SOHO and directly behind Water & Flour and Sweet Soul. A truly rare feature, this home boasts a spacious, fully fenced private backyard maintained by the HOA, perfect for pets, & complete with a covered patio, storage shed, and outdoor shower—creating a private oasis perfect for entertaining, relaxing, gardening, or enjoying with your furry friends. Inside, the thoughtfully designed split-bedroom floor plan offers excellent privacy, abundant storage, and comfortable living spaces. Additional features include in-unit laundry, one assigned parking space, plus convenient visitor and street parking. Recent improvements include fresh interior paint, BRAND-NEW hurricane impact windows in 2026, updated bathroom, including a new vanity & medicine cabinet, kitchen renovations, new window treatments throughout, and select new interior doors. Enjoy remarkably low HOA fees that include building maintenance, lawn care—including your private backyard—fence maintenance, sewer, trash, common-area pest control, management, and more. The community allows 30-day minimum rentals, offering excellent flexibility for a primary residence, investment property, or second home. Roof replaced in 2016 and the home has stayed high & dry and never flooded. With its prime location, rare private backyard, charming character, thoughtful updates, and flexible rental potential, this is a special opportunity to enjoy the best of South Tampa living in a beautifully maintained, low-maintenance setting!

Location

Details

Type:
Residential
Parking:
No Data
Year Built:
1979
Lot:
No Data
Heating:
Central
Price/sqft:
$504
Cooling:
Central Air
HOA:
$491

Valuation

Our model vs. what's actually selling nearby.
Estimate
$175,000
$116K – $249K
Confidence Low
List vs. estimate
$170K above estimate
List $345,000 · +97.1%
Our model says this listing is priced above recent comparable activity. Room to negotiate.
Price per sq ft
$504
+116.4% vs. city median $233
Based on
153 MLS comparables
Median of recent comparable listings. Sold comps use closing price, active listings use list price.

Highlights

Annual tax
$3,189
2026
HOA
$491/mo
Insurance, Maintenance Structure, Maintenance Grounds
View
City, Garden
Pets
Allowed
All facts and features
  • Flooring

    • Luxury Vinyl

    • Tile

    Heating

    • Central

    Cooling

    • Central Air

    Appliances

    • Dishwasher

    • Dryer

    • Range

    • Refrigerator

    • Washer

    Other interior features

    • Ceiling Fan(s)

    • Eating Space In Kitchen

    • Kitchen/Family Room Combo

    • Primary Bedroom Main Floor

    • Stone Counters

    • Thermostat

    • Window Treatments

    Bedrooms and bathrooms

    • Bedrooms: 1

    • Full bathrooms: 1

  • Property

    • Levels: One

    • Exterior Features: Garden / Irrigation System / Outdoor Shower / Sliding Doors / Storage

    Other Property Information

    • Parcel Number: A2629183PA00000000011.0

    • Zoning: RM-16

  • Type and style

    • Property Type: Residential

    • Property Sub Type: Condominium

  • Utility

    • BB/HS Internet Available

    • Cable Available

    • Electricity Connected

    • Public

    • Sewer Connected

    • Water Connected

  • Other financial information

    • HOA: $491

    • HOA Frequency: Monthly

    • Annual tax amount: $3,190

  • Source details

    • MLS ID: TB8554694

    Other facts

    • Construction Materials: Block / Concrete / Stucco

    • Foundation Details: Slab

    • Laundry Features: Inside / Laundry Closet / Same Floor As Condo Unit

    • Lot Features: Corner Lot / City Lot / Sidewalk

    • Patio And Porch Features: Deck / Rear Porch

    • Window Features: Shades / Shutters

    • Direction Faces: West

    • Other Structures: Shed(s) / Storage

    • Architectural Style: Contemporary

    • Living Area: 684

    • Water Source: Public

    • Subdivision Name: MOODY PLACE A CONDO

Private inquiry
Talk to the advisor on this listing.
Floor plans, HOA docs, off-market comparables, scheduling a private showing — one message, direct to the local specialist.

More like this

For Sale
$420,000
House
2 bds · 2 ba · 1,014 sqft
HANAN ESTATES, TAMPA
4214 W NORTH B STREET
New
For Sale
$320,000
Condo/Co-op
2 bds · 2 ba · 888 sqft
BAYSHORE TOWERS A CONDO, TAMPA
4015 BAYSHORE BOULEVARD UNIT 15C
New
For Sale
$290,000
Condo/Co-op
1 bds · 1 ba · 494 sqft
4UI | BAYSHORE ROYAL CONDOMINIUM, TAMPA
2109 BAYSHORE BOULEVARD UNIT 303
New
For Sale
$275,000
Condo/Co-op
1 bds · 1 ba · 789 sqft
THE MADISON AT SOHO II CONDO, TAMPA
2411 W HORATIO STREET UNIT 519
New
For Sale
$324,900
Condo/Co-op
1 bds · 1 ba · 840 sqft
HARBOUR HOUSE CONDO, TAMPA
2401 BAYSHORE BOULEVARD UNIT 212
New
For Sale
$369,990
Condo/Co-op
2 bds · 1 ba · 1,050 sqft
GRAND CENTRAL AT KENNEDY RESID, TAMPA
1208 E KENNEDY BOULEVARD UNIT 518
New
For Sale
$319,900
Condo/Co-op
1 bds · 1 ba · 840 sqft
HARBOUR HOUSE, TAMPA
New
For Sale
$349,000
Condo/Co-op
2 bds · 2 ba · 838 sqft
BAYSHORE TOWERS A CONDO, TAMPA
4015 BAYSHORE BOULEVARD UNIT 15F

Market around this address

Live counts in the same area.
View all

The multiple listing information is provided by the Stellar MLS from a copyrighted compilation of listings. The compilation of listings and each individual listing are ©2026-present Stellar MLS. All Rights Reserved. The information provided is for consumers' personal, noncommercial use and may not be used for any purpose other than to identify prospective properties consumers may be interested in purchasing. All properties are subject to prior sale or withdrawal. All information provided is deemed reliable but is not guaranteed accurate, and should be independently verified. Listing courtesy of: FIVE STAR REAL ESTATE OF FLORIDA LLC