Sell Your Home
Get a free home valuation
Contact
Tell us about your needs

1023 MCDANIEL STREET UNIT 139

Condo/Co-op For Sale
$179,900

BTC: 2.77966625

ETH: 94.55283185

16 days
2 bds
2 ba
1,550 sqft

Overview

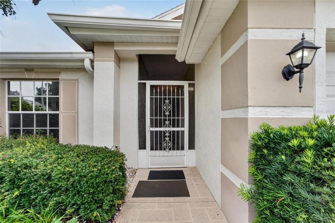
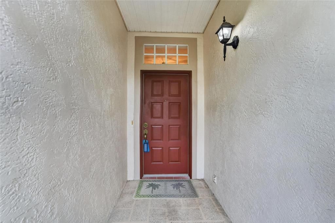
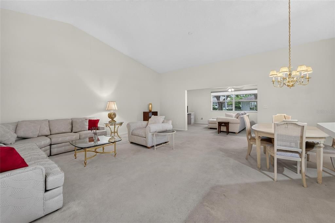
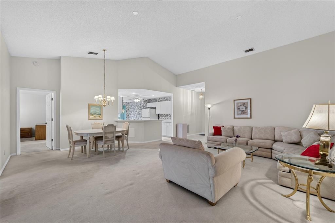
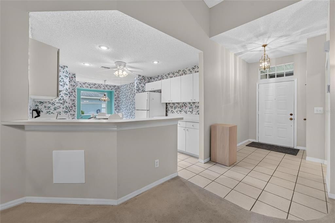
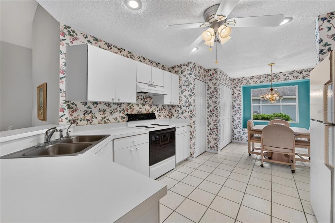
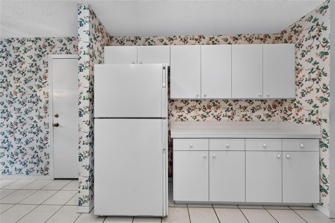
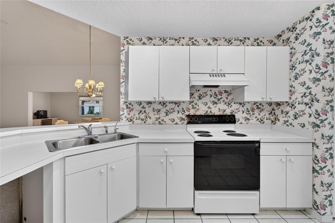
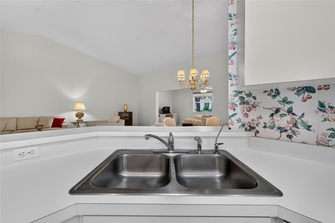
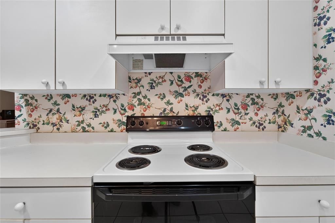
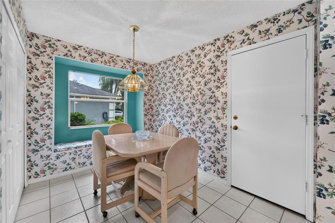
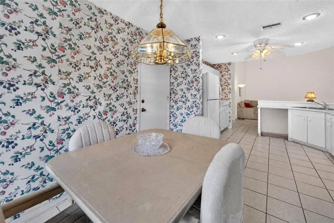
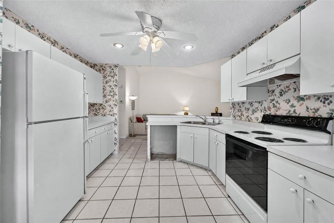
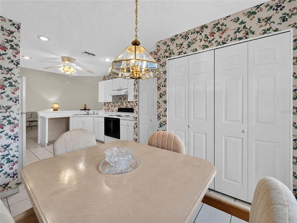
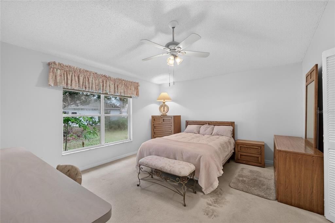
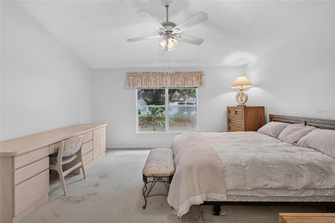
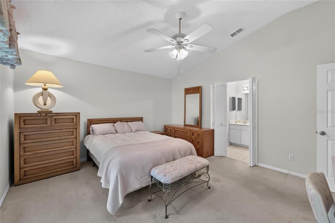
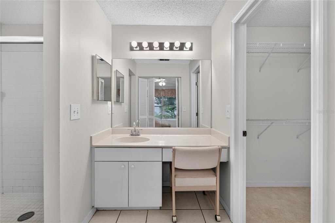
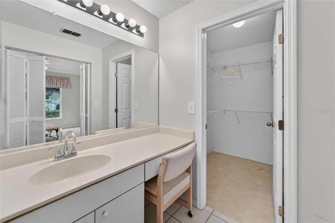
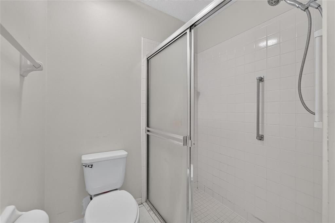
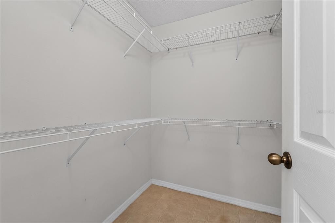
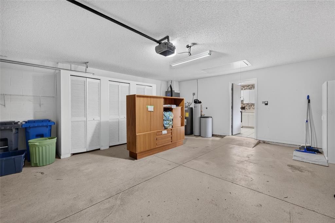
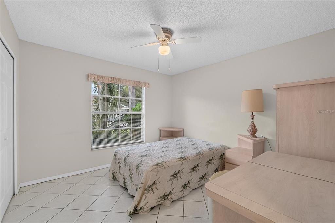
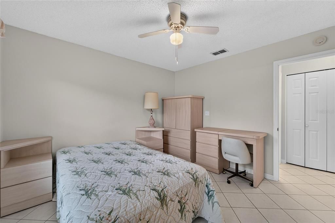
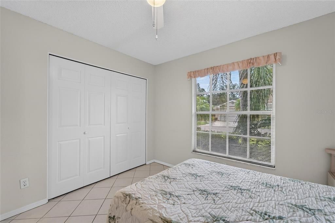
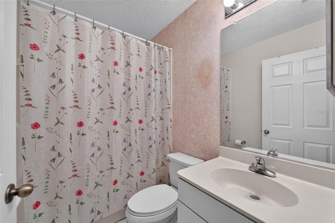
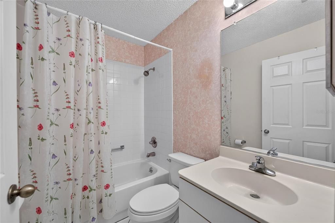
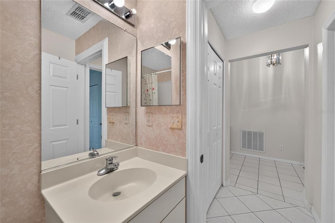
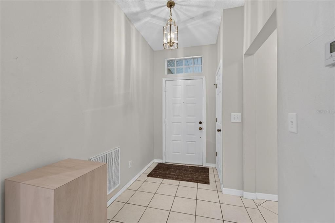
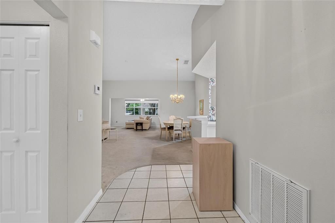
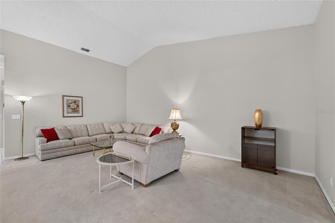
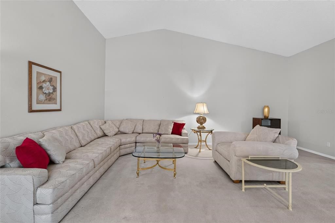
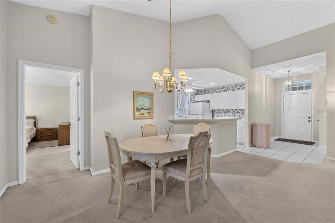
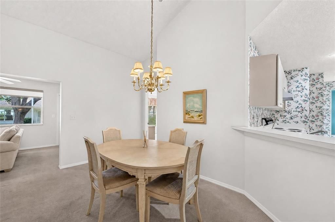
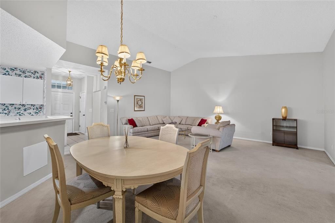
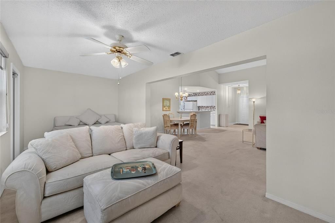
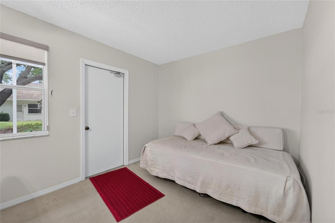
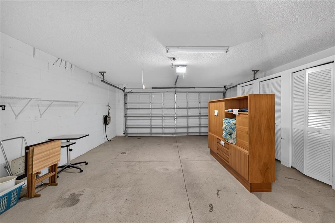
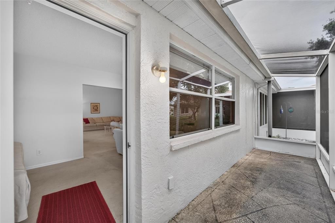
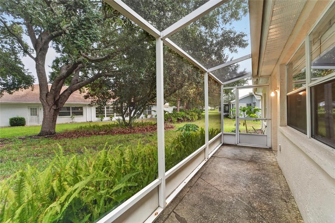
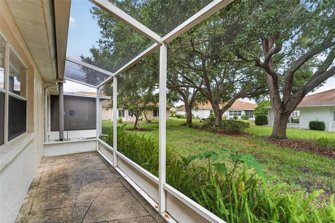
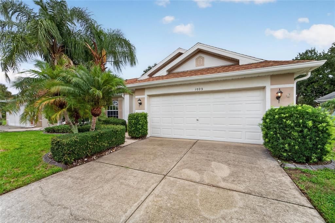
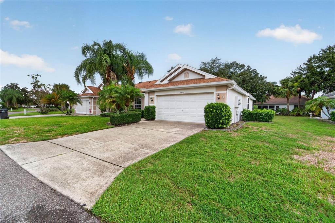
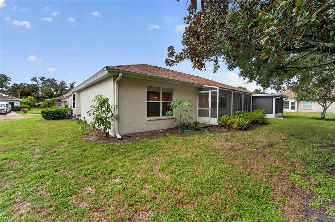
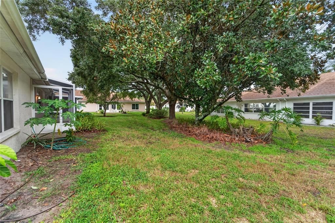
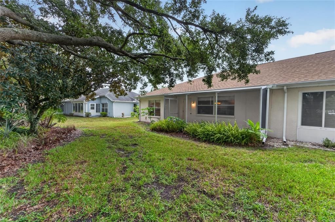
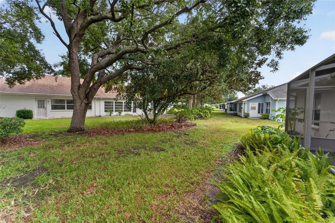
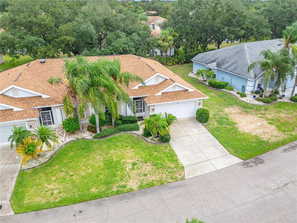
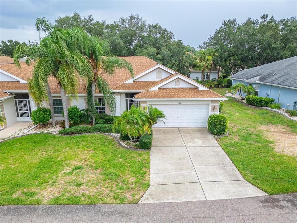
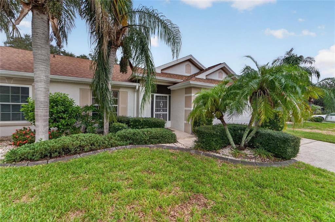
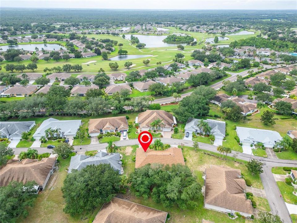
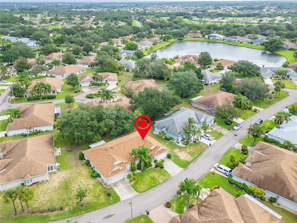
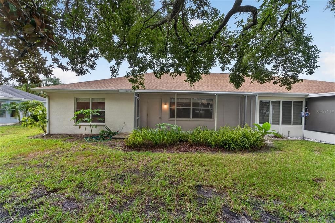
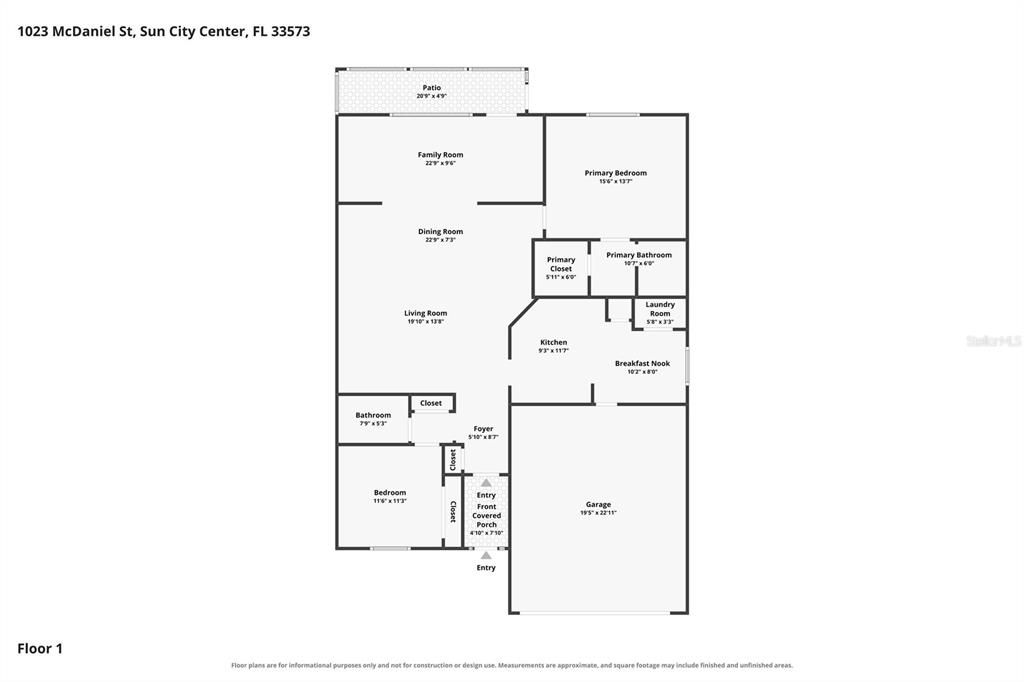
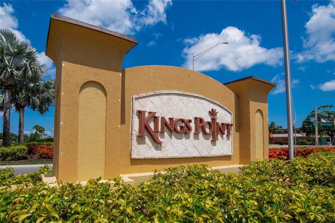
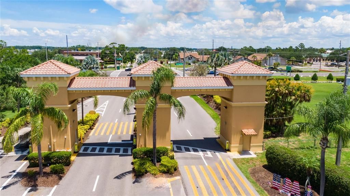
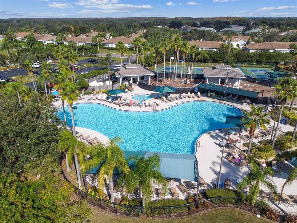
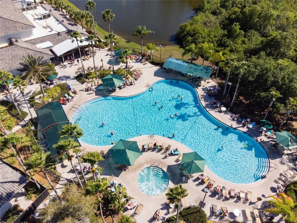
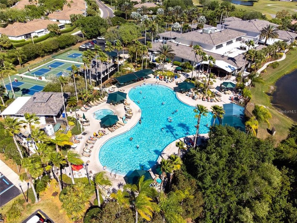
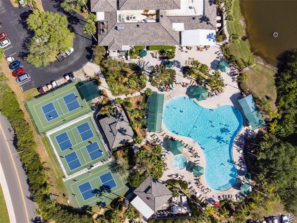
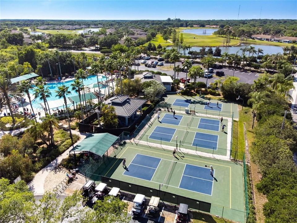
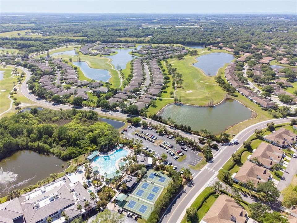
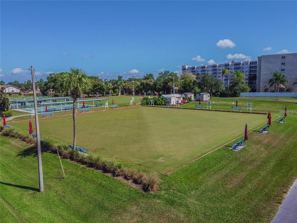
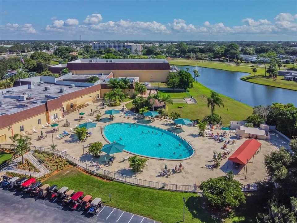
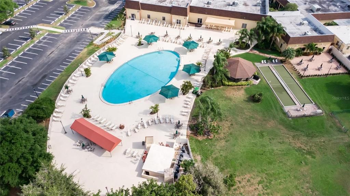
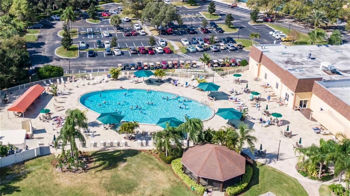
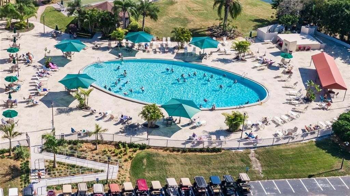
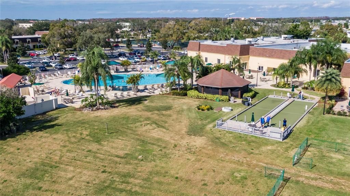
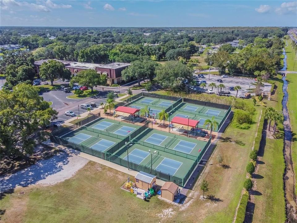
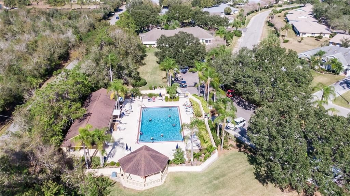
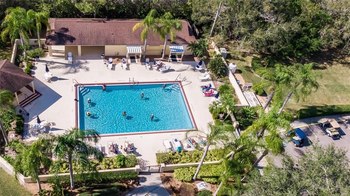
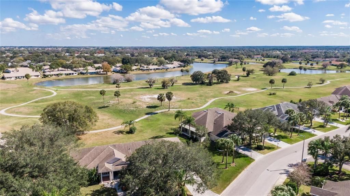
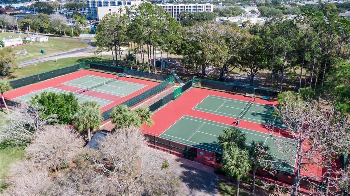
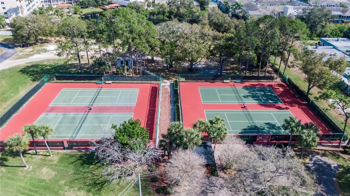
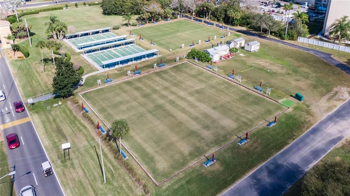
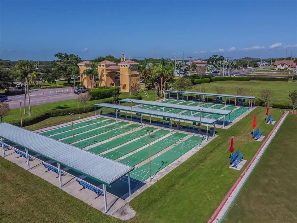
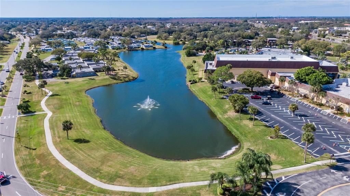
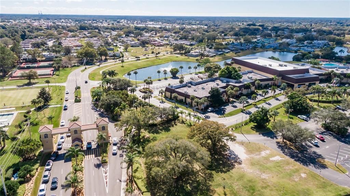
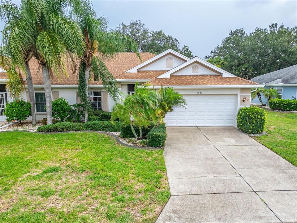
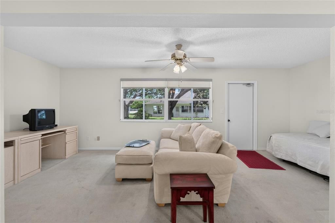
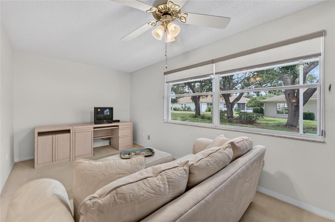
Being sold FULLY FURNISHED, this LIGHT & BRIGHT 2-bedroom, 2-bath condominium with a 2-CAR GARAGE is located in the highly desirable Oxford I neighborhood of the gated, golf cart-friendly 55+ community of Kings Point.  This home offers a spacious SPLIT FLOOR PLAN, a large FLORIDA ROOM open to the Great Room, and a screened lanai overlooking a private hedge. The generous Primary Suite features a WALK-IN CLOSET and an ensuite bath with a relaxing WALK-IN SHOWER. The bright kitchen offers abundant cabinetry, space for a breakfast nook, and a conveniently located indoor laundry with a 2023 WASHER & DRYER. Additional updates include a 2026 ROOF, 2019 A/C, 2019 HEAT PUMP, professionally serviced AQUARIUS WATER REFINING SYSTEM and REVERSE OSMOSIS SYSTEM (Serviced July 2026). Nearly all furnishings—including living room furniture, bedroom sets, dining furniture, televisions, kitchenware, cookware, dishes, wall art, and more—are INCLUDED, making this an exceptional turnkey opportunity. Enjoy MAINTENANCE-FREE LIVING with access to over 200 CLUBS & ACTIVITIES, multiple clubhouses, indoor and outdoor pools, fitness centers, pickleball, tennis, golf, live entertainment, and more. Conveniently located near shopping, dining, medical facilities, I-75, Tampa, Sarasota, St. Petersburg, and Florida's award-winning Gulf beaches.

Location

Details

Type:
Residential
Parking:
Driveway / Garage Door Opener
Year Built:
1996
Lot:
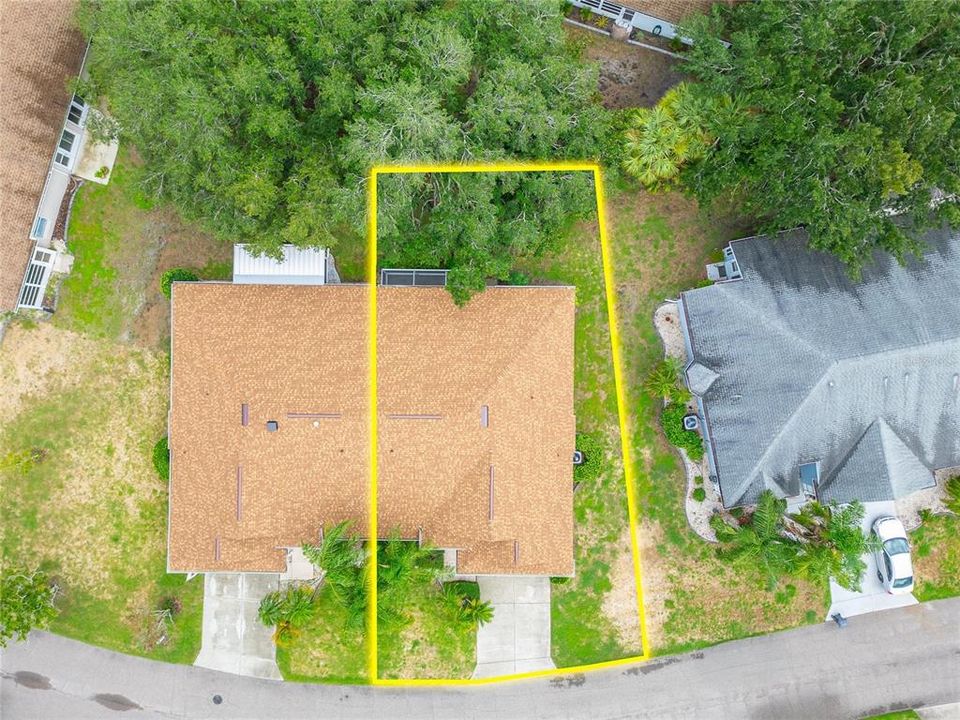
0.06 Acres
Heating:
Central / Electric
Price/sqft:
$116
Cooling:
Central Air
HOA:
No Data

Valuation

Our model vs. what's actually selling nearby.
Estimate
$249,000
$176K – $309K
Confidence Low
List vs. estimate
$69K below estimate
List $179,900 · -27.8%
Our model says this listing is priced below recent comparable activity. Expect competition.
Price per sq ft
$116
-15.1% vs. city median $136
Based on
77 MLS comparables
Median of recent comparable listings. Sold comps use closing price, active listings use list price.

Highlights

Annual tax
$418
2025
Garage
2 car garage
Furnished
Furnished
Pets
Not allowed
All facts and features
  • Flooring

    • Carpet

    • Tile

    • Vinyl

    Heating

    • Central

    • Electric

    Cooling

    • Central Air

    Appliances

    • Disposal

    • Dryer

    • Electric Water Heater

    • Microwave

    • Range

    • Range Hood

    • Refrigerator

    • Washer

    • Water Softener

    • Whole House R.O. System

    Other interior features

    • Cathedral Ceiling(s)

    • Ceiling Fan(s)

    • Eating Space In Kitchen

    • Living Room/Dining Room Combo

    • Solid Surface Counters

    • Thermostat

    • Vaulted Ceiling(s)

    • Walk-In Closet(s)

    • Window Treatments

    Bedrooms and bathrooms

    • Bedrooms: 2

    • Full bathrooms: 2

  • Parking

    • Driveway

    • Garage Door Opener

    Property

    • Levels: One

    • Exterior Features: Rain Gutters

    Lot

    • Lot: 0.06 Acres

    Other Property Information

    • Parcel Number: U14321920A00000000139.0

    • Zoning: PD-MU

  • Type and style

    • Property Type: Residential

    • Property Sub Type: Condominium

  • Utility

    • BB/HS Internet Available

    • Cable Connected

    • Public

    • Street Lights

    • Underground Utilities

  • Other financial information

    • Annual tax amount: $419

  • Source details

    • MLS ID: TB8534010

    Other facts

    • Construction Materials: Block / Stucco

    • Foundation Details: Slab

    • Laundry Features: Inside

    • Lot Features: In County / Level / Sidewalk

    • Patio And Porch Features: Covered / Enclosed / Front Porch / Patio / Screened

    • Window Features: Blinds / Shades

    • Direction Faces: South

    • Garage Spaces: 2

    • Attached Garage: Yes

    • Garage: Yes

    • Living Area: 1550

    • Water Source: Public

    • Subdivision Name: OXFORD I A CONDO

Private inquiry
Talk to the advisor on this listing.
Floor plans, HOA docs, off-market comparables, scheduling a private showing — one message, direct to the local specialist.

More like this

New
For Sale
$139,900
Condo/Co-op
2 bds · 2 ba · 1,554 sqft
HIGHGATE II CONDO PH, SUN CITY CENTER
2110 HARLESTON PLACE
New
For Sale
$134,900
Condo/Co-op
2 bds · 2 ba · 984 sqft
GLOUCESTER H CONDO, SUN CITY CENTER
2228 GREENHAVEN DRIVE UNIT 384
New
For Sale
$170,000
Condo/Co-op
2 bds · 2 ba · 1,751 sqft
LANCASTER II CONDO, SUN CITY CENTER
1304 LELAND DRIVE
New
For Sale
$174,600
Condo/Co-op
2 bds · 2 ba · 1,008 sqft
GLOUCESTER F CONDO, SUN CITY CENTER
2245 GREENWICH DRIVE UNIT 0
New
For Sale
$175,000
Condo/Co-op
2 bds · 2 ba · 1,125 sqft
NANTUCKET 01 CONDO PH 03 SEC B, SUN CITY CENTER
2437 NANTUCKET HARBOR LOOP UNIT 2437
New
For Sale
$205,000
Condo/Co-op
3 bds · 2 ba · 1,292 sqft
JAMESON CONDO, SUN CITY CENTER
1105 JAMESON GREENS DRIVE UNIT 1105
For Sale
$154,900
Condo/Co-op
2 bds · 1 ba · 992 sqft
ST GEORGE A CONDO, SUN CITY CENTER
1329 NEW BEDFORD DRIVE
For Sale
$225,000
Condo/Co-op
2 bds · 2 ba · 1,564 sqft
MANCHESTER IV CONDO, SUN CITY CENTER
822 MCCALLISTER UNIT 822

Market around this address

Live counts in the same area.
View all

The multiple listing information is provided by the Stellar MLS from a copyrighted compilation of listings. The compilation of listings and each individual listing are ©2026-present Stellar MLS. All Rights Reserved. The information provided is for consumers' personal, noncommercial use and may not be used for any purpose other than to identify prospective properties consumers may be interested in purchasing. All properties are subject to prior sale or withdrawal. All information provided is deemed reliable but is not guaranteed accurate, and should be independently verified. Listing courtesy of: 27NORTH REALTY