Vender tu casa
Valoración gratuita de tu hogar
Contacto
Cuéntenos sobre sus necesidades

1023 MCDANIEL STREET UNIT 139

Condo / Coop En Venta
$179,900

BTC: 2.77966625

ETH: 94.55283185

17 días
2 camas
2 baños
1,550 sqft

Visión general

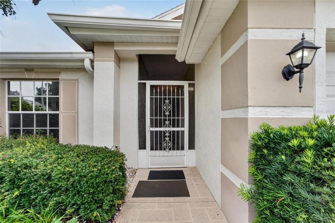
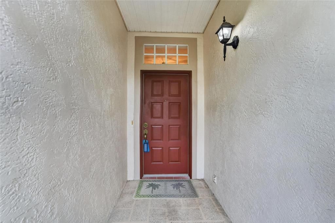
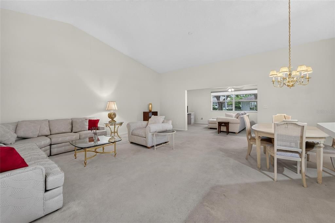
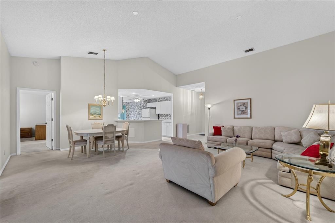
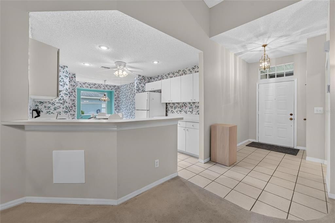
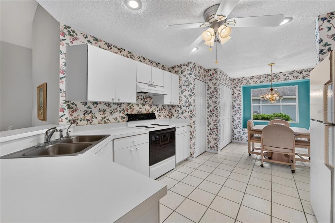
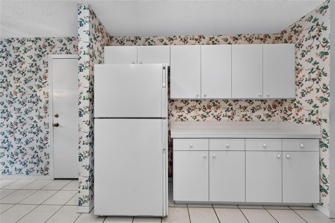
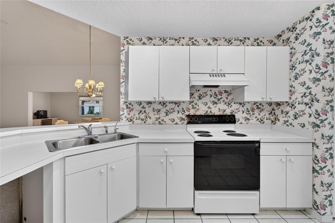
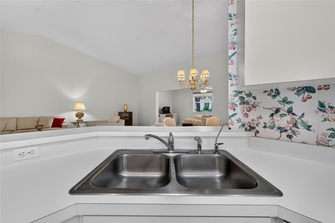
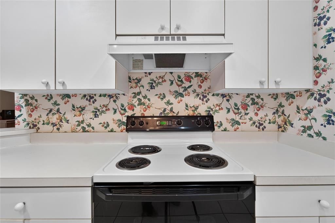
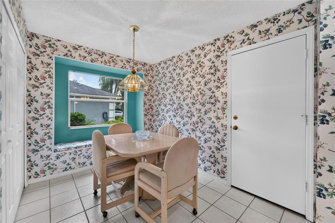
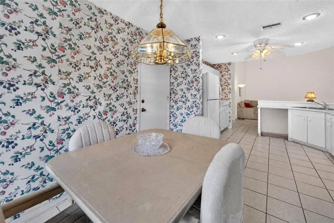
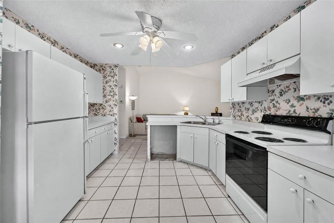
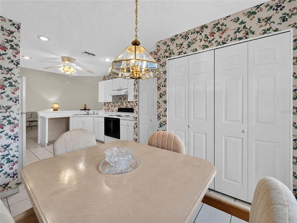
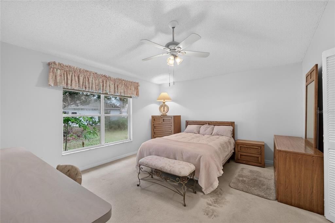
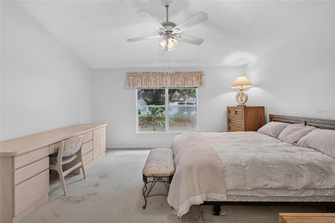
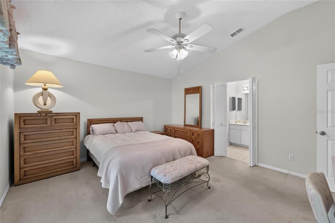
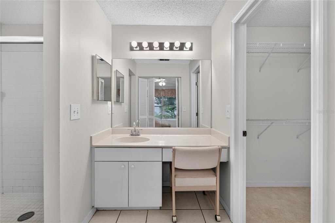
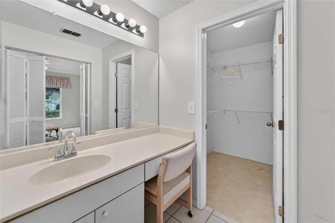
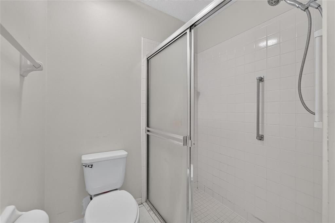
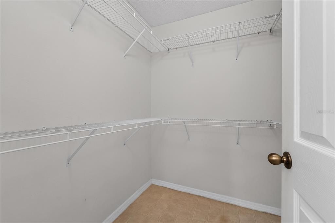
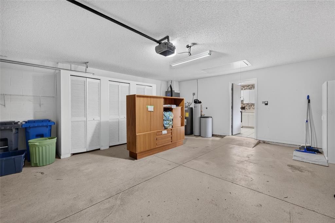
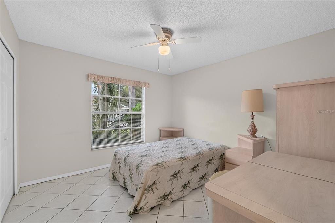
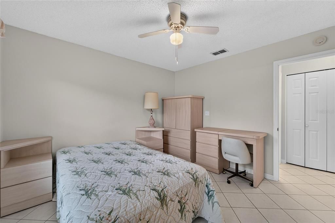
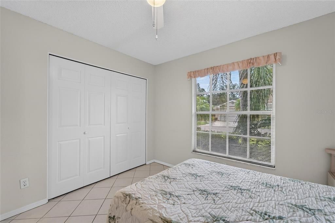
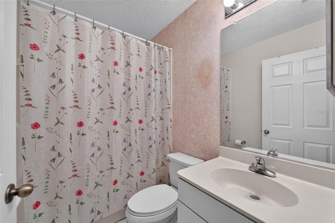
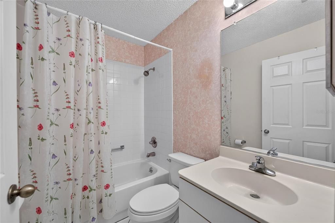
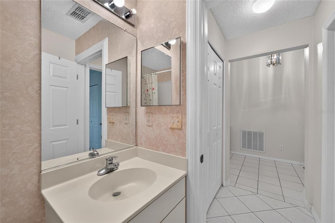
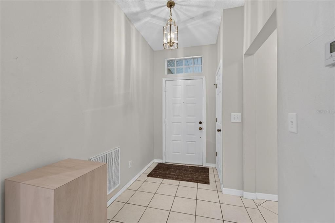
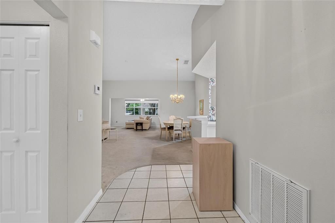
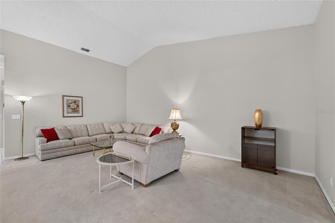
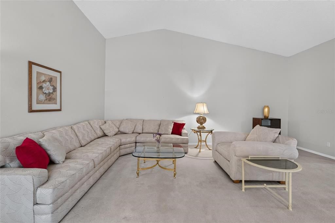
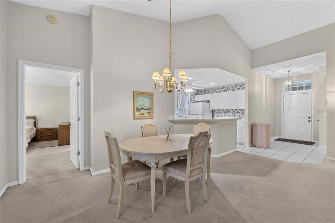
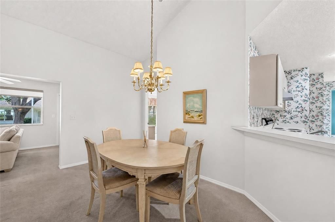
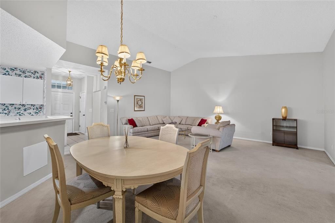
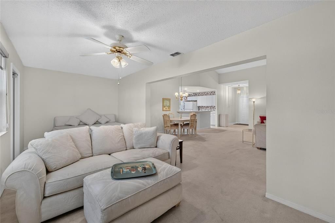
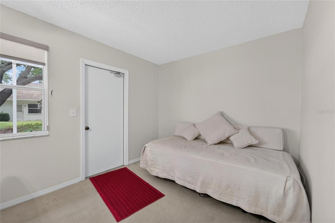
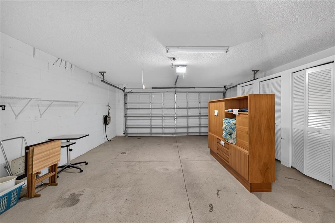
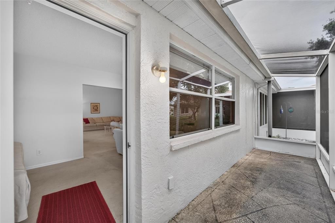
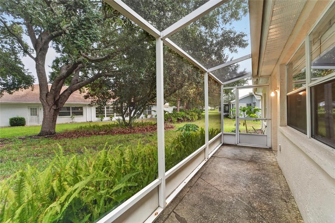
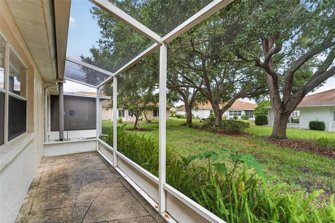
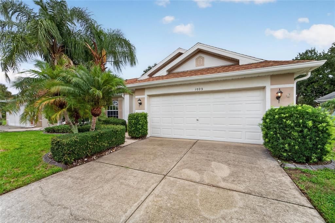
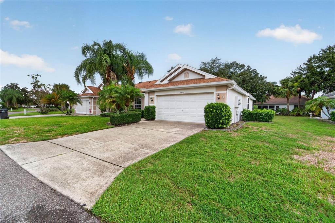
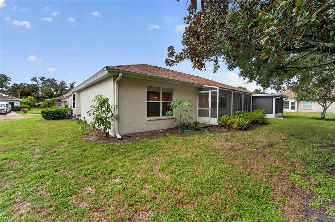
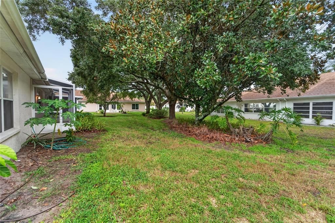
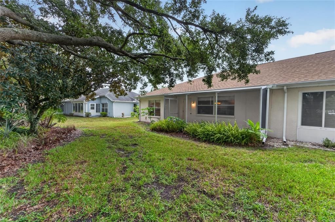
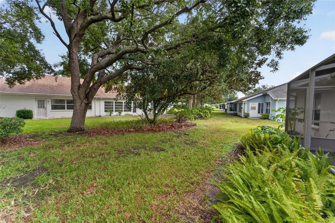
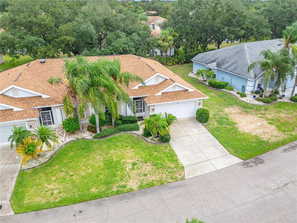
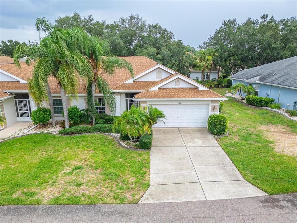
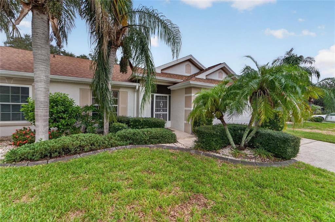
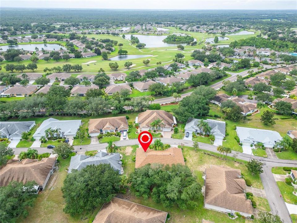
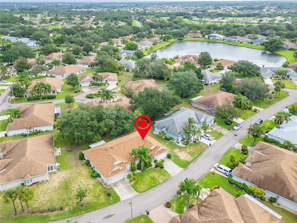
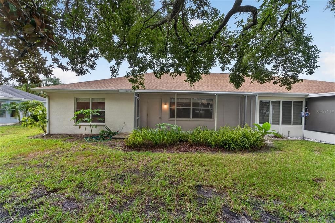
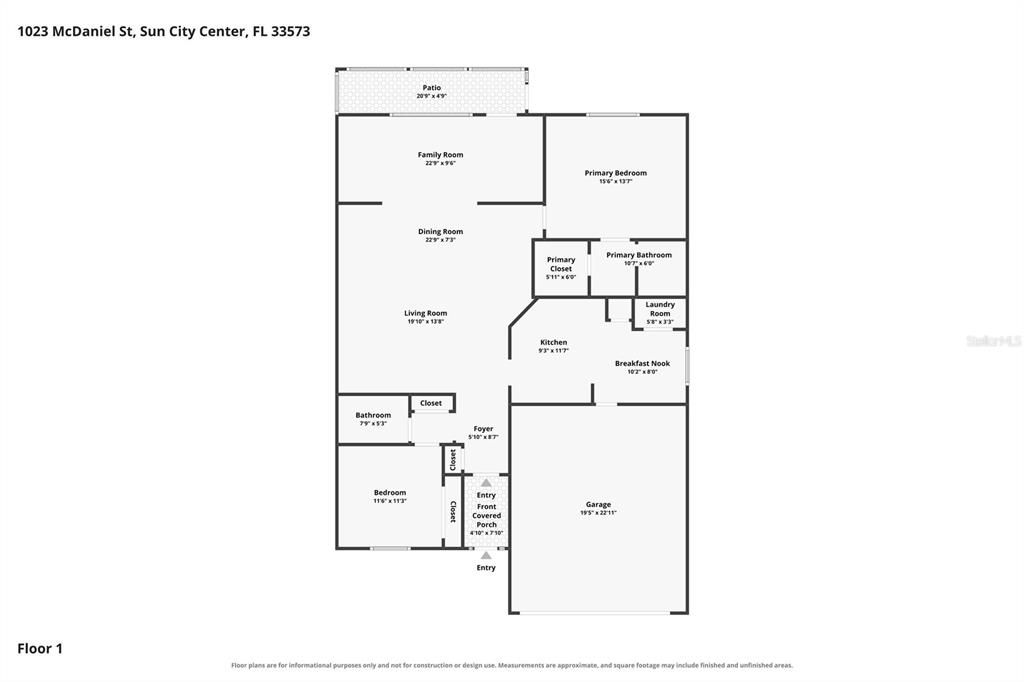
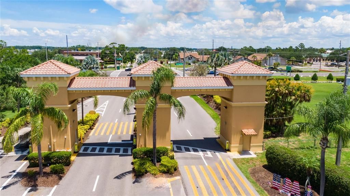
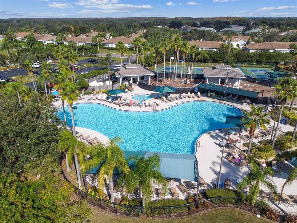
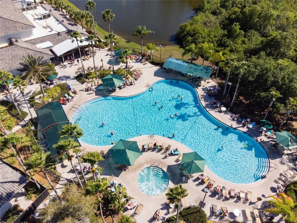
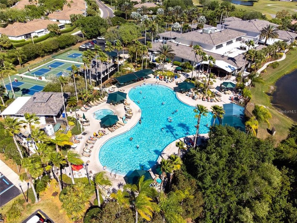
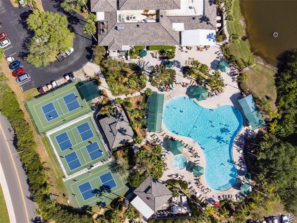
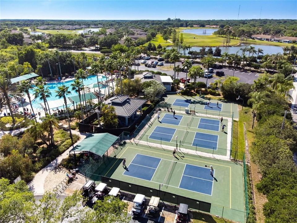
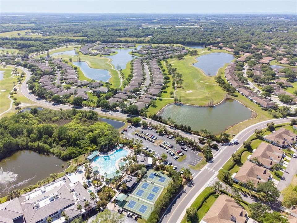
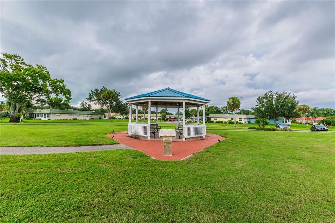
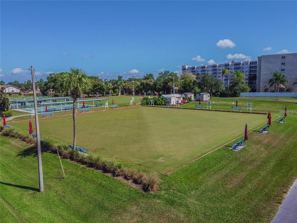
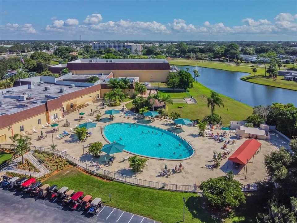
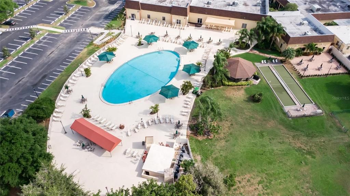
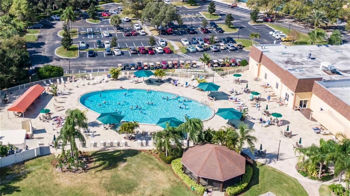
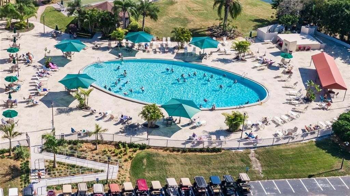
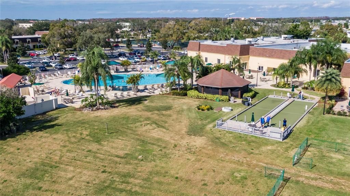
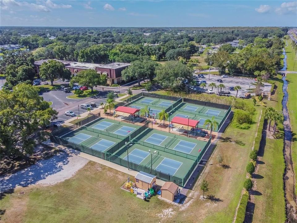
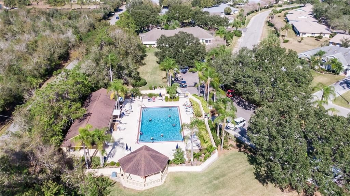
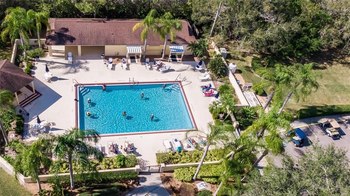
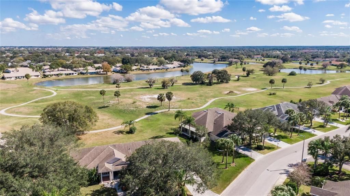
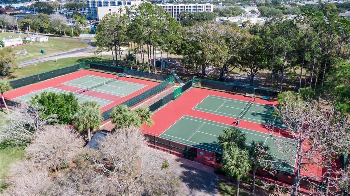
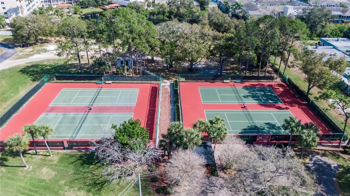
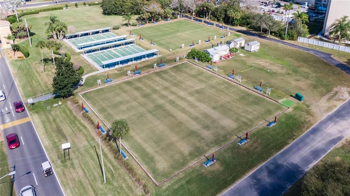
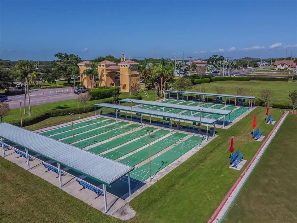
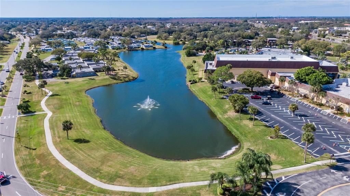
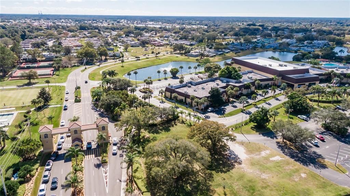
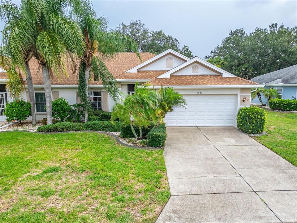
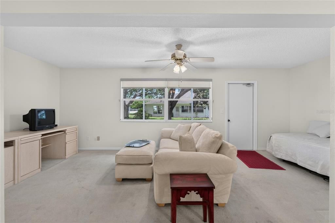
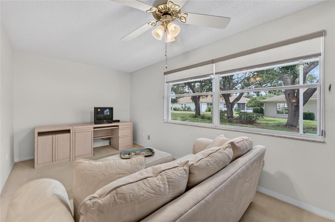
Being sold FULLY FURNISHED, this LIGHT & BRIGHT 2-bedroom, 2-bath condominium with a 2-CAR GARAGE is located in the highly desirable Oxford I neighborhood of the gated, golf cart-friendly 55+ community of Kings Point.  This home offers a spacious SPLIT FLOOR PLAN, a large FLORIDA ROOM open to the Great Room, and a screened lanai overlooking a private hedge. The generous Primary Suite features a WALK-IN CLOSET and an ensuite bath with a relaxing WALK-IN SHOWER. The bright kitchen offers abundant cabinetry, space for a breakfast nook, and a conveniently located indoor laundry with a 2023 WASHER & DRYER. Additional updates include a 2026 ROOF, 2019 A/C, 2019 HEAT PUMP, professionally serviced AQUARIUS WATER REFINING SYSTEM and REVERSE OSMOSIS SYSTEM (Serviced July 2026). Nearly all furnishings—including living room furniture, bedroom sets, dining furniture, televisions, kitchenware, cookware, dishes, wall art, and more—are INCLUDED, making this an exceptional turnkey opportunity. Enjoy MAINTENANCE-FREE LIVING with access to over 200 CLUBS & ACTIVITIES, multiple clubhouses, indoor and outdoor pools, fitness centers, pickleball, tennis, golf, live entertainment, and more. Conveniently located near shopping, dining, medical facilities, I-75, Tampa, Sarasota, St. Petersburg, and Florida's award-winning Gulf beaches.

Ubicación

Detalles

Tipo:
Residential
Estacionamiento:
Driveway / Garage Door Opener
Año de construcción:
1996
Lote:
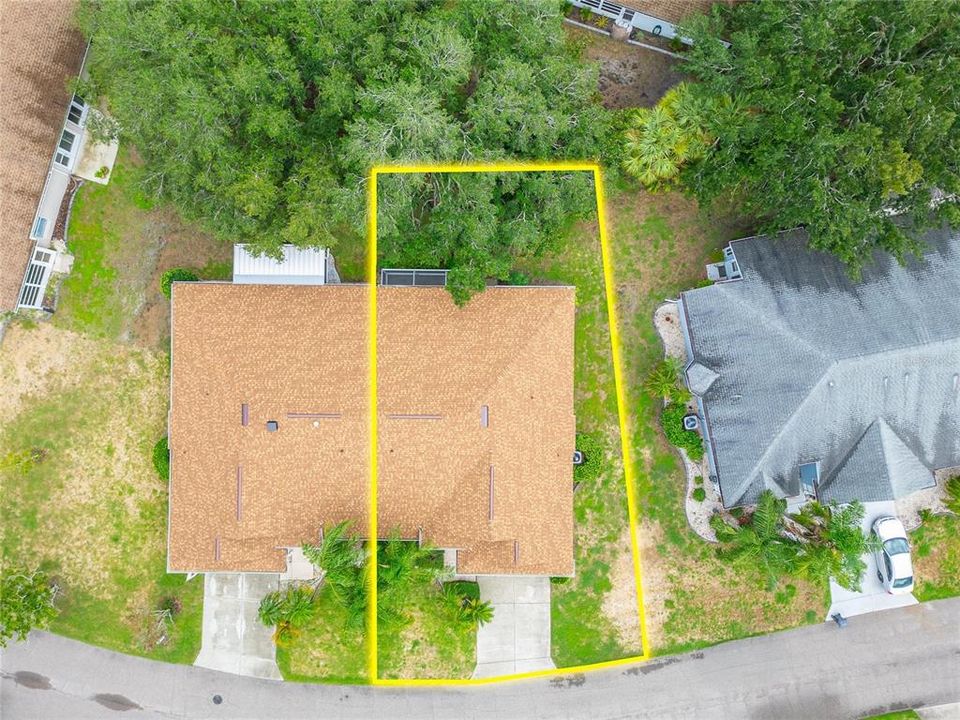
0.06 Hectáreas
Calefacción:
Central / Electric
precio por sq. medidor:
$116
Enfriamiento:
Central Air
HOA:
Sin datos

Valuation

Our model vs. what's actually selling nearby.
Estimate
$249,000
$176K – $309K
Confidence Low
List vs. estimate
$69K below estimate
List $179,900 · -27.8%
Our model says this listing is priced below recent comparable activity. Expect competition.
Price per sq ft
$116
-13.7% vs. city median $134
Based on
77 MLS comparables
Median of recent comparable listings. Sold comps use closing price, active listings use list price.

Destacados

Annual tax
$418
2025
Garage
2 car garage
Furnished
Furnished
Pets
Not allowed
Más hechos y características
  • Piso

    • Carpet

    • Tile

    • Vinyl

    Calefacción

    • Central

    • Electric

    Enfriamiento

    • Central Air

    Accesorios

    • Disposal

    • Dryer

    • Electric Water Heater

    • Microwave

    • Range

    • Range Hood

    • Refrigerator

    • Washer

    • Water Softener

    • Whole House R.O. System

    Otras características interiores

    • Cathedral Ceiling(s)

    • Ceiling Fan(s)

    • Eating Space In Kitchen

    • Living Room/Dining Room Combo

    • Solid Surface Counters

    • Thermostat

    • Vaulted Ceiling(s)

    • Walk-In Closet(s)

    • Window Treatments

    Dormitorios y baños

    • Dormitorios: 2

    • Baños completos: 2

  • Estacionamiento

    • Driveway

    • Garage Door Opener

    Propiedad

    • Pisos: One

    • Características Exteriores: Rain Gutters

    Lote

    • Lote: 0.06 Hectáreas

    Otra Información de Propiedad

    • Número de Parcela: U14321920A00000000139.0

    • Zonificación: PD-MU

  • Tipo y estilo

    • Tipo de propiedad: Residential

    • Subtipo de propiedad: Condominium

  • Utilidad

    • BB/HS Internet Available

    • Cable Connected

    • Public

    • Street Lights

    • Underground Utilities

  • Otra información financiera

    • Importe anual de impuestos: $419

  • Detalles de la fuente

    • MLS ID: TB8534010

    Otros hechos

    • Materiales de construcción: Block / Stucco

    • Detalles de la fundación: Slab

    • Características de lavandería: Inside

    • Características del lote: In County / Level / Sidewalk

    • Características del patio y el porche: Covered / Enclosed / Front Porch / Patio / Screened

    • Características de la ventana: Blinds / Shades

    • Caras de dirección: South

    • Espacios de garaje: 2

    • Garaje adjunto: Si

    • Garaje: Si

    • Salón: 1550

    • Fuente de agua: Public

    • Nombre de subdivisión: OXFORD I A CONDO

Consulta privada
Habla con el asesor de este inmueble.
Planos, documentos del HOA, comparables off-market, agendar una visita privada — un solo mensaje directo al especialista local.

Más como esta

En Venta
$159,900
Condo / Coop
2 camas · 2 baños · 1,403 sqft
HIGHGATE IV CONDO, SUN CITY CENTER
2209 HARTLEBURY WAY UNIT 402
En Venta
$190,000
Condo / Coop
2 camas · 2 baños · 1,448 sqft
HIGHGATE II CONDO PH, SUN CITY CENTER
2118 HARLESTON PLACE UNIT 212
Nuevo
En Venta
$139,900
Condo / Coop
2 camas · 2 baños · 1,554 sqft
HIGHGATE II CONDO PH, SUN CITY CENTER
2110 HARLESTON PLACE
Nuevo
En Venta
$134,900
Condo / Coop
2 camas · 2 baños · 984 sqft
GLOUCESTER H CONDO, SUN CITY CENTER
2228 GREENHAVEN DRIVE UNIT 384
Nuevo
En Venta
$174,600
Condo / Coop
2 camas · 2 baños · 1,008 sqft
GLOUCESTER F CONDO, SUN CITY CENTER
2245 GREENWICH DRIVE UNIT 0
Nuevo
En Venta
$170,000
Condo / Coop
2 camas · 2 baños · 1,751 sqft
LANCASTER II CONDO, SUN CITY CENTER
1304 LELAND DRIVE
Nuevo
En Venta
$175,000
Condo / Coop
2 camas · 2 baños · 1,125 sqft
NANTUCKET 01 CONDO PH 03 SEC B, SUN CITY CENTER
2437 NANTUCKET HARBOR LOOP UNIT 2437
En Venta
$205,000
Condo / Coop
3 camas · 2 baños · 1,292 sqft
JAMESON CONDO, SUN CITY CENTER
1105 JAMESON GREENS DRIVE UNIT 1105

Mercado cerca de esta dirección

Conteos en vivo en la misma zona.
Ver todo

The multiple listing information is provided by the Stellar MLS from a copyrighted compilation of listings. The compilation of listings and each individual listing are ©2026-present Stellar MLS. All Rights Reserved. The information provided is for consumers' personal, noncommercial use and may not be used for any purpose other than to identify prospective properties consumers may be interested in purchasing. All properties are subject to prior sale or withdrawal. All information provided is deemed reliable but is not guaranteed accurate, and should be independently verified. Listing courtesy of: 27NORTH REALTY