Sell Your Home
Get a free home valuation
Contact
Tell us about your needs
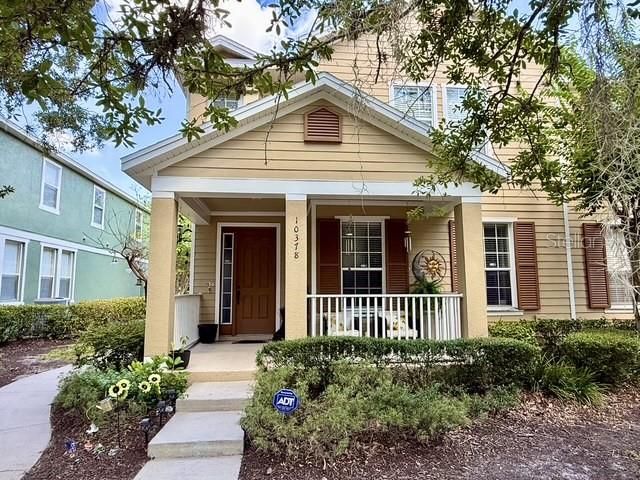
10378 LAKE DISTRICT LANE UNIT 2B

Condo/Co-op For Sale
$334,000

BTC: 5.02255639

ETH: 175.54555775

3 days
3 bds
2 ba
1,614 sqft

Overview

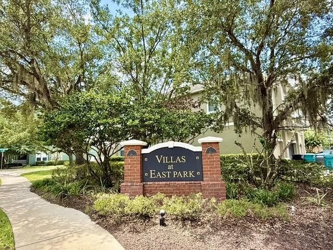
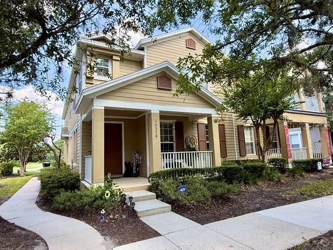
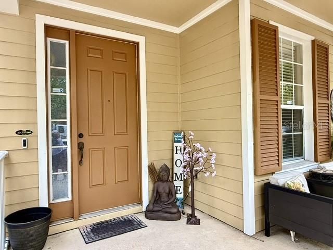
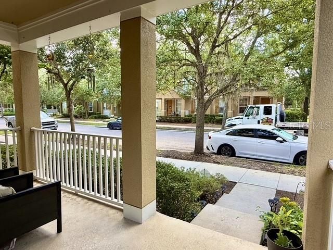
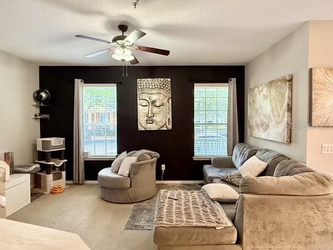
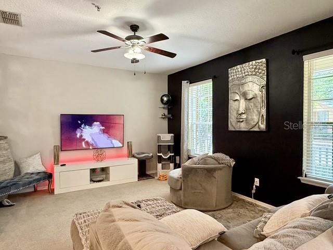
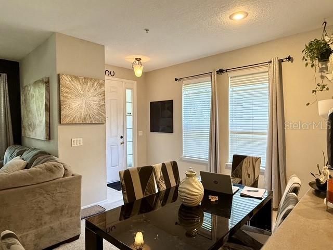
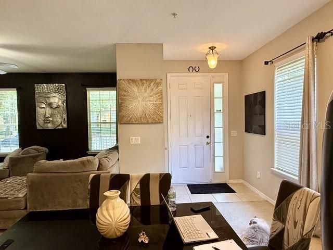
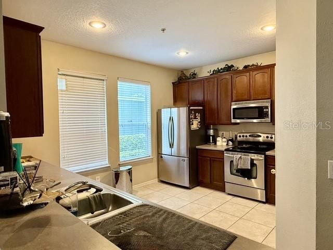
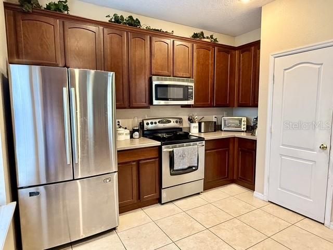
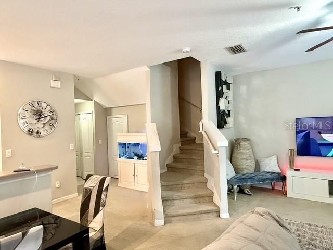
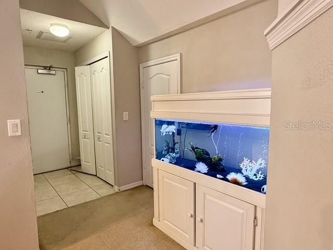
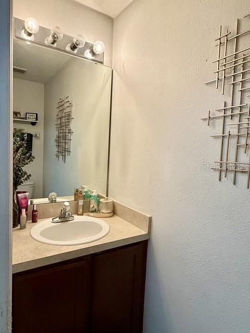
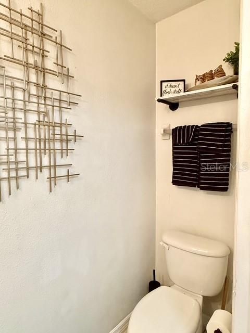
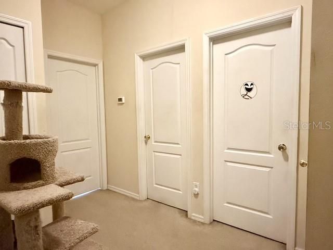
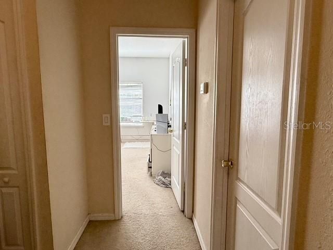
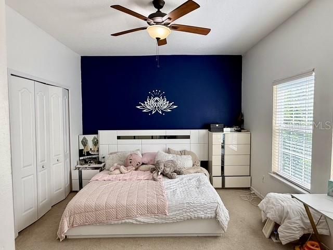
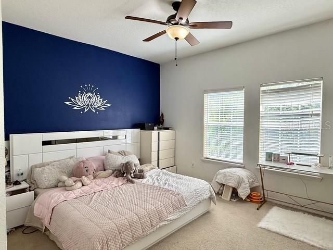
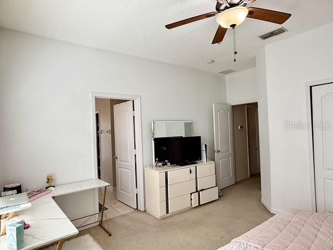
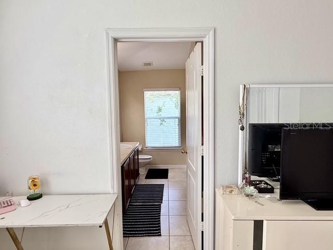
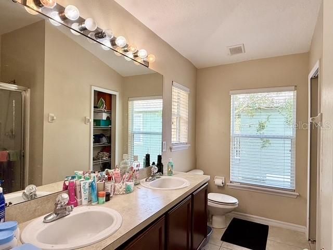
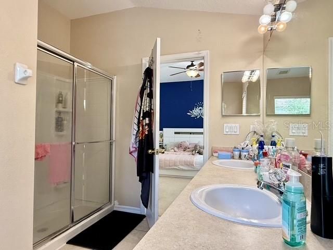
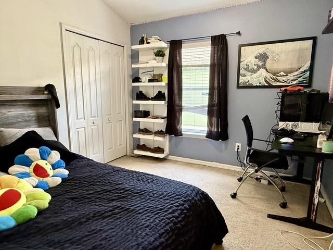
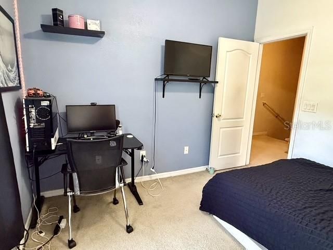
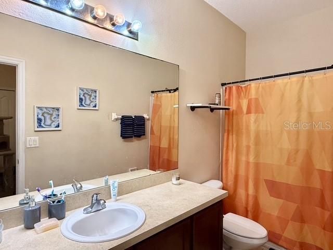
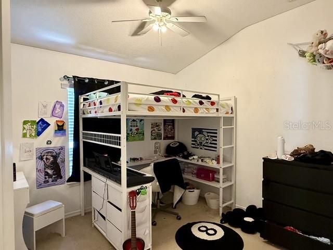
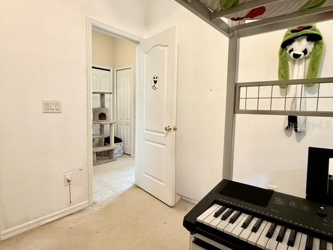
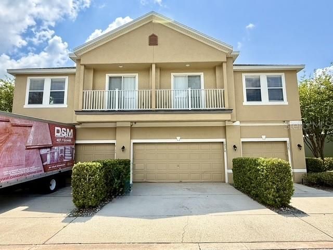
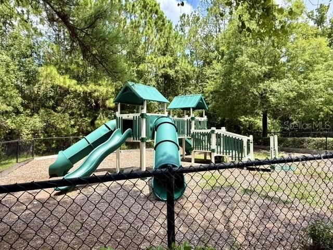
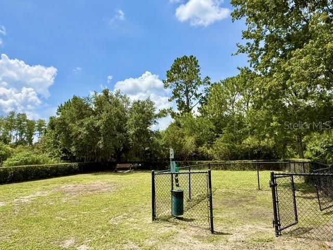
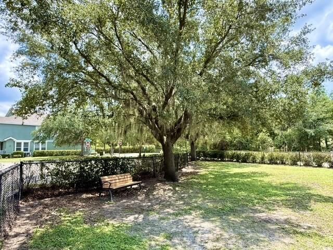
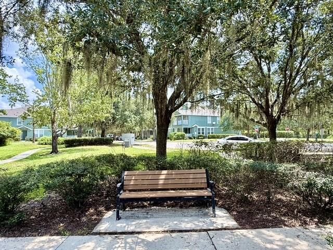
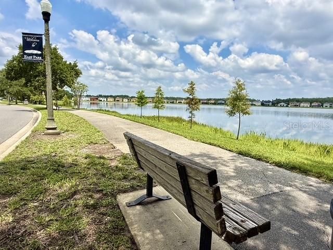
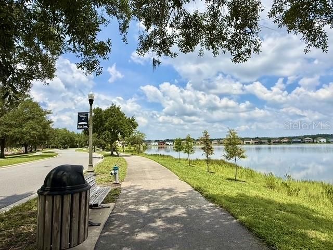
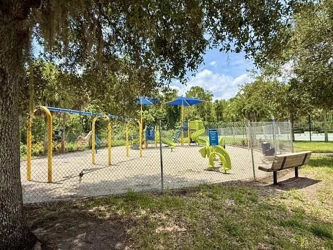
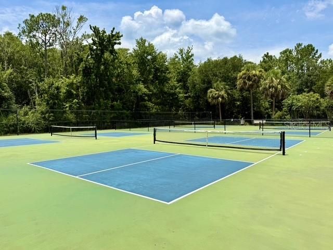
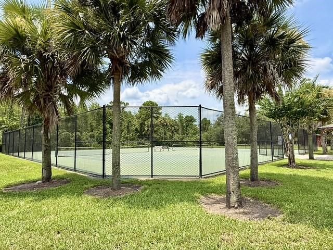
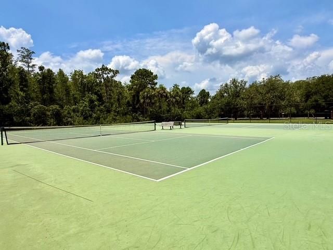
Spacious Townhome Living Near Lake Nona! Welcome to this inviting 3-bedroom, 2.5-bathroom townhome located in the beautiful lake community of Villas at East Park. With two stories of thoughtfully designed living space and a private 2-car garage, this home offers the comfort, convenience, and location today’s buyers are searching for. The main level features a functional layout perfect for everyday living and entertaining. The kitchen is equipped with stainless steel appliances and opens to the surrounding living areas, making it easy to cook, gather, and stay connected. All three bedrooms are located upstairs, creating a private separation between the living and sleeping spaces. The spacious primary suite includes its own private bathroom, while the additional bedrooms offer flexibility for family, guests, or a home office. Villas at East Park offers an impressive selection of outdoor amenities, including: Scenic biking and jogging trails Tennis and pickleball courts Volleyball court Playground Community pavilion Picnic tables and BBQ grills Restroom facilities Beautiful lake views and outdoor spaces Located just minutes from Lake Nona, this home provides convenient access to shopping, dining, entertainment, medical facilities, and everyday essentials. With SR 417 nearby, commuting throughout Central Florida is simple and convenient. Whether you are purchasing your first home, relocating to the Lake Nona area, or searching for a smart investment opportunity, this townhome delivers space, lifestyle, and location. Do not miss the opportunity to make this Villas at East Park townhome yours. Schedule your showing and submit your offer today.
Location

Details

Type:
Residential
Parking:
Driveway / Garage Door Opener / Garage Faces Rear
Year Built:
2007
Lot:
0.04 Acres
Heating:
Central / Electric
Price/sqft:
$207
Cooling:
Central Air
HOA:
No Data

Valuation

Our model vs. what's actually selling nearby.
Estimate
$331,995
$249K – $345K
Confidence Low
List vs. estimate
At estimate
List $334,000 · +0.6%
List is in line with recent comparable activity.
Price per sq ft
$206
+8.2% vs. city median $191
Based on
10 MLS comparables
Median of recent comparable listings. Sold comps use closing price, active listings use list price.

Highlights

Annual tax
$6,124
2025
Garage
2 car garage
Pets
Allowed
All facts and features
  • Flooring

    • Carpet

    • Tile

    Heating

    • Central

    • Electric

    Cooling

    • Central Air

    Appliances

    • Dishwasher

    • Disposal

    • Electric Water Heater

    • Microwave

    • Range

    • Refrigerator

    Other interior features

    • Ceiling Fan(s)

    • Living Room/Dining Room Combo

    • PrimaryBedroom Upstairs

    • Thermostat

    Bedrooms and bathrooms

    • Bedrooms: 3

    • Bathrooms: 1

    • Full bathrooms: 2

  • Parking

    • Driveway

    • Garage Door Opener

    • Garage Faces Rear

    Property

    • Levels: Two

    • Exterior Features: Lighting / Private Entrance / Sidewalk

    Lot

    • Lot: 0.04 Acres

    Other Property Information

    • Parcel Number: 082431923902020

    • Zoning: PD

  • Type and style

    • Property Type: Residential

    • Property Sub Type: Condominium

  • Utility

    • BB/HS Internet Available

    • Cable Available

    • Electricity Available

    • Phone Available

    • Sewer Available

    • Water Available

  • Other financial information

    • HOA Frequency: Monthly

    • Annual tax amount: $6,124

  • Source details

    • MLS ID: O6426288

    Other facts

    • Construction Materials: Block

    • Foundation Details: Block / Slab

    • Laundry Features: Electric Dryer Hookup / Inside / Laundry Closet / Washer Hookup

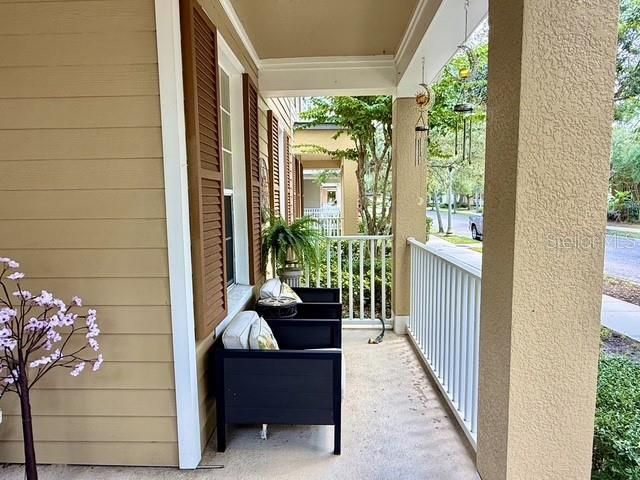
    • Patio And Porch Features: Covered / Front Porch

    • Direction Faces: East

    • Garage Spaces: 2

    • Attached Garage: Yes

    • Garage: Yes

    • Living Area: 1614

    • Water Source: Public

    • Subdivision Name: VILLAS/EAST PARK

Private inquiry
Talk to the advisor on this listing.
Floor plans, HOA docs, off-market comparables, scheduling a private showing — one message, direct to the local specialist.

More like this

For Sale
$275,000
Townhouse
2 bds · 2 ba · 1,304 sqft
SAVANNAH PINES CONDO PHS 4, 8 AND 9, ORLANDO
9408 FLOWERING COTTONWOOD ROAD
For Sale
$379,000
Townhouse
3 bds · 2 ba · 1,421 sqft
RANDAL WALK, ORLANDO
9987 RANDAL WALK STREET
New
For Sale
$314,900
Townhouse
2 bds · 2 ba · 1,320 sqft
ENCLAVE/MOSS PARK, ORLANDO
11843 DEER PATH WAY
New
For Sale
$400,000
House
3 bds · 2 ba · 1,640 sqft
MOSS PARK RIDGE, ORLANDO
12751 MOSS PARK RIDGE DRIVE
New
For Sale
$428,000
2 bds · 2 ba · 1,680 sqft
VILLAGEWALK/LK NONAA 01B, ORLANDO
11740 ASTILBE DRIVE
New
For Sale
$430,000
Townhouse
3 bds · 2 ba · 1,812 sqft
RANDAL PARK, ORLANDO
8659 VEDDER LANE
For Sale
$390,000
Townhouse
3 bds · 2 ba · 1,516 sqft
RANDAL WALK, ORLANDO
10239 HIGHLINE CREST STREET
-$15K
For Sale
$374,900
Townhouse
4 bds · 2 ba · 1,900 sqft
MOSS PARK COMMONS, ORLANDO
10212 PARK COMMONS DRIVE

Market around this address

Live counts in the same area.
View all

The multiple listing information is provided by the Stellar MLS from a copyrighted compilation of listings. The compilation of listings and each individual listing are ©2026-present Stellar MLS. All Rights Reserved. The information provided is for consumers' personal, noncommercial use and may not be used for any purpose other than to identify prospective properties consumers may be interested in purchasing. All properties are subject to prior sale or withdrawal. All information provided is deemed reliable but is not guaranteed accurate, and should be independently verified. Listing courtesy of: ALL COUNTY CFL PROPERTY MGMT