Sell Your Home
Get a free home valuation
Contact
Tell us about your needs

1055 KENSINGTON PARK DRIVE UNIT 711

Condo/Co-op For Sale
$269,000

BTC: 4.15636588

ETH: 141.38250011

16 days
2 bds
2 ba
1,394 sqft

Overview

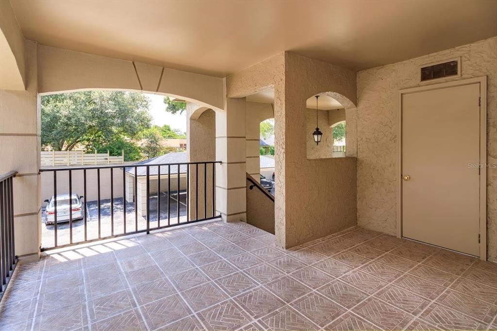
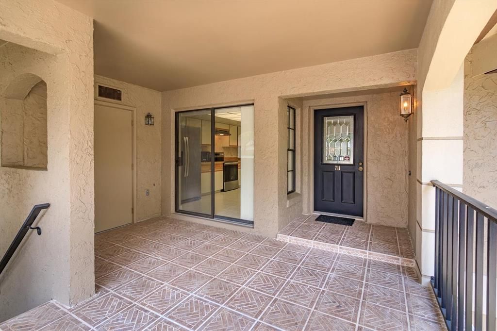
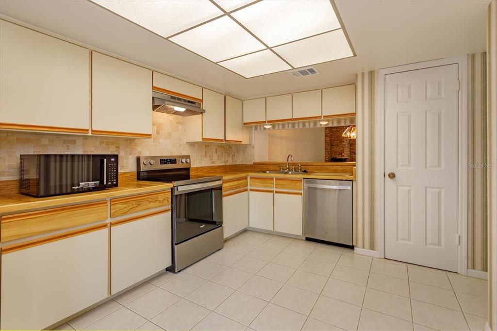
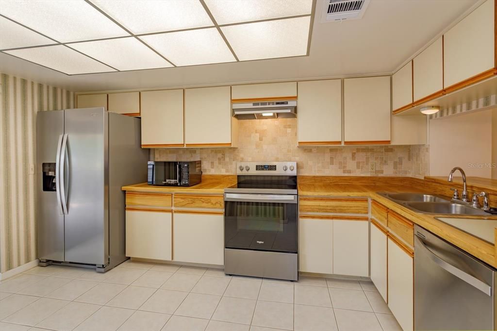
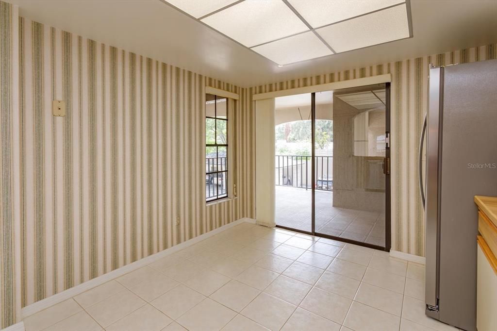
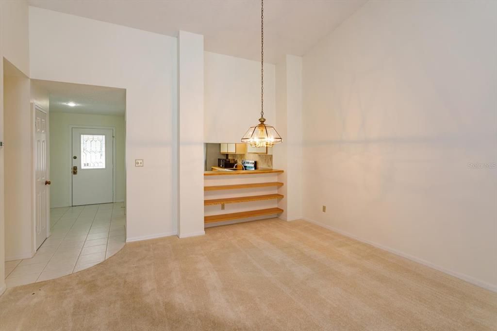
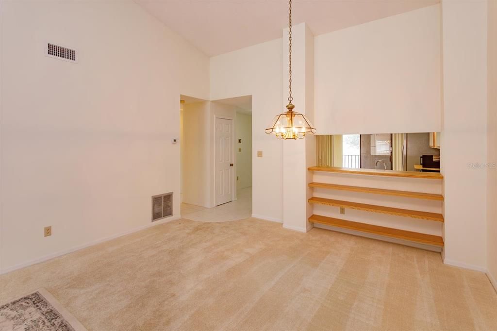
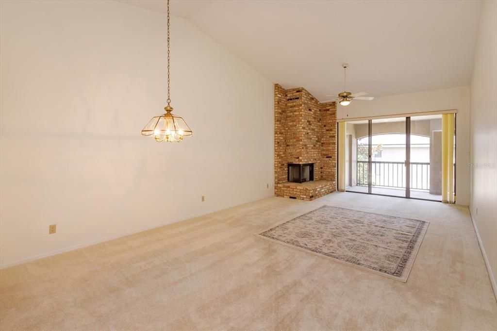
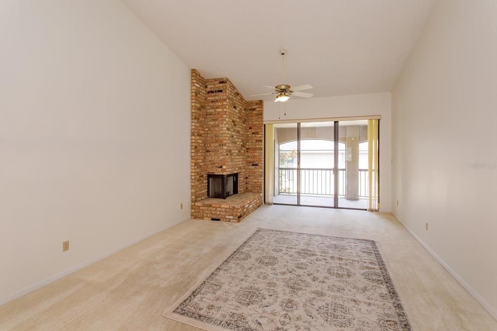
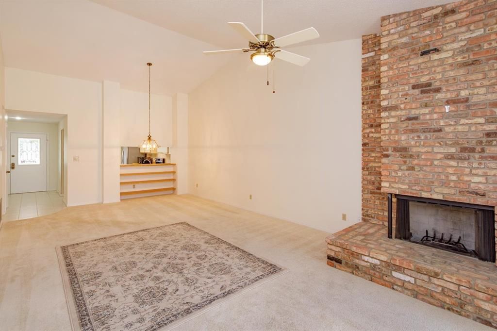
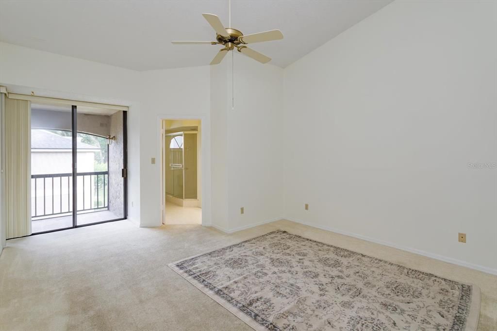
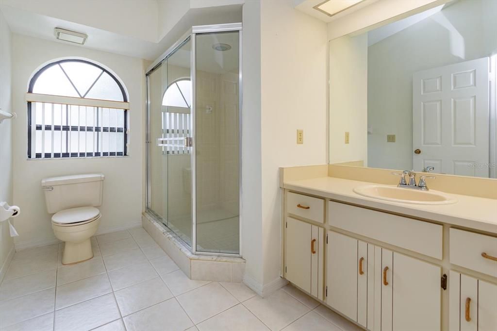
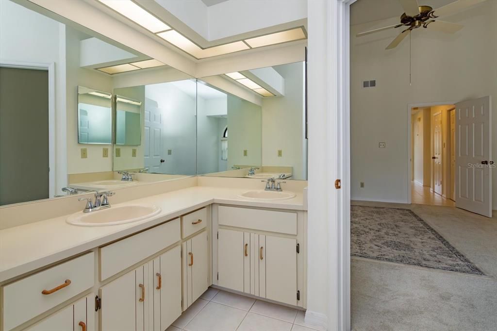
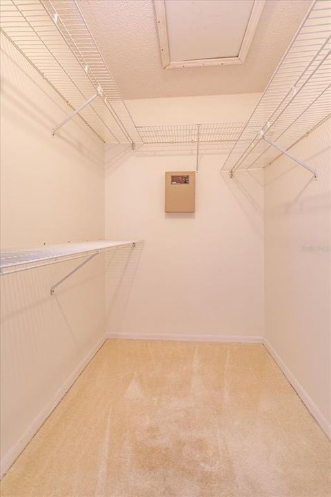
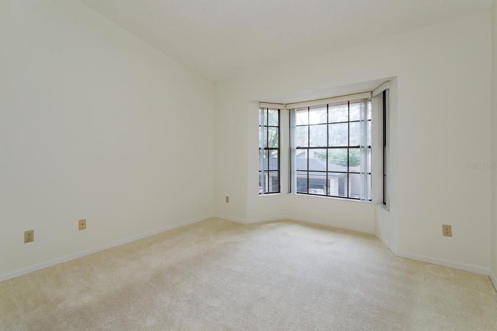
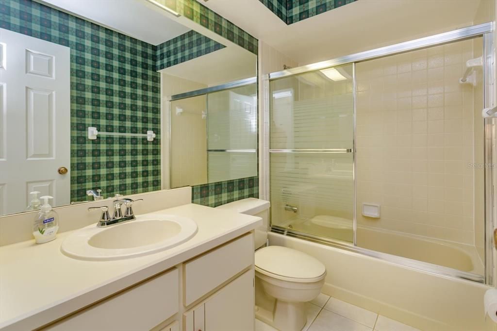
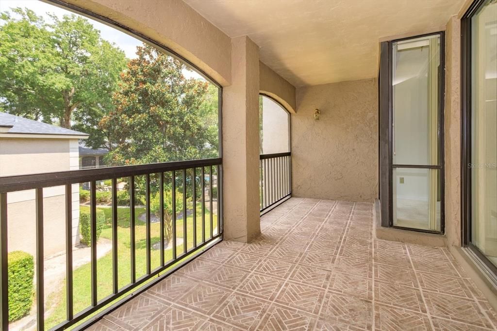
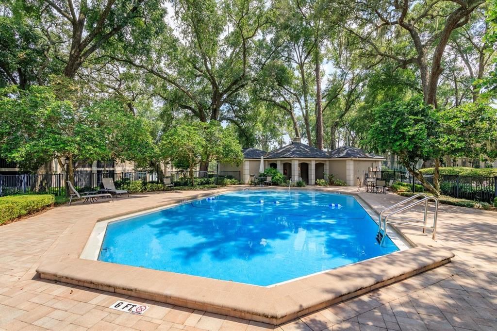
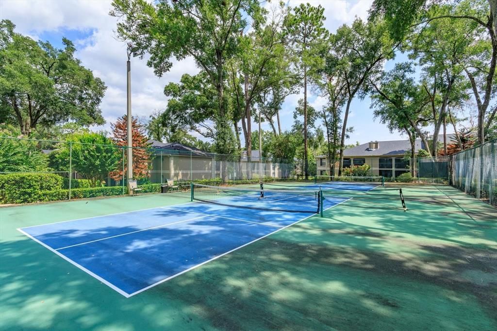
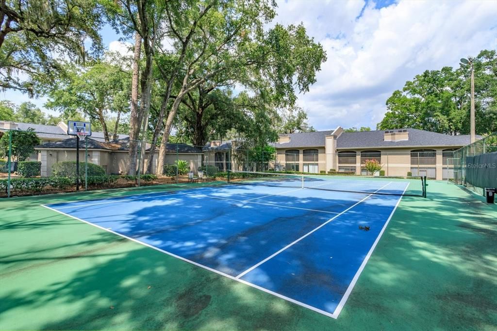
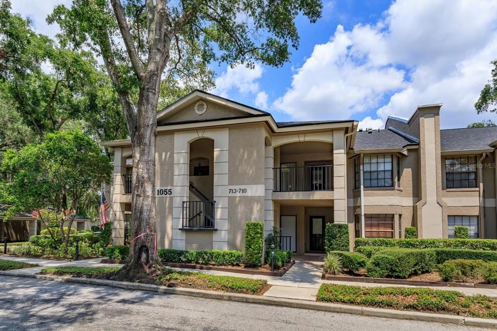
Welcome to Kensington Park, a highly sought-after gated community in the heart of Altamonte Springs, where comfort, convenience, and resort-style amenities come together. This beautifully maintained second-floor condominium features a spacious split-bedroom floor plan with 2 bedrooms and 2 full bathrooms, offering the perfect balance of privacy and functionality. The light-filled living room is anchored by a cozy wood-burning fireplace, creating a warm and inviting atmosphere for relaxing or entertaining. The kitchen offers ample cabinet and counter space, a convenient breakfast nook, and overlooks the main living and dining areas, making everyday living effortless. The generously sized primary suite features a large walk-in closet, an en-suite bathroom, and private access to the expansive screened lanai. The oversized screened porch extends across the rear of the home, providing an ideal space to enjoy your morning coffee, unwind after a long day, or entertain guests while taking in peaceful community views. Additional features include an interior laundry area, two exterior storage closets, and a covered front entry. Residents of Kensington Park enjoy an impressive array of amenities including two sparkling swimming pools, a clubhouse, fitness center, tennis courts, pickleball courts, beautifully landscaped grounds, and gated security. Ideally located just minutes from I-4, Cranes Roost Park, Altamonte Mall, AdventHealth, shopping, dining, entertainment, and top commuter routes, this home offers exceptional value and low-maintenance Florida living. Whether you're searching for a primary residence, seasonal retreat, or investment opportunity, this move-in-ready condo is one you won't want to miss.

Location

Details

Type:
Residential
Parking:
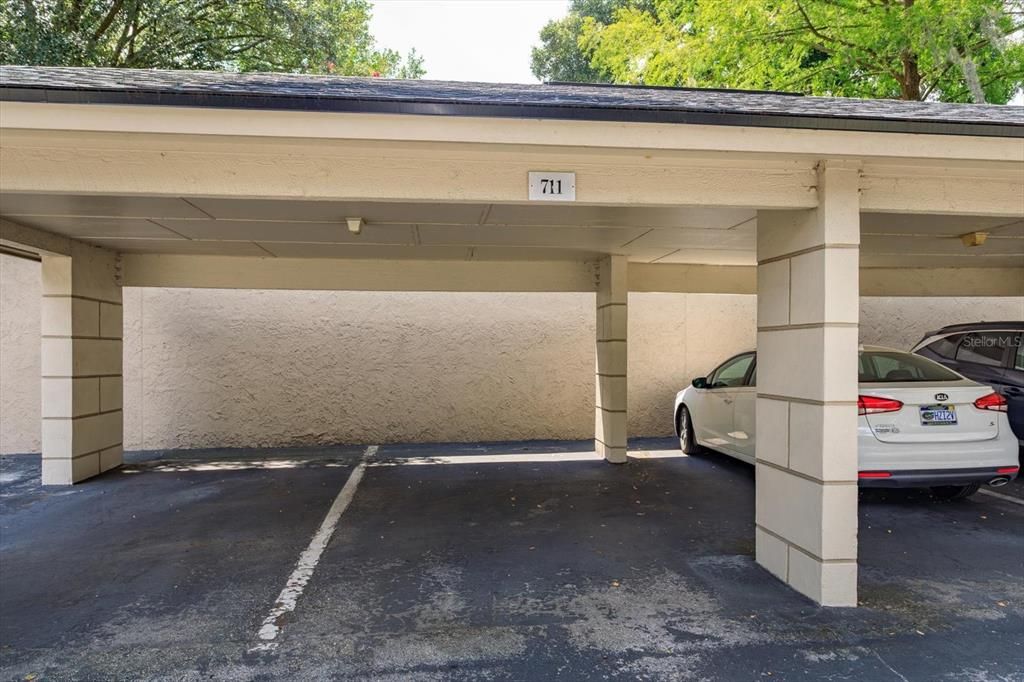
Assigned / Covered / Guest / Open
Year Built:
1986
Lot:
0.02 Acres
Heating:
Central / Electric / Heat Pump
Price/sqft:
$193
Cooling:
Central Air
HOA:
No Data

Valuation

Our model vs. what's actually selling nearby.
Estimate
$219,995
$159K – $285K
Confidence Low
List vs. estimate
$49K above estimate
List $269,000 · +22.3%
Our model says this listing is priced above recent comparable activity. Room to negotiate.
Price per sq ft
$192
+17.8% vs. city median $163
Based on
78 MLS comparables
Median of recent comparable listings. Sold comps use closing price, active listings use list price.

Highlights

Annual tax
$534
2025
View
Pool, Trees/Woods
Pets
Allowed
All facts and features
  • Flooring

    • Carpet

    • Tile

    Heating

    • Central

    • Electric

    • Heat Pump

    Cooling

    • Central Air

    Appliances

    • Dishwasher

    • Disposal

    • Electric Water Heater

    • Exhaust Fan

    • Ice Maker

    • Microwave

    • Range

    • Range Hood

    • Refrigerator

    Other interior features

    • Built-in Features

    • Ceiling Fan(s)

    • Eating Space In Kitchen

    • High Ceilings

    • Living Room/Dining Room Combo

    • Open Floorplan

    • Primary Bedroom Main Floor

    • Split Bedroom

    • Thermostat

    • Vaulted Ceiling(s)

    • Walk-In Closet(s)

    • Window Treatments

    Bedrooms and bathrooms

    • Bedrooms: 2

    • Full bathrooms: 2

  • Parking

    • Assigned

    • Covered

    • Guest

    • Open

    Property

    • Levels: One

    • Exterior Features: Other / Sidewalk / Sliding Doors

    Lot

    • Lot: 0.02 Acres

    Other Property Information

    • Parcel Number: 03212953700007110

    • Zoning: R-3

  • Type and style

    • Property Type: Residential

    • Property Sub Type: Condominium

  • Utility

    • BB/HS Internet Available

    • Cable Available

    • Cable Connected

    • Electricity Connected

    • Phone Available

    • Public

    • Sewer Connected

    • Sprinkler Meter

    • Underground Utilities

    • Water Connected

  • Other financial information

    • HOA Frequency: Monthly

    • Annual tax amount: $535

  • Source details

    • MLS ID: O6429479

    Other facts

    • Construction Materials: Block / Stucco

    • Foundation Details: Slab

    • Fireplace Features: Masonry / Stone / Wood Burning

    • Laundry Features: Electric Dryer Hookup / Inside / Laundry Closet / Same Floor As Condo Unit / Washer Hookup

    • Lot Features: City Lot / In County / Landscaped / Level / Near Public Transit / Sidewalk

    • Patio And Porch Features: Covered / Front Porch / Patio / Porch / Rear Porch

    • Window Features: Blinds / Window Treatments

    • Direction Faces: West

    • Architectural Style: Florida / Traditional

    • Fireplace: Yes

    • Living Area: 1394

    • Water Source: Public

    • Subdivision Name: KENSINGTON PARK PH 2

Private inquiry
Talk to the advisor on this listing.
Floor plans, HOA docs, off-market comparables, scheduling a private showing — one message, direct to the local specialist.

More like this

New
For Sale
$225,000
Condo/Co-op
2 bds · 2 ba · 1,202 sqft
SAN MARCO VILLAS A CONDO, LONGWOOD
260 W SABAL PALM PLACE UNIT 0
New
For Sale
$212,900
Condo/Co-op
2 bds · 2 ba · 1,274 sqft
RESIDENCES AT SABAL POINT A CONDO, LONGWOOD
420 SUMMIT RIDGE PLACE UNIT 204
New
For Sale
$320,000
Townhouse
3 bds · 2 ba · 1,322 sqft
CRANES ROOST VILLAS, ALTAMONTE SPRINGS
705 TEAL LANE
New
For Sale
$340,000
House
4 bds · 3 ba · 1,954 sqft
FOREST SLOPES-505, LONGWOOD
2610 SAND LAKE ROAD
New
For Sale
$220,900
Townhouse
2 bds · 2 ba · 1,111 sqft
DANBURY MILL UNIT 4, LONGWOOD
824 HILLARY COURT
New
For Sale
$220,000
Condo/Co-op
3 bds · 2 ba · 1,200 sqft
ALTAMONTE RIDGE, ALTAMONTE SPRINGS
605 NORTHLAKE BOULEVARD UNIT 75
+$10K
For Sale
$239,000
Townhouse
2 bds · 2 ba · 1,100 sqft
MONTGOMERY SQUARE, ALTAMONTE SPRINGS
512 DERBY DRIVE
New
For Sale
$275,000
Condo/Co-op
2 bds · 2 ba · 1,208 sqft
SAN MARCO VILLAS A CONDO, LONGWOOD
178 W SABAL PALM PLACE UNIT 178

Market around this address

Live counts in the same area.
View all

The multiple listing information is provided by the Stellar MLS from a copyrighted compilation of listings. The compilation of listings and each individual listing are ©2026-present Stellar MLS. All Rights Reserved. The information provided is for consumers' personal, noncommercial use and may not be used for any purpose other than to identify prospective properties consumers may be interested in purchasing. All properties are subject to prior sale or withdrawal. All information provided is deemed reliable but is not guaranteed accurate, and should be independently verified. Listing courtesy of: SOUTHERN REALTY ENTERPRISES