Sell Your Home
Get a free home valuation
Contact
Tell us about your needs
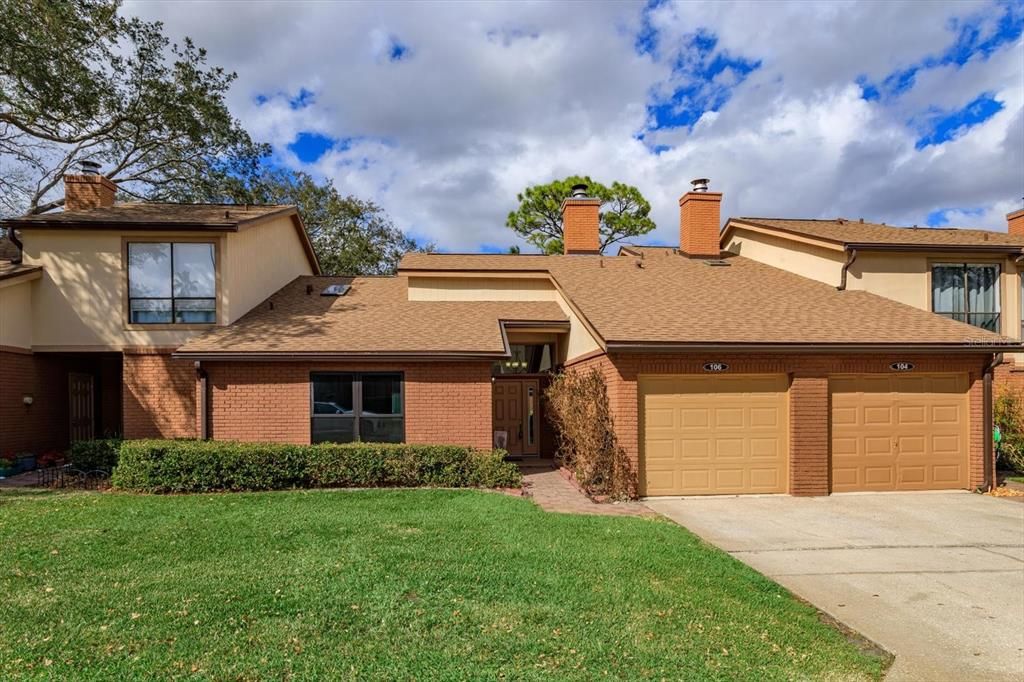
106 CARLI COURT UNIT 106

Condo/Co-op Active With Contract
$274,999

BTC: 3.48939265

ETH: 112.29032258

-$50K (2026/06/26)
160 days
2 bds
2 ba
1,260 sqft

Overview

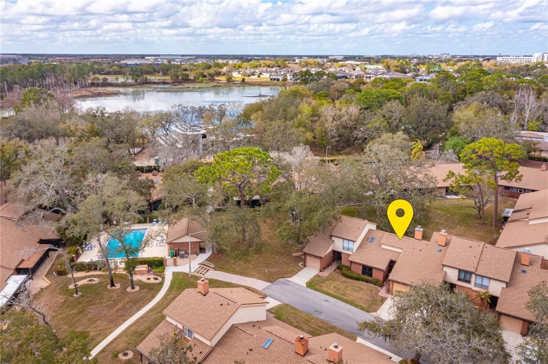
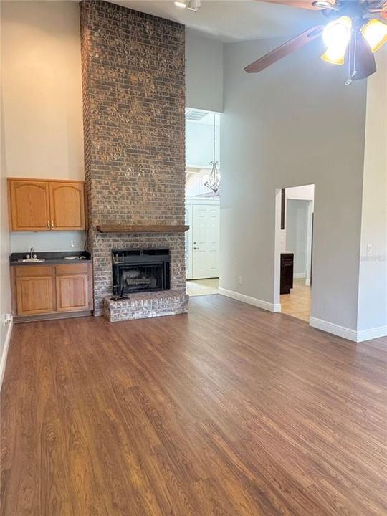
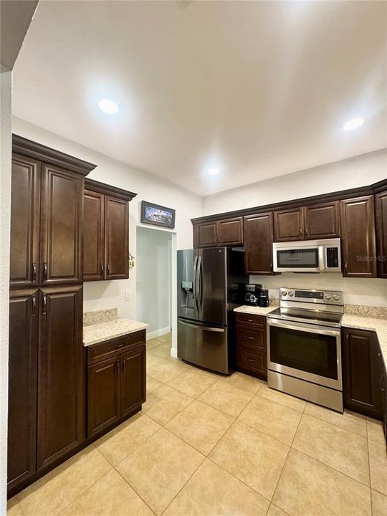
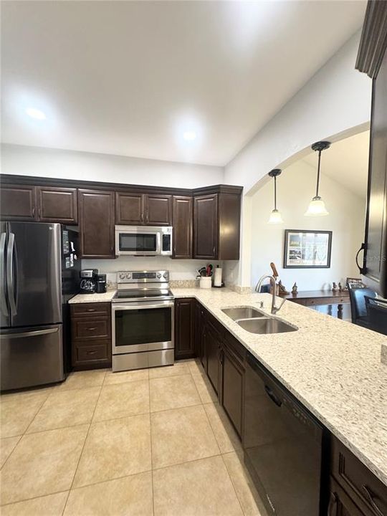
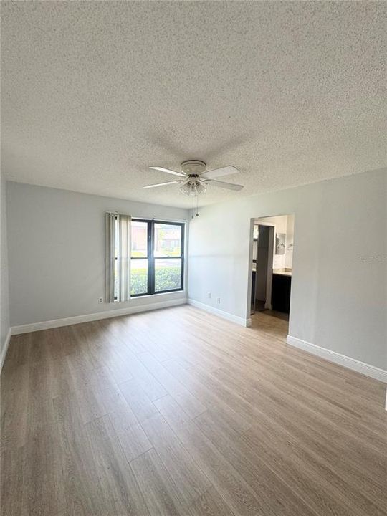
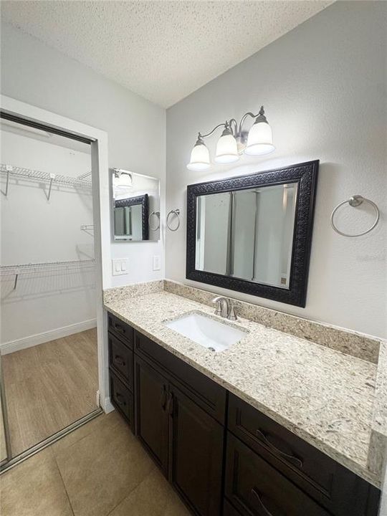
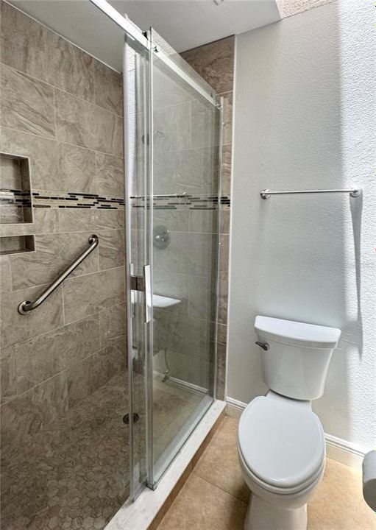
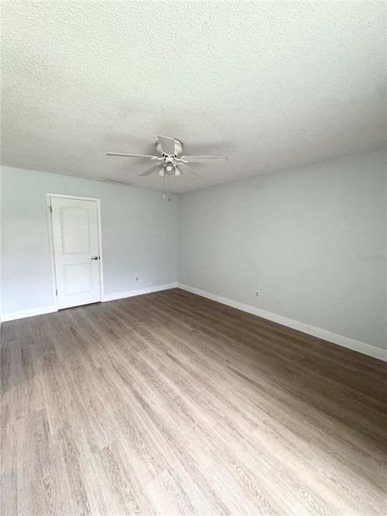
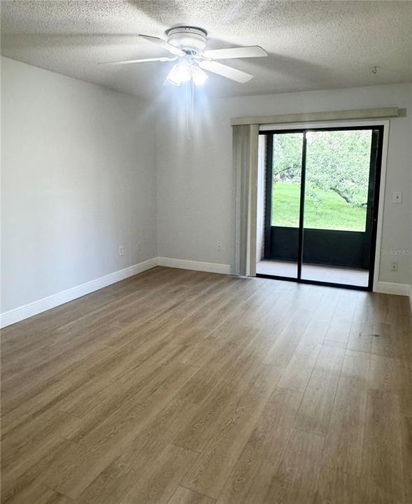
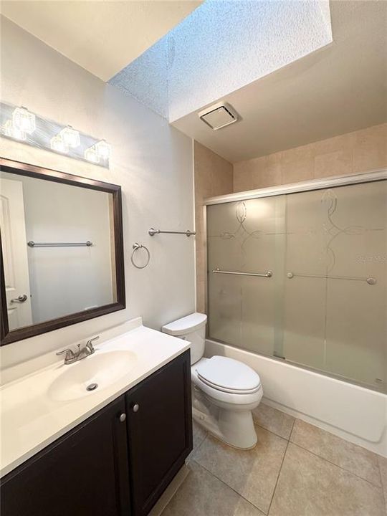
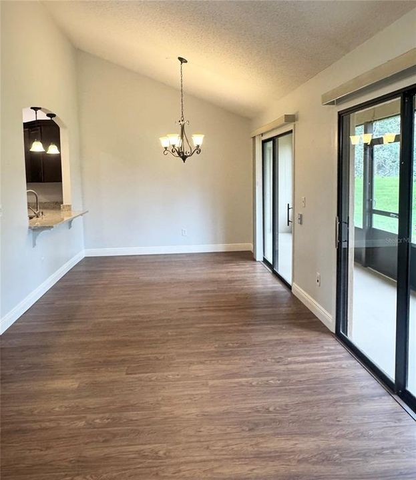
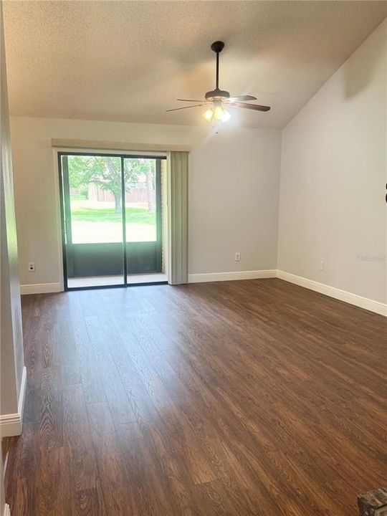
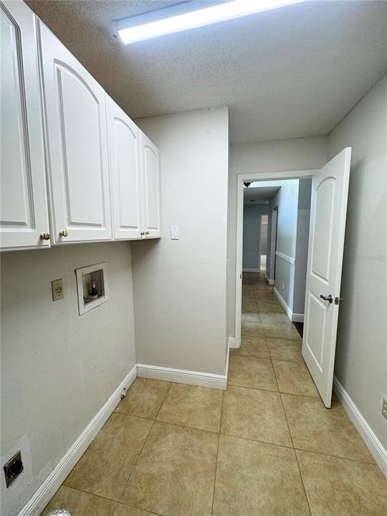
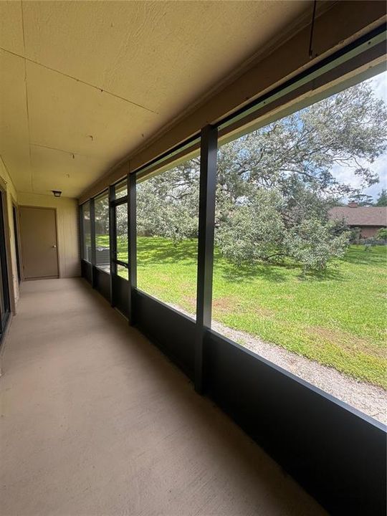
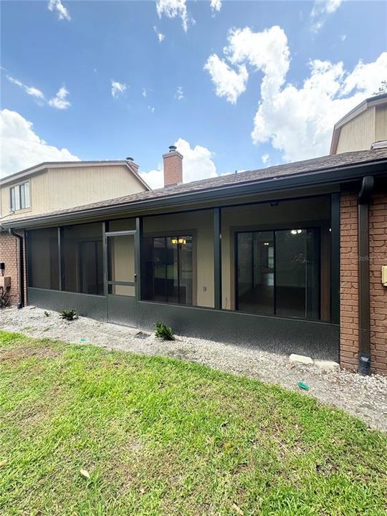
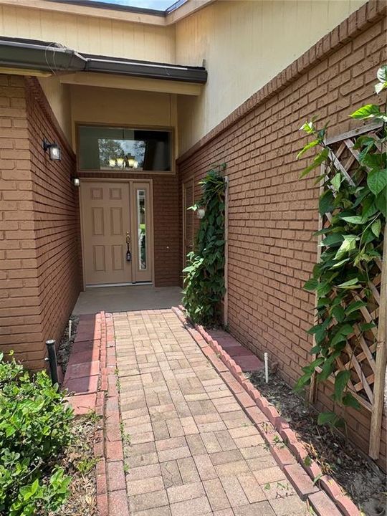
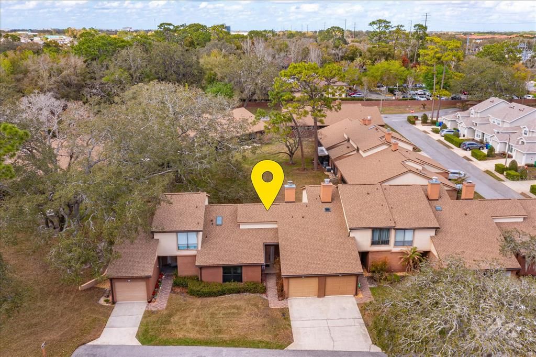
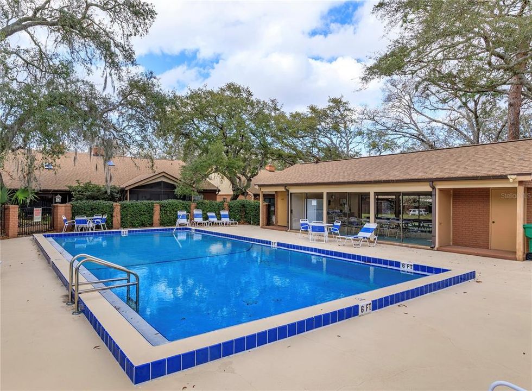
READY FOR IMMEDIATE OCCUPANCY AND YOU CAN LIVE IN THE HEART OF LAKE MARY! Located in demand " Feather Edge Community" This beautiful Single Story spacious 2 BEDROOM, 2 BATH CONDO with a ATTACHED ONE CAR GARAGE on a quiet cul-de-sac and no neighbors above you or directly behind you. From the minute you walk in you will be impressed with this home! The FAMILY ROOM IS IDEAL FOR ENTERTAINING FAMILY AND FRIENDS! THE FAMILY ROOM HAS 17 FT VAULTED CEILINGS, FLOOR TO CEILING BRICK WOOD BURNING FIREPLACE, AND A WETBAR. From the family room it flows into the open dining area which overlooks a spacious landscaped park like setting and offers an ABUNDANCE OF NATURAL LIGHTING. Enjoy sitting in the large screened patio for your morning coffee. The Patio and includes two storage closets. If you enjoy cooking THIS IS YOUR PERFECT KITCHEN! This updated kitchen offers STAINLESS APPLIANCES, SPACIOUS GRANITE COUNTERTOPS, CUSTOM BUILT CABINETRY & PANTRY, DOUBLE SINKS, BREAKFAST BAR FOR SEATING, and MORE CABINETS THAN YOU CAN FILL. YOU WILL LOVE THE HOMES OPEN FLOOR PLAN. The PRIMARY BEDROOM & GUEST BEDROOM are both are approximately 15.5 x 11.5 and EACH BEDROOM HAS A WALK-IN CLOSET. THE OWNERS BATH HAS A SPACIOUS SHOWER WITH SITTING AREA, A VANITY WITH GRANITE COUNTERTOPS. The Full GUEST BATH HAS CORIAN COUNTERTOPS, SHOWER/TUB COMBINATION. THE WALK-IN LAUNDRY ROOM has plenty of CABINET STORAGE, THIS HOME IS JUST STEPS AWAY FROM THE COMMUNITY POOL AND CLUBHOUSE. If you work or visit nearby Medical Hospitals or Clinics THE NEW ORLANDO HEALTH HOSPITAL IS WALKING DISTANCE FROM THE CONDO (about 1 mile away)and THE NEW ADVENT HEALTH HOSPITAL IS APPROXIMATELY 2 MILES AWAY. along with Target, Publix, Home Goods, Walgreens, Many great Restaurants and shopping also within 2 miles. THIS BEAUTIFUL HOME IS MOVE-IN READY! Easy Access to I-4, Sr 417, SR 429 AND 45 MINUTES TO THE BEACHES . New Roof is 2021, A/C unit is 9 years old, Hot Water Heater is approximately 8 years old.

Location

Details

Type:
Residential
Parking:
Driveway / Garage Faces Rear
Year Built:
1984
Lot:
0.04 Acres
Heating:
Central / Electric
Price/sqft:
$218
Cooling:
Central Air
HOA:
$500

Valuation

Our model vs. what's actually selling nearby.
Estimate
$289,000
$249K – $369K
Confidence Low
List vs. estimate
$14K below estimate
List $274,999 · -4.8%
Our model says this listing is priced below recent comparable activity. Expect competition.
Price per sq ft
$218
+18.9% vs. city median $183
Based on
11 MLS comparables
Median of recent comparable listings. Sold comps use closing price, active listings use list price.

Highlights

Annual tax
$3,537
2025
HOA
$500/mo
Community Pool, Escrow Reserves Fund, Insurance
Pool
Gunite
View
Trees/Woods
Garage
1 car garage
Pets
Allowed
All facts and features
  • Flooring

    • Ceramic Tile

    • Laminate

    • Tile

    Heating

    • Central

    • Electric

    Cooling

    • Central Air

    Appliances

    • Dishwasher

    • Disposal

    • Electric Water Heater

    • Microwave

    • Range

    • Refrigerator

    Other interior features

    • Ceiling Fan(s)

    • Living Room/Dining Room Combo

    • Open Floorplan

    • Primary Bedroom Main Floor

    • Split Bedroom

    • Stone Counters

    • Vaulted Ceiling(s)

    • Walk-In Closet(s)

    • Wet Bar

    • Window Treatments

    Bedrooms and bathrooms

    • Bedrooms: 2

    • Full bathrooms: 2

  • Parking

    • Driveway

    • Garage Faces Rear

    Property

    • Levels: One

    • Exterior Features: Sliding Doors / Storage

    Lot

    • Lot: 0.04 Acres

    Other Property Information

    • Parcel Number: 072030507000002B0

    • Zoning: R-3

  • Type and style

    • Property Type: Residential

    • Property Sub Type: Condominium

  • Utility

    • BB/HS Internet Available

    • Cable Available

    • Electricity Connected

    • Public

    • Underground Utilities

    • Water Connected

  • Other financial information

    • HOA: $500

    • HOA Frequency: Monthly

    • Annual tax amount: $3,537

  • Source details

    • MLS ID: O6385140

    Other facts

    • Construction Materials: Brick

    • Foundation Details: Slab

    • Fireplace Features: Family Room / Wood Burning

    • Laundry Features: Inside / Laundry Room

    • Lot Features: Cul-De-Sac / Street Dead-End

    • Patio And Porch Features: Covered / Enclosed / Porch / Rear Porch / Screened

    • Pool Features: Gunite / In Ground

    • Window Features: Blinds

    • Direction Faces: South

    • Architectural Style: Traditional

    • Fireplace: Yes

    • Garage Spaces: 1

    • Attached Garage: Yes

    • Garage: Yes

    • Living Area: 1260

    • Water Source: Public

    • Subdivision Name: FEATHER EDGE

Private inquiry
Talk to the advisor on this listing.
Floor plans, HOA docs, off-market comparables, scheduling a private showing — one message, direct to the local specialist.

More like this

Active With Contract
$225,000
House
2 bds · 2 ba · 1,361 sqft
LAKE EMMA COVE, LAKE MARY
100 PINE CIRCLE DRIVE
Active With Contract
$344,000
Condo/Co-op
3 bds · 2 ba · 1,567 sqft
MAYFAIR VILLAS, SANFORD
164 MAYFAIR COURT
New
Active With Contract
$249,000
Condo/Co-op
3 bds · 2 ba · 1,676 sqft
NOTTING HILL A CONDO, LAKE MARY
163 VILLA DI ESTE TERRACE UNIT 113
Active With Contract
$220,900
Townhouse
2 bds · 2 ba · 1,111 sqft
DANBURY MILL UNIT 4, LONGWOOD
824 HILLARY COURT
Active With Contract
$345,000
House
3 bds · 2 ba · 1,379 sqft
REMINGTON OAKS AT THE CROSSINGS, LAKE MARY
2218 BARKWOOD COURT
Active With Contract
$325,000
House
3 bds · 2 ba · 1,582 sqft
GROVEVIEW VILLAGE 2ND ADD REP, SANFORD
100 GROVE HOLLOW COURT
Active With Contract
$250,000
House
1 bds · 1 ba · 855 sqft
CRYSTAL LAKE WINTER HOMES, LAKE MARY
168 W WILBUR AVENUE
Active With Contract
$325,000
Townhouse
3 bds · 2 ba · 1,386 sqft
GREYSTONE PH 2, SANFORD
1121 TRAVERTINE TERRACE

Market around this address

Live counts in the same area.
View all

The multiple listing information is provided by the Stellar MLS from a copyrighted compilation of listings. The compilation of listings and each individual listing are ©2026-present Stellar MLS. All Rights Reserved. The information provided is for consumers' personal, noncommercial use and may not be used for any purpose other than to identify prospective properties consumers may be interested in purchasing. All properties are subject to prior sale or withdrawal. All information provided is deemed reliable but is not guaranteed accurate, and should be independently verified. Listing courtesy of: ONE OAK REALTY CORP