Sell Your Home
Get a free home valuation
Contact
Tell us about your needs
11 BAYMONT STREET UNIT 807

Condo/Co-op For Sale
$2,790,000

BTC: 35.22727273

ETH: 1,139.24050633

New
Waterfront
3 bds
2 ba
2,181 sqft

Overview

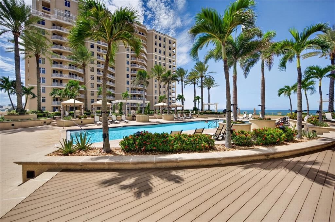
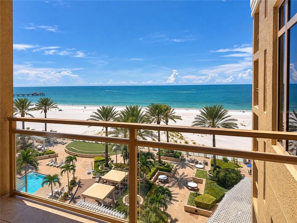
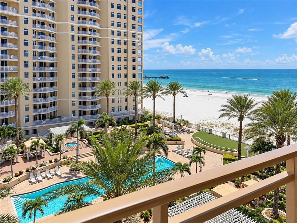
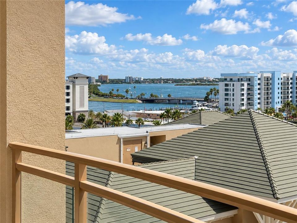
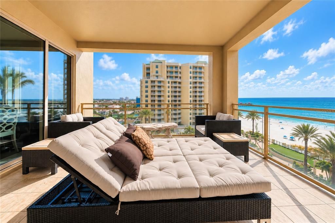
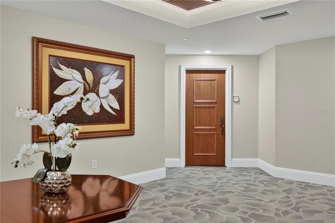
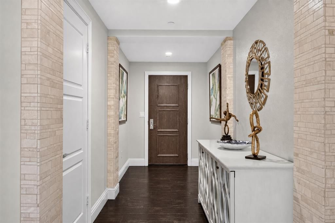
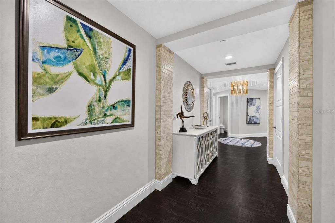
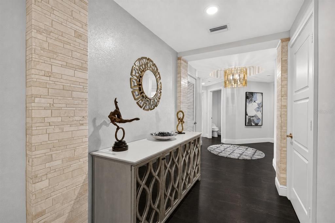
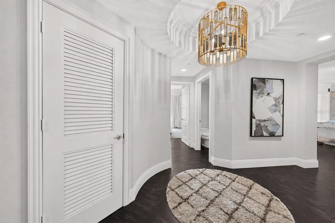
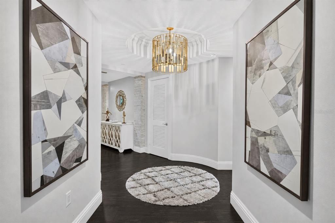
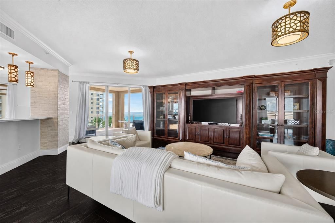
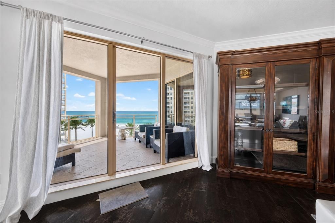
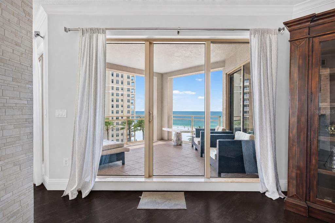
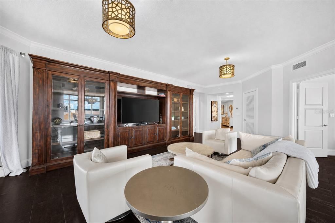
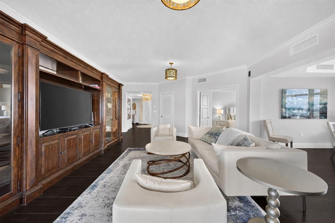
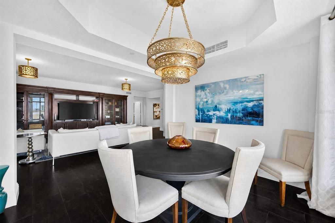
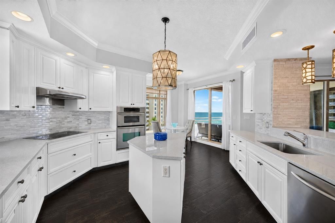
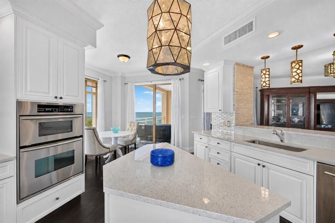
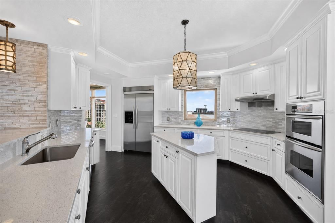
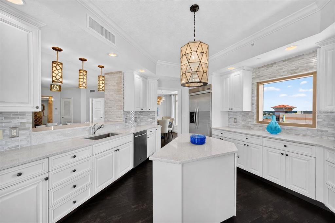
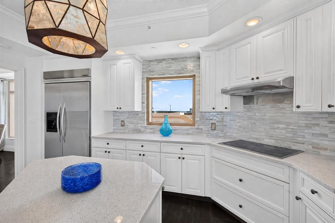
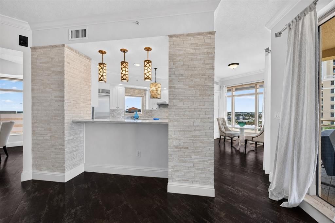
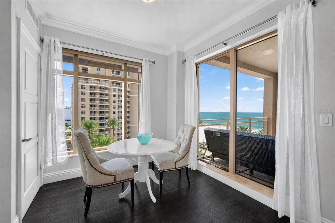
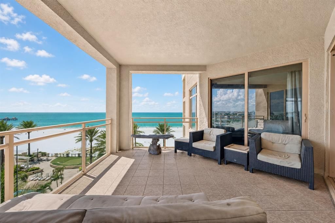
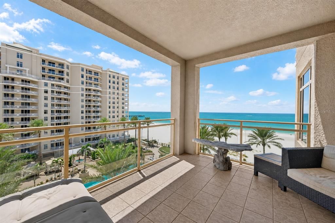
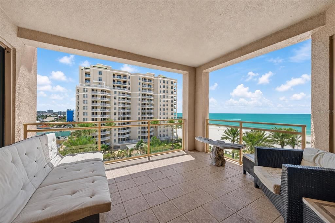
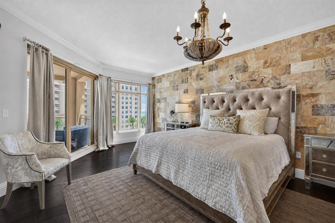
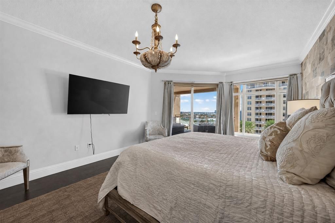
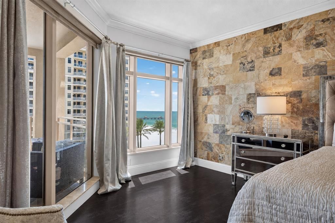
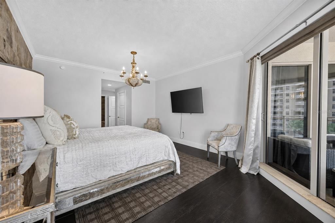
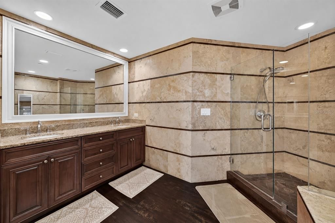
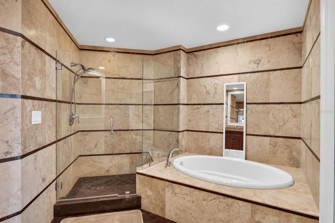
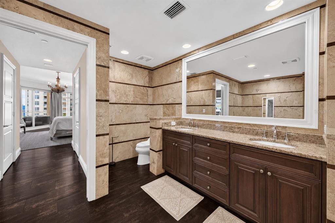
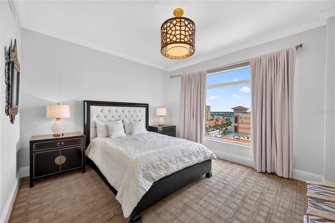
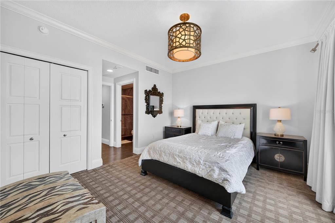
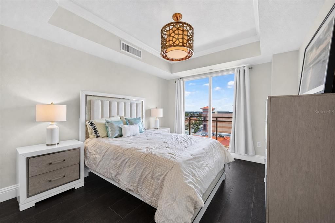
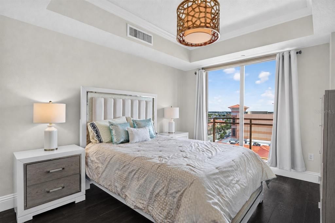
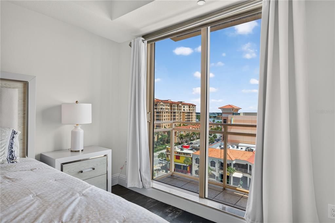
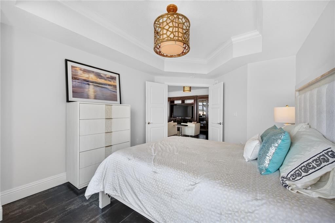
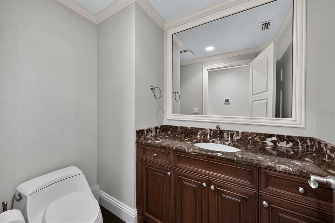
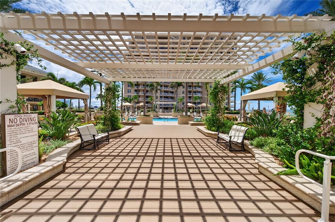
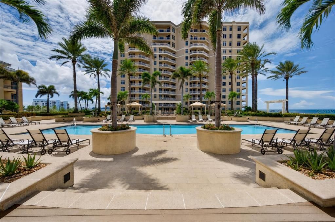
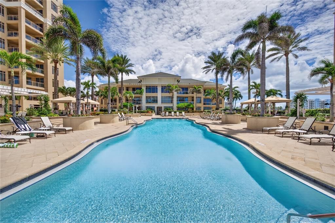
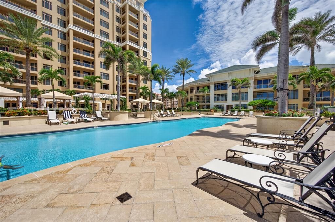
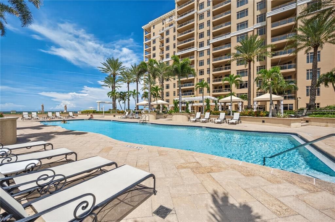
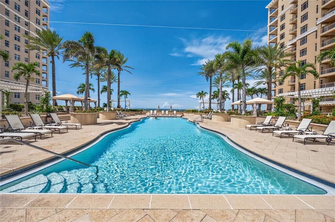
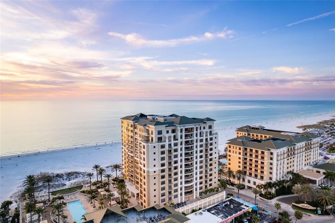
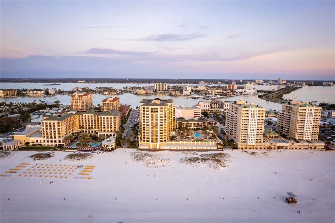
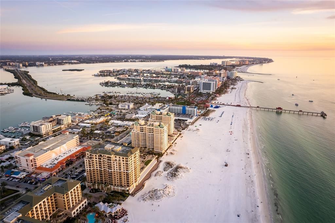
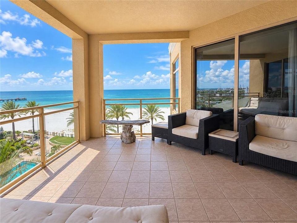
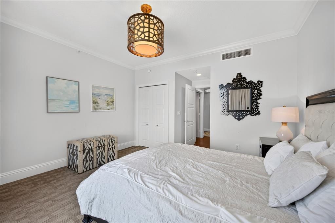
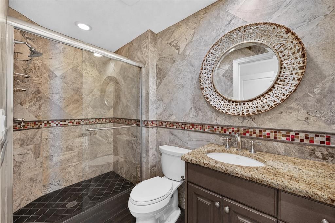
From the moment you enter this coastal retreat at Sandpearl, the beauty of Clearwater Beach takes center stage. This South by Southwest and Southeast corner "D" residence offers 3 bedrooms, 2.5 baths, and a gracious open floor plan designed to enjoy both the tranquility of the coast and the energy of the city. *** Expansive Gulf views unfold from the main living areas and continue onto the west terrace, with sweeping panoramas of the Gulf of Mexico, Pier 60, Clearwater Beach and its seemingly endless coastline. Winter brings beautiful sunsets across the water, while the east-facing windows and smaller balcony offer a completely different perspective, with city views that become especially striking after dark. *** Inside, the residence feels refined yet comfortable, with a layout that provides privacy while remaining open and welcoming for year-round entertaining. Thoughtful finishes give the interiors a timeless character, including distinctive flooring, newly updated kitchen countertops, wood cabinetry, stone counters, detailed millwork, designer paint treatments, bespoke moldings, and custom tile and textures throughout. *** Life at Sandpearl extends well beyond the residence. Owners enjoy a resort-style setting with concierge services, 24-hour security, a Bermuda pool, BBQ area, billiards room, state-of-the-art fitness center, and an impressive social room. Under-building parking and a storage unit also convey. *** With the Gulf and sunsets on one side and sparkling city lights on the other, this corner residence offers a peaceful coastal retreat with the amenities and lifestyle of one of Clearwater Beach's signature resort communities.
Location

Details

Type:
Residential
Parking:
Assigned / Garage Door Opener / Ground Level / Guest / Under Building
Year Built:
2007
Lot:
No Data
Heating:
Central
Price/sqft:
$1,279
Cooling:
Central Air
HOA:
No Data

Valuation

Our model vs. what's actually selling nearby.
Estimate
$1,297,000
$778K – $2.4M
Confidence Low
List vs. estimate
$1.5M above estimate
List $2,790,000 · +115.1%
Our model says this listing is priced above recent comparable activity. Room to negotiate.
Price per sq ft
$1,279
+492.4% vs. city median $215
Based on
18 MLS comparables
Median of recent comparable listings. Sold comps use closing price, active listings use list price.

Highlights

Annual tax
$35,587
2025
Pool
Heated
View
Pool, Water
Waterfront
Gulf/Ocean Front, Waterfront
Garage
1 car garage
Furnished
Negotiable
Pets
Allowed
All facts and features
  • Flooring

    • Tile

    • Hardwood

    Heating

    • Central

    Cooling

    • Central Air

    Appliances

    • Built-In Oven

    • Cooktop

    • Dishwasher

    • Disposal

    • Dryer

    • Electric Water Heater

    • Freezer

    • Ice Maker

    • Microwave

    • Range

    • Range Hood

    • Refrigerator

    • Washer

    Other interior features

    • Crown Molding

    • Eating Space In Kitchen

    • Elevator

    • Open Floorplan

    • Primary Bedroom Main Floor

    • Solid Surface Counters

    • Solid Wood Cabinets

    • Split Bedroom

    • Thermostat

    • Walk-In Closet(s)

    • Window Treatments

    Bedrooms and bathrooms

    • Bedrooms: 3

    • Bathrooms: 1

    • Full bathrooms: 2

  • Parking

    • Assigned

    • Garage Door Opener

    • Ground Level

    • Guest

    • Under Building

    Property

    • Levels: One

    • Exterior Features: Balcony / Lighting / Outdoor Grill / Outdoor Shower / Sauna / Sidewalk / Sliding Doors / Storage

    Other Property Information

    • Parcel Number: 082915743780010807

  • Type and style

    • Property Type: Residential

    • Property Sub Type: Condominium

  • Utility

    • BB/HS Internet Available

    • Cable Connected

    • Electricity Connected

    • Phone Available

    • Public

    • Sewer Connected

    • Street Lights

    • Water Connected

  • Other financial information

    • Annual tax amount: $35,588

  • Source details

    • MLS ID: TB8546300

    Other facts

    • Construction Materials: Block / Stucco

    • Foundation Details: Slab

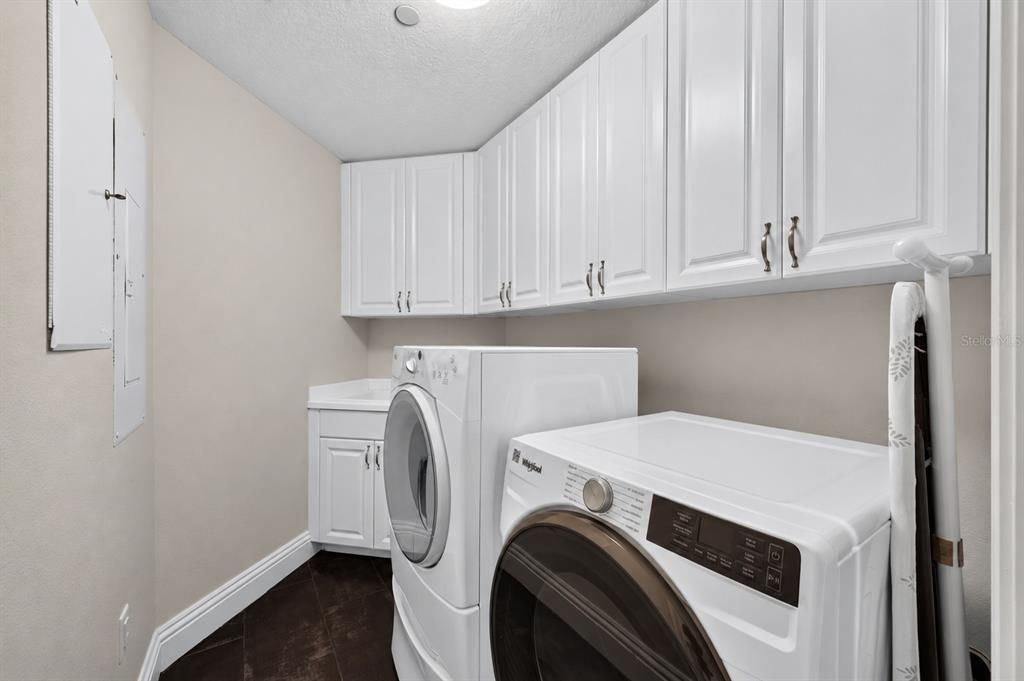
    • Laundry Features: Electric Dryer Hookup / Laundry Room / Washer Hookup

    • Pool Features: Heated / In Ground / Lap / Lighting

    • Window Features: Blinds / Shades / Storm Window(s) / Window Treatments

    • Direction Faces: East

    • Waterfront: Yes

    • Garage Spaces: 1

    • Attached Garage: Yes

    • Garage: Yes

    • Living Area: 2181

    • Water Source: Public

    • Subdivision Name: RESIDENCES AT SANDPEARL RESORT CONDO

Private inquiry
Talk to the advisor on this listing.
Floor plans, HOA docs, off-market comparables, scheduling a private showing — one message, direct to the local specialist.

More like this

New
For Sale
$1,999,999
House
3 bds · 2 ba · 2,154 sqft
DUNEDIN, DUNEDIN
224 ALBERT STREET
New
For Sale
$2,775,000
Condo/Co-op
3 bds · 4 ba · 3,400 sqft
ULTIMAR ONE CONDO, CLEARWATER
1520 GULF BOULEVARD UNIT 1901
New
For Sale
$3,390,000
House
4 bds · 3 ba · 4,519 sqft
BAYSIDE SUB 4, CLEARWATER
290 BAYSIDE DRIVE
New
For Sale
$1,995,000
House
3 bds · 2 ba · 1,377 sqft
BAYSIDE SUB, CLEARWATER
110 DEVON DRIVE
For Sale
$2,775,000
House
5 bds · 5 ba · 4,312 sqft
MANDALAY SUB, CLEARWATER
843 BRUCE AVENUE
For Sale
$2,950,000
House
4 bds · 3 ba · 4,036 sqft
BAYSIDE SUB, CLEARWATER BEACH
136 DEVON DRIVE
For Sale
$3,400,000
House
5 bds · 4 ba · 4,558 sqft
ISLAND ESTATES OF CLEARWATER UNIT 6-B, CLEARWATER BEACH
461 PALM ISLAND NE
+$500K
For Sale
$3,500,000
House
7 bds · 7 ba · 7,223 sqft
HARBOR OAKS, CLEARWATER
403 MAGNOLIA DRIVE

Market around this address

Live counts in the same area.
View all

The multiple listing information is provided by the Stellar MLS from a copyrighted compilation of listings. The compilation of listings and each individual listing are ©2026-present Stellar MLS. All Rights Reserved. The information provided is for consumers' personal, noncommercial use and may not be used for any purpose other than to identify prospective properties consumers may be interested in purchasing. All properties are subject to prior sale or withdrawal. All information provided is deemed reliable but is not guaranteed accurate, and should be independently verified. Listing courtesy of: FLORIDA LUXURY GROUP