Sell Your Home
Get a free home valuation
Contact
Tell us about your needs
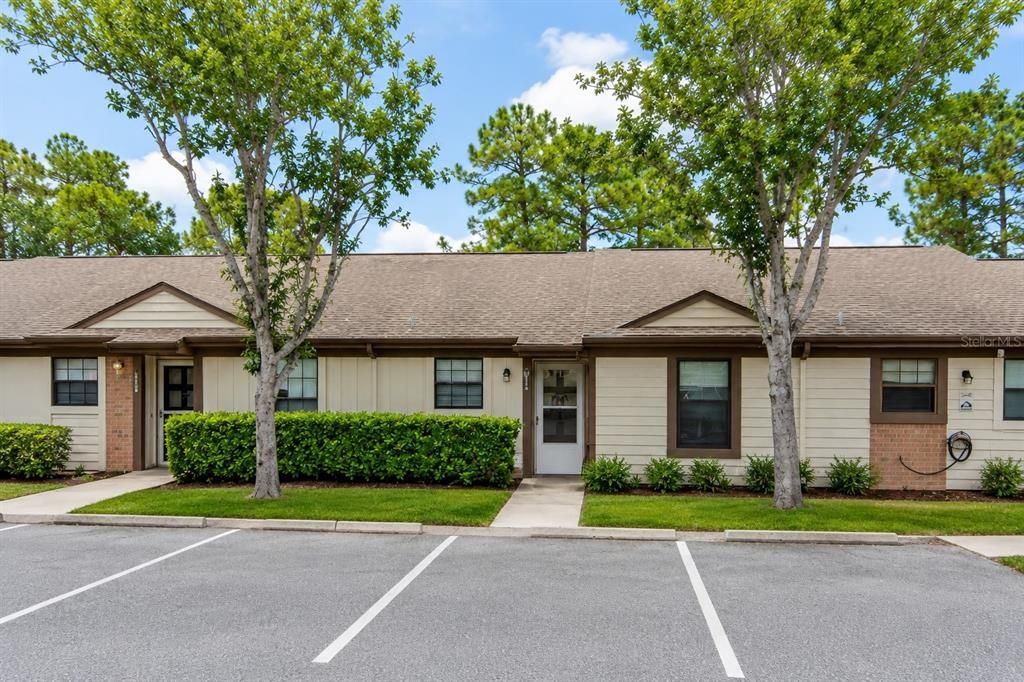
1126 FAIRVILLA DRIVE UNIT 1126

Condo/Co-op For Sale
$189,000

BTC: 2.89966247

ETH: 99.33565993

-$10K (2026/07/23)
64 days
2 bds
1 ba
810 sqft

Overview

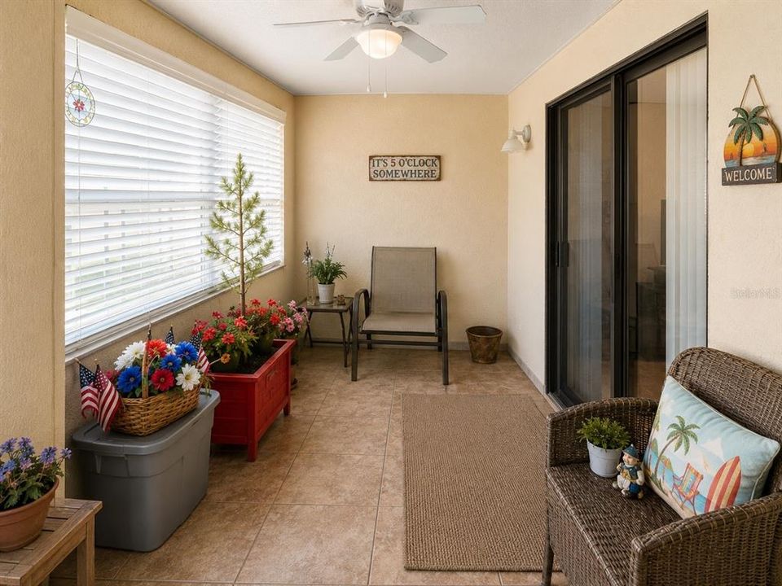
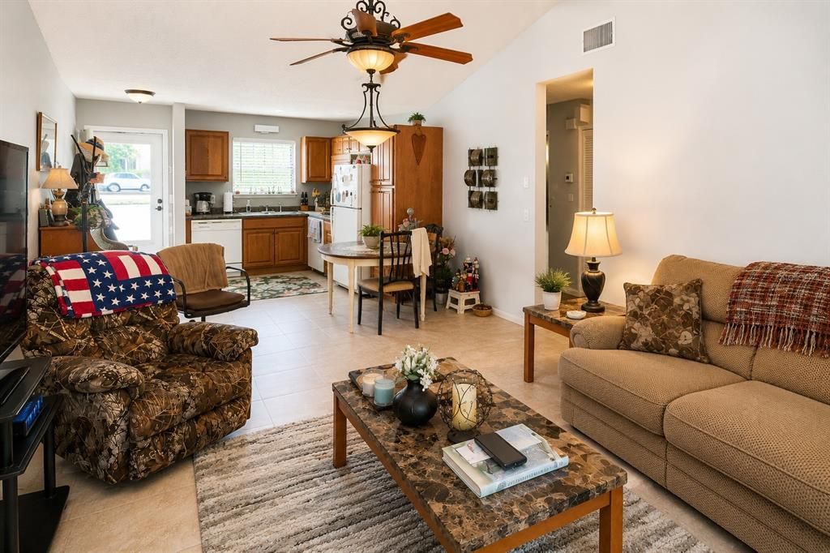
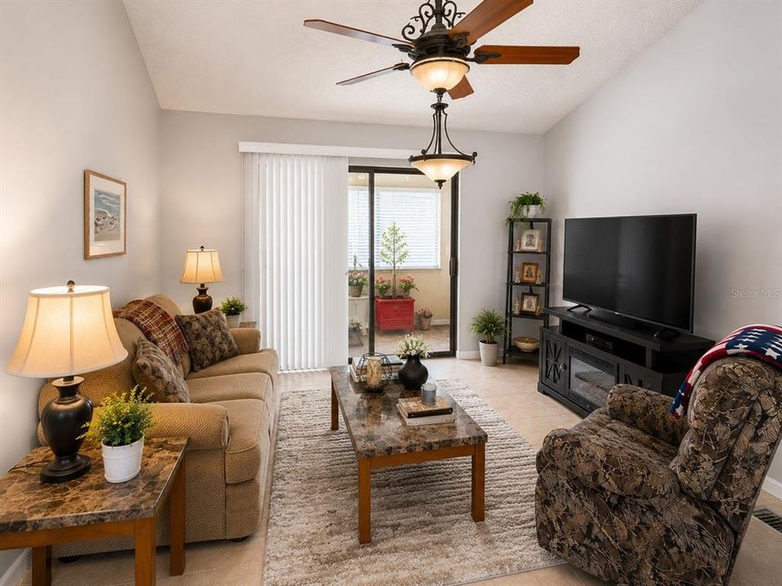
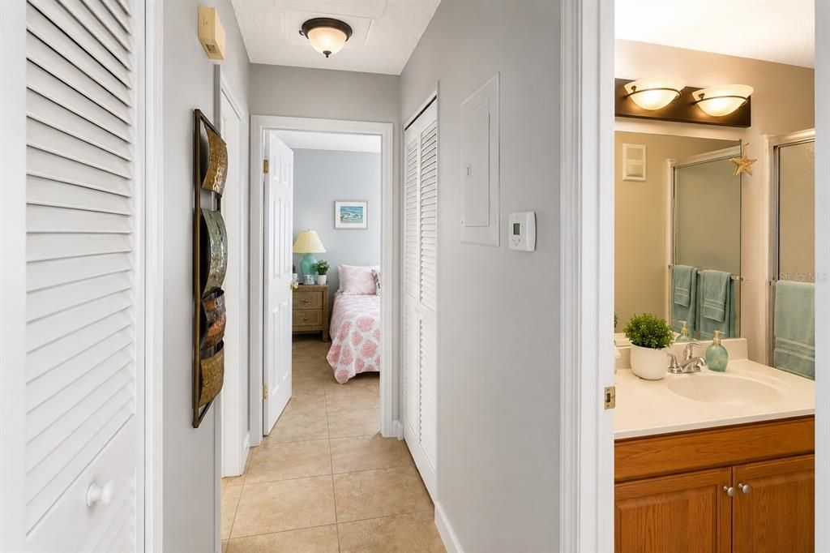
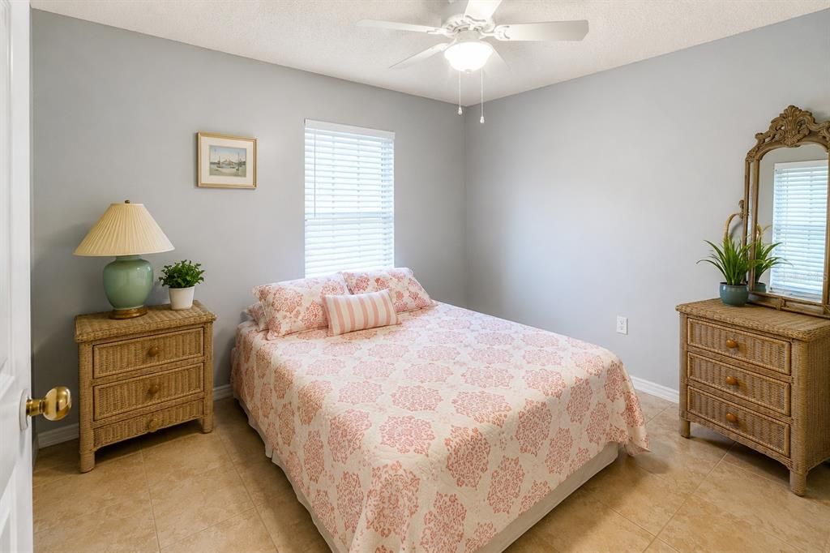
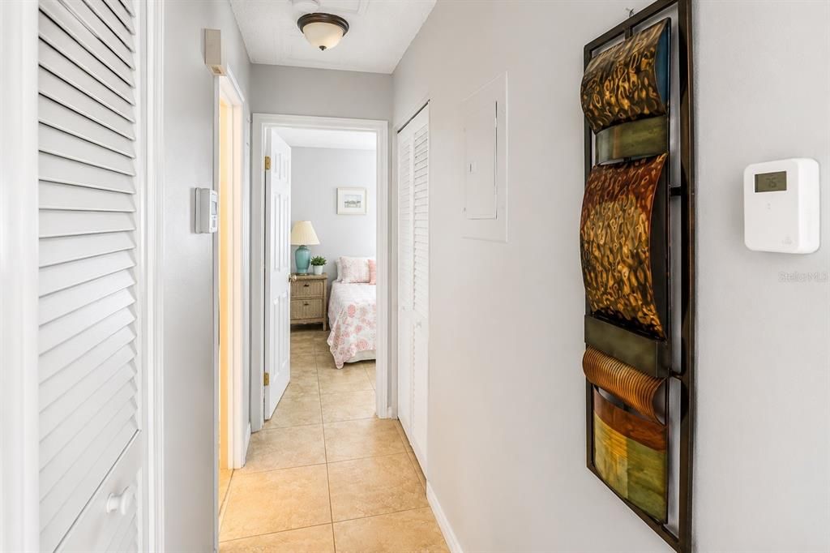
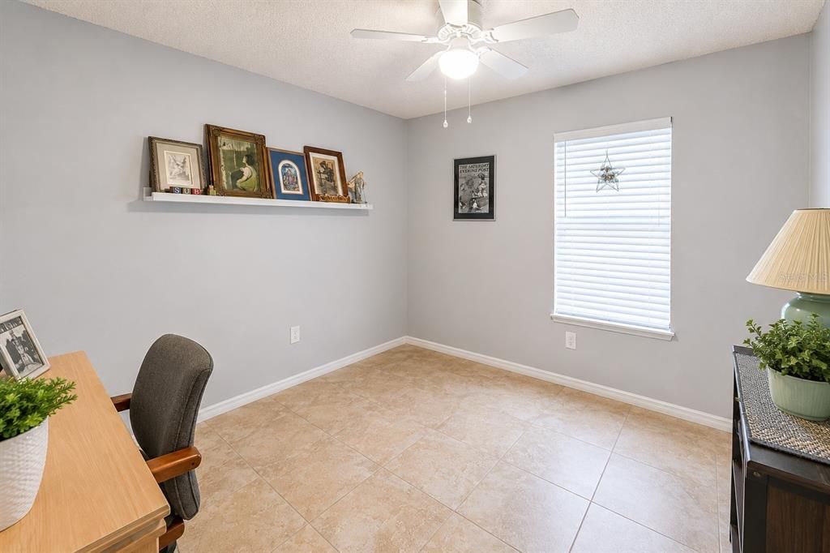
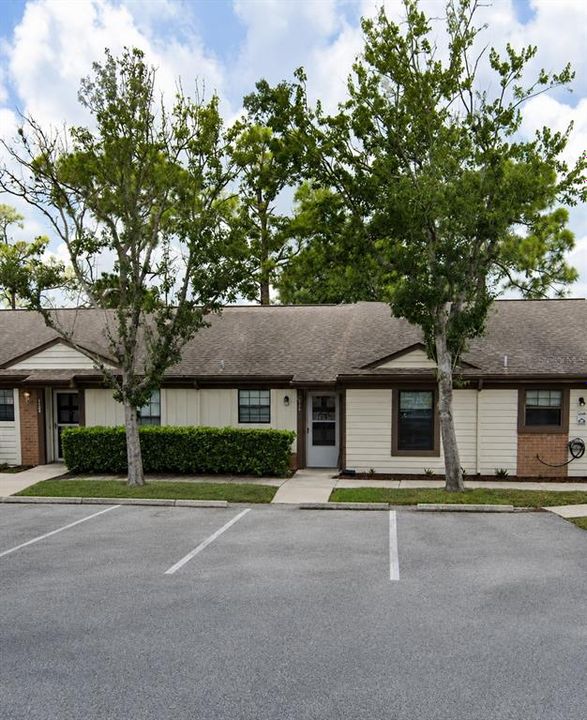
Turnkey Investment Opportunity! Investor alert! This beautifully maintained 2-bedroom, 1-bath property offers the perfect combination of immediate cash flow and long-term value. Featuring an open floor plan and a unique layout that sets it apart from the competition, this property is already occupied by a long-term tenant, allowing you to start collecting income from day one. Recent improvements include a new roof installed in November 2024, helping reduce future maintenance concerns and protecting your investment for years to come.

Location

Details

Type:
Residential
Parking:
No Data
Year Built:
1985
Lot:
0.02 Acres
Heating:
Central
Price/sqft:
$233
Cooling:
Central Air
HOA:
$130

Valuation

Our model vs. what's actually selling nearby.
Estimate
$327,500
$196K – $488K
Confidence Low
List vs. estimate
$138K below estimate
List $189,000 · -42.3%
Our model says this listing is priced below recent comparable activity. Expect competition.
Price per sq ft
$233
-47.2% vs. city median $441
Based on
12 MLS comparables
Median of recent comparable listings. Sold comps use closing price, active listings use list price.

Highlights

Annual tax
$2,382
2025
HOA
$130/mo
None
Pets
Allowed
All facts and features
  • Flooring

    • Tile

    Heating

    • Central

    Cooling

    • Central Air

    Appliances

    • Dishwasher

    • Refrigerator

    Other interior features

    • Ninguno

    Bedrooms and bathrooms

    • Bedrooms: 2

    • Full bathrooms: 1

  • Property

    • Levels: One

    • Exterior Features: Other

    Lot

    • Lot: 0.02 Acres

    Other Property Information

    • Parcel Number: 731209011260

    • Zoning: 10R4

  • Type and style

    • Property Type: Residential

    • Property Sub Type: Condominium

  • Utility

    • Cable Connected

    • Electricity Connected

  • Other financial information

    • HOA: $130

    • HOA Frequency: Monthly

    • Annual tax amount: $2,382

  • Source details

    • MLS ID: NS1088353

    Other facts

    • Construction Materials: Other

    • Foundation Details: Slab

    • Laundry Features: Inside

    • Direction Faces: Northeast

    • Living Area: 810

    • Water Source: None

    • Lot Size Dimensions: 24 x 34

    • Subdivision Name: FAIRGREEN SQUARE

Private inquiry
Talk to the advisor on this listing.
Floor plans, HOA docs, off-market comparables, scheduling a private showing — one message, direct to the local specialist.

More like this

New
For Sale
$132,924
0 room(s) · 6,042 sqft
ANDREWS NEW SMYRNA, NEW SMYRNA BEACH
205 MAGNOLIA STREET
For Sale
$180,000
Lots/Land
2.10 acres
MISSION WOODS UNREC 1711, NEW SMYRNA BEACH
OLD MISSION ROAD
For Sale
$199,900
Condo/Co-op
2 bds · 2 ba · 1,046 sqft
COUNTRY CLUB CHALETS, NEW SMYRNA BEACH
6 COUNTRY CLUB DRIVE UNIT 6A
-$30K
For Sale
$245,000
0 room(s)
NEW SMYRNA MARINA STORAGE, NEW SMYRNA BEACH
100 BOAT YARD STREET UNIT D10
-$19K
For Sale
$215,500
2 bds · 2 ba · 1,227 sqft
MILL RUN, NEW SMYRNA BEACH
530 MILL RUN DRIVE
-$19K
For Sale
$245,000
2 bds · 2 ba · 1,365 sqft
FAIRGREEN HOA UNIT 1B, NEW SMYRNA BEACH
4 BIRDIE DRIVE
For Sale
$174,500
Condo/Co-op
2 bds · 2 ba · 810 sqft
FAIRGREEN SQUARE, NEW SMYRNA BEACH
1116 FAIRVILLA DRIVE UNIT 1116
-$10K
For Sale
$185,000
Townhouse
2 bds · 2 ba · 1,244 sqft
SUGAR MILL GOLF TWNHS CONDO, NEW SMYRNA BEACH
201 CLUB HOUSE BOULEVARD UNIT 201

Market around this address

Live counts in the same area.
View all

The multiple listing information is provided by the Stellar MLS from a copyrighted compilation of listings. The compilation of listings and each individual listing are ©2026-present Stellar MLS. All Rights Reserved. The information provided is for consumers' personal, noncommercial use and may not be used for any purpose other than to identify prospective properties consumers may be interested in purchasing. All properties are subject to prior sale or withdrawal. All information provided is deemed reliable but is not guaranteed accurate, and should be independently verified. Listing courtesy of: KINCAID REALTY