Sell Your Home
Get a free home valuation
Contact
Tell us about your needs
1211 STONECUTTER DRIVE UNIT 403

Condo/Co-op For Sale
$399,000

BTC: 5.12754610

ETH: 166.25000000

24 days
3 bds
2 ba
1,603 sqft

Overview

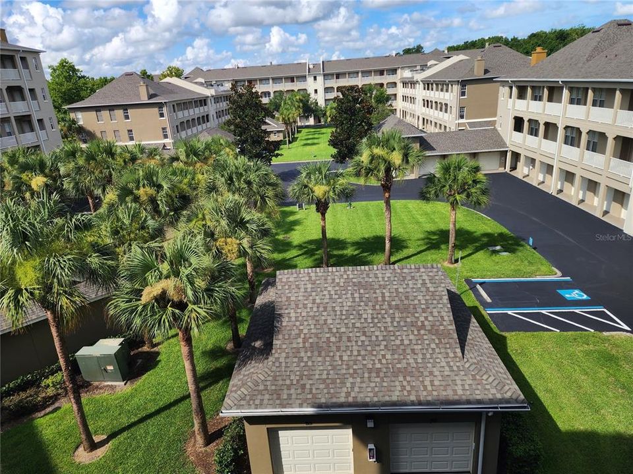
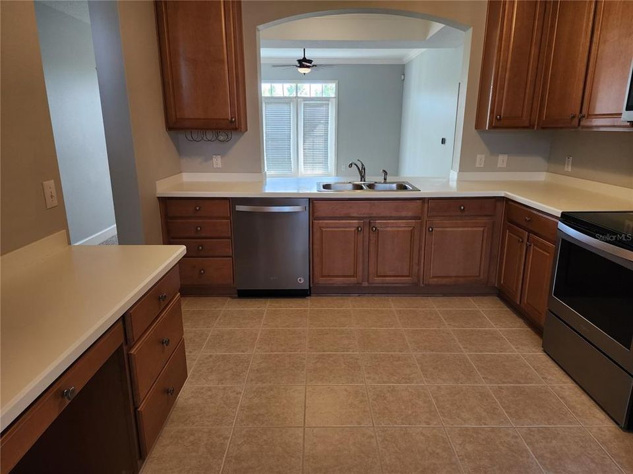
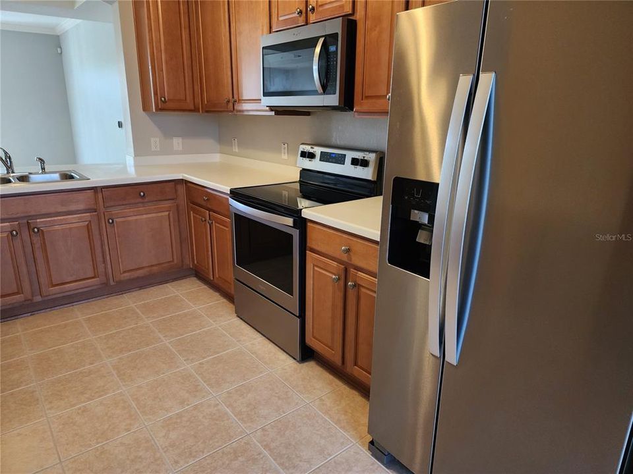
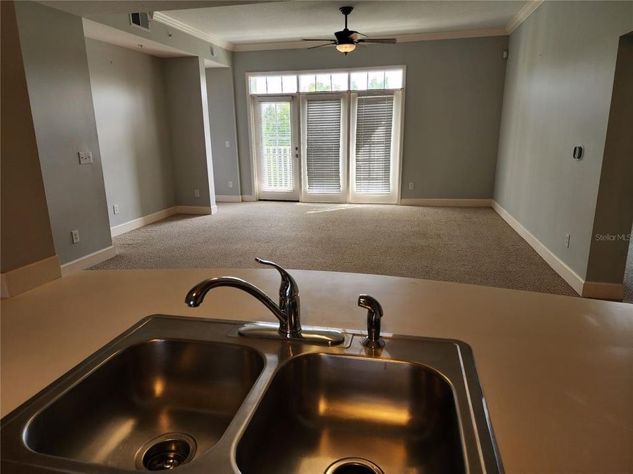
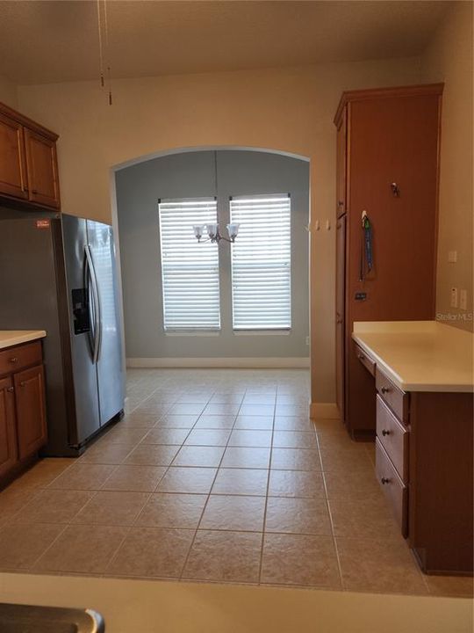
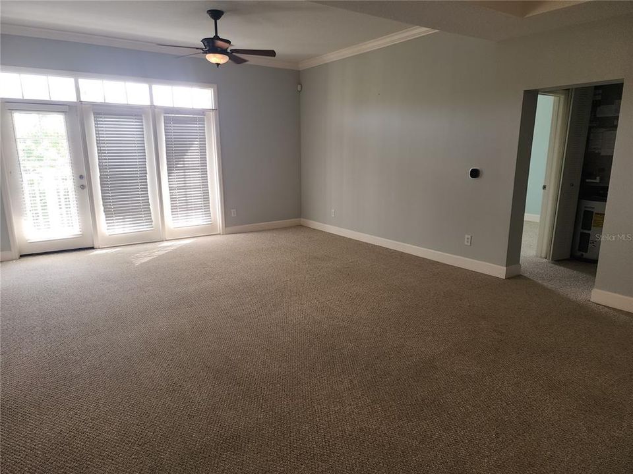
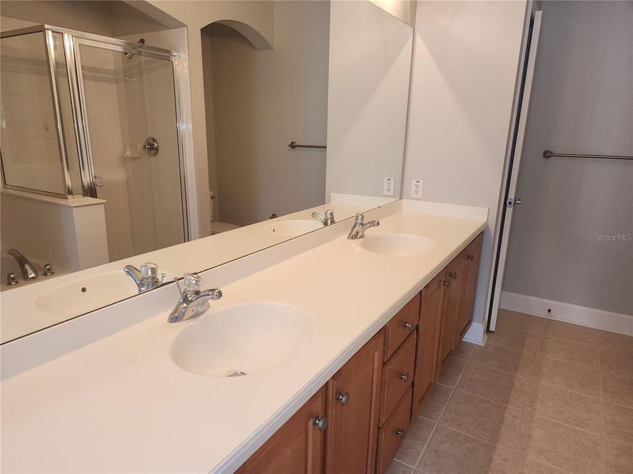
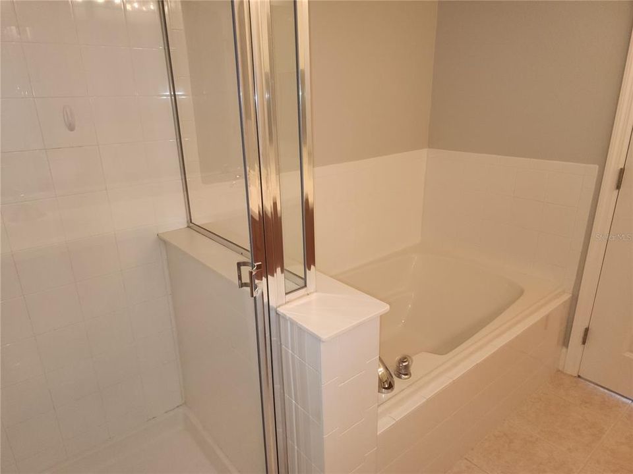
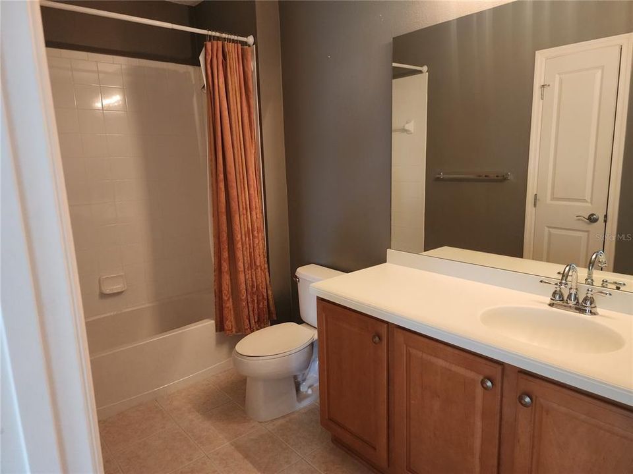
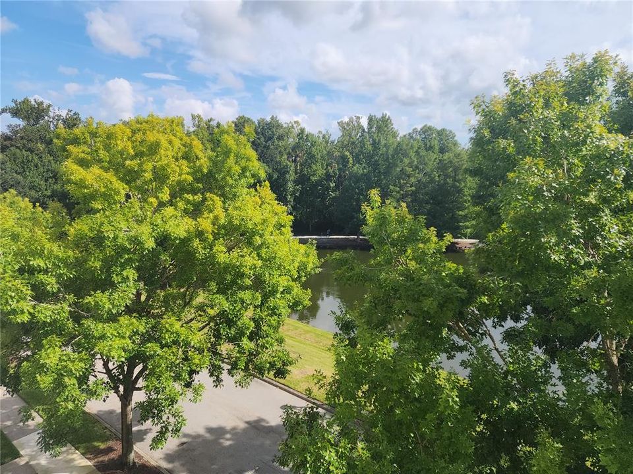
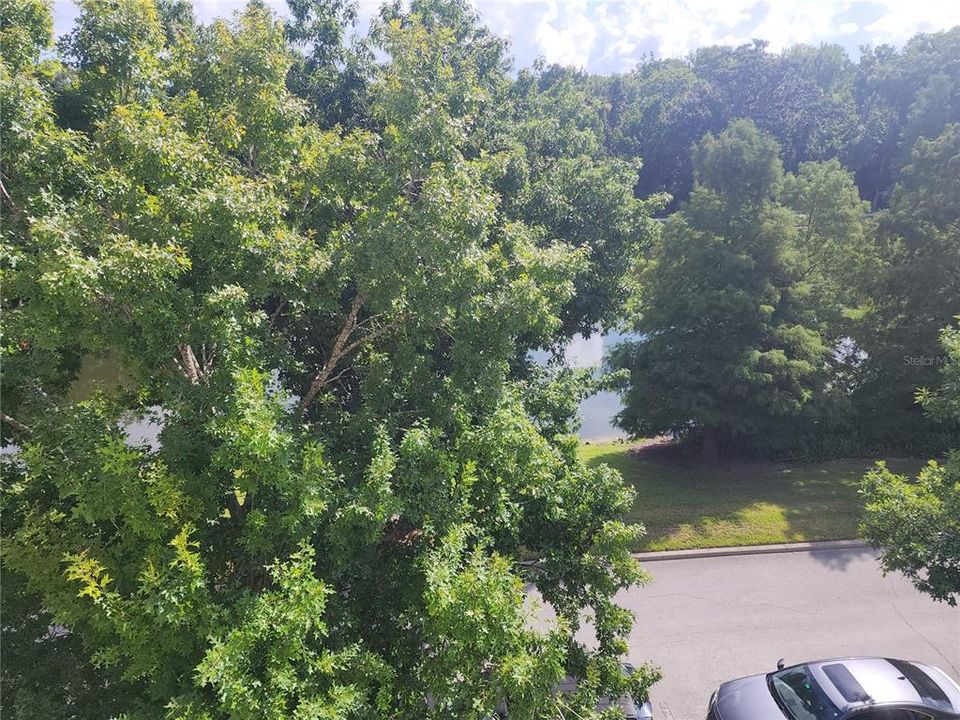
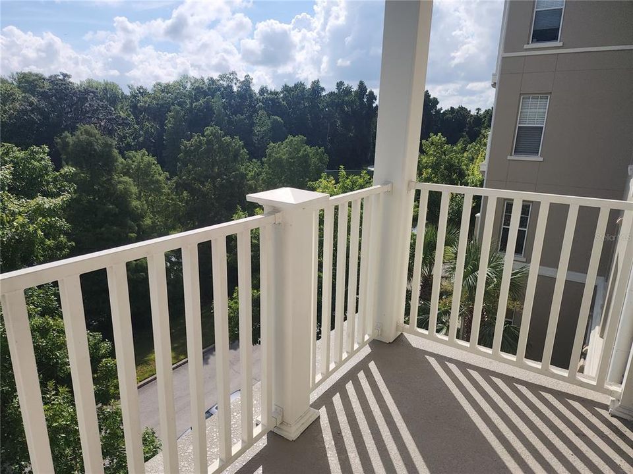
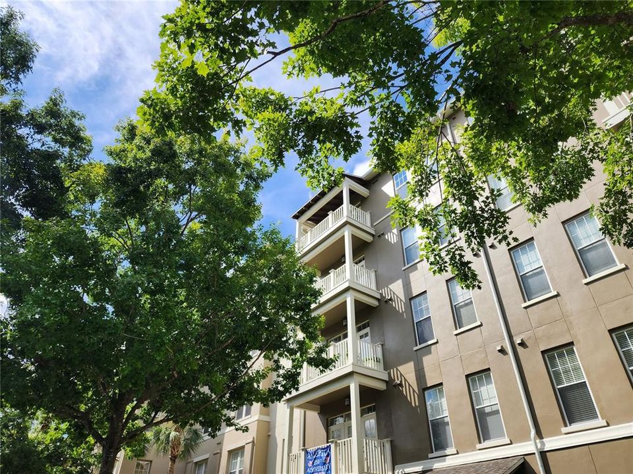
Welcome Home to Artisan Park — A Rare Elevator-Building Gem in the Heart of Celebration Tucked into the coveted Artisan Park neighborhood of Celebration, Florida — the town built by Disney — this beautifully designed 4th-floor condo offers single-story living with the added convenience of elevator access, a combination that's harder to find than you'd think. Inside, an open floor plan and a smart 3-way split bedroom layout give everyone their own space and privacy, with two of the three bedrooms boasting walk-in closets. High ceilings throughout create an airy, light-filled feel, while the eat-in kitchen — with corian countertops and stainless steel appliances — flows effortlessly into the living and dining areas, perfect for everyday living or entertaining. A separate laundry room adds extra everyday convenience. Step out onto your private balcony, or simply glance out from the bedrooms, to take in peaceful views of mature trees, a tranquil pond, and scenic walking trails. A 1-car garage completes the package. Artisan Park delivers some of the best HOA value around, with residents enjoying access to an award-winning private clubhouse featuring its own restaurant, a conference room, a resort-style heated pool and spa, and a fully equipped fitness center. All of this within Celebration — a master-planned community beloved for its charming downtown, top-rated schools, and resort-style amenities throughout.

Location

Details

Type:
Residential
Parking:
No Data
Year Built:
2006
Lot:
No Data
Heating:
Central / Electric
Price/sqft:
$249
Cooling:
Central Air
HOA:
$325

Valuation

Our model vs. what's actually selling nearby.
Estimate
$345,000
$237K – $516K
Confidence Low
List vs. estimate
$54K above estimate
List $399,000 · +15.7%
Our model says this listing is priced above recent comparable activity. Room to negotiate.
Price per sq ft
$248
-14.0% vs. city median $289
Based on
133 MLS comparables
Median of recent comparable listings. Sold comps use closing price, active listings use list price.

Highlights

Annual tax
$5,527
2025
HOA
$325/qtr
Community Pool, Maintenance Structure, Maintenance Grounds
View
Water
Garage
1 car garage
Pets
Allowed
All facts and features
  • Flooring

    • Carpet

    • Ceramic Tile

    Heating

    • Central

    • Electric

    Cooling

    • Central Air

    Appliances

    • Dishwasher

    • Disposal

    • Dryer

    • Microwave

    • Range

    • Refrigerator

    • Washer

    Other interior features

    • Ceiling Fan(s)

    • High Ceilings

    • Living Room/Dining Room Combo

    • Open Floorplan

    • Solid Surface Counters

    • Solid Wood Cabinets

    • Thermostat

    • Tray Ceiling(s)

    • Walk-In Closet(s)

    • Window Treatments

    Bedrooms and bathrooms

    • Bedrooms: 3

    • Bathrooms: 1

    • Full bathrooms: 2

  • Property

    • Levels: One

    • Exterior Features: Balcony / Sidewalk

    Other Property Information

    • Parcel Number: 192528292400084030

    • Zoning: RES

  • Type and style

    • Property Type: Residential

    • Property Sub Type: Condominium

  • Utility

    • Electricity Connected

    • Public

    • Sewer Connected

    • Street Lights

  • Other financial information

    • HOA: $325

    • HOA Frequency: Quarterly

    • Annual tax amount: $5,527

  • Source details

    • MLS ID: O6428677

    Other facts

    • Construction Materials: Block

    • Foundation Details: Slab

    • Laundry Features: Inside / Laundry Room

    • Window Features: Blinds / Drapes / Rods / Window Treatments

    • Direction Faces: Northwest

    • Garage Spaces: 1

    • Garage: Yes

    • Living Area: 1603

    • Water Source: Public

    • Subdivision Name: ARTISAN CLUB A CONDO PH 06

Private inquiry
Talk to the advisor on this listing.
Floor plans, HOA docs, off-market comparables, scheduling a private showing — one message, direct to the local specialist.

More like this

New
For Sale
$315,000
Townhouse
4 bds · 2 ba · 1,862 sqft
REUNION PH 01 PRCL 02, KISSIMMEE
906 ASSEMBLY COURT
New
For Sale
$510,000
House
4 bds · 3 ba · 2,363 sqft
REUNION WEST PH 2 EAST PB 25 PGS 135-138 LOT 147, KISSIMMEE
7437 MARKER AVENUE
New
For Sale
$285,000
Townhouse
3 bds · 3 ba · 2,124 sqft
SEVEN EAGLES CONDO, KISSIMMEE
7510 SEVEN EAGLES WAY
New
For Sale
$399,900
Lots/Land
0.16 acres
REUNION PH 1 PRCL 1 UNIT 1, KISSIMMEE
1221 RADIANT STREET
New
For Sale
$500,000
Townhouse
5 bds · 5 ba · 2,044 sqft
SUMMERVILLE RESORT, KISSIMMEE
7512 SUNFLOWER CIRCLE
New
For Sale
$365,000
Condo/Co-op
3 bds · 2 ba · 1,450 sqft
VENTURA AT WINDSOR HILLS CONDO, KISSIMMEE
7675 COMROW ST UNIT 204
New
For Sale
$338,500
Condo/Co-op
3 bds · 2 ba · 1,410 sqft
VENTURA AT WINDSOR HILLS CONDO PH 1, KISSIMMEE
2784 ALMATON LOOP UNIT 205
For Sale
$299,900
Condo/Co-op
3 bds · 2 ba · 1,427 sqft
OAKWATER CONDO PH 11-14, KISSIMMEE
2742 OAKWATER DRIVE UNIT 104

Market around this address

Live counts in the same area.
View all

The multiple listing information is provided by the Stellar MLS from a copyrighted compilation of listings. The compilation of listings and each individual listing are ©2026-present Stellar MLS. All Rights Reserved. The information provided is for consumers' personal, noncommercial use and may not be used for any purpose other than to identify prospective properties consumers may be interested in purchasing. All properties are subject to prior sale or withdrawal. All information provided is deemed reliable but is not guaranteed accurate, and should be independently verified. Listing courtesy of: YOUR HOME SOLD GUARANTEED REALTY