Vender tu casa
Valoración gratuita de tu hogar
Contacto
Cuéntenos sobre sus necesidades
1211 STONECUTTER DRIVE UNIT 403

Condo / Coop Activo con contrato
$399,000

BTC: 4.79913399

ETH: 150.56603774

51 días
3 camas
2 baños
1,603 sqft

Visión general

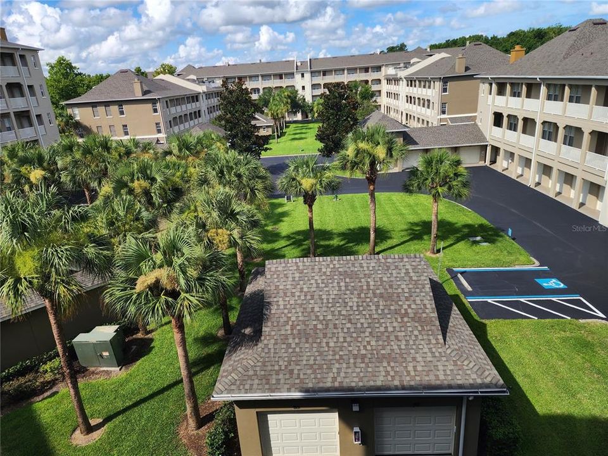
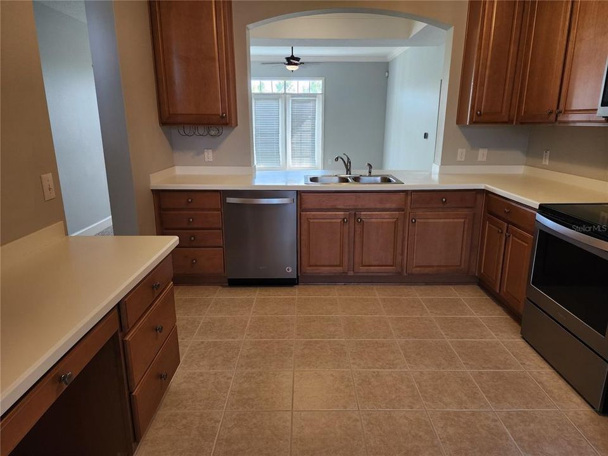
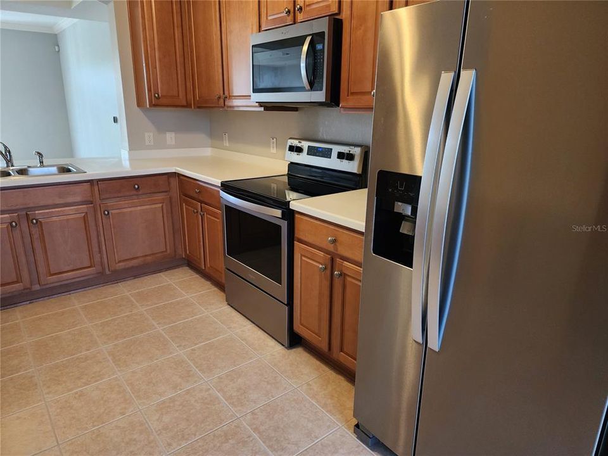
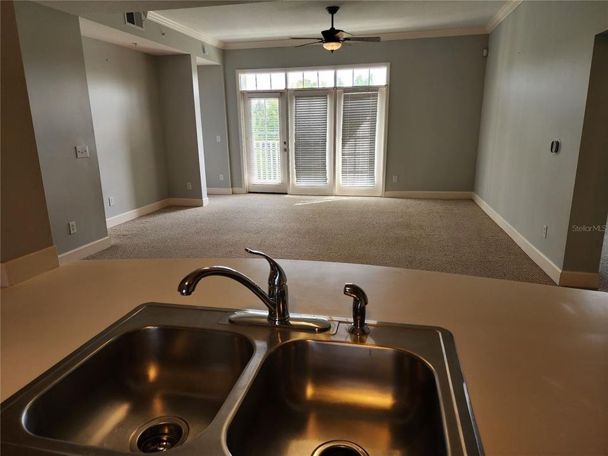
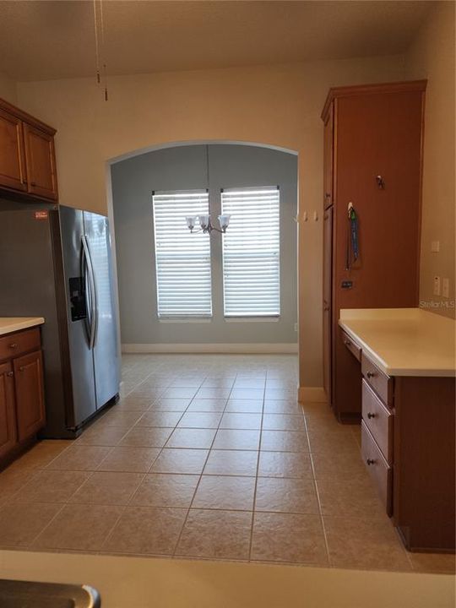
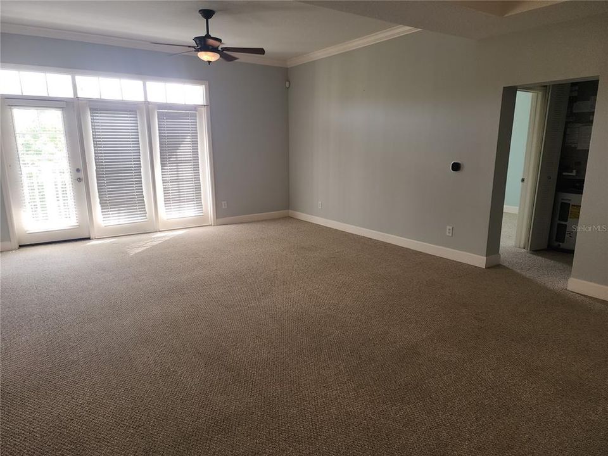
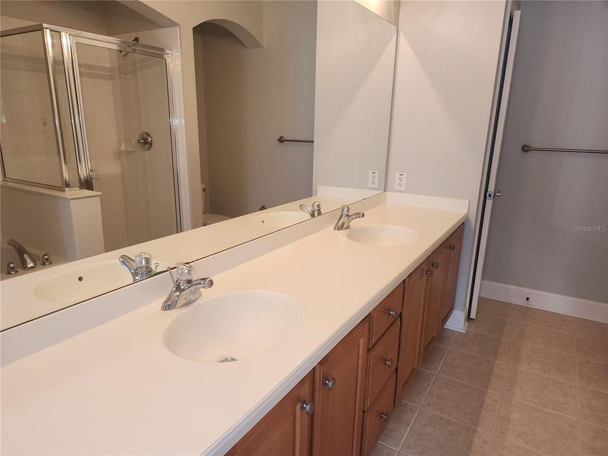
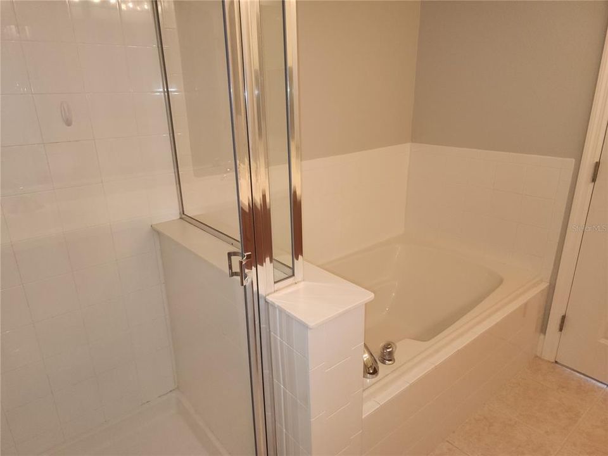
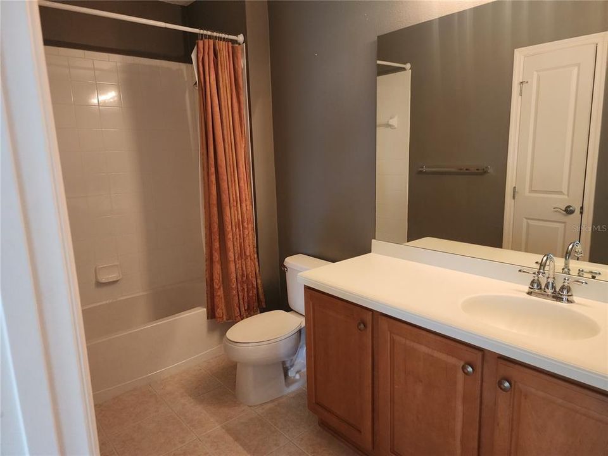
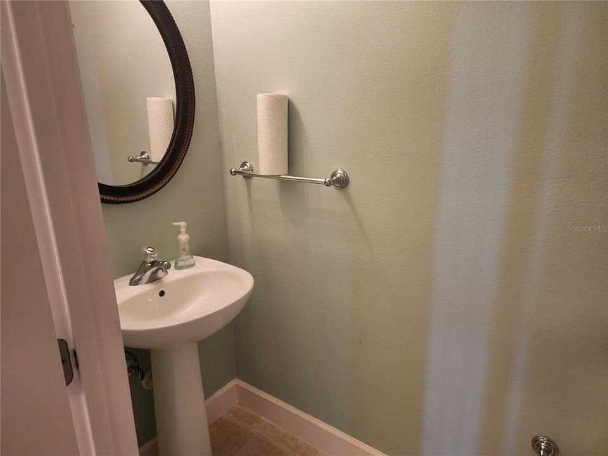
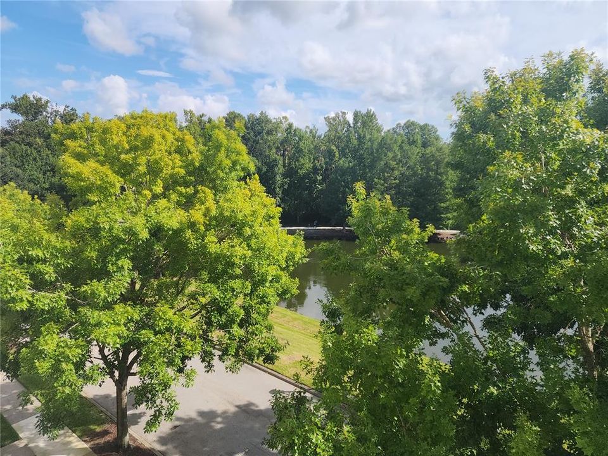
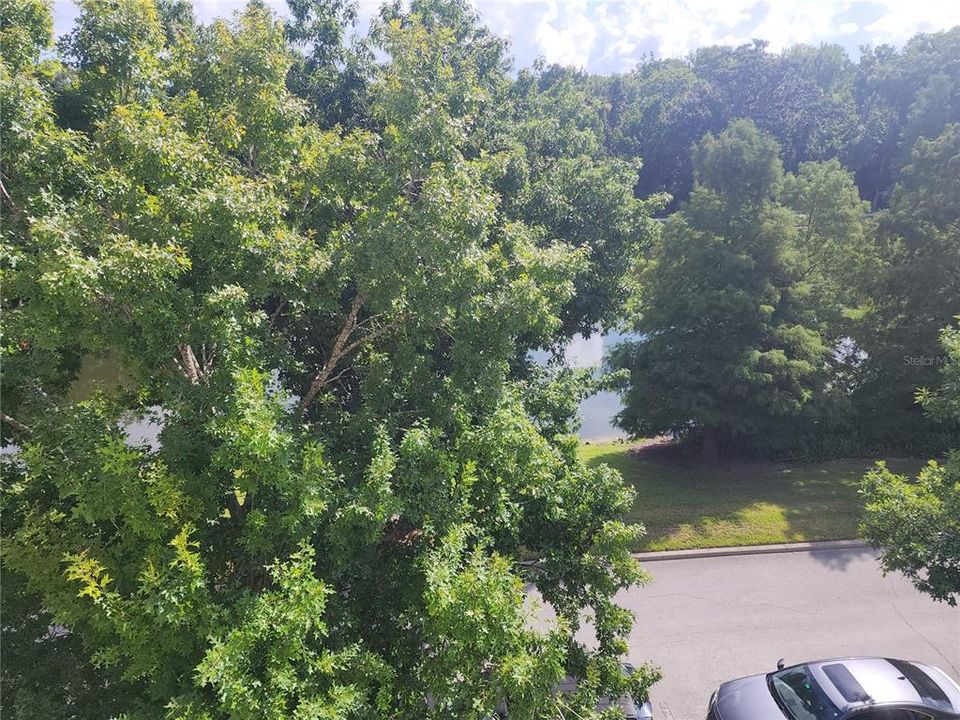
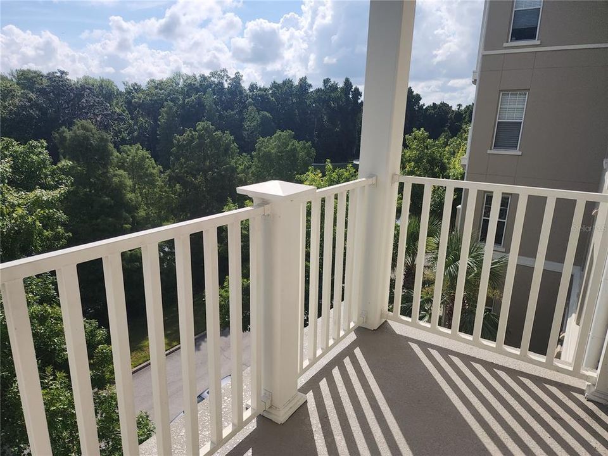
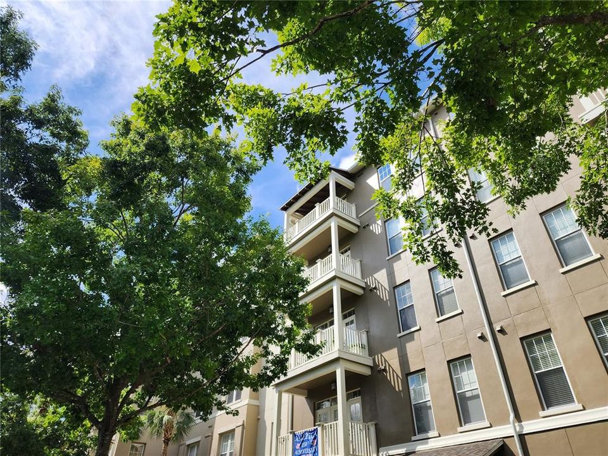
Under contract-accepting backup offers. Welcome Home to Artisan Park — A Rare Elevator-Building Gem in the Heart of Celebration Tucked into the coveted Artisan Park neighborhood of Celebration, Florida — the town built by Disney — this beautifully designed 4th-floor condo offers single-story living with the added convenience of elevator access, a combination that's harder to find than you'd think. Inside, an open floor plan and a smart 3-way split bedroom layout give everyone their own space and privacy, with two of the three bedrooms boasting walk-in closets. High ceilings throughout create an airy, light-filled feel, while the eat-in kitchen — with corian countertops and stainless steel appliances — flows effortlessly into the living and dining areas, perfect for everyday living or entertaining. A separate laundry room adds extra everyday convenience. Step out onto your private balcony, or simply glance out from the bedrooms, to take in peaceful views of mature trees, a tranquil pond, and scenic walking trails. A 1-car garage completes the package. Artisan Park delivers some of the best HOA value around, with residents enjoying access to an award-winning private clubhouse featuring its own restaurant, a conference room, a resort-style heated pool and spa, and a fully equipped fitness center. All of this within Celebration — a master-planned community beloved for its charming downtown, top-rated schools, and resort-style amenities throughout.

Ubicación

Detalles

Tipo:
Residential
Estacionamiento:
Sin datos
Año de construcción:
2006
Lote:
Sin datos
Calefacción:
Central / Electric
precio por sq. medidor:
$249
Enfriamiento:
Central Air
HOA:
$325

Valuation

Our model vs. what's actually selling nearby.
Estimate
$252,450
$229K – $356K
Confidence Low
List vs. estimate
$146K above estimate
List $399,000 · +58.1%
Our model says this listing is priced above recent comparable activity. Room to negotiate.
Price per sq ft
$248
-19.0% vs. city median $307
Based on
12 MLS comparables
Median of recent comparable listings. Sold comps use closing price, active listings use list price.

Destacados

Annual tax
$5,527
2025
HOA
$325/qtr
Community Pool, Maintenance Structure, Maintenance Grounds
View
Water
Garage
1 car garage
Pets
Allowed
Más hechos y características
  • Piso

    • Carpet

    • Ceramic Tile

    Calefacción

    • Central

    • Electric

    Enfriamiento

    • Central Air

    Accesorios

    • Dishwasher

    • Disposal

    • Dryer

    • Microwave

    • Range

    • Refrigerator

    • Washer

    Otras características interiores

    • Ceiling Fan(s)

    • High Ceilings

    • Living Room/Dining Room Combo

    • Open Floorplan

    • Solid Surface Counters

    • Solid Wood Cabinets

    • Thermostat

    • Tray Ceiling(s)

    • Walk-In Closet(s)

    • Window Treatments

    Dormitorios y baños

    • Dormitorios: 3

    • Baños: 1

    • Baños completos: 2

  • Propiedad

    • Pisos: One

    • Características Exteriores: Balcony / Sidewalk

    Otra Información de Propiedad

    • Número de Parcela: 192528292400084030

    • Zonificación: RES

  • Tipo y estilo

    • Tipo de propiedad: Residential

    • Subtipo de propiedad: Condominium

  • Utilidad

    • Electricity Connected

    • Public

    • Sewer Connected

    • Street Lights

  • Otra información financiera

    • HOA: $325

    • Frecuencia HOA: Quarterly

    • Importe anual de impuestos: $5,527

  • Detalles de la fuente

    • MLS ID: O6428677

    Otros hechos

    • Materiales de construcción: Block

    • Detalles de la fundación: Slab

    • Características de lavandería: Inside / Laundry Room

    • Características de la ventana: Blinds / Drapes / Rods / Window Treatments

    • Caras de dirección: Northwest

    • Espacios de garaje: 1

    • Garaje: Si

    • Salón: 1603

    • Fuente de agua: Public

    • Nombre de subdivisión: ARTISAN CLUB A CONDO PH 06

Consulta privada
Habla con el asesor de este inmueble.
Planos, documentos del HOA, comparables off-market, agendar una visita privada — un solo mensaje directo al especialista local.

Más como esta

Nuevo
Activo con contrato
$399,000
Casa
2 camas · 2 baños · 1,437 sqft
FOUR SEASONS AT ORLANDO PB 3B & 4A, KISSIMMEE
7661 SAND PIERRE COURT
Activo con contrato
$335,000
Condo / Coop
2 camas · 2 baños · 1,356 sqft
SIENA AT CELEBRATION CONDO A, CELEBRATION
760 CENTERVALE DRIVE UNIT 201
Activo con contrato
$325,000
Casa
2 camas · 2 baños · 1,557 sqft
FOUR SEASONS AT ORLANDO PB 3B & 4A, KISSIMMEE
1647 KEY BAY TRAIL
Activo con contrato
$299,900
Adosados
3 camas · 2 baños · 1,553 sqft
REUNION PH 1 PRCL 2, KISSIMMEE
815 ASSEMBLY COURT
Activo con contrato
$329,000
Casa
4 camas · 2 baños · 1,656 sqft
INDIAN RIDGE UNIT 1, KISSIMMEE
1105 INDIAN RIDGE TRAIL E
Activo con contrato
$389,000
Adosados
3 camas · 2 baños · 1,708 sqft
SPECTRUM AT REUNION PH 2, KISSIMMEE
1224 ROYAL VIEW TERRACE
-$13K
Activo con contrato
$349,900
Casa
3 camas · 2 baños · 1,636 sqft
INDIAN RIDGE UNIT 3, KISSIMMEE
1150 INDIAN RIDGE TRAIL E
-$35K
Activo con contrato
$340,000
Condo / Coop
3 camas · 2 baños · 1,499 sqft
TERRACES AT REUNION CONDO PH 20, REUNION
7474 EXCITEMENT DR UNIT 203

Mercado cerca de esta dirección

Conteos en vivo en la misma zona.
Ver todo

The multiple listing information is provided by the Stellar MLS from a copyrighted compilation of listings. The compilation of listings and each individual listing are ©2026-present Stellar MLS. All Rights Reserved. The information provided is for consumers' personal, noncommercial use and may not be used for any purpose other than to identify prospective properties consumers may be interested in purchasing. All properties are subject to prior sale or withdrawal. All information provided is deemed reliable but is not guaranteed accurate, and should be independently verified. Listing courtesy of: YOUR HOME SOLD GUARANTEED REALTY