Sell Your Home
Get a free home valuation
Contact
Tell us about your needs
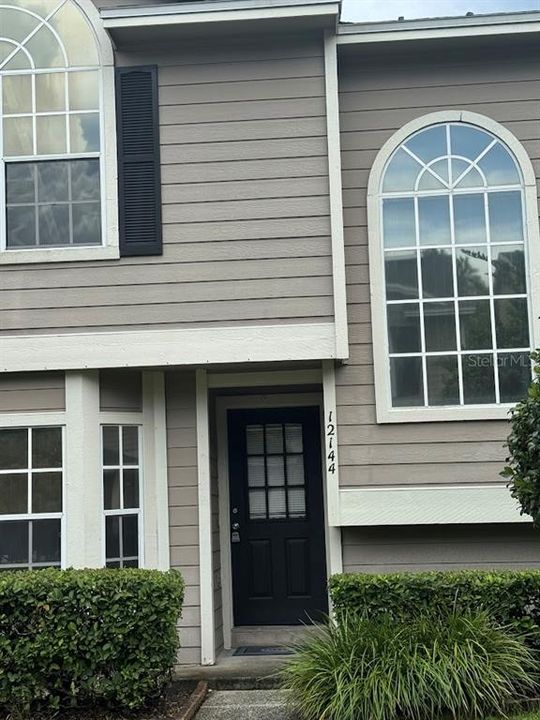
12144 BRUCETON WAY UNIT 101

Condo/Co-op For Sale
$259,000

BTC: 3.25786164

ETH: 106.49671053

New
3 bds
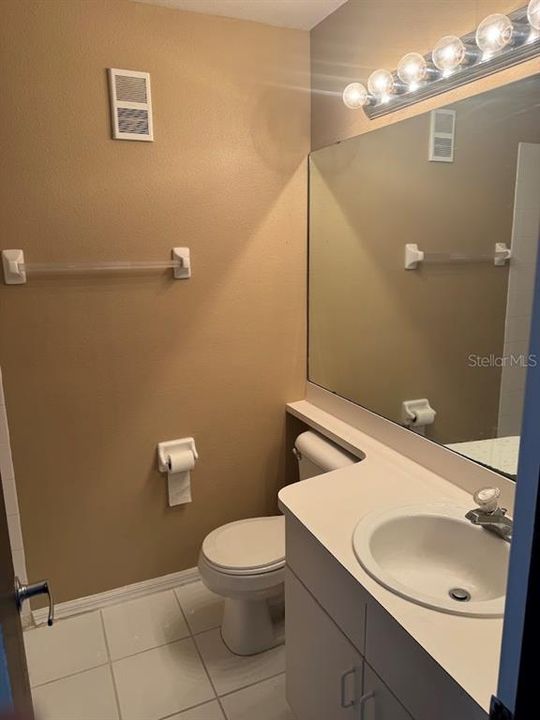
2 ba
1,320 sqft

Overview

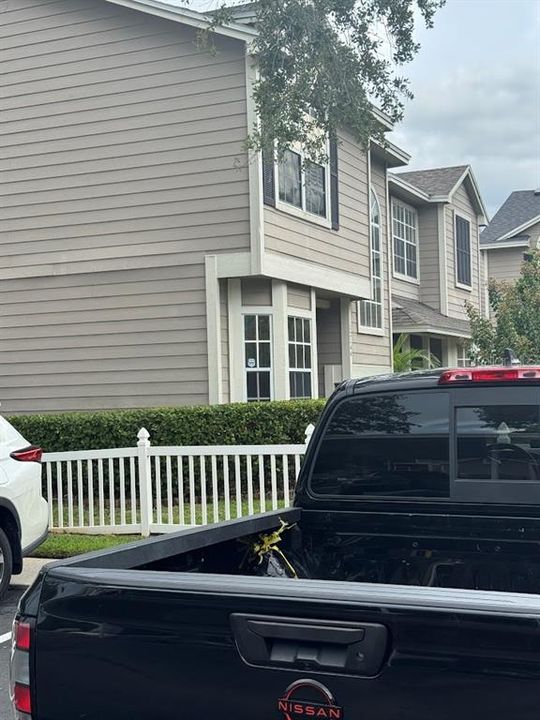
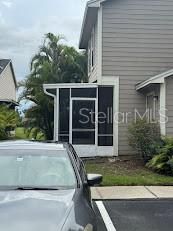
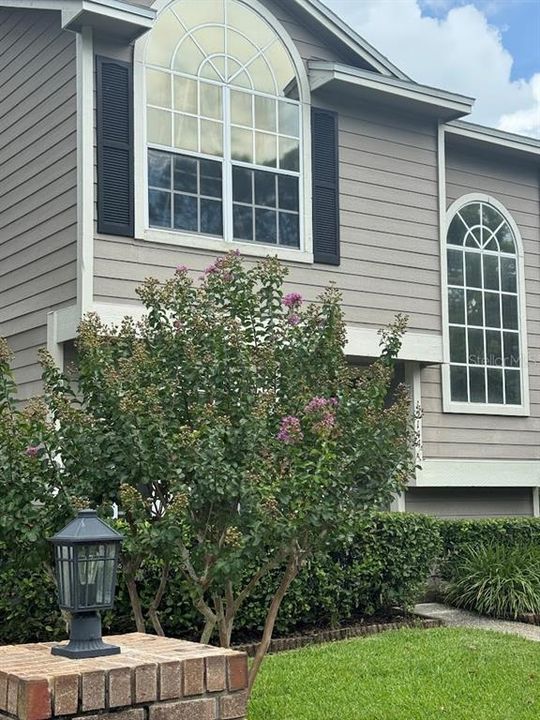
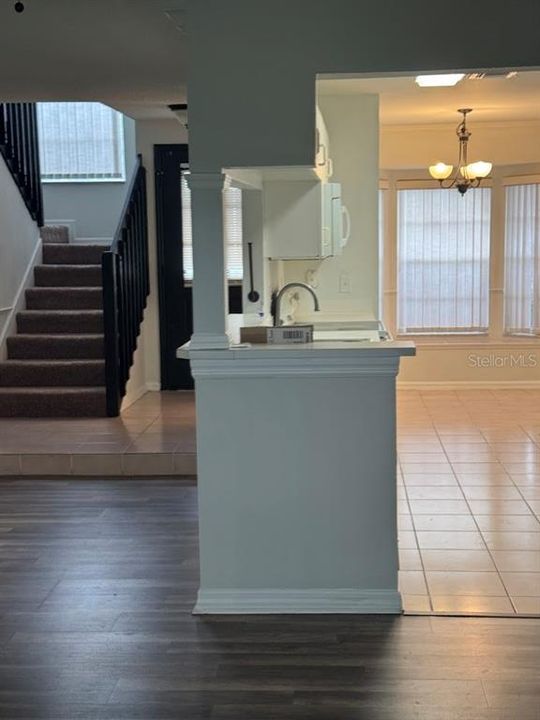
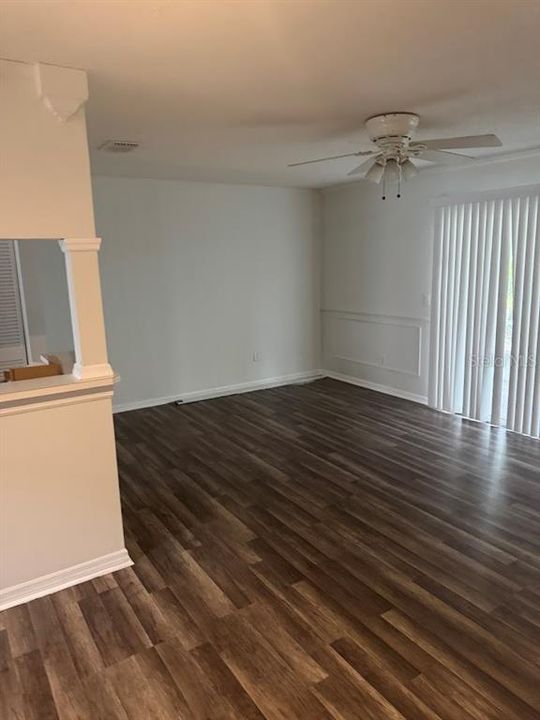
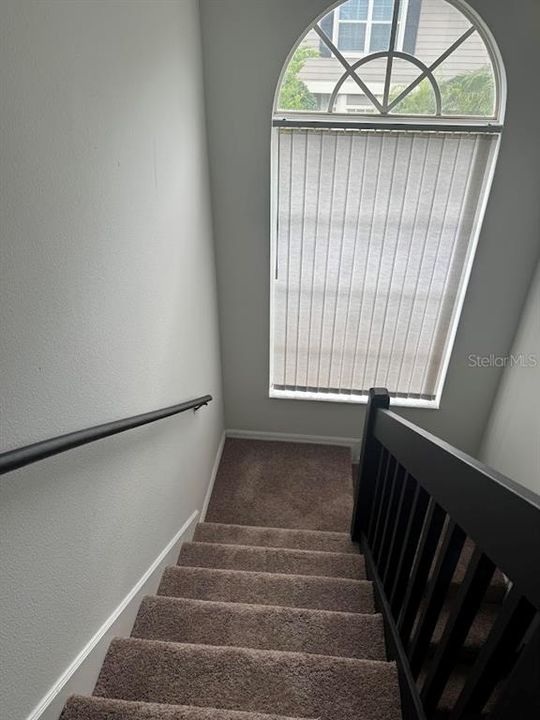
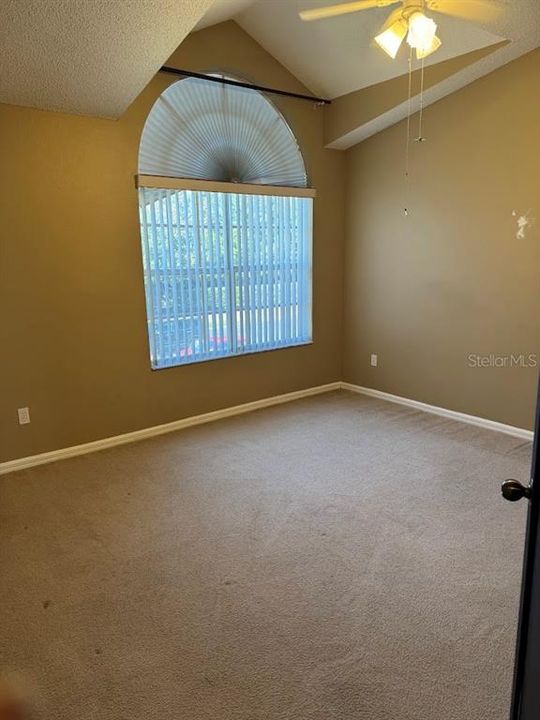
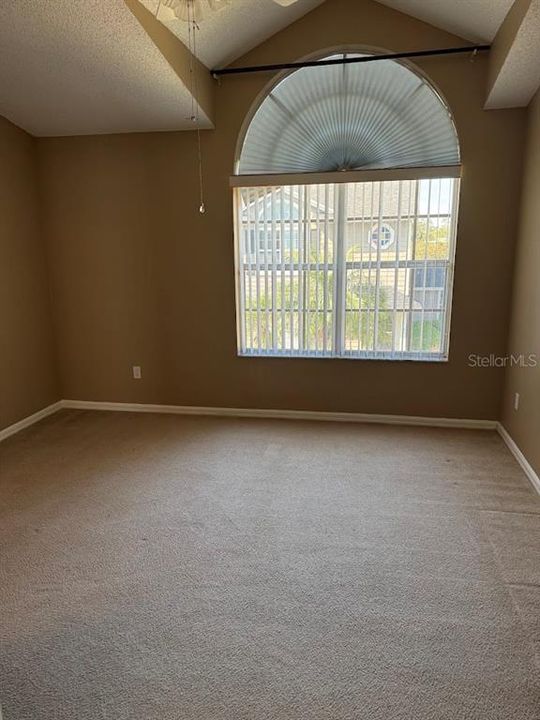
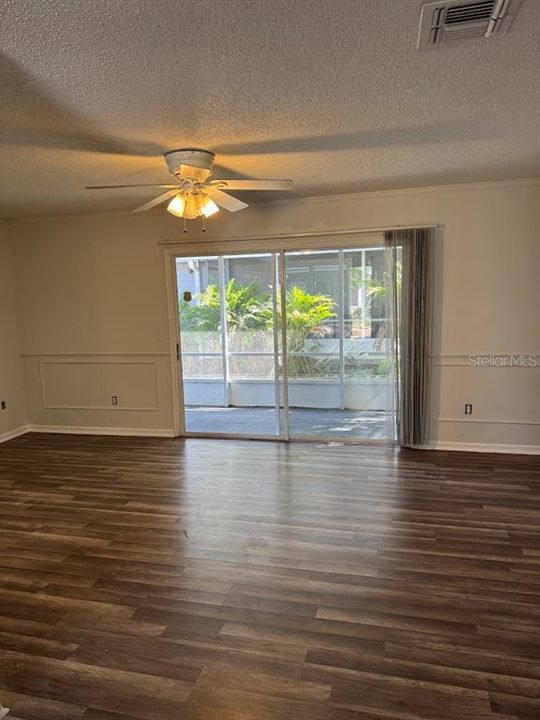
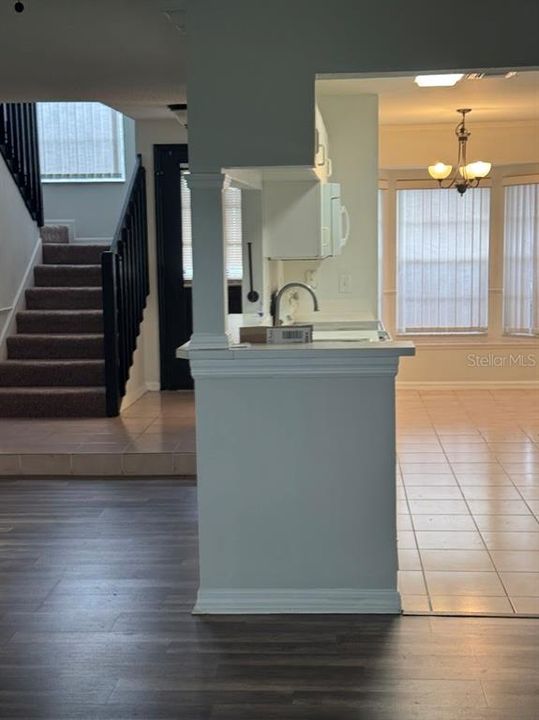
Owner is selling agent. Ready to make a deal. Must sell. Installed new carpet on stairs and 2nd floor. Installed new Dishwasher, electric range, microwave. New countertops and cabinets installed in kitchen. Bring your best deal and let us talk. Seller is very motivated,

Location

Details

Type:
Residential
Parking:
No Data
Year Built:
1996
Lot:
0.34 Acres
Heating:
Central
Price/sqft:
$196
Cooling:
Central Air
HOA:
$215

Valuation

Our model vs. what's actually selling nearby.
Estimate
$291,000
$199K – $310K
Confidence Low
List vs. estimate
$32K below estimate
List $259,000 · -11.0%
Our model says this listing is priced below recent comparable activity. Expect competition.
Price per sq ft
$196
+4.5% vs. city median $187
Based on
6 MLS comparables
Median of recent comparable listings. Sold comps use closing price, active listings use list price.

Highlights

Annual tax
$4,787
2025
HOA
$215/qtr
Common Area Taxes, Community Pool, Escrow Reserves Fund
Pets
Allowed
All facts and features
  • Flooring

    • Carpet

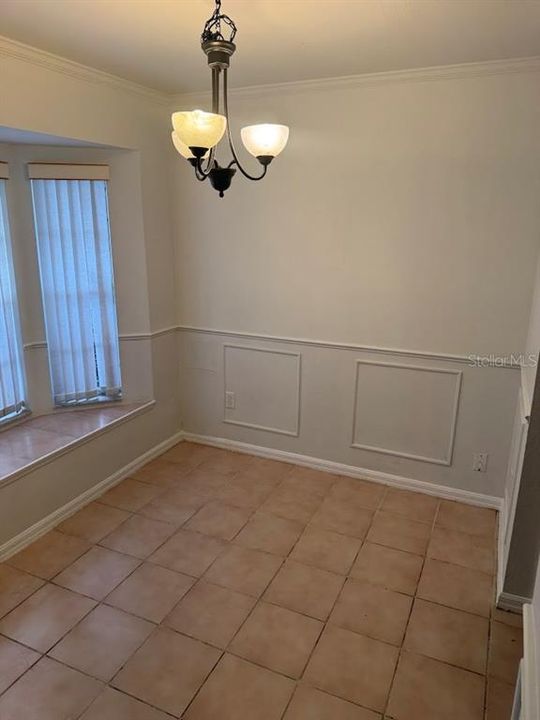
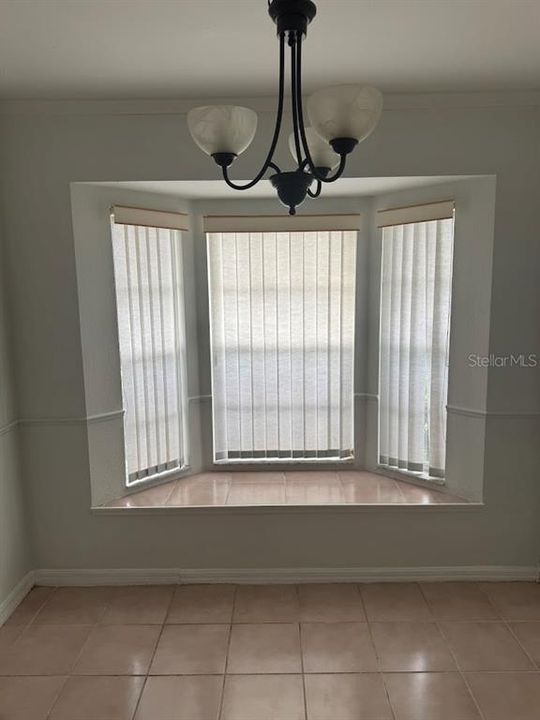
    • Ceramic Tile

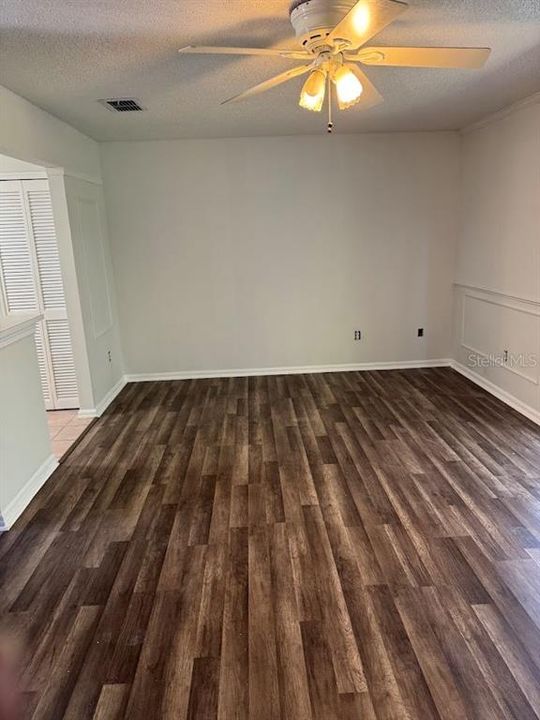
    • Vinyl

    Heating

    • Central

    Cooling

    • Central Air

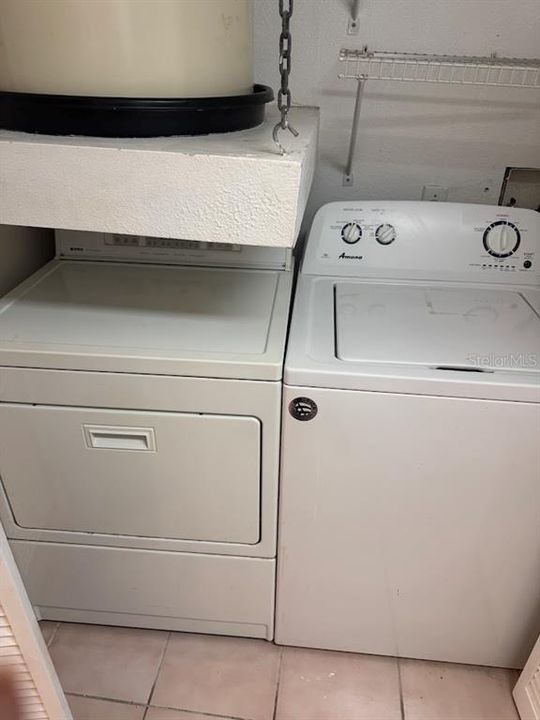
    Appliances

    • Dishwasher

    • Dryer

    • Microwave

    • Range

    • Refrigerator

    • Washer

    Other interior features

    • Ceiling Fan(s)

    • Living Room/Dining Room Combo

    • PrimaryBedroom Upstairs

    • Skylight(s)

    • Solid Surface Counters

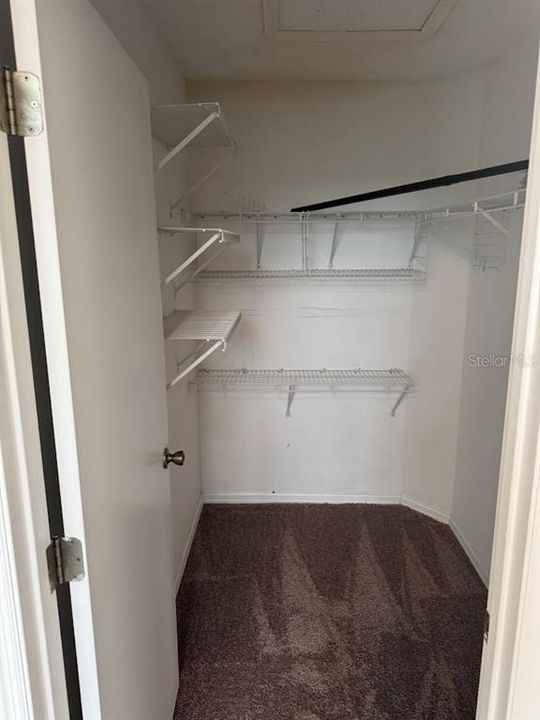
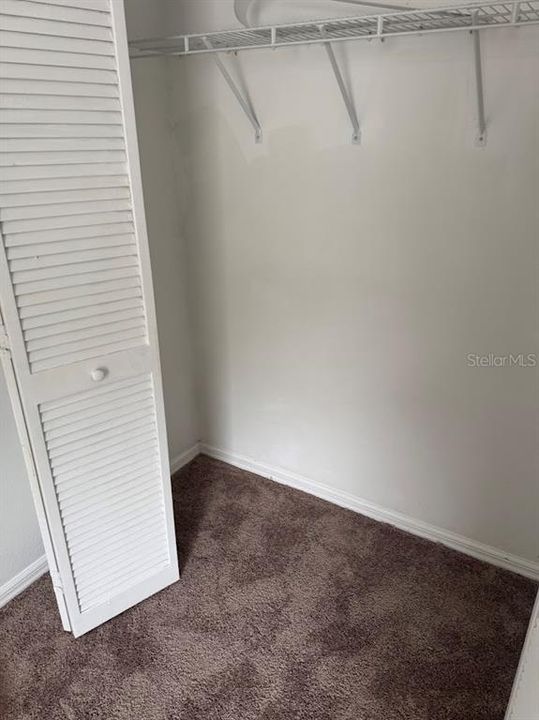
    • Walk-In Closet(s)

    Bedrooms and bathrooms

    • Bedrooms: 3

    • Bathrooms: 1

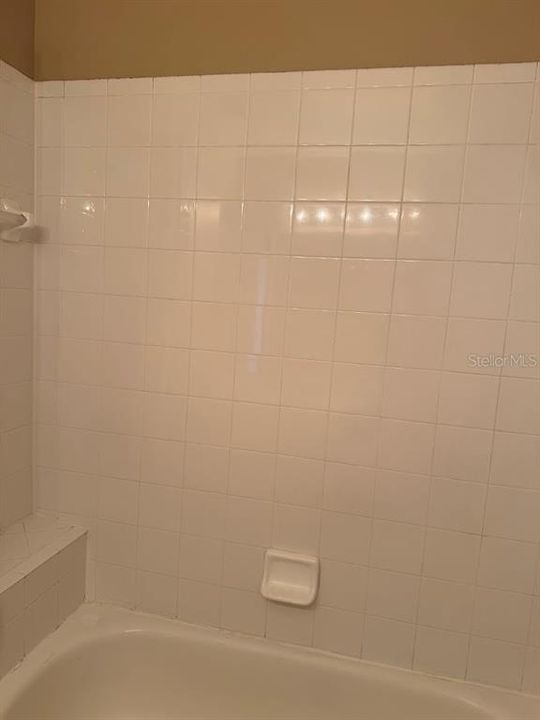
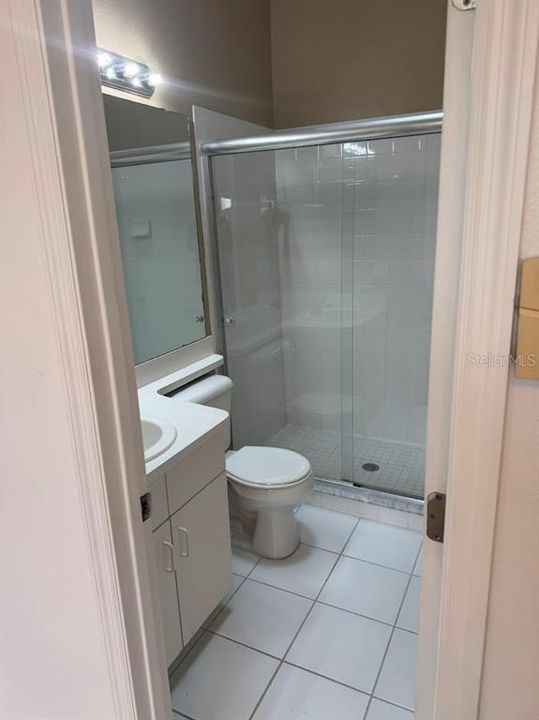
    • Full bathrooms: 2

  • Property

    • Levels: Two

    • Exterior Features: Basketball Court / Dog Run / Lighting / Playground / Sprinkler Metered / Tennis Court(s)

    Lot

    • Lot: 0.34 Acres

    Other Property Information

    • Parcel Number: 342231863306101

    • Zoning: P-D

  • Type and style

    • Property Type: Residential

    • Property Sub Type: Condominium

  • Utility

    • Electricity Available

    • Public

  • Other financial information

    • HOA: $215

    • HOA Frequency: Quarterly

    • Annual tax amount: $4,787

  • Source details

    • MLS ID: O6452179

    Other facts

    • Construction Materials: Block / Wood Siding

    • Foundation Details: Slab

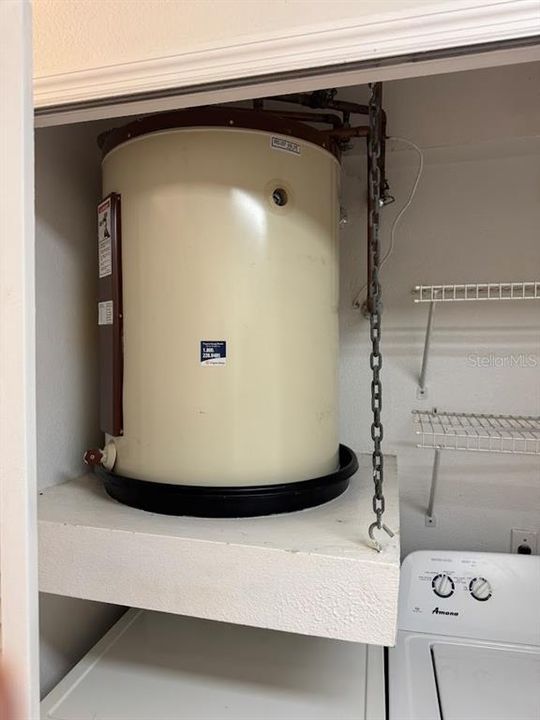
    • Laundry Features: In Kitchen

    • Direction Faces: North

    • Living Area: 1320

    • Water Source: Public

    • Subdivision Name: THATCHERS LANDING CONDO 03

Private inquiry
Talk to the advisor on this listing.
Floor plans, HOA docs, off-market comparables, scheduling a private showing — one message, direct to the local specialist.

More like this

New
For Sale
$319,900
Townhouse
3 bds · 2 ba · 1,483 sqft
WATERFORD VILLAS 51 103, ORLANDO
12916 LEXINGTON SUMMIT STREET
New
For Sale
$250,000
Lots/Land
1.39 acres
ORLANDO
1575 HANCOCK LONE PALM
For Sale
$215,000
Condo/Co-op
2 bds · 2 ba · 1,127 sqft
HIGH POINT ORLANDO SEC 01, ORLANDO
1485 HIGH POINT BOULEVARD UNIT 141D
For Sale
$335,000
Townhouse
3 bds · 2 ba · 1,476 sqft
WATERFORD VILLAS 51 103, ORLANDO
13015 LEXINGTON SUMMIT STREET
-$10K
For Sale
$299,999
House
3 bds · 2 ba · 1,303 sqft
LAKE PICKETT MANOR, ORLANDO
13071 ODYSSEY LAKE WAY
For Sale
$329,000
House
3 bds · 1 ba · 828 sqft
PARK MANOR ESTATES, ORLANDO
1020 GRAYSON DRIVE
For Sale
$229,900
Condo/Co-op
2 bds · 2 ba · 1,071 sqft
VICTORIA PINES CONDO, ORLANDO
3423 WILSHIRE WAY ROAD UNIT 27
For Sale
$325,000
House
3 bds · 2 ba · 1,103 sqft
CHELSEA PARC EAST PH 01A, ORLANDO
11030 EINBENDER ROAD

Market around this address

Live counts in the same area.
View all

The multiple listing information is provided by the Stellar MLS from a copyrighted compilation of listings. The compilation of listings and each individual listing are ©2026-present Stellar MLS. All Rights Reserved. The information provided is for consumers' personal, noncommercial use and may not be used for any purpose other than to identify prospective properties consumers may be interested in purchasing. All properties are subject to prior sale or withdrawal. All information provided is deemed reliable but is not guaranteed accurate, and should be independently verified. Listing courtesy of: SANAA REALTY LLC