Sell Your Home
Get a free home valuation
Contact
Tell us about your needs
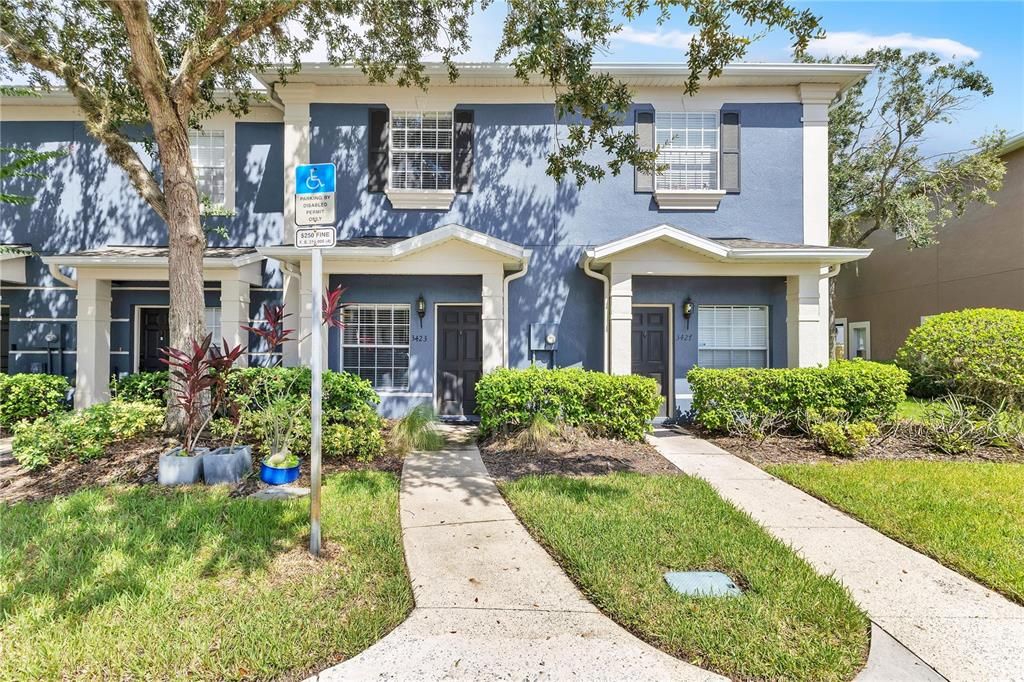
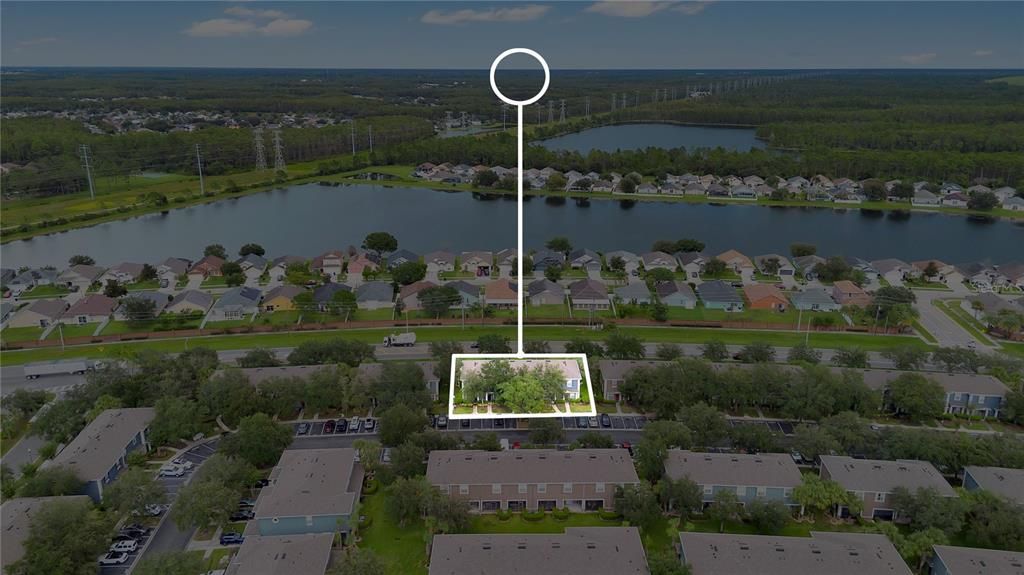
3423 WILSHIRE WAY ROAD UNIT 27

Condo/Co-op For Sale
$229,900

BTC: 2.75329341

ETH: 86.75471698

14 days
2 bds
2 ba
1,071 sqft

Overview

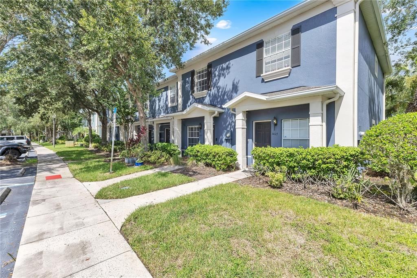
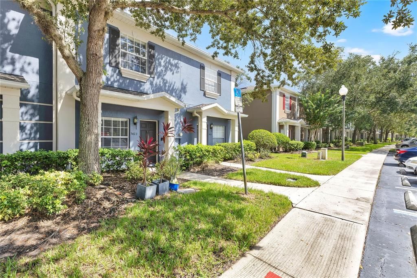
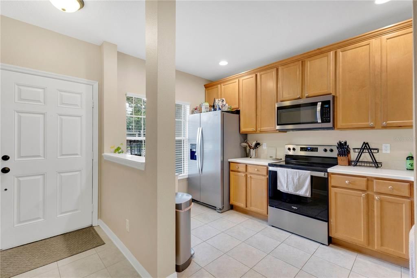
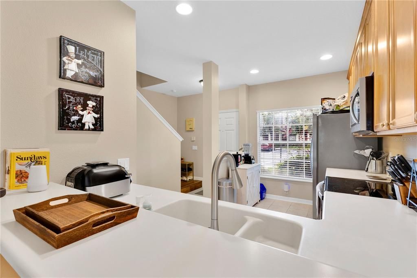
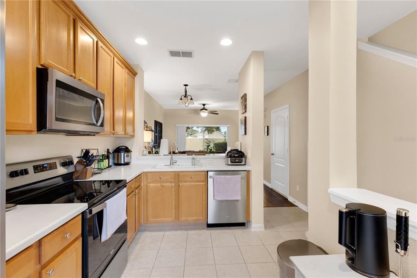
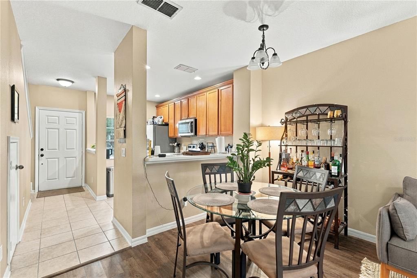
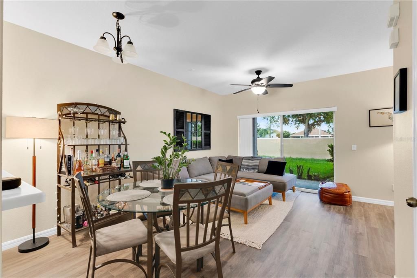
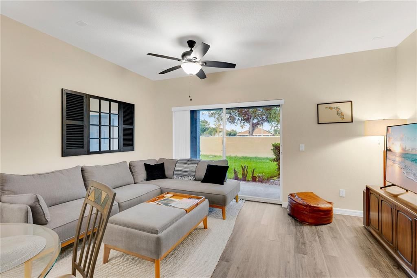
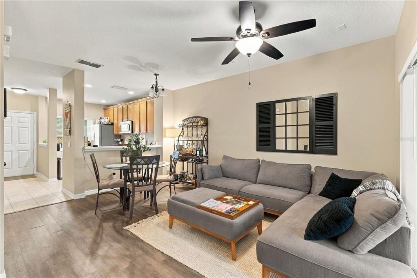
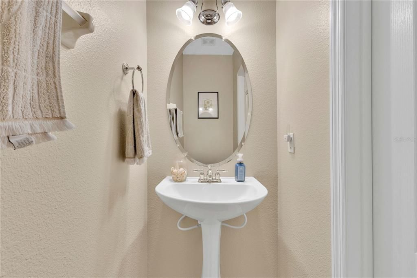
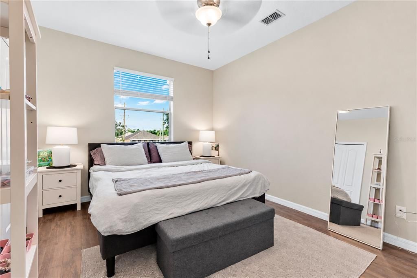
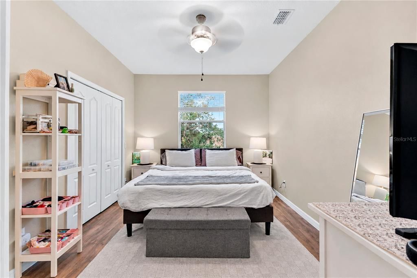
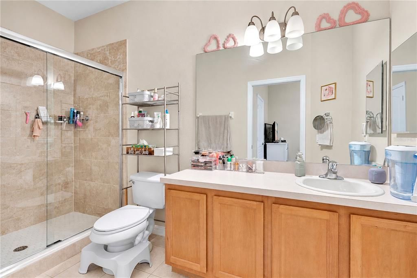
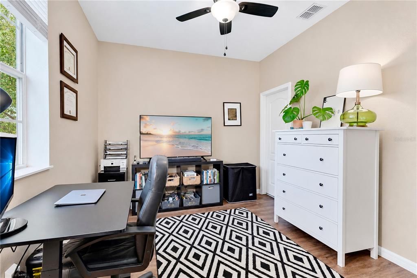
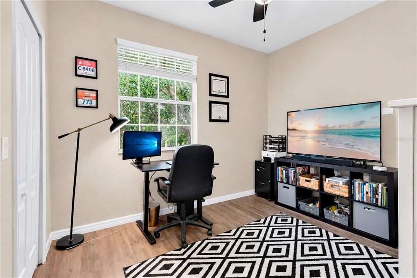
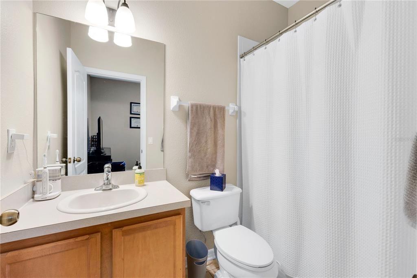
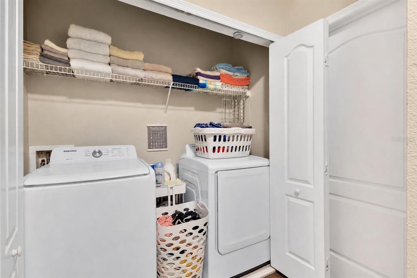
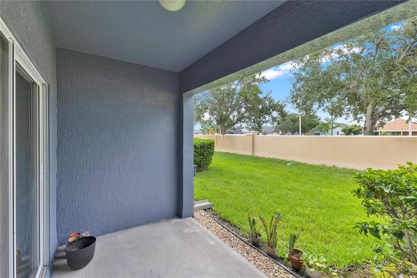
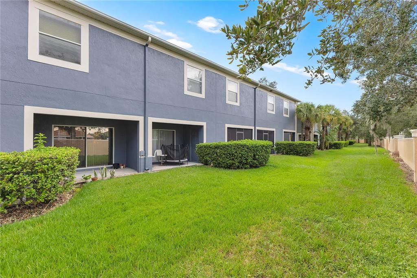
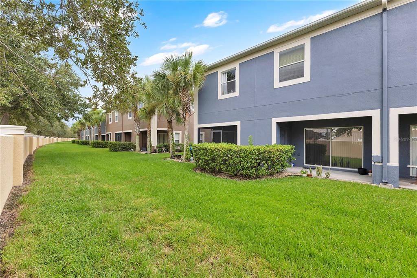
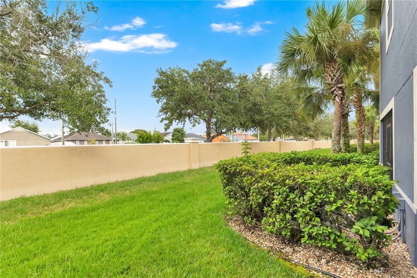
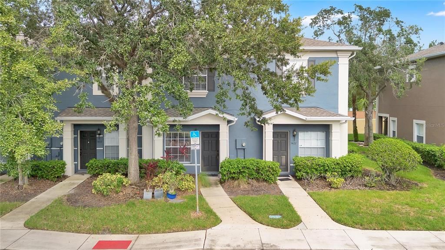
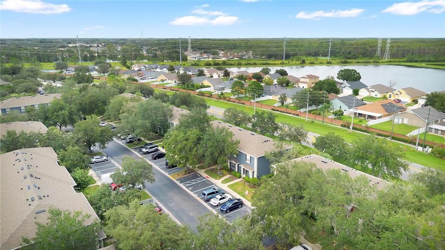
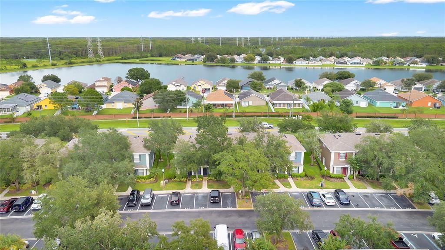
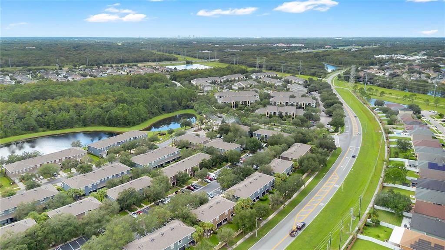
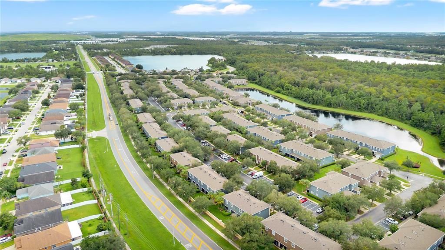
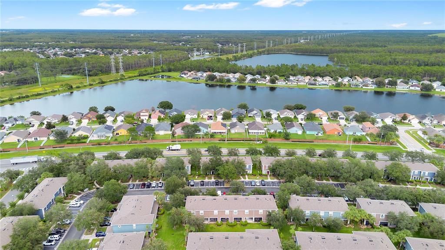
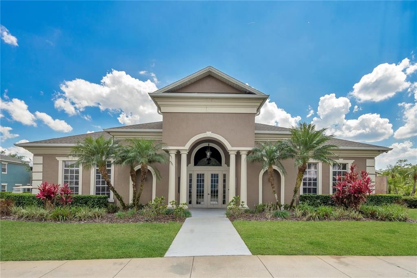
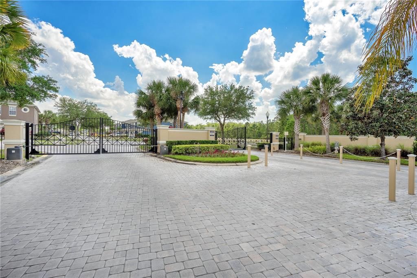
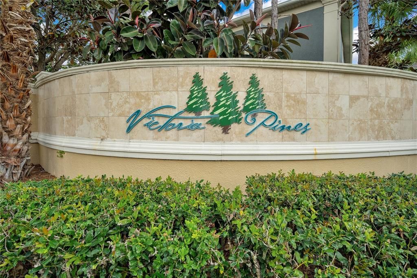
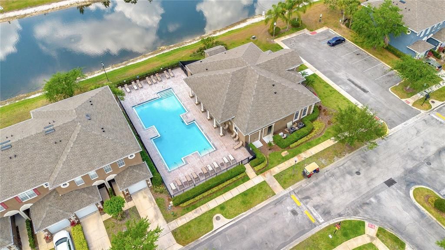
Welcome to this 2-bedroom, 2.5-bathroom condo tucked inside the gated community of Victoria Pines. High ceilings create an open, airy feel throughout, while luxury vinyl plank flooring flows through the main living areas. Recent upgrades include a newly tiled primary bathroom shower, new AC 2026, fresh interior paint, updated blinds, new fans and light fixtures, a newer washer and dryer, a 2023 roof, and fresh exterior paint. Ideally located near top-rated schools, shopping, and dining, this condo offers the perfect blend of comfort, style, and low-maintenance living. Don't miss your chance to make it yours!

Location

Details

Type:
Residential
Parking:
Open
Year Built:
2005
Lot:
0.01 Acres
Heating:
Central
Price/sqft:
$215
Cooling:
Central Air
HOA:
$375

Valuation

Our model vs. what's actually selling nearby.
Estimate
$229,900
$215K – $239K
Confidence Medium
List vs. estimate
At estimate
List $229,900 · +0.0%
List is in line with recent comparable activity.
Price per sq ft
$214
+13.1% vs. city median $189
Based on
5 MLS comparables
Median of recent comparable listings. Sold comps use closing price, active listings use list price.

Highlights

Annual tax
$1,978
2025
HOA
$375/mo
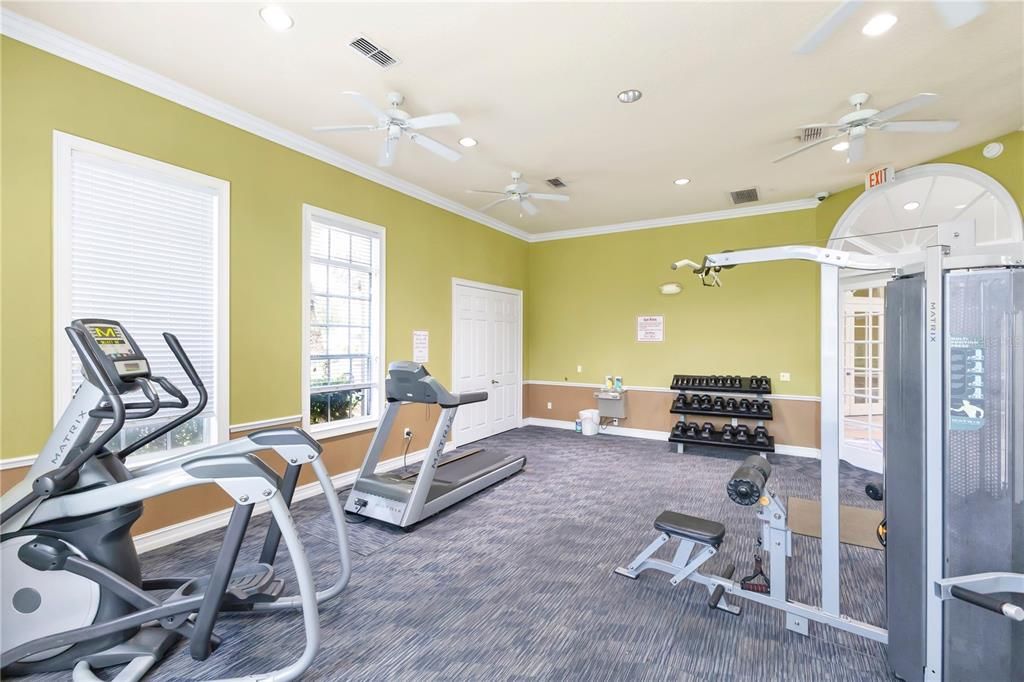
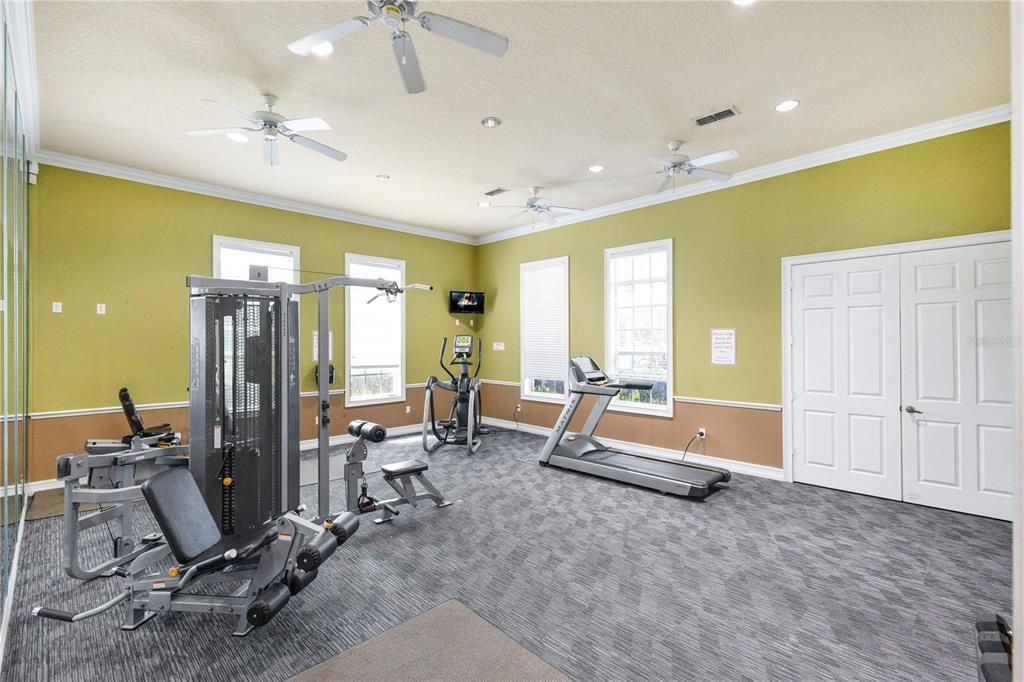
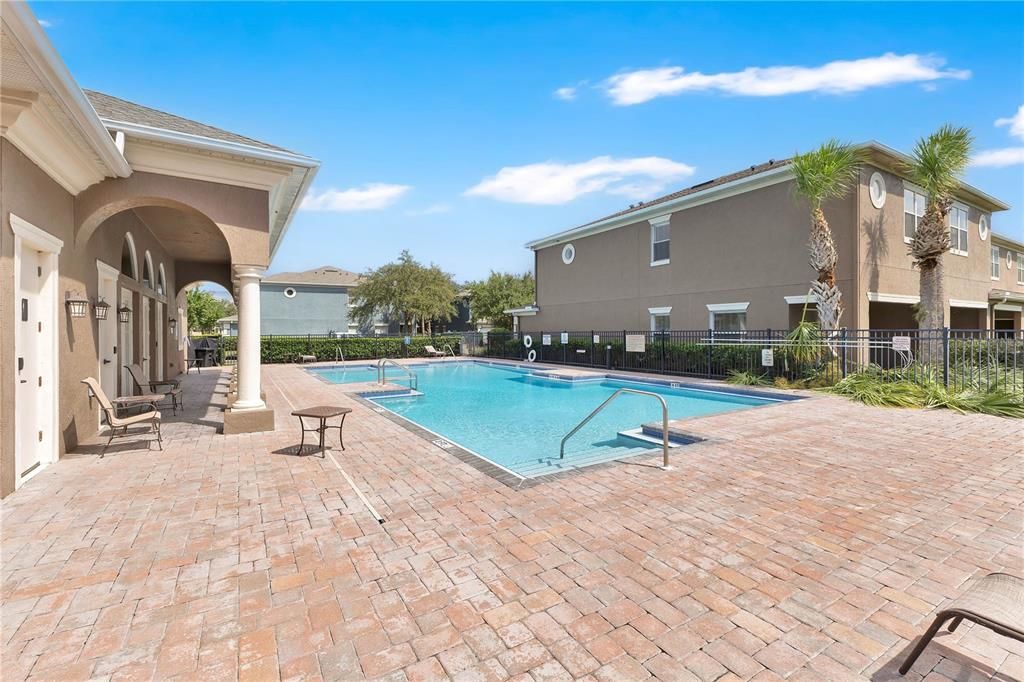
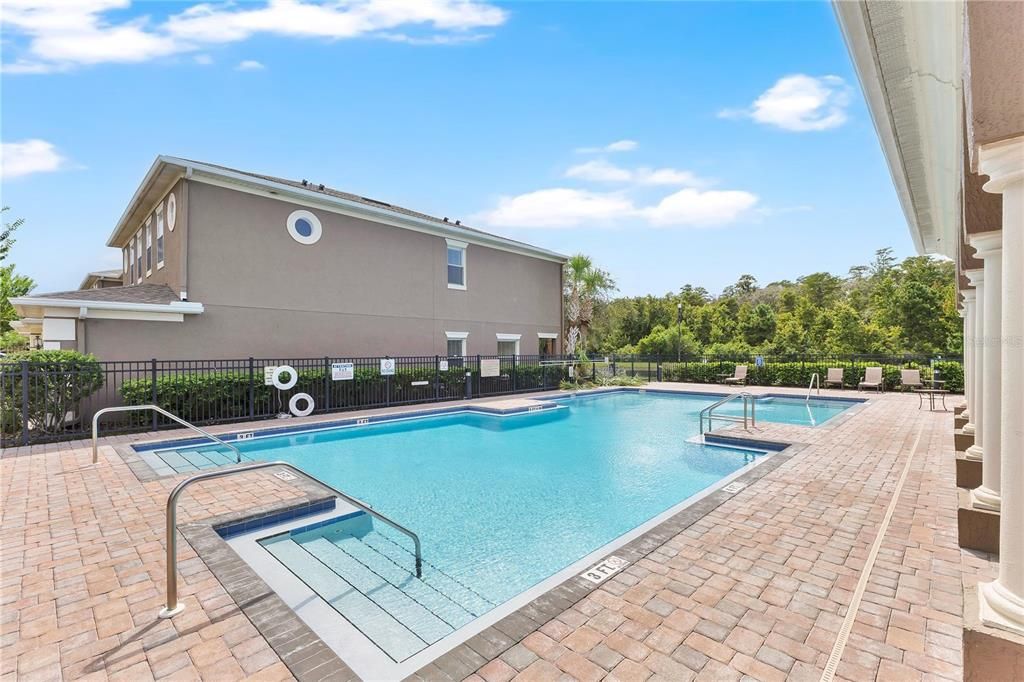
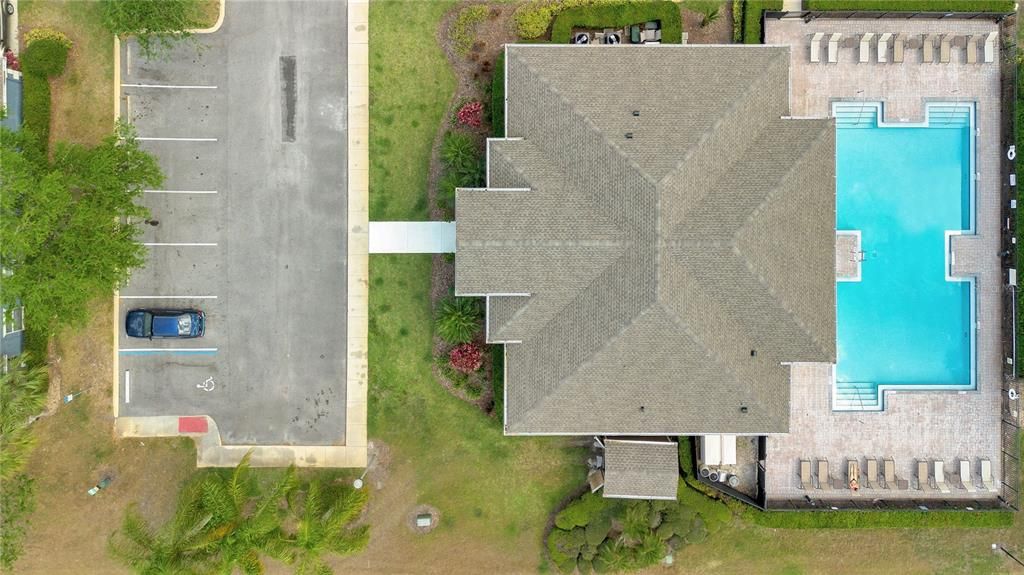
Community Pool, Maintenance Structure, Maintenance Grounds
Pets
Allowed
All facts and features
  • Flooring

    • Ceramic Tile

    • Luxury Vinyl

    Heating

    • Central

    Cooling

    • Central Air

    Appliances

    • Built-In Oven

    • Dishwasher

    • Dryer

    • Microwave

    • Range

    • Refrigerator

    • Washer

    Other interior features

    • High Ceilings

    • Open Floorplan

    • Walk-In Closet(s)

    Bedrooms and bathrooms

    • Bedrooms: 2

    • Bathrooms: 1

    • Full bathrooms: 2

  • Parking

    • Open

    Property

    • Levels: Two

    • Exterior Features: Sidewalk

    Lot

    • Lot: 0.01 Acres

    Other Property Information

    • Parcel Number: 082331206300027

    • Zoning: P-D

  • Type and style

    • Property Type: Residential

    • Property Sub Type: Condominium

  • Utility

    • Cable Available

    • Electricity Available

    • Water Available

  • Other financial information

    • HOA: $375

    • HOA Frequency: Monthly

    • Annual tax amount: $1,978

  • Source details

    • MLS ID: O6441767

    Other facts

    • Construction Materials: Block / Cedar / Concrete

    • Foundation Details: Slab

    • Laundry Features: Other

    • Direction Faces: East

    • Living Area: 1071

    • Water Source: Public

    • Subdivision Name: VICTORIA PINES CONDO

Private inquiry
Talk to the advisor on this listing.
Floor plans, HOA docs, off-market comparables, scheduling a private showing — one message, direct to the local specialist.

More like this

New
For Sale
$280,000
Townhouse
3 bds · 2 ba · 1,485 sqft
THATCHERS LANDING CONDO 03, ORLANDO
906 TILLERY WAY UNIT 107
New
For Sale
$240,000
Condo/Co-op
3 bds · 2 ba · 1,248 sqft
HORIZONS/VISTA LAKES PH 03, ORLANDO
8775 SARTORI STREET UNIT 301
For Sale
$285,000
Condo/Co-op
3 bds · 2 ba · 1,485 sqft
THATCHERS LANDING CONDO 03, ORLANDO
12192 SHADY SPRING WAY
-$15K
For Sale
$199,900
Condo/Co-op
3 bds · 2 ba · 1,202 sqft
CENTRAL PK/LEE VISTA, ORLANDO
9125 LEE VISTA BOULEVARD UNIT 704
-$10K
For Sale
$230,000
Condo/Co-op
3 bds · 2 ba · 1,248 sqft
HORIZONS/VISTA LAKES PH 03, ORLANDO
8775 SARTORI STREET UNIT 303
-$15K
For Sale
$235,000
Condo/Co-op
3 bds · 2 ba · 1,248 sqft
HORIZONS/VISTA LAKES PH 4, ORLANDO
6335 CONTESSA DRIVE UNIT 301
-$6K
For Sale
$229,000
Condo/Co-op
3 bds · 2 ba · 1,248 sqft
HORIZONS/VISTA LAKES PH 03, ORLANDO
8710 SARATOGA INLET DRIVE UNIT 203
-$25K
For Sale
$225,000
Townhouse
2 bds · 2 ba · 987 sqft
VICTORIA PINES CONDO, ORLANDO
3664 WILSHIRE WAY ROAD UNIT 261

Market around this address

Live counts in the same area.
View all

The multiple listing information is provided by the Stellar MLS from a copyrighted compilation of listings. The compilation of listings and each individual listing are ©2026-present Stellar MLS. All Rights Reserved. The information provided is for consumers' personal, noncommercial use and may not be used for any purpose other than to identify prospective properties consumers may be interested in purchasing. All properties are subject to prior sale or withdrawal. All information provided is deemed reliable but is not guaranteed accurate, and should be independently verified. Listing courtesy of: KELLER WILLIAMS ADVANTAGE 2 REALTY