Sell Your Home
Get a free home valuation
Contact
Tell us about your needs
1268 GRADY LANE UNIT 1268

Condo/Co-op For Sale
$189,000

BTC: 2.46865204

ETH: 84.00000000

2 days
2 bds
2 ba
1,504 sqft

Overview

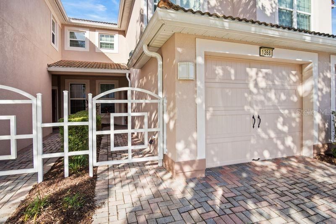
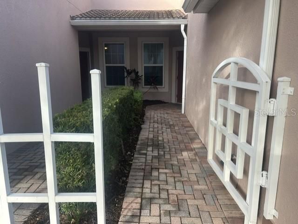
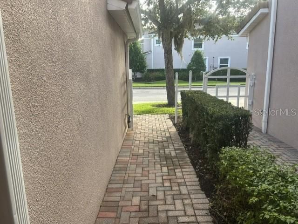
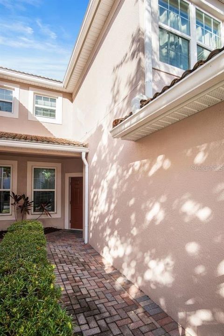
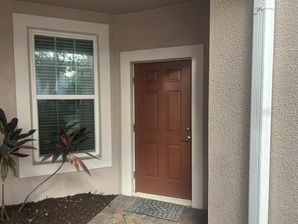
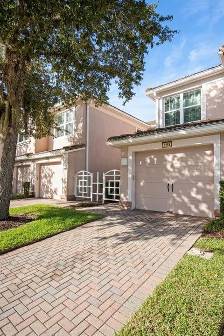
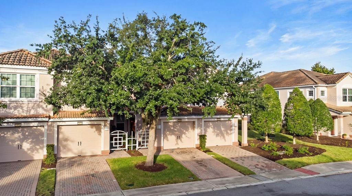
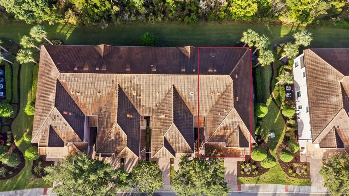
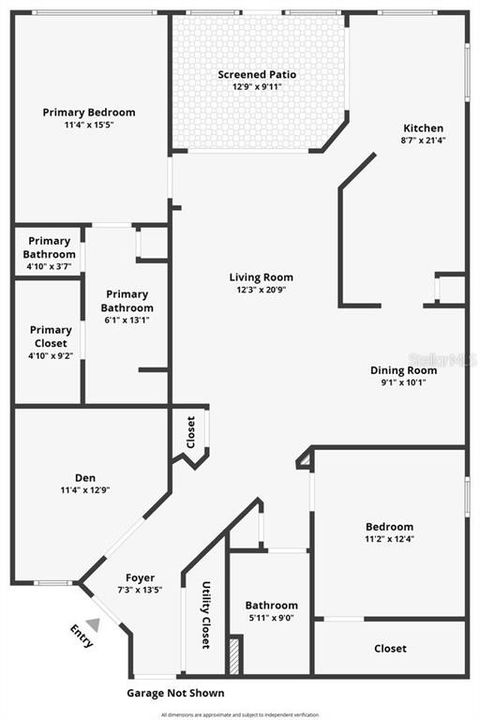
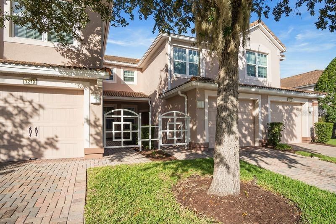
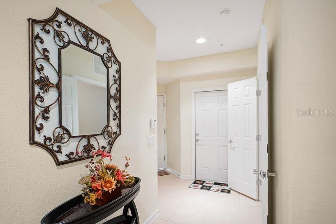
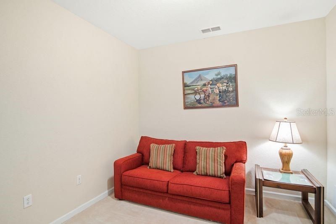
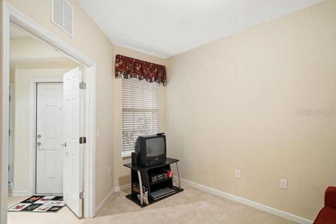
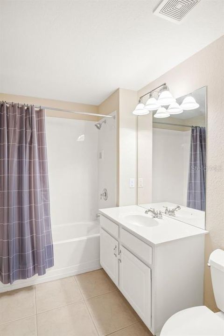
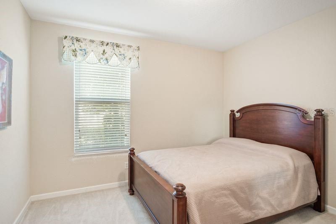
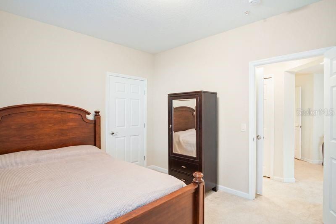
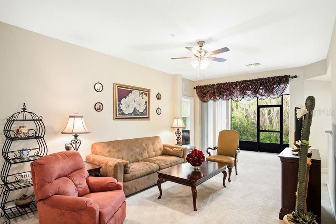
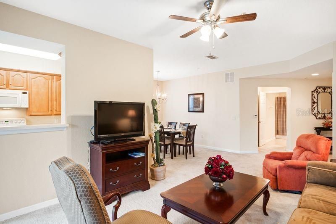
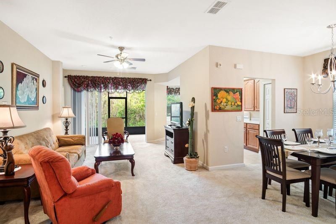
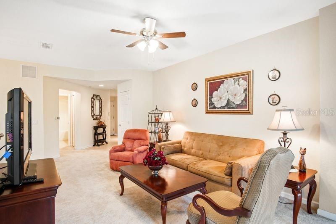
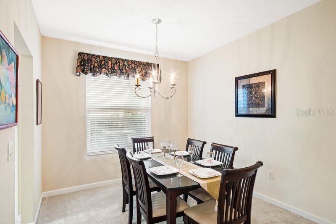
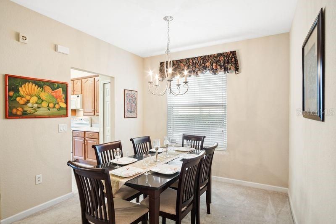
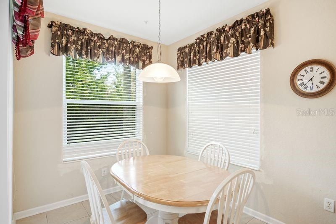
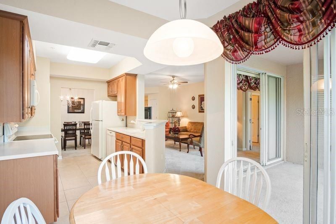
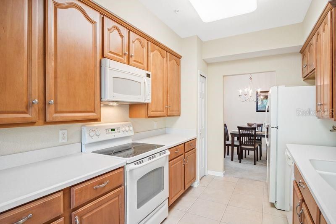
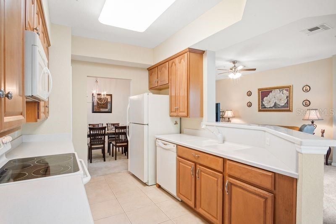
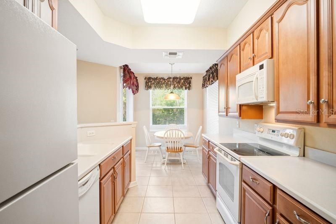
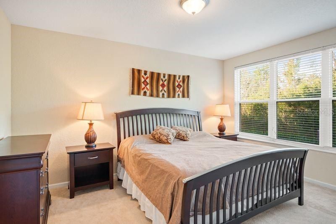
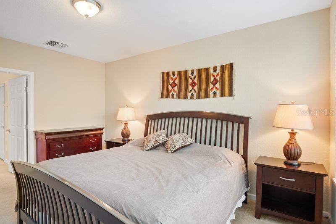
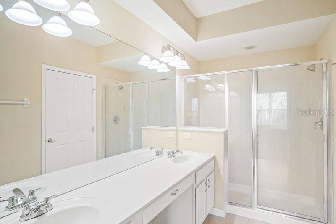
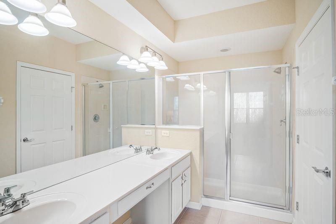
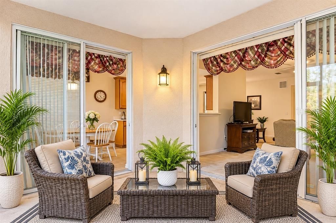
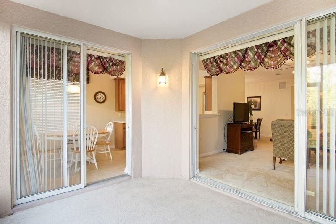
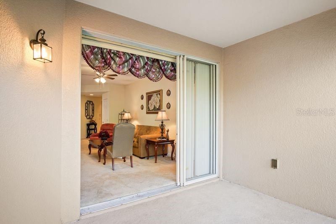
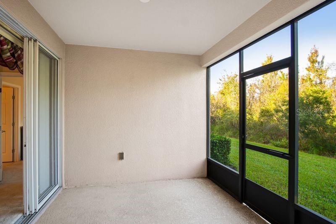
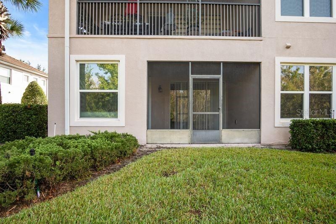
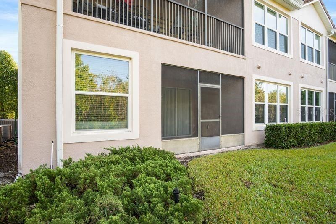
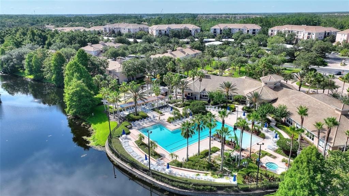
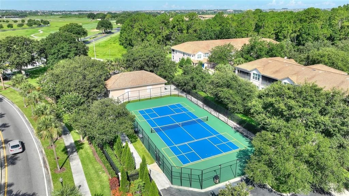
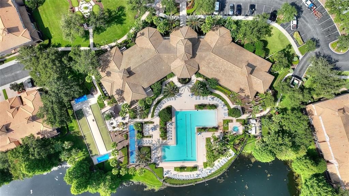
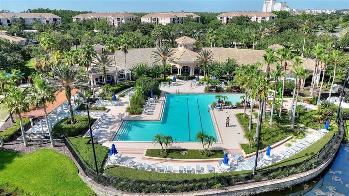
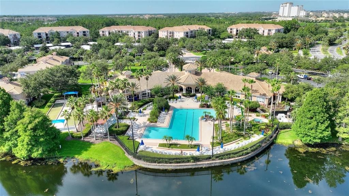
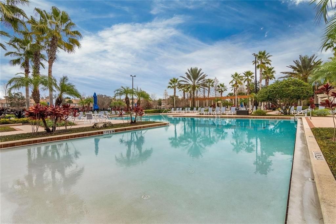
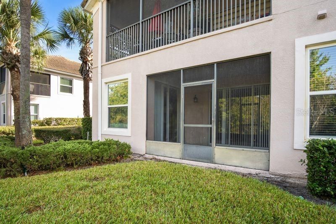
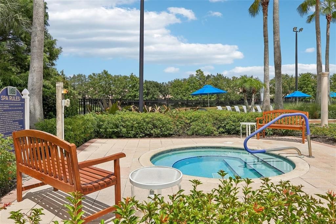
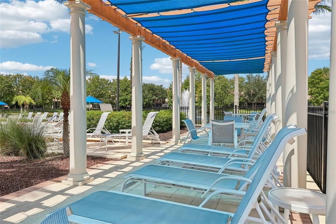
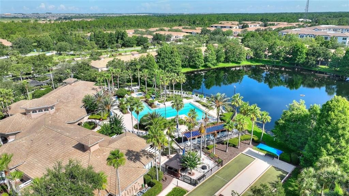
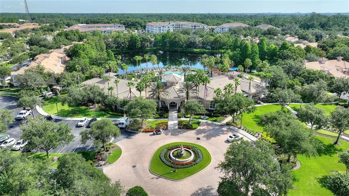
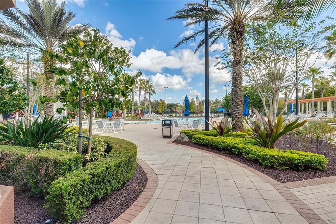
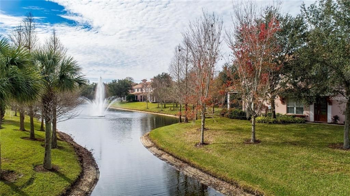
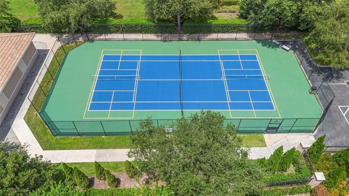
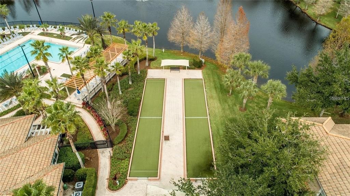
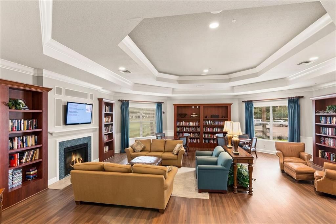
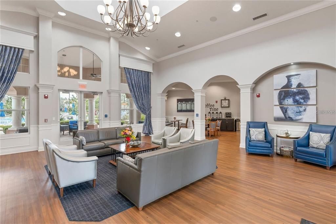
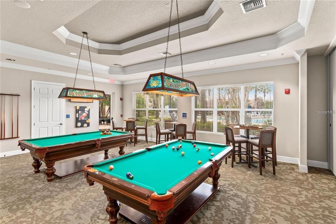
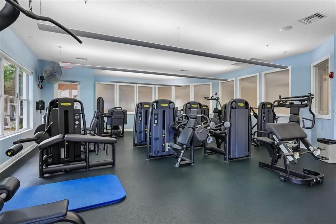
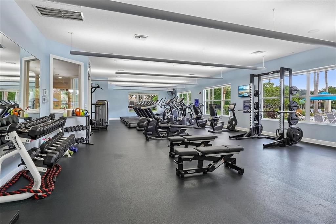
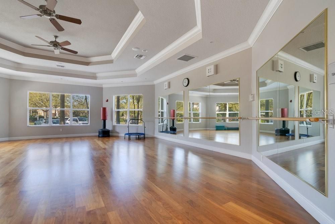
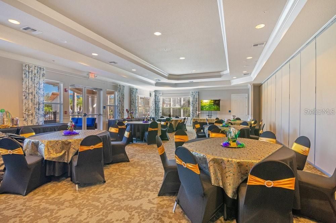
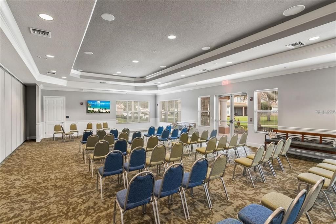
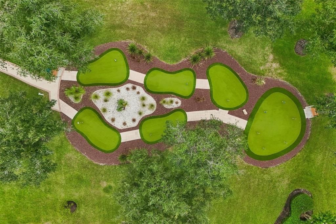
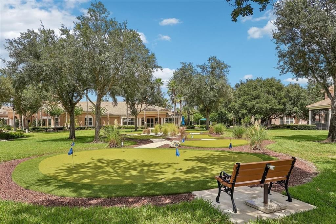
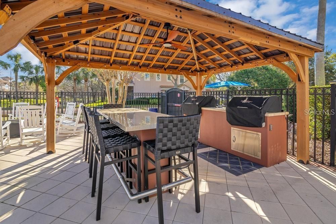
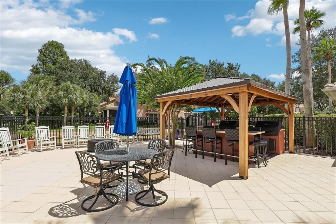
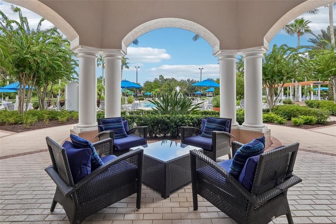
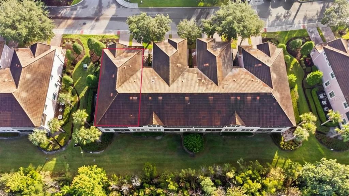
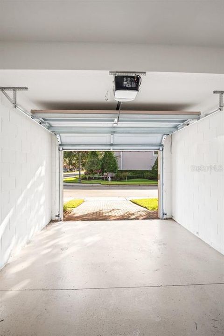
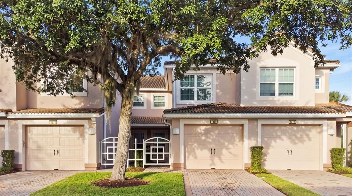
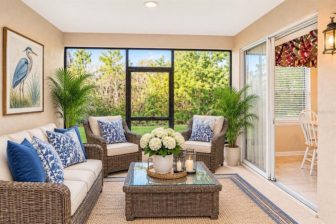
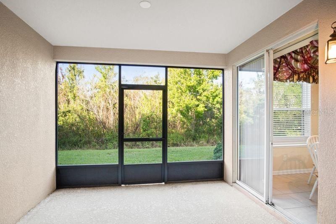
Desirable Bella Trae private condo with no rear neighbors. Features 2 bedrooms 2 baths + BONUS room that can be utilized as a 3rd bedroom or office. MOVE-IN-READY AND ALL FURNITURE IS INCLUDED. Gently lived-in unit, the owner purchased new and used only as a family vacation retreat. A first floor unit with an attached garage, Brick paver driveway and tile roofs. Bella Trae is the most upscale guard gated condo community in the Davenport FL area. Designed by DEL WEBB, famous for his upscale communities and prestigious amenities. This unit features An open spacious floor plan with an abundance of natural light, private wooded views with natural outdoor green space. The roomy kitchen has 36" wood maple cabinets, Solid surface counters and tile floors. The desirable floor print features a formal dining room and a separate kitchen dinette area with sliding glass doors that you can step out onto your Florida covered screen lanai with a morning coffee, or evening cocktails. A split bedroom plan designed so everyone has space to move around with comfort. The two Full baths have marble counters, wood maple cabinets, & tiled floors. Bella Trae community in Champions Gate features premium amenities to include an activities director, Olympic size outdoor heated pool/spa for your daily exercise. A state of the art fitness center, tennis, pickleball courts, billiards room, library, bocce ball tournaments and family fun golf putting green for practice before you go and take advantage the the many golf courses in Davenport including the Omni golf resort just across the street. Owning a condo in he Bella Trae community is second to none, a condo community you can be proud to own and bring your family and friends to visit. Minutes from the Disney entrance and all the area restaurants have to offer. Close to hwy 192 west corridor as well. Perfect for a primary residence , or a second home winter residence. call for more details , I'm happy to answer.
Location

Details

Type:
Residential
Parking:
Driveway
Year Built:
2006
Lot:
0.20 Acres
Heating:
Central / Electric
Price/sqft:
$126
Cooling:
Central Air
HOA:
No Data

Valuation

Our model vs. what's actually selling nearby.
Estimate
$275,000
$218K – $405K
Confidence Low
List vs. estimate
$86K below estimate
List $189,000 · -31.3%
Our model says this listing is priced below recent comparable activity. Expect competition.
Price per sq ft
$125
-21.4% vs. city median $159
Based on
49 MLS comparables
Median of recent comparable listings. Sold comps use closing price, active listings use list price.

Highlights

Annual tax
$3,498
2025
View
Trees/Woods
Garage
1 car garage
Furnished
Furnished
Pets
Breed Restrictions
All facts and features
  • Flooring

    • Carpet

    • Ceramic Tile

    Heating

    • Central

    • Electric

    Cooling

    • Central Air

    Appliances

    • Cooktop

    • Dishwasher

    • Disposal

    • Dryer

    • Electric Cooktop

    • Electric Water Heater

    • Microwave

    • Refrigerator

    • Washer

    Other interior features

    • Eating Space In Kitchen

    • L Dining

    • Living Room/Dining Room Combo

    • Open Floorplan

    • Primary Bedroom Main Floor

    • Solid Surface Counters

    • Solid Wood Cabinets

    • Split Bedroom

    • Walk-In Closet(s)

    Bedrooms and bathrooms

    • Bedrooms: 2

    • Full bathrooms: 2

  • Parking

    • Driveway

    Property

    • Levels: One

    • Exterior Features: Private Entrance / Sidewalk / Sliding Doors

    Lot

    • Lot: 0.20 Acres

    Other Property Information

    • Parcel Number: 332527300500010433

    • Zoning: PUD

  • Type and style

    • Property Type: Residential

    • Property Sub Type: Condominium

  • Utility

    • BB/HS Internet Available

    • Cable Available

    • Cable Connected

    • Electricity Connected

    • Public

    • Sewer Connected

    • Street Lights

    • Water Connected

  • Other financial information

    • HOA Frequency: Monthly

    • Annual tax amount: $3,498

  • Source details

    • MLS ID: S5159592

    Other facts

    • Construction Materials: Block / Stucco / Wood Frame

    • Foundation Details: Concrete Perimeter / Slab

    • Laundry Features: Inside

    • Patio And Porch Features: Covered / Enclosed / Patio / Rear Porch / Screened

    • Window Features: Blinds / Window Treatments

    • Direction Faces: East

    • Architectural Style: Florida / Traditional

    • Garage Spaces: 1

    • Attached Garage: Yes

    • Garage: Yes

    • Living Area: 1504

    • Water Source: Public

    • Subdivision Name: PROMENADES AT BELLATRAE CONDO PH 9 BLDG 33

Private inquiry
Talk to the advisor on this listing.
Floor plans, HOA docs, off-market comparables, scheduling a private showing — one message, direct to the local specialist.

More like this

For Sale
$199,000
Condo/Co-op
3 bds · 2 ba · 1,244 sqft
TUSCANA 3 CONDO, DAVENPORT
1361 TUSCAN TERRACE UNIT 7405
New
For Sale
$165,000
Lots/Land
0.19 acres
REUNION PH 01 PRCL 01 UNIT 01, REUNION
1219 MOLONA STREET
New
For Sale
$210,000
Condo/Co-op
3 bds · 2 ba · 1,384 sqft
VENTURA AT BELLA TRAE CONDO PH 6, DAVENPORT
8252 CIVITA DRIVE UNIT 305
New
For Sale
$210,000
Condo/Co-op
2 bds · 2 ba · 1,435 sqft
PROMENADES TWO AT BELLATRAE CONDO PH 4 BLDG 42, DAVENPORT
1210 BELLA ROSE COURT
New
For Sale
$225,000
Condo/Co-op
2 bds · 2 ba · 1,409 sqft
CHAMPIONS CLUB CONDO PH 31, DAVENPORT
8997 AZALEA SANDS LANE UNIT 8997
New
For Sale
$220,000
1 bds · 1 ba · 1,128 sqft
REUNION GRANDE CONDO, KISSIMMEE
7593 GATHERING DRIVE UNIT 708
New
For Sale
$174,990
Condo/Co-op
3 bds · 2 ba · 1,248 sqft
VENTURA AT BELLA TRAE CONDO PH 4, DAVENPORT
8302 PORTOFINO DRIVE UNIT 101
For Sale
$219,900
Condo/Co-op
3 bds · 2 ba · 1,244 sqft
TUSCANA I A CONDO, DAVENPORT
1371 TUSCAN TERRACE UNIT 3404

Market around this address

Live counts in the same area.
View all

The multiple listing information is provided by the Stellar MLS from a copyrighted compilation of listings. The compilation of listings and each individual listing are ©2026-present Stellar MLS. All Rights Reserved. The information provided is for consumers' personal, noncommercial use and may not be used for any purpose other than to identify prospective properties consumers may be interested in purchasing. All properties are subject to prior sale or withdrawal. All information provided is deemed reliable but is not guaranteed accurate, and should be independently verified. Listing courtesy of: WATSON REALTY CORP.