Sell Your Home
Get a free home valuation
Contact
Tell us about your needs

8997 AZALEA SANDS LANE UNIT 8997

Condo/Co-op For Sale
$225,000

BTC: 2.93887147

ETH: 100.00000000

4 days
2 bds
2 ba
1,409 sqft

Overview

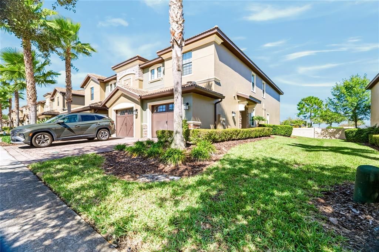
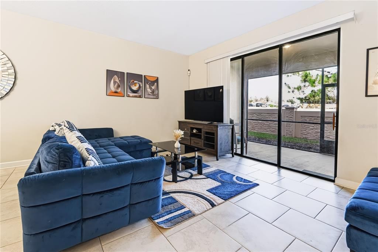
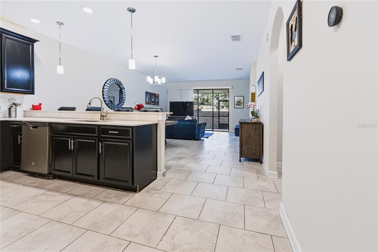
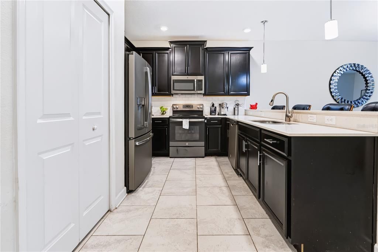
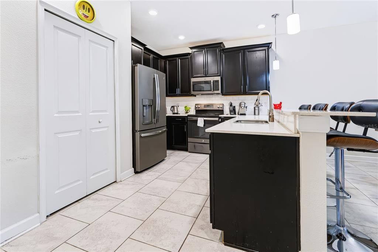
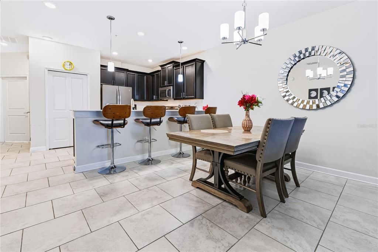
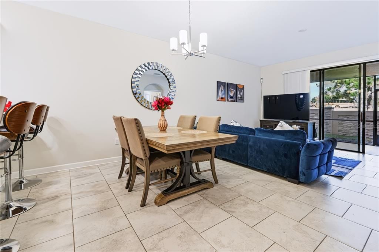
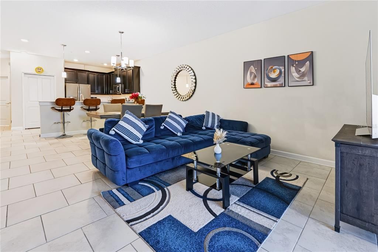
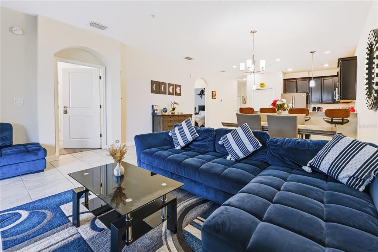
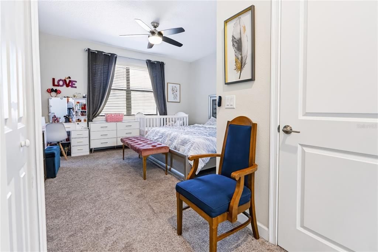
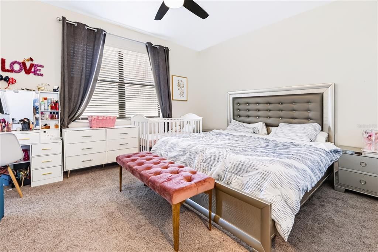
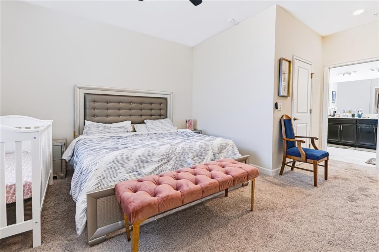
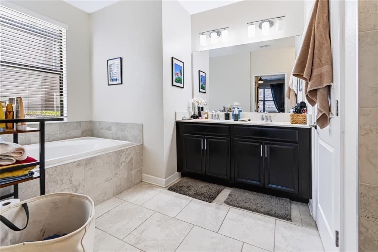
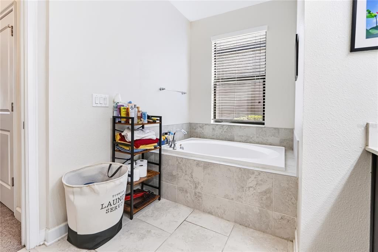
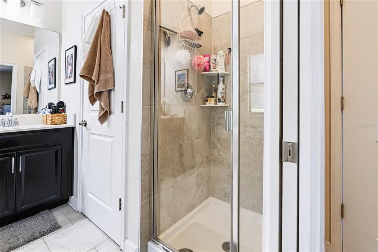
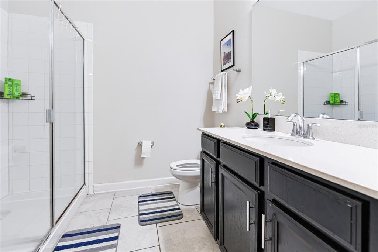
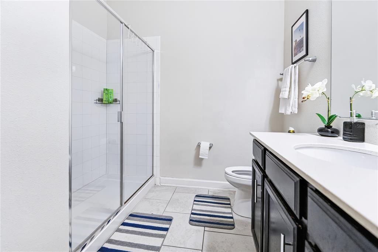
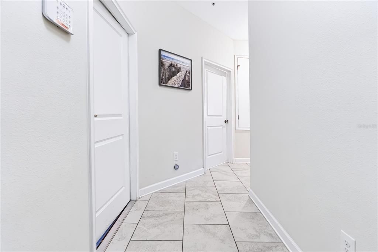
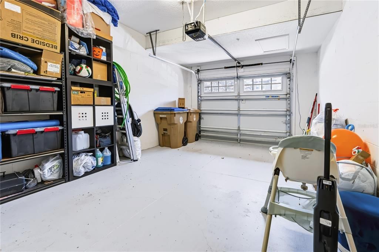
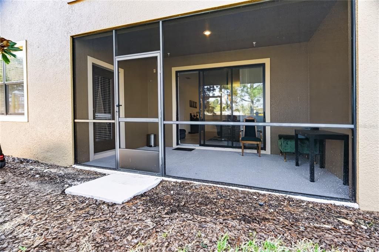
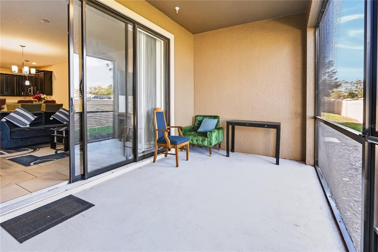
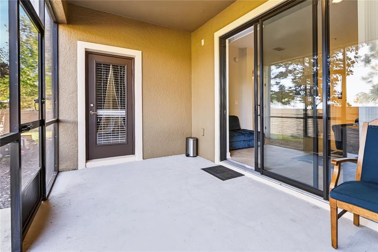
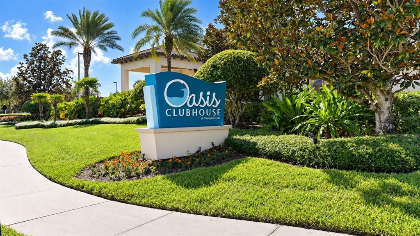
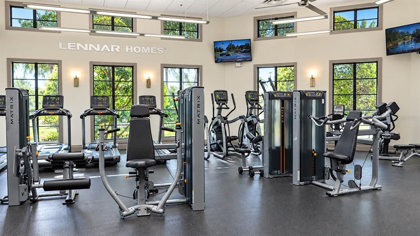
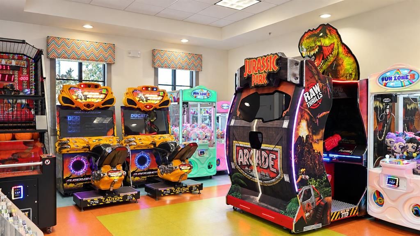
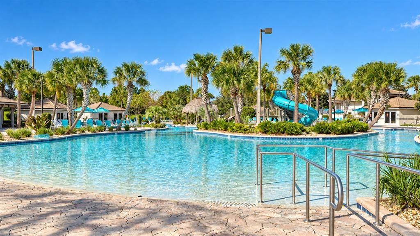
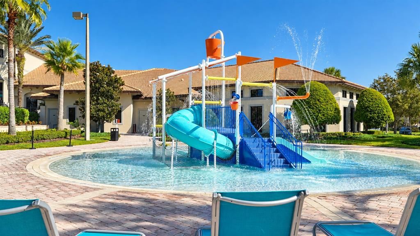
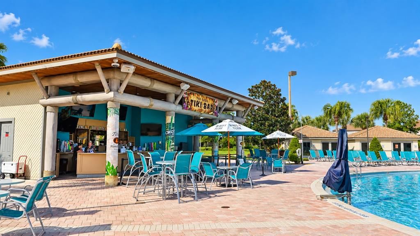
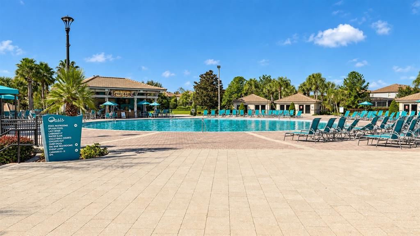
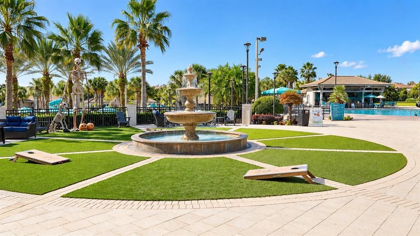
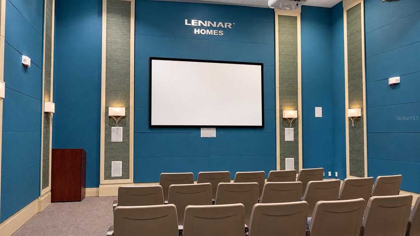
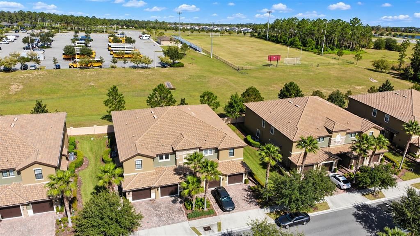
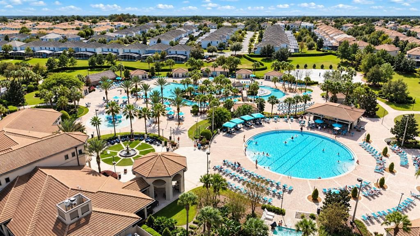
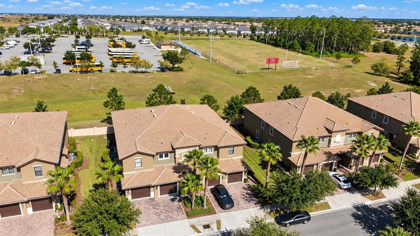
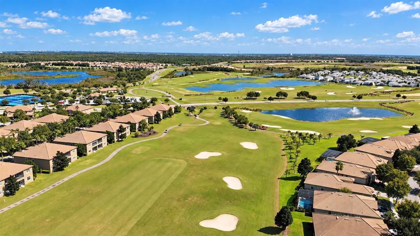
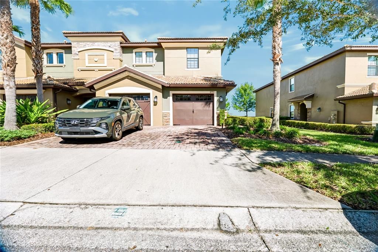
Welcome to 8997 Azalea Sands Lane, a beautifully maintained 2-bedroom, 2-bathroom corner-unit condominium located in the sought-after ChampionsGate community! Built in 2017, this spacious residence offers 1,409 square feet of comfortable living space, an attached one-car garage, and a thoughtfully designed open floor plan that blends style and functionality. Step inside to discover a bright and inviting interior featuring high ceilings, neutral finishes, and beautiful tile flooring throughout the main living areas. The spacious kitchen showcases rich wood cabinetry, solid-surface countertops, stainless steel appliances, a convenient breakfast bar, and stylish pendant lighting. Overlooking the dining and living areas, the kitchen creates an ideal space for everyday living and entertaining. The generously sized primary suite offers a comfortable retreat with plush carpeting, a walk-in closet, and a private en-suite bathroom featuring dual sinks and a relaxing soaking tub. An additional bedroom and full bathroom provide flexibility for guests, a home office, or additional living space. Sliding glass doors lead to a private screened-in patio, perfect for enjoying Florida's beautiful weather while relaxing outdoors. Beyond the home, residents can enjoy the amenities of the guard-gated ChampionsGate community, including a resort-style swimming pool, fitness center, tennis courts, playground, on-site dining, and more. Conveniently located near shopping, dining, golf courses, major highways, and Central Florida's world-famous attractions, this property offers a wonderful combination of comfort, convenience, and resort-style living. Whether you're looking for a primary residence, vacation getaway, or investment opportunity, this ChampionsGate condo is one you won't want to miss. Schedule your private showing today!

Location

Details

Type:
Residential
Parking:
Driveway
Year Built:
2017
Lot:
0.05 Acres
Heating:
Central / Electric
Price/sqft:
$160
Cooling:
Central Air
HOA:
$667

Valuation

Our model vs. what's actually selling nearby.
Estimate
$257,000
$212K – $317K
Confidence Low
List vs. estimate
$32K below estimate
List $225,000 · -12.5%
Our model says this listing is priced below recent comparable activity. Expect competition.
Price per sq ft
$159
-0.2% vs. city median $159
Based on
66 MLS comparables
Median of recent comparable listings. Sold comps use closing price, active listings use list price.

Highlights

Annual tax
$4,652
2025
HOA
$667/mo
24-Hour Guard, Community Pool, Security
Garage
1 car garage
Furnished
Furnished
Pets
Allowed
All facts and features
  • Flooring

    • Carpet

    • Ceramic Tile

    Heating

    • Central

    • Electric

    Cooling

    • Central Air

    Appliances

    • Convection Oven

    • Dishwasher

    • Disposal

    • Microwave

    • Range

    • Refrigerator

    Other interior features

    • High Ceilings

    • Kitchen/Family Room Combo

    • Living Room/Dining Room Combo

    • Primary Bedroom Main Floor

    • Solid Surface Counters

    • Solid Wood Cabinets

    • Thermostat

    • Walk-In Closet(s)

    Bedrooms and bathrooms

    • Bedrooms: 2

    • Full bathrooms: 2

  • Parking

    • Driveway

    Property

    • Levels: Two

    • Exterior Features: Rain Gutters / Sidewalk / Sliding Doors

    Lot

    • Lot: 0.05 Acres

    Other Property Information

    • Parcel Number: 312527568700313102

    • Zoning: RES

  • Type and style

    • Property Type: Residential

    • Property Sub Type: Condominium

  • Utility

    • Cable Available

    • Electricity Available

  • Other financial information

    • HOA: $667

    • HOA Frequency: Monthly

    • Annual tax amount: $4,652

  • Source details

    • MLS ID: O6452467

    Other facts

    • Construction Materials: Block / Stucco

    • Foundation Details: Slab

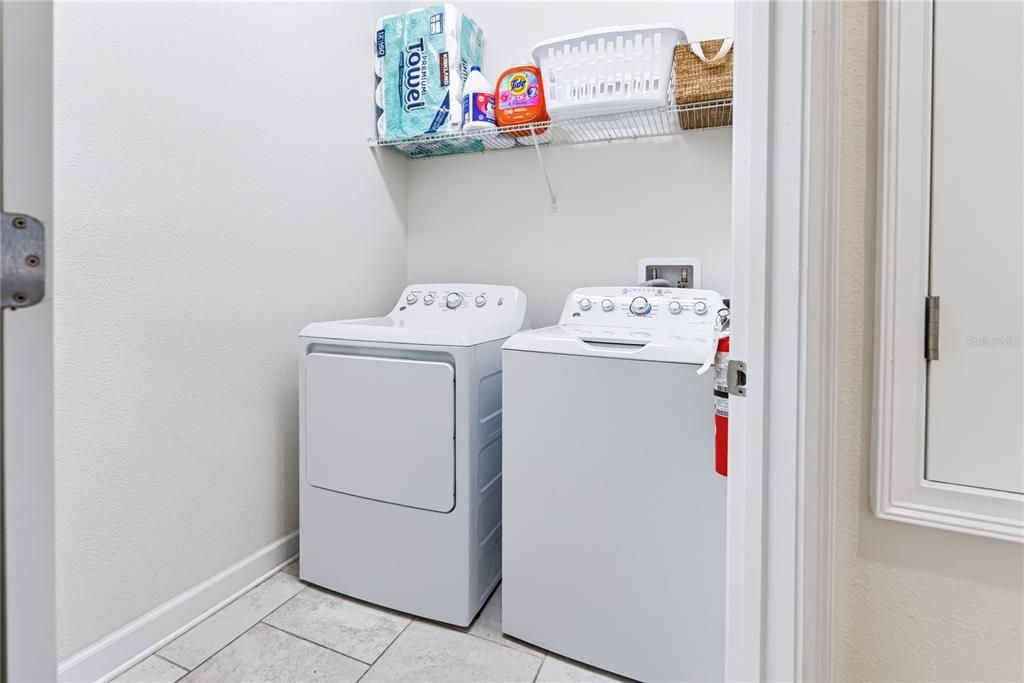
    • Laundry Features: Inside / Laundry Room

    • Patio And Porch Features: Enclosed / Patio / Screened

    • Direction Faces: South

    • Garage Spaces: 1

    • Attached Garage: Yes

    • Garage: Yes

    • Living Area: 1409

    • Water Source: Public

    • Subdivision Name: CHAMPIONS CLUB CONDO PH 31

Private inquiry
Talk to the advisor on this listing.
Floor plans, HOA docs, off-market comparables, scheduling a private showing — one message, direct to the local specialist.

More like this

New
For Sale
$210,000
Condo/Co-op
2 bds · 2 ba · 1,435 sqft
PROMENADES TWO AT BELLATRAE CONDO PH 4 BLDG 42, DAVENPORT
1210 BELLA ROSE COURT
New
For Sale
$189,000
Condo/Co-op
2 bds · 2 ba · 1,504 sqft
PROMENADES AT BELLATRAE CONDO PH 9 BLDG 33, DAVENPORT
1268 GRADY LANE UNIT 1268
New
For Sale
$210,000
Condo/Co-op
3 bds · 2 ba · 1,384 sqft
VENTURA AT BELLA TRAE CONDO PH 6, DAVENPORT
8252 CIVITA DRIVE UNIT 305
New
For Sale
$174,990
Condo/Co-op
3 bds · 2 ba · 1,248 sqft
VENTURA AT BELLA TRAE CONDO PH 4, DAVENPORT
8302 PORTOFINO DRIVE UNIT 101
For Sale
$285,000
Townhouse
4 bds · 3 ba · 1,492 sqft
REGAL PALMS AT HIGHLAND RESERVE, DAVENPORT
121 PALERMO STREET
For Sale
$289,990
Condo/Co-op
2 bds · 2 ba · 1,388 sqft
CHAMPIONSGATE CONDO NO 4 PH 27, DAVENPORT
8879 CABOT CLIFFS DRIVE UNIT 102
For Sale
$280,000
Townhouse
3 bds · 2 ba · 1,632 sqft
FOUNTAINS AT CHAMPIONSGATE PH 1 REP, DAVENPORT
8143 ROSEVILLE BOULEVARD
For Sale
$210,000
Townhouse
2 bds · 2 ba · 1,394 sqft
STONEYBROOK SOUTH NORTH PRCL PH 2, DAVENPORT
1071 QUAKER RIDGE LANE

Market around this address

Live counts in the same area.
View all

The multiple listing information is provided by the Stellar MLS from a copyrighted compilation of listings. The compilation of listings and each individual listing are ©2026-present Stellar MLS. All Rights Reserved. The information provided is for consumers' personal, noncommercial use and may not be used for any purpose other than to identify prospective properties consumers may be interested in purchasing. All properties are subject to prior sale or withdrawal. All information provided is deemed reliable but is not guaranteed accurate, and should be independently verified. Listing courtesy of: KELLER WILLIAMS CLASSIC