Sell Your Home
Get a free home valuation
Contact
Tell us about your needs
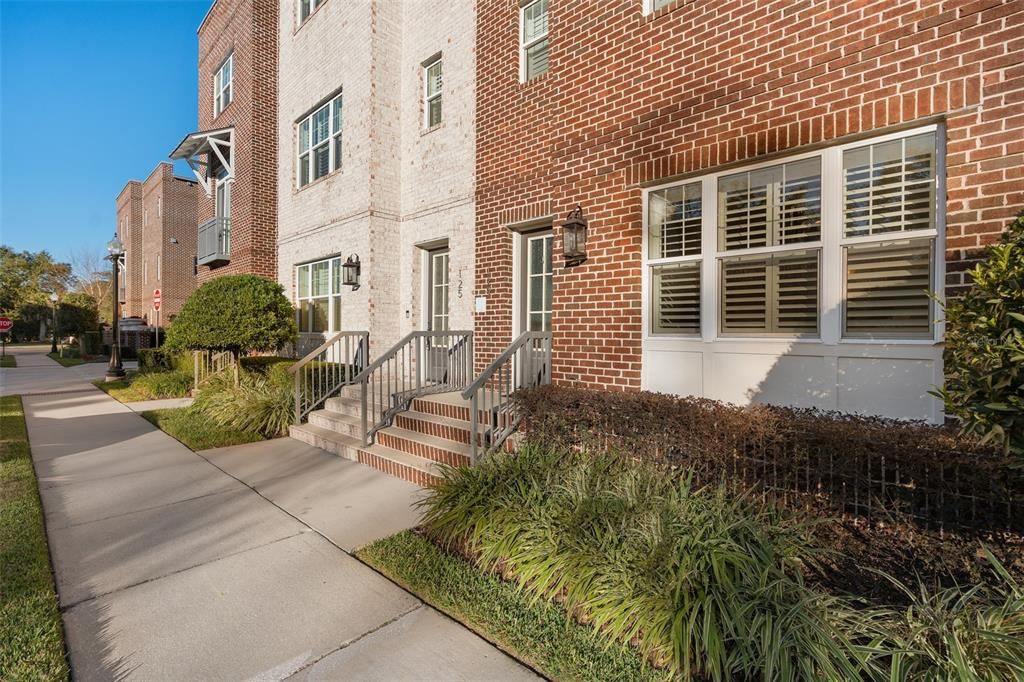
129 S PARK AVENUE UNIT 8E

Condo/Co-op For Sale
$919,000

BTC: 14.44968553

ETH: 483.01307657

33 days
3 bds
3 ba
2,030 sqft

Overview

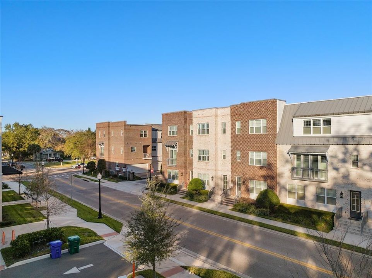
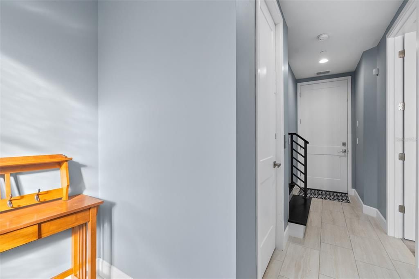
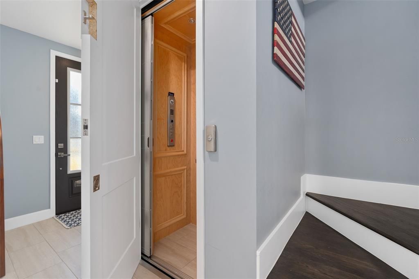
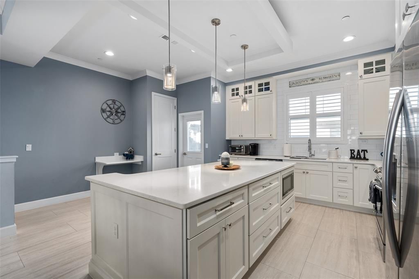
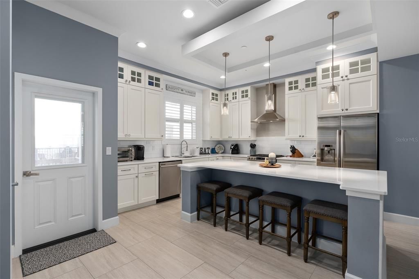
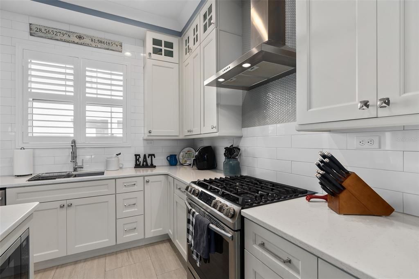
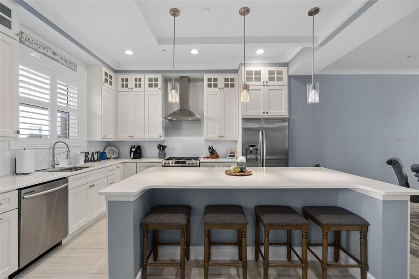
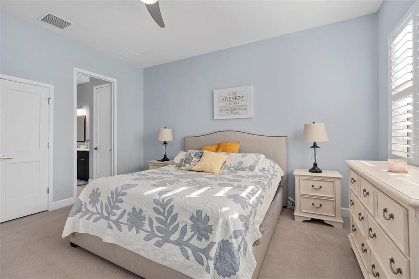
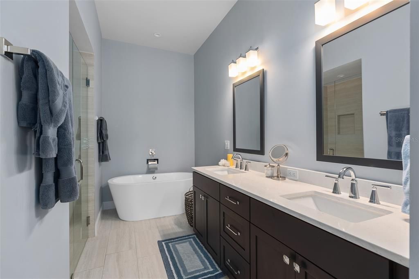
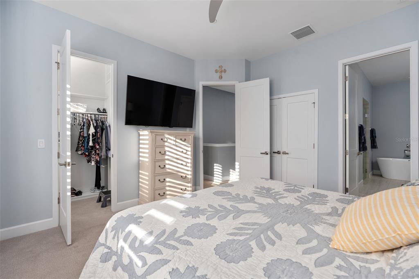
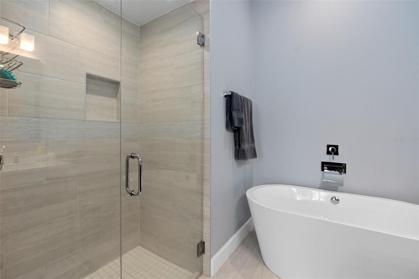
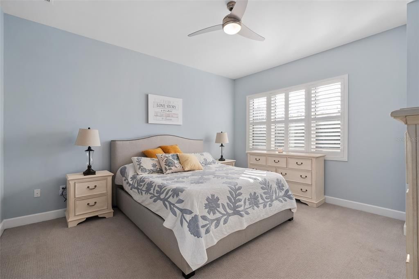
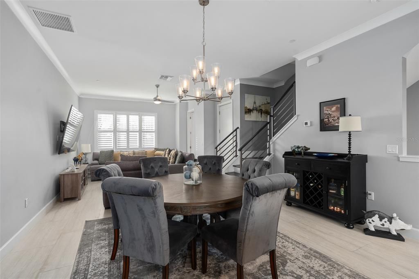
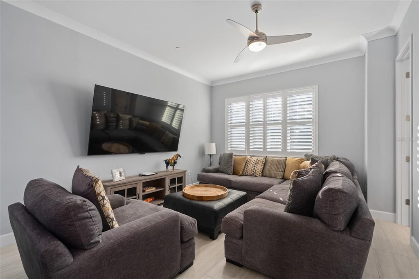
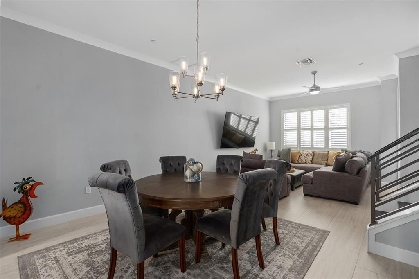
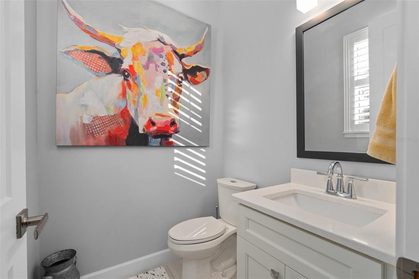
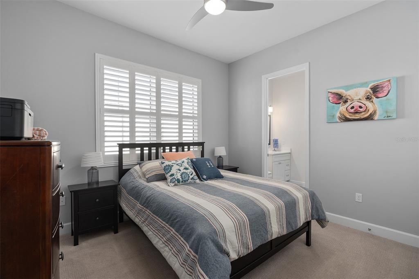
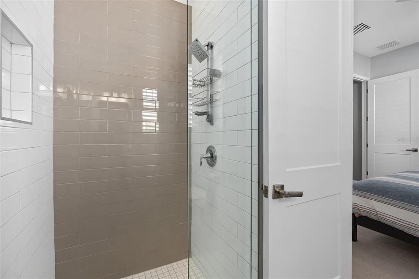
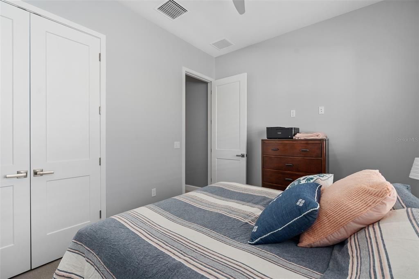
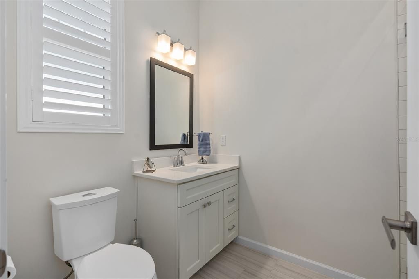
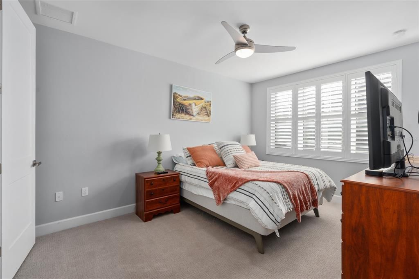
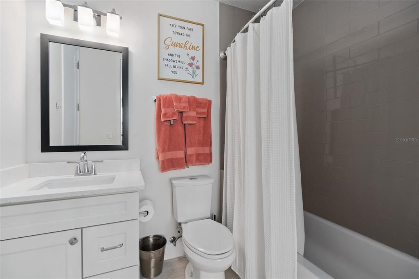
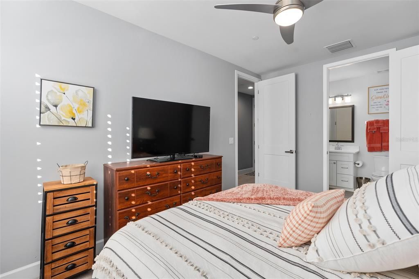
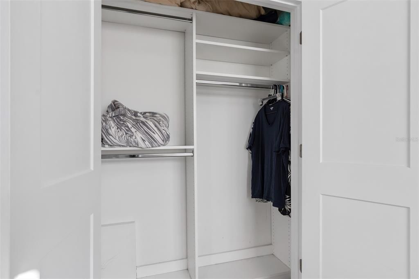
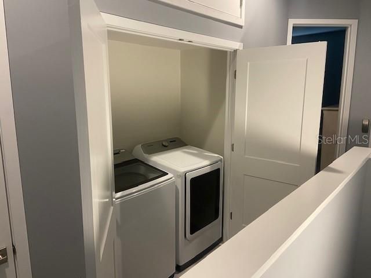
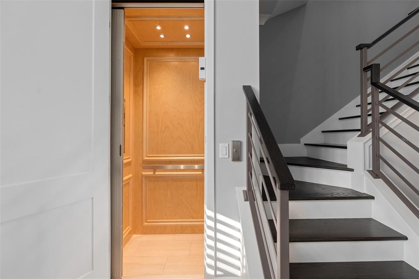
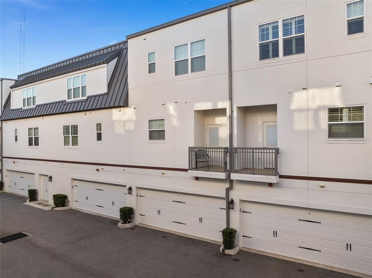
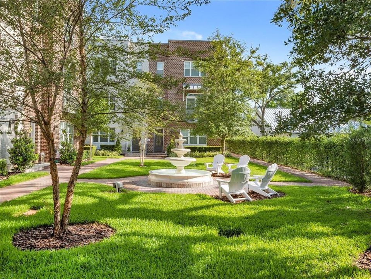
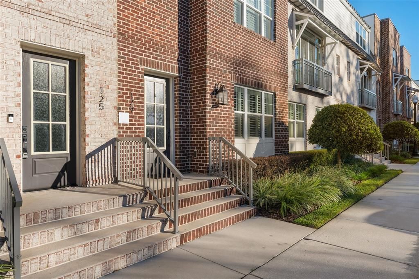
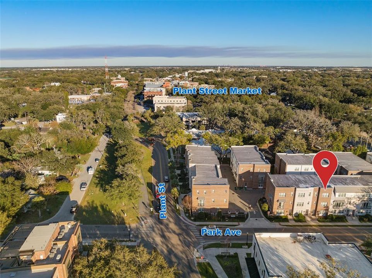
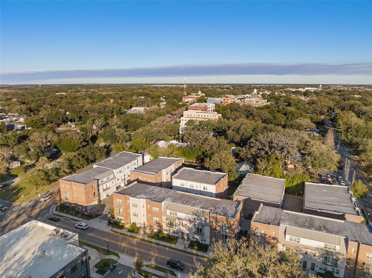
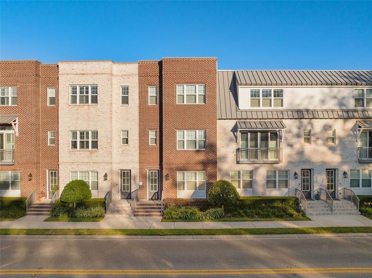
Fully furnished, turnkey Urban retreat in Downtown Winter Garden — perfect for snowbirds, recent life-chapters, or anyone craving an active, walkable Florida lifestyle. This immaculate three-story townhome at Park Place offers 2,030 sq ft of stylish, move-in ready living with 3 beds, 3.5 baths and a custom elevator for easy access to every level. Why you’ll love it? Move-in ready: thoughtfully curated furnishings and decor — unpack, relax, entertain. Ideal for flexible living: private first-floor guest suite with full en-suite bath — perfect for in-laws, guests, or a live-work setup. Entertainer’s kitchen: chef-inspired with oversized island, breakfast bar, stainless appliances and gas range. Private primary level: spa bath with dual vanities, soaking tub and large walk-in shower. Comfortable modern features: natural gas, ceramic floors, plantation shutters, tankless water heater and rear-entry 2-car garage. Accessibility: custom elevator makes all three levels effortless. Location: You can live steps away from Winter Garden’s Plant Street scene — Plant Street Market, Crooked Can Brewing, Award winning Restaurants, Boutique shops, and the 22 mile long West Orange Trail. Enjoy year round festivals, dining, weekly farmers’ markets and nightlife within easy walking distance, plus quick access to major highways and all Orlando’s Theme Parks and attractions. Perfect fit for: Northern snowbirds seeking low-maintenance seasonal living, those starting fresh after a divorce who want an elegant, turnkey sanctuary, or anyone who values design-forward, walkable downtown life. Schedule a tour and see how effortlessly this home fits your next chapter.

Location

Details

Type:
Residential
Parking:
No Data
Year Built:
2020
Lot:
0.02 Acres
Heating:
Central
Price/sqft:
$453
Cooling:
Central Air
HOA:
$490

Valuation

Our model vs. what's actually selling nearby.
Estimate
$380,000
$288K – $424K
Confidence Low
List vs. estimate
$539K above estimate
List $919,000 · +141.8%
Our model says this listing is priced above recent comparable activity. Room to negotiate.
Price per sq ft
$452
+106.4% vs. city median $219
Based on
37 MLS comparables
Median of recent comparable listings. Sold comps use closing price, active listings use list price.

Highlights

Annual tax
$11,037
2025
HOA
$490/mo
Maintenance Structure, Maintenance Grounds
Garage
2 car garage
Furnished
Furnished
Pets
Breed Restrictions, Number Limit
All facts and features
  • Flooring

    • Carpet

    • Ceramic Tile

    Heating

    • Central

    Cooling

    • Central Air

    Appliances

    • Convection Oven

    • Cooktop

    • Dishwasher

    • Disposal

    • Dryer

    • Exhaust Fan

    • Ice Maker

    • Microwave

    • Refrigerator

    • Tankless Water Heater

    • Washer

    Other interior features

    • Ceiling Fan(s)

    • Chair Rail

    • Crown Molding

    • Eating Space In Kitchen

    • Elevator

    • Living Room/Dining Room Combo

    • Open Floorplan

    • PrimaryBedroom Upstairs

    • Split Bedroom

    • Walk-In Closet(s)

    • Window Treatments

    Bedrooms and bathrooms

    • Bedrooms: 3

    • Bathrooms: 1

    • Full bathrooms: 3

  • Property

    • Levels: Three Or More

    • Exterior Features: Balcony / Sidewalk

    Lot

    • Lot: 0.02 Acres

    Other Property Information

    • Parcel Number: 232227665100080

    • Zoning: PUD

  • Type and style

    • Property Type: Residential

    • Property Sub Type: Condominium

  • Utility

    • Cable Available

    • Public

  • Other financial information

    • HOA: $490

    • HOA Frequency: Monthly

    • Annual tax amount: $11,038

  • Source details

    • MLS ID: O6420596

    Other facts

    • Construction Materials: Stucco

    • Foundation Details: Slab

    • Laundry Features: Laundry Closet / Upper Level

    • Lot Features: Historic District / Sidewalk

    • Patio And Porch Features: Rear Porch

    • Window Features: Shutters

    • Direction Faces: West

    • Garage Spaces: 2

    • Attached Garage: Yes

    • Garage: Yes

    • Living Area: 2030

    • Water Source: None

    • Subdivision Name: PARK PLACE/WINTER GARDEN

Private inquiry
Talk to the advisor on this listing.
Floor plans, HOA docs, off-market comparables, scheduling a private showing — one message, direct to the local specialist.

More like this

New
For Sale
$1,095,000
House
5 bds · 3 ba · 3,484 sqft
WESTFIELD LAKES, WINTER GARDEN
626 ENGLISH LAKE DRIVE
New
For Sale
$850,000
House
4 bds · 2 ba · 2,248 sqft
WINTER GARDEN SHORES REP, WINTER GARDEN
64 E CREST AVENUE
New
For Sale
$915,000
Townhouse
3 bds · 3 ba · 2,242 sqft
PARK PLACE AT WINTER GARDEN, WINTER GARDEN
484 W PLANT STREET
For Sale
$1,030,000
House
4 bds · 3 ba · 4,000 sqft
CYPRESS RESERVE PH 1, WINTER GARDEN
13852 JOMATT LOOP
For Sale
$850,000
House
5 bds · 3 ba · 3,241 sqft
COVINGTON CHASE PH 2B, WINTER GARDEN
637 GRASSY STONE DRIVE
For Sale
$1,099,000
House
3 bds · 2 ba · 2,700 sqft
DOWNTOWN WINTER GARDEN, WINTER GARDEN
215 S HIGHLAND AVENUE
For Sale
$649,500
House
5 bds · 3 ba · 2,626 sqft
BELMERE VILLAGE G-5, WINDERMERE
11773 BELLA MILANO COURT
For Sale
$899,000
House
5 bds · 4 ba · 3,118 sqft
OXFORD CHASE, WINTER GARDEN
14779 MCCLANE ROAD

Market around this address

Live counts in the same area.
View all

The multiple listing information is provided by the Stellar MLS from a copyrighted compilation of listings. The compilation of listings and each individual listing are ©2026-present Stellar MLS. All Rights Reserved. The information provided is for consumers' personal, noncommercial use and may not be used for any purpose other than to identify prospective properties consumers may be interested in purchasing. All properties are subject to prior sale or withdrawal. All information provided is deemed reliable but is not guaranteed accurate, and should be independently verified. Listing courtesy of: BOARDWALK REALTY, LLC