Sell Your Home
Get a free home valuation
Contact
Tell us about your needs
1318 CHEBON CT COURT Unit E-F

Condo/Co-op For Sale
$224,900

BTC: 2.85950413

ETH: 88.87571626

-$10K (2026/05/18)
156 days
2 bds
2 ba
1,788 sqft

Overview

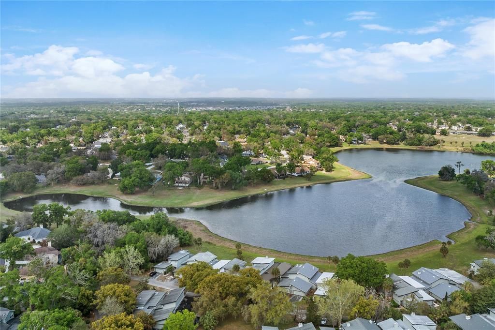
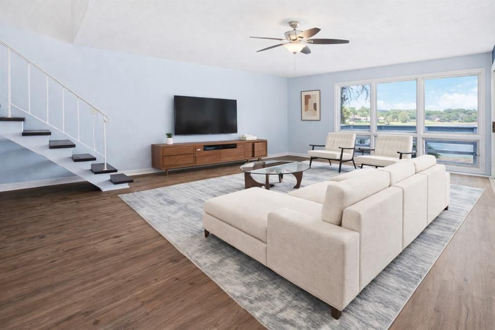
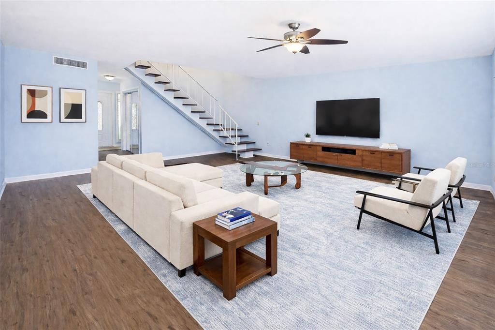
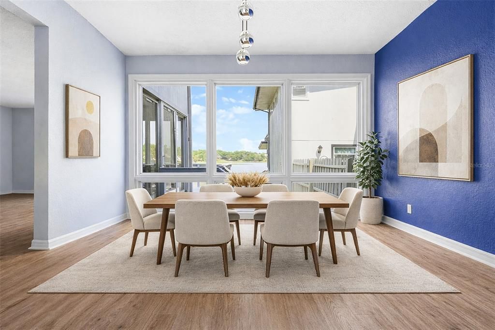
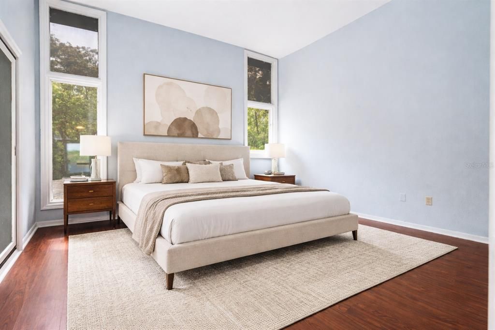
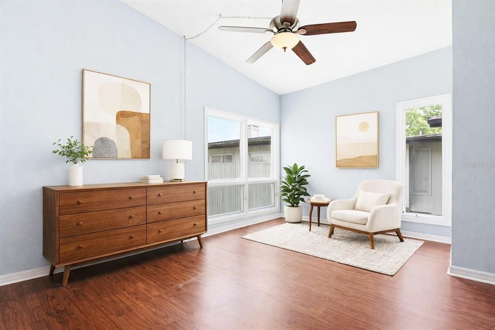
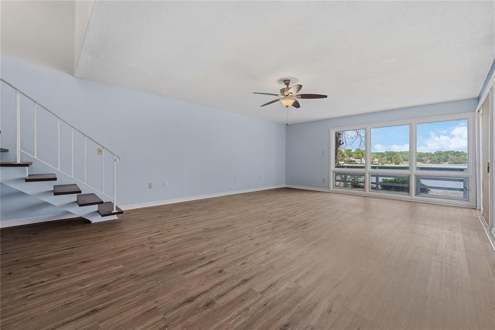
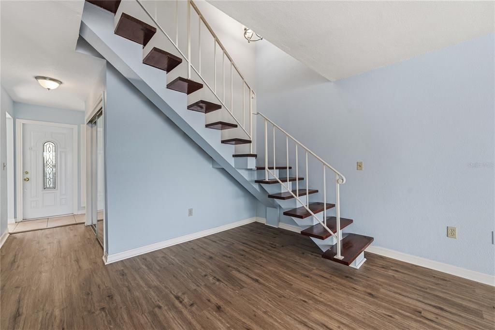
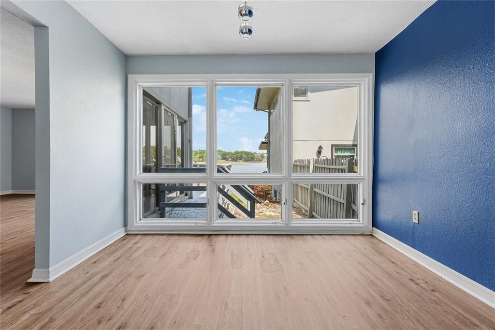
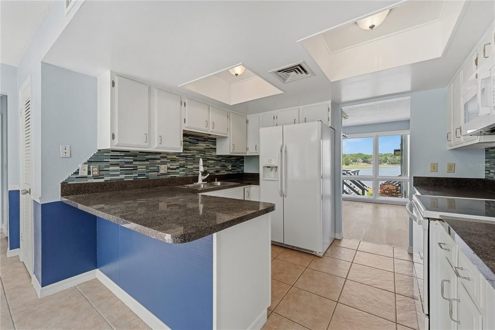
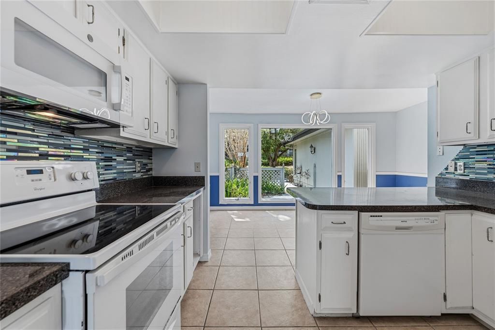
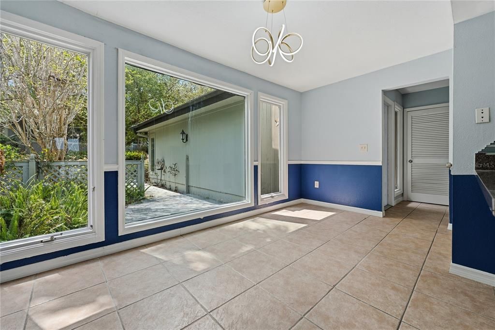
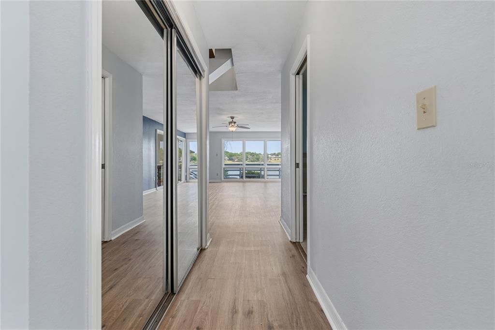
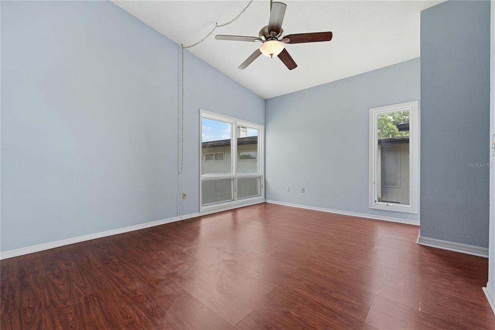
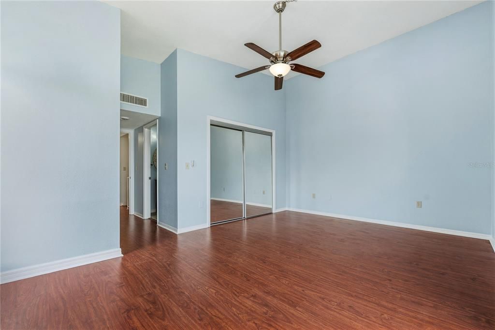
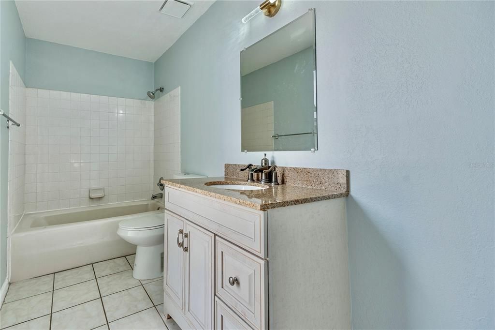
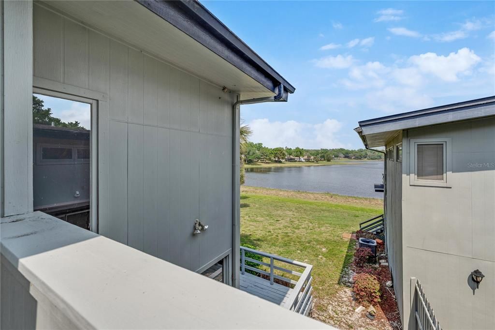
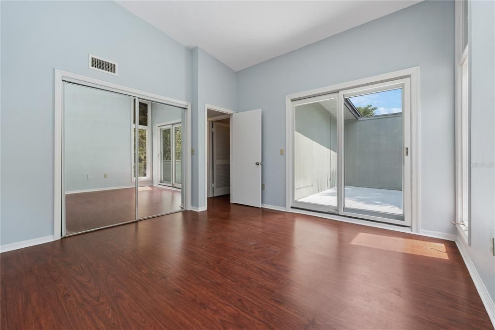
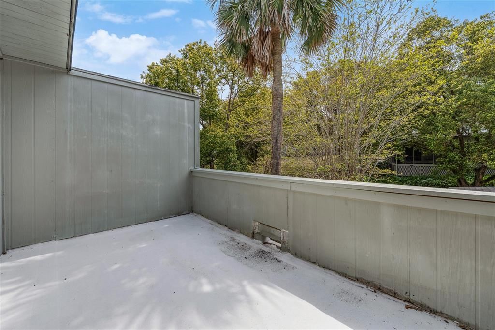
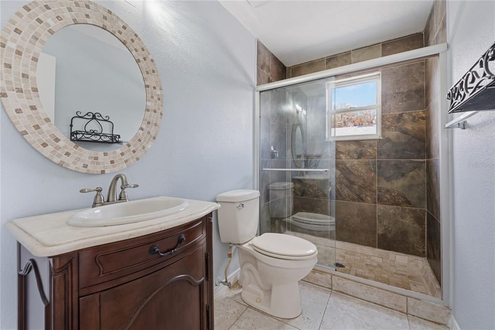
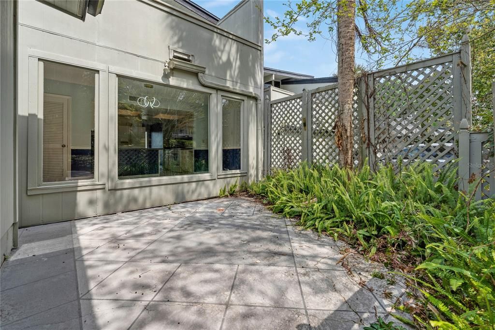
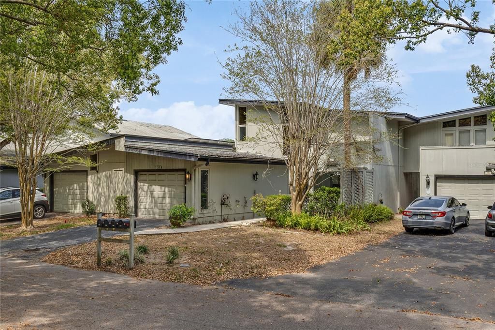
Virtually Staged. Welcome to 1318 Chebon Ct, a distinctive mid-century modern retreat overlooking Lake Francis in Apopka’s sought-after Errol Estate. This 2-bedroom, 2.5-bath, 1,788 htd. sqft home features expansive windows, two private balconies, and strong indoor–outdoor connections that frame peaceful lake views from multiple rooms. Inside, the home offers a thoughtful two-story layout filled with natural light. The first floor includes a spacious living room, a formal dining room, and a separate eating area in the kitchen, all highlighted by floor-to-ceiling windows that invite in the sweeping vistas. A floating staircase anchors the interior, while recent updates, including a 2024 A/C unit, a 2024 water heater, and vinyl flooring on the main level, add comfort and peace of mind. Upstairs, laminate flooring runs throughout two generously sized bedrooms, each with vaulted ceilings and its own private balcony, along with two full bathrooms and a dedicated storage room. Outdoor living continues with a welcoming courtyard-style front entrance and a rear wood deck overlooking Lake Francis, plus a detached one-car garage that complements the home’s classic layout. Located near SR 429 and SR 414, the home offers convenient access to shopping, dining, and Central Florida’s major destinations, and it is zoned for A- and B-rated schools, adding lasting value to this lake-view opportunity in one of Apopka’s most established neighborhoods.

Location

Details

Type:
Residential
Parking:
Driveway / Garage Door Opener / Ground Level
Year Built:
1980
Lot:
0.20 Acres
Heating:
Central / Electric
Price/sqft:
$126
Cooling:
Central Air
HOA:
$466

Valuation

Our model vs. what's actually selling nearby.
Estimate
$434,000
$224K – $530K
Confidence Low
List vs. estimate
$209K below estimate
List $224,900 · -48.2%
Our model says this listing is priced below recent comparable activity. Expect competition.
Price per sq ft
$125
-35.2% vs. city median $194
Based on
11 MLS comparables
Median of recent comparable listings. Sold comps use closing price, active listings use list price.

Highlights

Annual tax
$3,264
2025
HOA
$466/mo
Insurance, Maintenance Structure, Maintenance Grounds
View
Water
Garage
1 car garage
Pets
Allowed
All facts and features
  • Flooring

    • Ceramic Tile

    • Laminate

    • Luxury Vinyl

    Heating

    • Central

    • Electric

    Cooling

    • Central Air

    Appliances

    • Dishwasher

    • Dryer

    • Electric Water Heater

    • Microwave

    • Range

    • Refrigerator

    • Washer

    Other interior features

    • Ceiling Fan(s)

    • Eating Space In Kitchen

    • Open Floorplan

    • PrimaryBedroom Upstairs

    • Split Bedroom

    • Stone Counters

    • Thermostat

    • Vaulted Ceiling(s)

    Bedrooms and bathrooms

    • Bedrooms: 2

    • Bathrooms: 1

    • Full bathrooms: 2

  • Parking

    • Driveway

    • Garage Door Opener

    • Ground Level

    Property

    • Levels: Two

    • Exterior Features: Balcony / Rain Gutters / Sliding Doors

    Lot

    • Lot: 0.20 Acres

    Other Property Information

    • Parcel Number: 322028444205050

    • Zoning: R-3

  • Type and style

    • Property Type: Residential

    • Property Sub Type: Condominium

  • Utility

    • BB/HS Internet Available

    • Cable Available

    • Electricity Connected

    • Public

    • Sewer Connected

    • Water Connected

  • Other financial information

    • HOA: $466

    • HOA Frequency: Monthly

    • Annual tax amount: $3,264

  • Source details

    • MLS ID: O6397321

    Other facts

    • Construction Materials: Wood Frame / Wood Siding

    • Foundation Details: Crawlspace / Slab

    • Laundry Features: Inside / Laundry Room

    • Lot Features: Landscaped / Street Dead-End

    • Patio And Porch Features: Deck / Front Porch

    • Direction Faces: Southwest

    • Architectural Style: Contemporary / Mid-Century Modern

    • Water Body Name: LAKE FRANCIS

    • Garage Spaces: 1

    • Garage: Yes

    • Living Area: 1788

    • Water Source: Public

    • Subdivision Name: LAKE FRANCIS VILLAGE CONDO 02

Private inquiry
Talk to the advisor on this listing.
Floor plans, HOA docs, off-market comparables, scheduling a private showing — one message, direct to the local specialist.

More like this

For Sale
$254,999
House
5 bds · 2 ba · 1,380 sqft
MORRISONS SUB, APOPKA
3421 FUDGE ROAD
New
For Sale
$239,900
Townhouse
2 bds · 2 ba · 998 sqft
MAINE AVE VILLAS WEST, APOPKA
461 WILD ELM COURT
New
For Sale
$239,900
Townhouse
2 bds · 2 ba · 998 sqft
MAINE AVE VILLAS WEST, APOPKA
460 WILD ELM COURT
New
For Sale
$280,000
Townhouse
2 bds · 2 ba · 1,205 sqft
ERROL OAKS UNIT 2 STAGE 2, APOPKA
1411 OAK PL UNIT C
New
For Sale
$235,000
3 bds · 2 ba · 1,344 sqft
ZELLWOOD STATION COOP MH PARK, ZELLWOOD
3928 N CITRUS CIRCLE UNIT 691
New
For Sale
$169,900
House
2 bds · 2 ba · 1,632 sqft
OAK GROVE VILLAGE CONDO, ZELLWOOD
2002 LIVE OAK LANE UNIT 14
New
For Sale
$279,500
2 bds · 2 ba · 1,712 sqft
ZELLWOOD STATION COOP MH PARK, ZELLWOOD
3511 PARWAY ROAD UNIT 1160
New
For Sale
$193,500
2 bds · 2 ba · 1,428 sqft
ZELLWOOD STATION COOP MH PARK, ZELLWOOD
2693 CAYMAN CIRCLE UNIT R41

Market around this address

Live counts in the same area.
View all

The multiple listing information is provided by the Stellar MLS from a copyrighted compilation of listings. The compilation of listings and each individual listing are ©2026-present Stellar MLS. All Rights Reserved. The information provided is for consumers' personal, noncommercial use and may not be used for any purpose other than to identify prospective properties consumers may be interested in purchasing. All properties are subject to prior sale or withdrawal. All information provided is deemed reliable but is not guaranteed accurate, and should be independently verified. Listing courtesy of: STOCKWORTH REALTY GROUP