Sell Your Home
Get a free home valuation
Contact
Tell us about your needs
137 BELLA VISTA TERRACE UNIT 33C

Condo/Co-op For Sale
$560,000

BTC: 6.48899189

ETH: 211.32075472

7 days
3 bds
2 ba
2,334 sqft

Overview

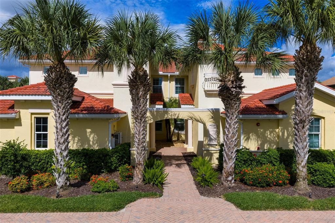
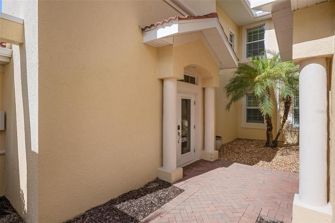
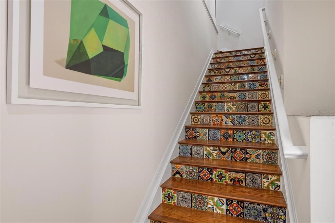
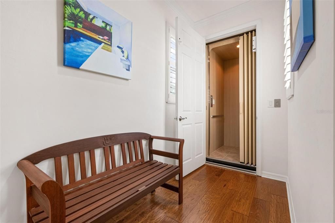
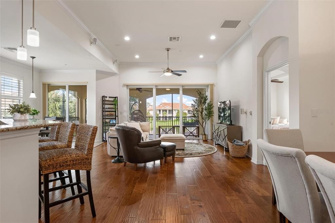
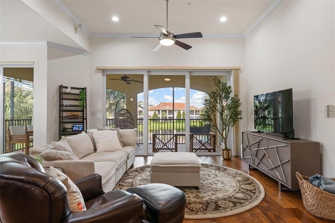
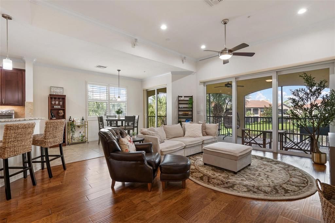
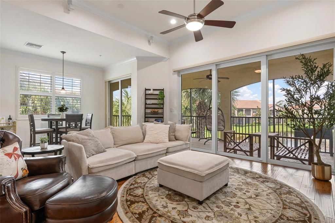
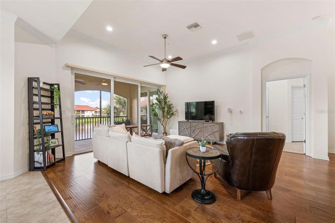
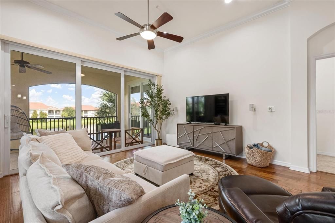
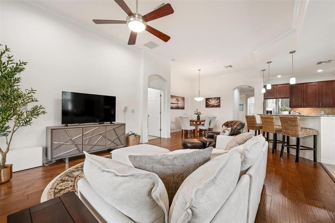
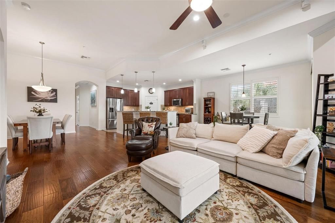
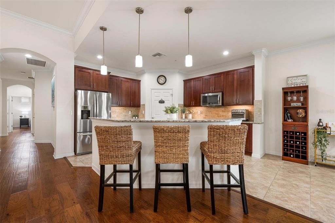
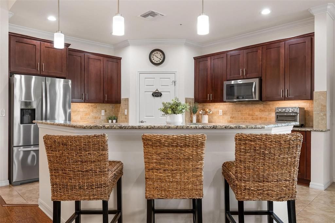
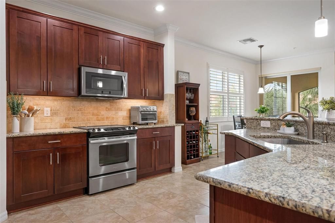
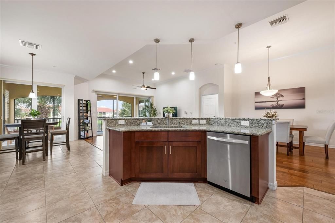
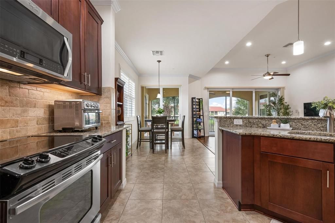
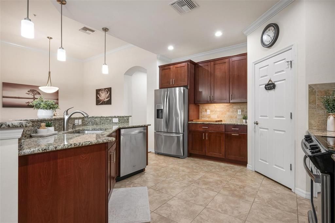
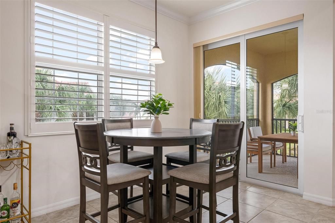
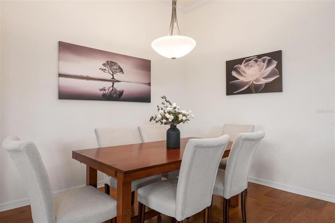
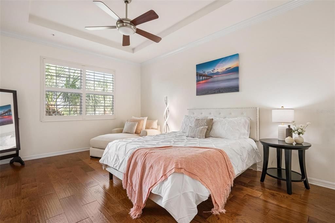
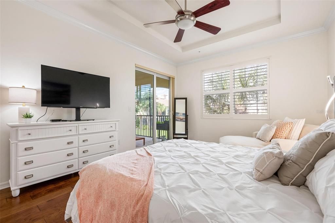
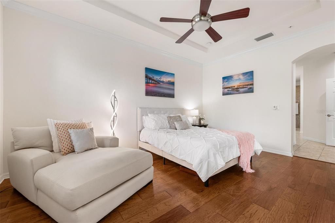
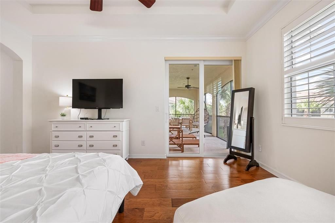
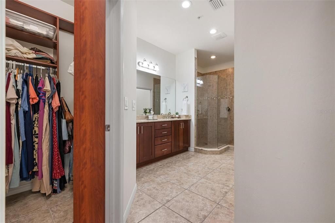
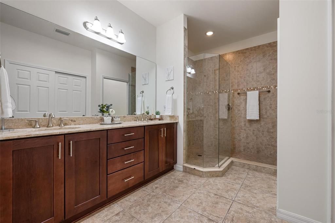
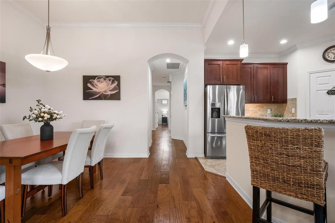
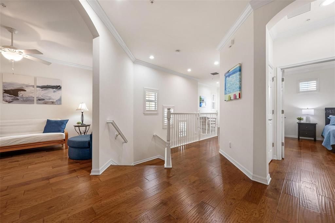
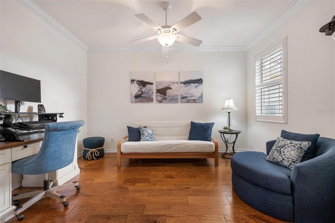
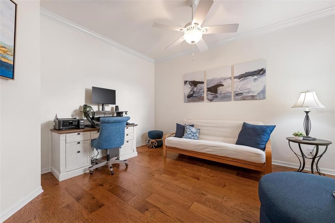
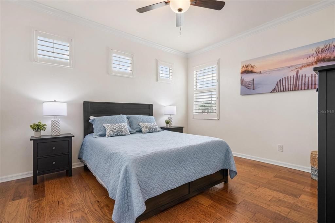
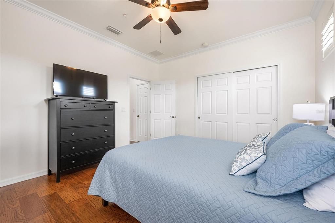
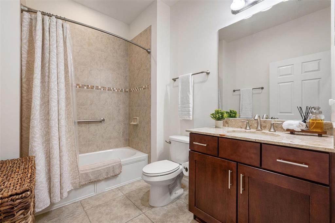
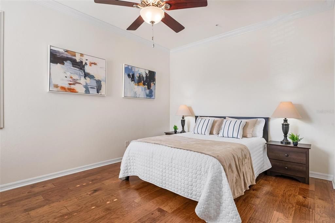
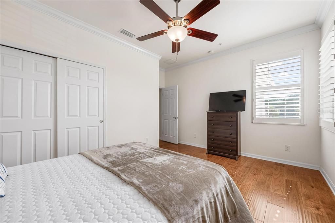
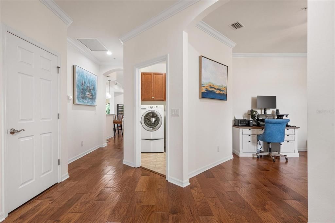
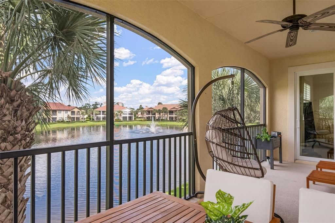
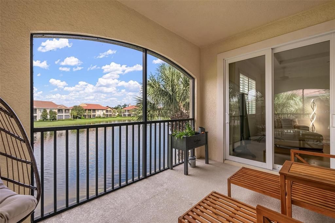
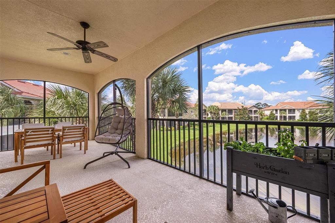
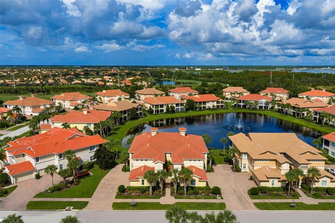
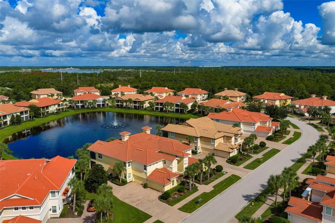
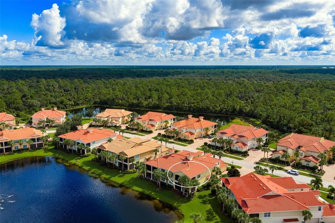
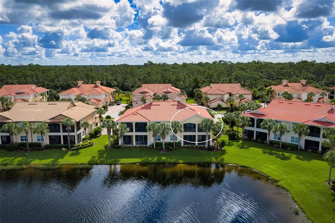
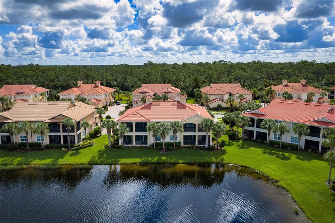
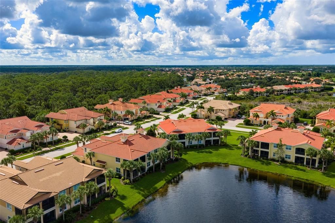
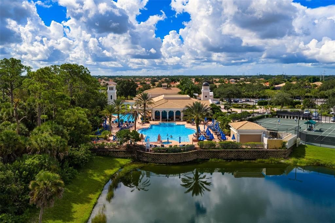
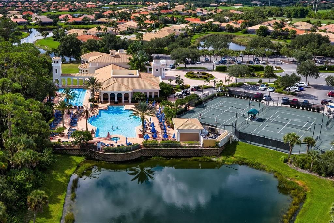
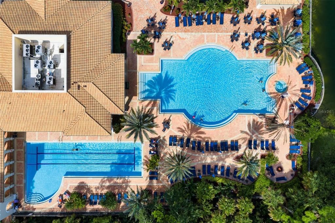
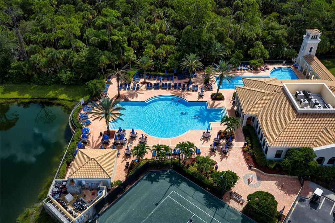
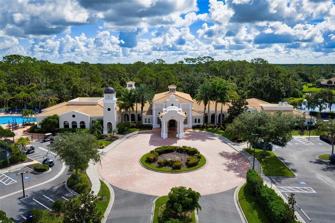
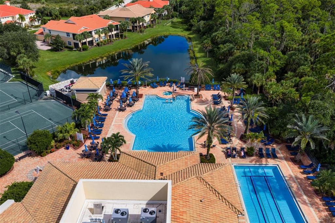
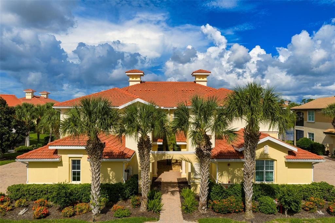
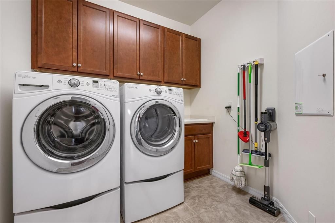
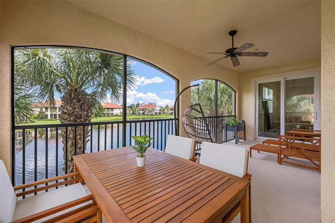
Imagine ending each day on your private screened lanai, watching the sun set over the lake and fountain. This spacious second-floor carriage home in the Venetian Golf & River Club offers more than 2,300 square feet of beautifully designed living space, with the convenience of a private elevator and an attached side-entry two-car garage. The light-filled open floor plan brings together the great room, dining area and kitchen, creating an inviting setting for both quiet evenings and entertaining. The kitchen features granite countertops, 42-inch wood cabinetry with soft-close doors and pullouts, under-cabinet lighting, a walk-in pantry, breakfast bar and casual dining area. The private primary suite enjoys tranquil water views, lanai access, a walk-in closet with built-in organization and a generous walk-in shower. Two additional bedrooms, a full guest bath and a separate den provide flexibility for visiting family, a home office or hobbies. Crown molding, plantation shutters, engineered hardwood and tile flooring, high ceilings, storm-rated windows and sliding glass doors add to the home’s comfort and appeal. An interior laundry room with cabinetry and a utility sink completes the thoughtful layout. Residents of this gated community enjoy resort-style and lap pools, tennis, pickleball, a fitness center, clubhouse, tiki bar, nature trails and a lively calendar of social activities. All of this is conveniently located near I-75, Sarasota Memorial Hospital-Venice, Nokomis Beach and historic downtown Venice.
Location

Details

Type:
Residential
Parking:
Garage Faces Side
Year Built:
2014
Lot:
11.15 Acres
Heating:
Central / Electric
Price/sqft:
$240
Cooling:
Central Air
HOA:
No Data

Valuation

Our model vs. what's actually selling nearby.
Estimate
$560,000
$375K – $665K
Confidence Low
List vs. estimate
At estimate
List $560,000 · +0.0%
List is in line with recent comparable activity.
Price per sq ft
$239
-11.0% vs. city median $269
Based on
13 MLS comparables
Median of recent comparable listings. Sold comps use closing price, active listings use list price.

Highlights

Annual tax
$10,698
2025
View
Water
Garage
2 car garage
Pets
Allowed
All facts and features
  • Flooring

    • Ceramic Tile

    • Hardwood

    Heating

    • Central

    • Electric

    Cooling

    • Central Air

    Appliances

    • Dishwasher

    • Disposal

    • Dryer

    • Electric Water Heater

    • Microwave

    • Range

    • Refrigerator

    • Washer

    Other interior features

    • Ceiling Fan(s)

    • Crown Molding

    • Eating Space In Kitchen

    • Elevator

    • High Ceilings

    • Living Room/Dining Room Combo

    • Open Floorplan

    • Primary Bedroom Main Floor

    • Solid Wood Cabinets

    • Stone Counters

    • Thermostat

    • Tray Ceiling(s)

    • Walk-In Closet(s)

    • Window Treatments

    Bedrooms and bathrooms

    • Bedrooms: 3

    • Full bathrooms: 2

  • Parking

    • Garage Faces Side

    Property

    • Levels: One

    • Exterior Features: Balcony / Private Entrance / Private Mailbox / Rain Gutters / Sidewalk / Sliding Doors

    Lot

    • Lot: 11.15 Acres

    Other Property Information

    • Parcel Number: 0373012019

    • Zoning: PUD

  • Type and style

    • Property Type: Residential

    • Property Sub Type: Condominium

  • Utility

    • Cable Connected

    • Electricity Connected

    • Fiber Optics

    • Fire Hydrant

    • Phone Available

    • Sewer Connected

    • Sprinkler Recycled

    • Underground Utilities

    • Water Connected

  • Other financial information

    • HOA Frequency: Quarterly

    • Annual tax amount: $10,698

  • Source details

    • MLS ID: N6145558

    Other facts

    • Construction Materials: Block / Stucco

    • Foundation Details: Slab

    • Laundry Features: Laundry Room

    • Lot Features: Sidewalk

    • Patio And Porch Features: Covered / Rear Porch

    • Window Features: Blinds / Storm Window(s)

    • Direction Faces: Southeast

    • Architectural Style: Mediterranean

    • Garage Spaces: 2

    • Attached Garage: Yes

    • Garage: Yes

    • Living Area: 2334

    • Water Source: Public

    • Subdivision Name: CAPPELLO II AT VENETIAN GOLF &

Private inquiry
Talk to the advisor on this listing.
Floor plans, HOA docs, off-market comparables, scheduling a private showing — one message, direct to the local specialist.

More like this

For Sale
$535,000
House
3 bds · 2 ba · 2,352 sqft
TOSCANA ISLES UN 1, NORTH VENICE
135 PESCADOR PLACE
For Sale
$560,000
House
2 bds · 2 ba · 2,142 sqft
SAWGRASS, VENICE
685 MISTY PINE DRIVE
For Sale
$530,000
House
3 bds · 2 ba · 1,727 sqft
VENETIAN GOLF & RIVER CLUB PH 02B, NOKOMIS
194 TREVISO COURT
For Sale
$450,000
House
3 bds · 2 ba · 1,806 sqft
TOSCANA ISLES UN 1, NOKOMIS
112 VENTOSA PLACE
New
For Sale
$710,000
House
4 bds · 3 ba · 2,068 sqft
VICENZA PH 2, NOKOMIS
406 ARIANO AVENUE
New
For Sale
$545,000
House
3 bds · 2 ba · 2,064 sqft
MILANO PH 2 REP 1, NOKOMIS
208 CAPRIANA COURT
New
For Sale
$599,900
House
4 bds · 2 ba · 2,023 sqft
TOSCANA ISLES PH 6 UN 2, NOKOMIS
254 VINADIO BOULEVARD
New
For Sale
$489,990
House
4 bds · 2 ba · 2,346 sqft
VISTERA OF VENICE, NOKOMIS
605 ALLORA AVENUE

Market around this address

Live counts in the same area.
View all

The multiple listing information is provided by the Stellar MLS from a copyrighted compilation of listings. The compilation of listings and each individual listing are ©2026-present Stellar MLS. All Rights Reserved. The information provided is for consumers' personal, noncommercial use and may not be used for any purpose other than to identify prospective properties consumers may be interested in purchasing. All properties are subject to prior sale or withdrawal. All information provided is deemed reliable but is not guaranteed accurate, and should be independently verified. Listing courtesy of: COLDWELL BANKER REALTY