Sell Your Home
Get a free home valuation
Contact
Tell us about your needs
1401 CELEBRATION AVENUE UNIT 309

Condo/Co-op Active With Contract
$365,000

BTC: 5.73899371

ETH: 191.83870832

-$14K (2026/05/06)
107 days
2 bds
2 ba
1,435 sqft

Overview

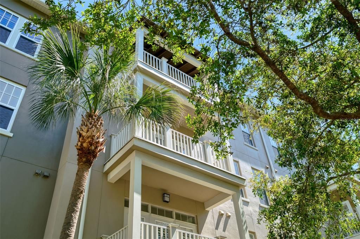
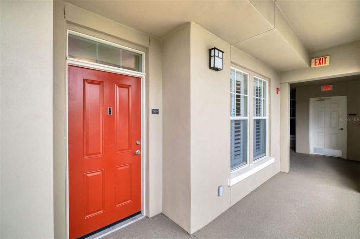
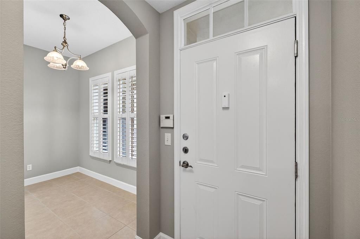
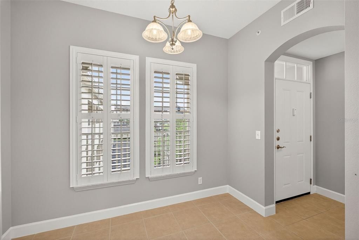
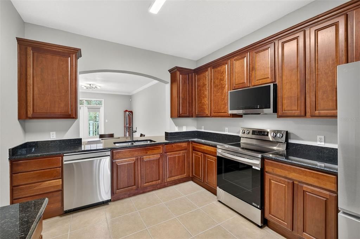
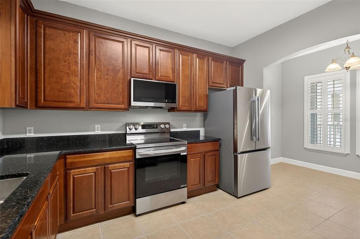
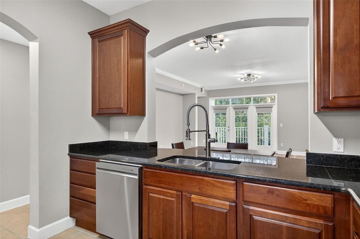
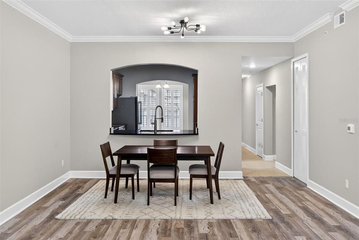
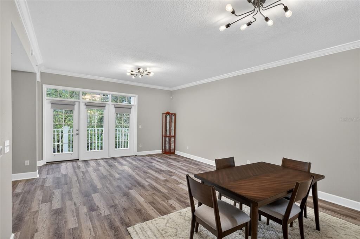
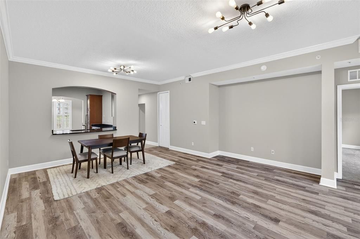
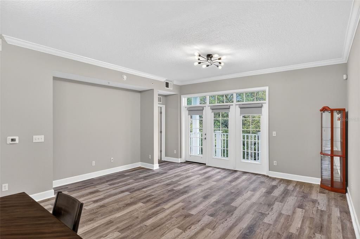
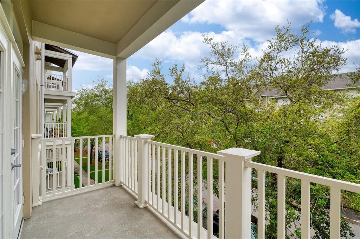
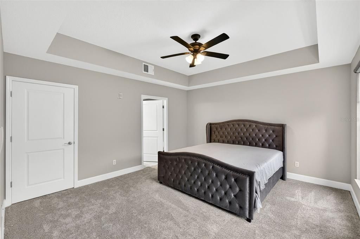
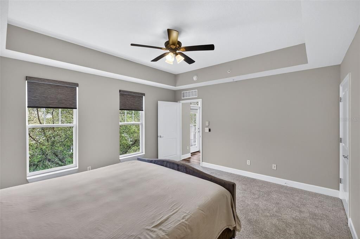
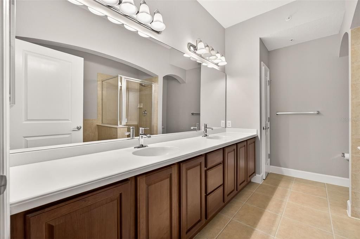

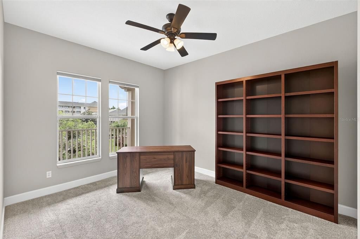
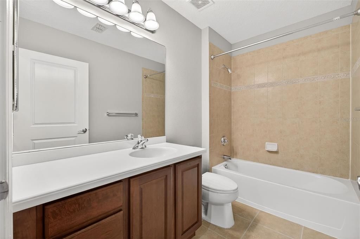
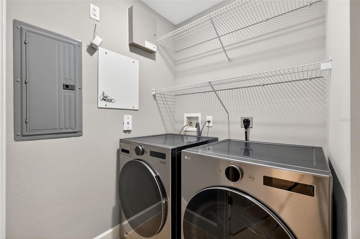
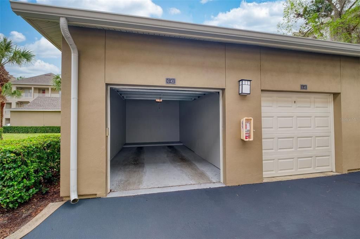
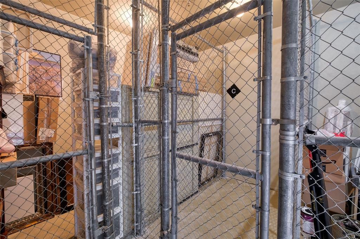
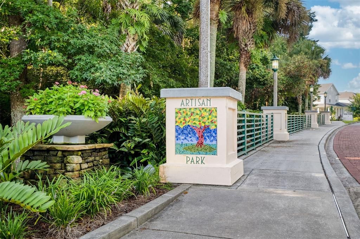
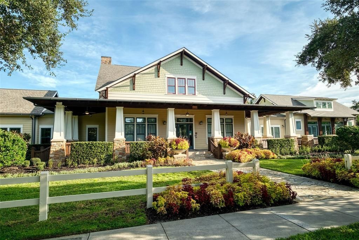
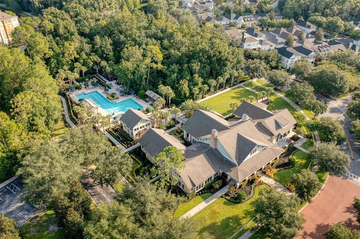
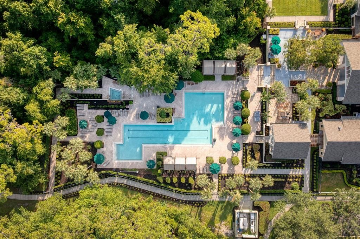
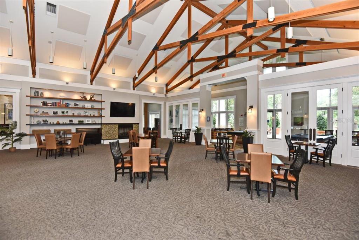
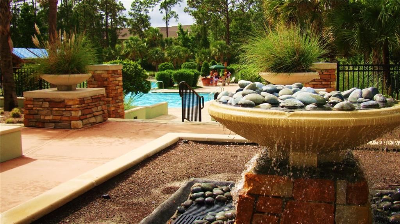
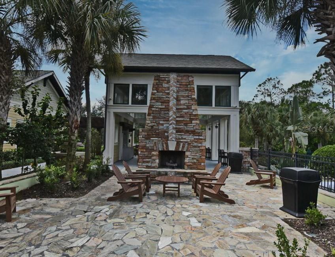
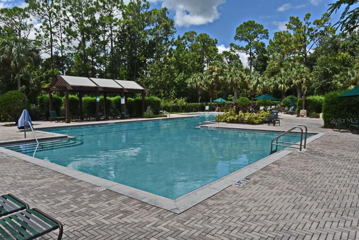
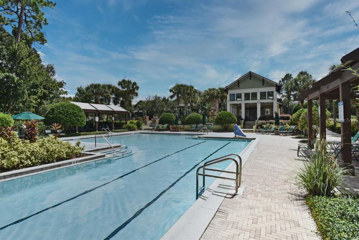
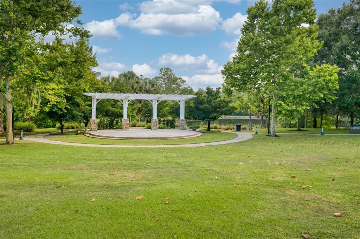
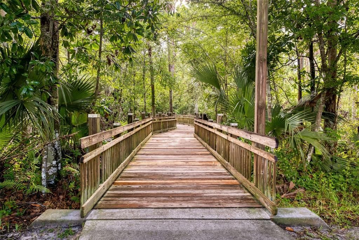
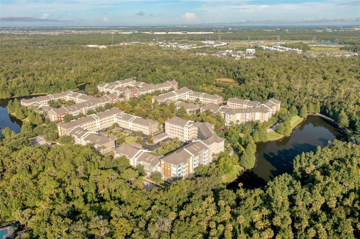
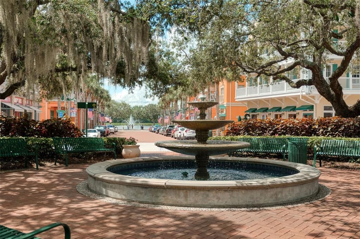
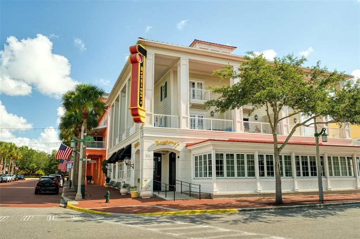
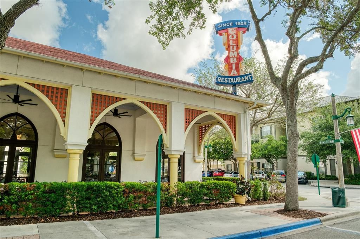
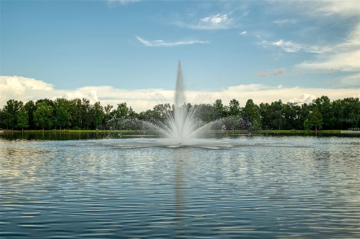


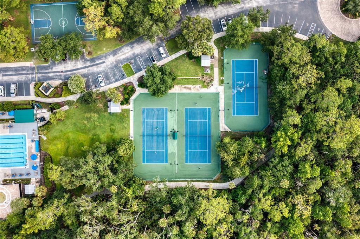
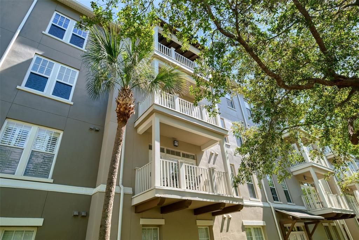
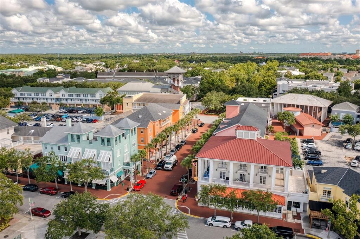
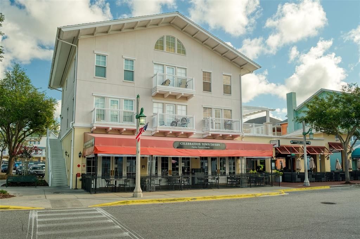
PRICE REDUCED! This unit is ONE TO SEE! Welcome to effortless living in the sought-after Artisan Park village of Celebration. This beautifully renovated 2-bedroom, 2-bath condominium is truly move-in ready, offering a bright and airy layout designed for comfort and style. Luxury vinyl plank flooring enhances the main living area, while brand new carpet adds warmth and comfort to the bedrooms. Fresh interior paint and high-quality window treatments complete the polished feel of this inviting residence. Park in your private garage (freshly painted) and take the elevator up to your unit, making everyday living easy and secure. The open living and dining areas are filled with natural light and extend to a private balcony, the perfect place to relax with your morning coffee or unwind in the evening. The thoughtfully designed kitchen features top-of-the-line stainless steel LG SMART appliances. The condo also includes a new LG washer and dryer that you can control directly from your phone. A dedicated storage locker provides the perfect place to store seasonal decorations and bulky items. An ADT security system and Ring doorbell provide additional security. The building itself also benefited from extensive exterior improvements in 2025, ensuring a beautifully refreshed appearance and long-term durability. Just a block away, the exclusive Artisan Park Clubhouse—available only to Artisan Park residents—offers an exceptional lifestyle with a state-of-the-art fitness center, resort-style pool and jacuzzi, and an on-site bar and grill where neighbors gather to enjoy great food and a sense of community. Experience the meticulous charm and resort-style amenities that make Artisan Park one of Celebration’s most desirable places to call home.
Location

Details

Type:
Residential
Parking:
On Street / Under Building
Year Built:
2006
Lot:
0.67 Acres
Heating:
Central
Price/sqft:
$254
Cooling:
Central Air
HOA:
$357

Valuation

Our model vs. what's actually selling nearby.
Estimate
$322,000
$239K – $409K
Confidence Low
List vs. estimate
$43K above estimate
List $365,000 · +13.4%
Our model says this listing is priced above recent comparable activity. Room to negotiate.
Price per sq ft
$254
-14.6% vs. city median $297
Based on
18 MLS comparables
Median of recent comparable listings. Sold comps use closing price, active listings use list price.

Highlights

Annual tax
$5,384
2025
HOA
$357/qtr
Community Pool, Escrow Reserves Fund, Insurance
Garage
1 car garage
Pets
Allowed
All facts and features
  • Flooring

    • Carpet

    • Ceramic Tile

    • Luxury Vinyl

    Heating

    • Central

    Cooling

    • Central Air

    Appliances

    • Dishwasher

    • Disposal

    • Dryer

    • Microwave

    • Range

    • Refrigerator

    • Washer

    Other interior features

    • Ceiling Fan(s)

    • Crown Molding

    • Eating Space In Kitchen

    • Living Room/Dining Room Combo

    • Primary Bedroom Main Floor

    • Stone Counters

    • Thermostat

    • Tray Ceiling(s)

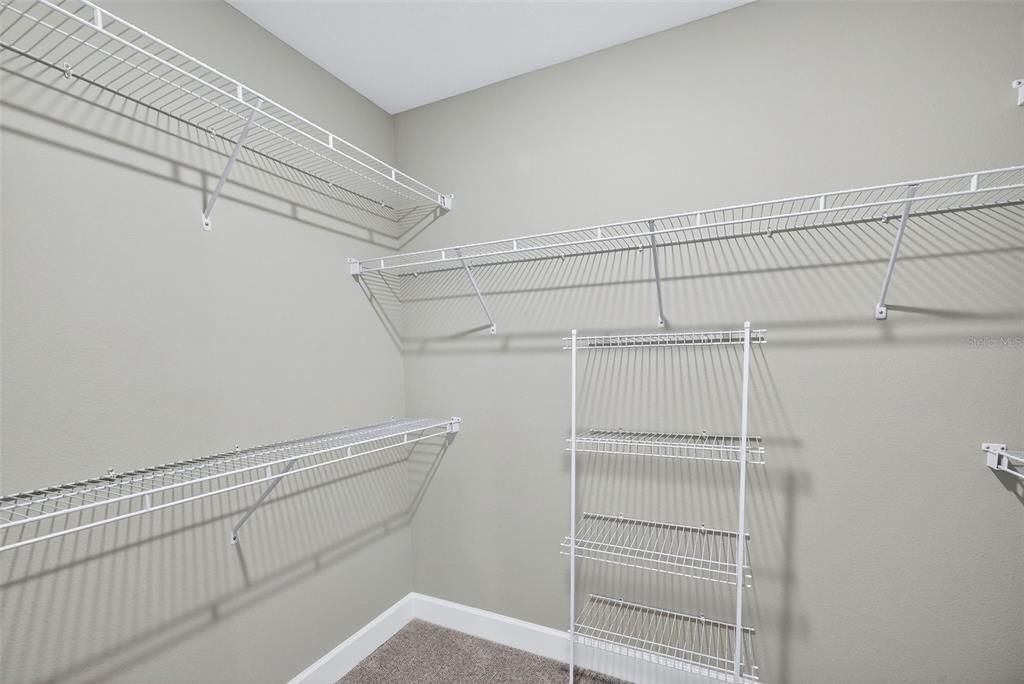
    • Walk-In Closet(s)

    Bedrooms and bathrooms

    • Bedrooms: 2

    • Full bathrooms: 2

  • Parking

    • On Street

    • Under Building

    Property

    • Levels: One

    • Exterior Features: Balcony / French Doors / Sidewalk / Storage

    Lot

    • Lot: 0.67 Acres

    Other Property Information

    • Parcel Number: 192528304300033090

    • Zoning: OPUD

  • Type and style

    • Property Type: Residential

    • Property Sub Type: Condominium

  • Utility

    • Cable Available

    • Electricity Connected

    • Sewer Connected

    • Street Lights

    • Underground Utilities

    • Water Connected

  • Other financial information

    • HOA: $357

    • HOA Frequency: Quarterly

    • Annual tax amount: $5,384

  • Source details

    • MLS ID: S5145980

    Other facts

    • Construction Materials: Block / Stucco

    • Foundation Details: Slab

    • Laundry Features: Electric Dryer Hookup / Inside / Laundry Room

    • Lot Features: In County / Sidewalk / Unincorporated

    • Window Features: Blinds / Shutters

    • Direction Faces: Southwest

    • Garage Spaces: 1

    • Garage: Yes

    • Living Area: 1435

    • Water Source: Public

    • Subdivision Name: ARTISAN CLUB CONDO PH 4

Private inquiry
Talk to the advisor on this listing.
Floor plans, HOA docs, off-market comparables, scheduling a private showing — one message, direct to the local specialist.

More like this

+$20K
Active With Contract
$384,900
Condo/Co-op
3 bds · 2 ba · 1,247 sqft
VENTURA WINDSOR HLS P7, KISSIMMEE
7660 COMROW STREET UNIT 403
New
Active With Contract
$298,000
Townhouse
3 bds · 3 ba · 1,440 sqft
REGAL OAKS AT OLD TOWN, KISSIMMEE
2720 IMPALA LANE
Active With Contract
$290,000
House
4 bds · 2 ba · 1,602 sqft
INDIAN RIDGE UNIT 1, KISSIMMEE
7681 BENJI RIDGE TRAIL
Active With Contract
$346,000
Condo/Co-op
1 bds · 1 ba · 1,246 sqft
MIRASOL AT CELEBRATION CONDO, CELEBRATION
501 MIRASOL CIRCLE UNIT 307
Active With Contract
$285,000
Condo/Co-op
1 bds · 1 ba · 855 sqft
SIENA AT CELEBR CONDO A, CELEBRATION
753 SIENA PALM DRIVE
Active With Contract
$329,000
House
4 bds · 2 ba · 1,656 sqft
INDIAN RIDGE UNIT 1, KISSIMMEE
1105 INDIAN RIDGE TRAIL E
-$11K
Active With Contract
$399,000
Condo/Co-op
3 bds · 2 ba · 1,603 sqft
ARTISAN CLUB CONDO P2, CELEBRATION
1231 WRIGHT CIRCLE UNIT 212
-$55K
Active With Contract
$295,000
Townhouse
3 bds · 2 ba · 1,793 sqft
LAKE WILSON RESERVE, KISSIMMEE
7733 STONE CREEK TRAIL

Market around this address

Live counts in the same area.
View all

The multiple listing information is provided by the Stellar MLS from a copyrighted compilation of listings. The compilation of listings and each individual listing are ©2026-present Stellar MLS. All Rights Reserved. The information provided is for consumers' personal, noncommercial use and may not be used for any purpose other than to identify prospective properties consumers may be interested in purchasing. All properties are subject to prior sale or withdrawal. All information provided is deemed reliable but is not guaranteed accurate, and should be independently verified. Listing courtesy of: IMAGINATION REALTY, INC