Sell Your Home
Get a free home valuation
Contact
Tell us about your needs

150 E ROBINSON STREET UNIT 3503

Condo/Co-op For Sale
$1,850,000

BTC: 22.63689202

ETH: 752.03252033

26 days
3 bds
3 ba
2,301 sqft

Overview

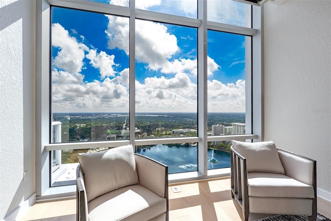
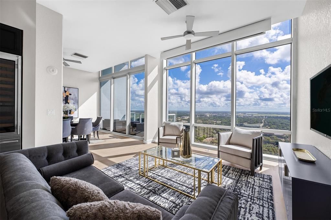
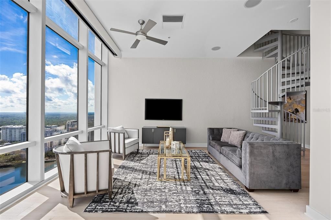
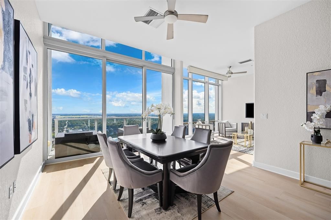
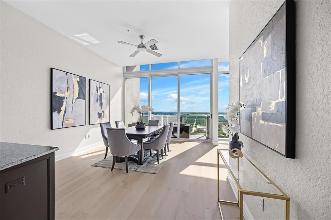
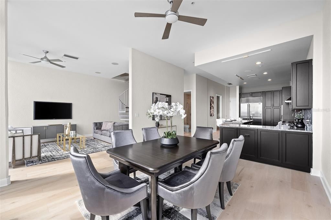
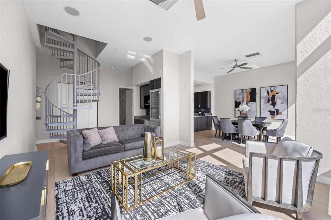
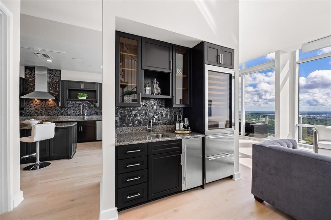
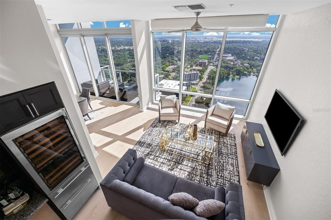
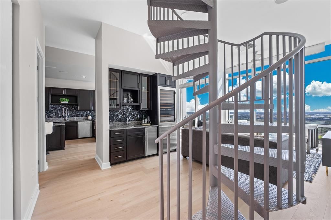
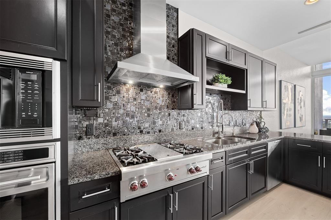
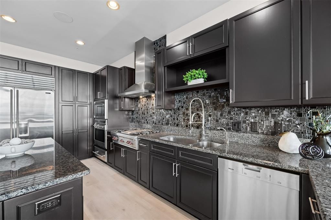
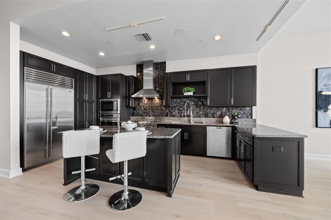
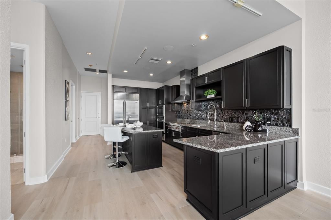
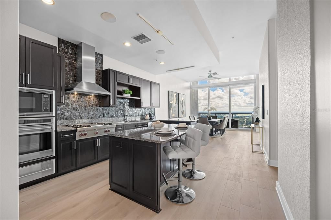
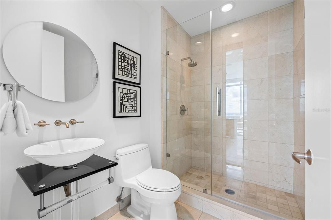
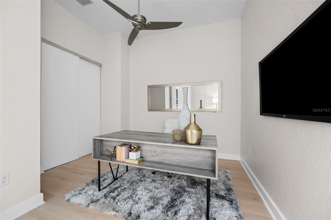
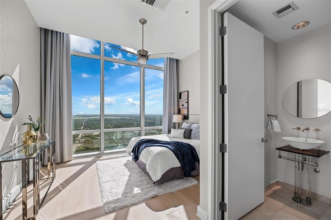
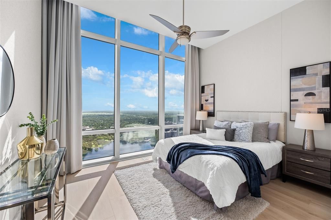
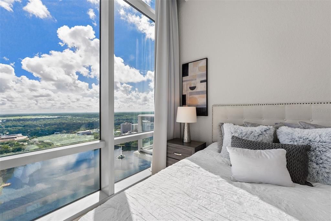
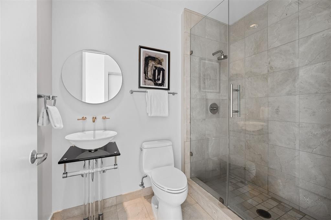
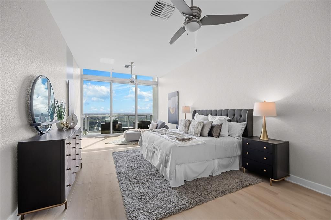
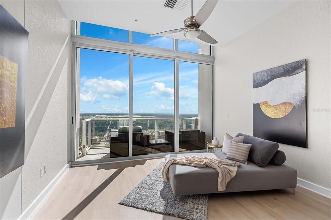
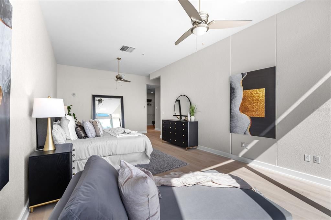
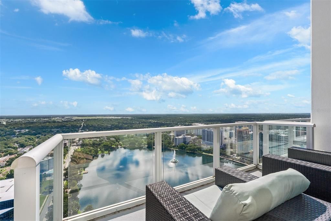
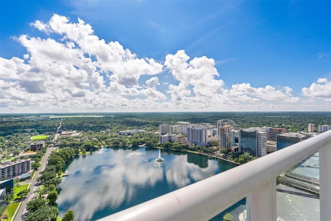
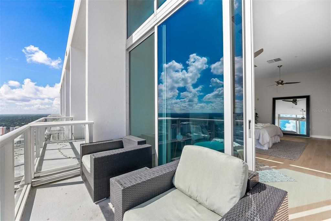
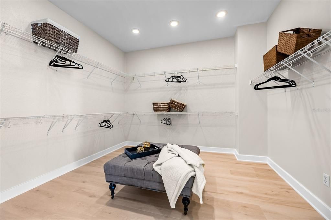
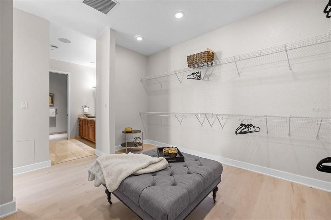
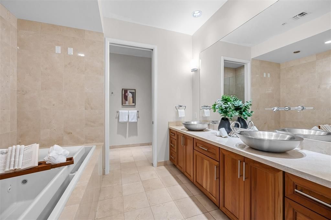
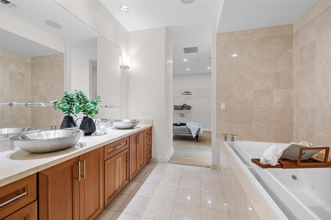
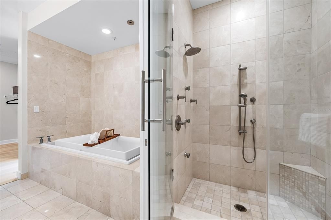
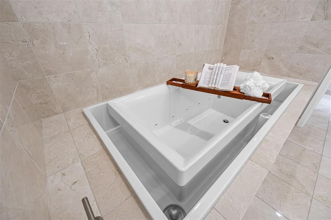
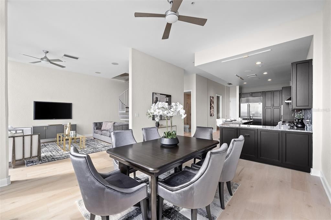
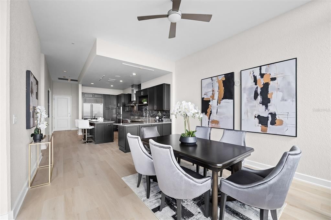
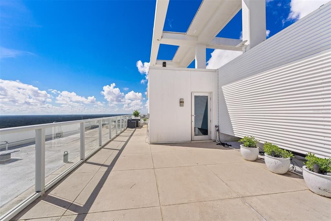
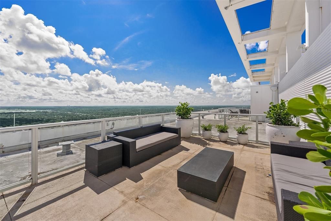
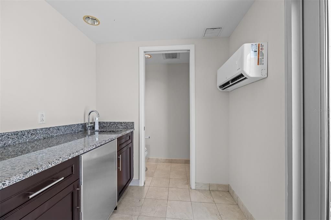
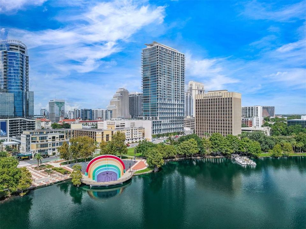
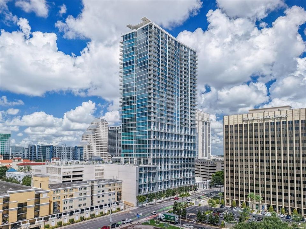
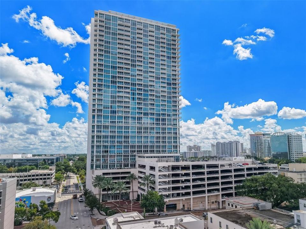
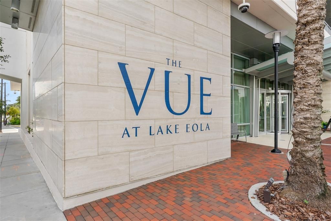
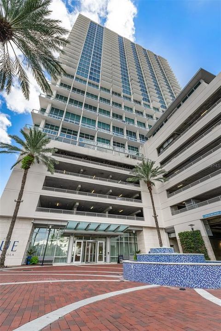
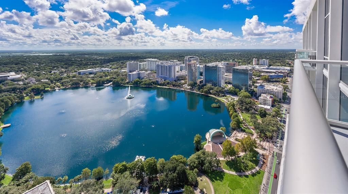
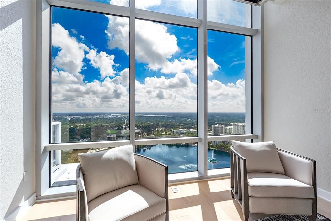
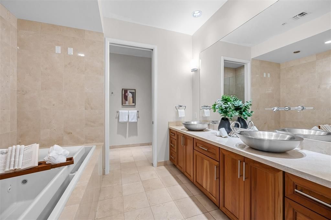
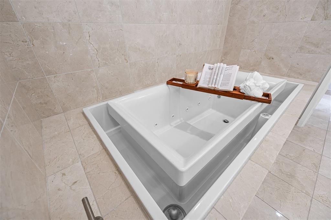
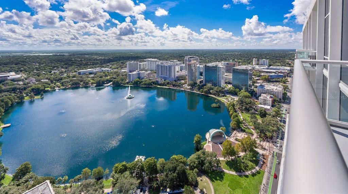
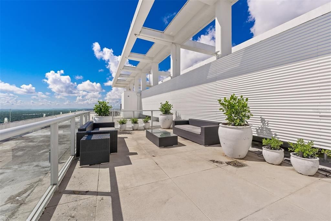
Imagine Lake Eola as your backyard—and Downtown Orlando unfolding beneath you. Perched high above the city, Penthouse #3503 at The VUE at Lake Eola offers an extraordinary combination of panoramic lake and skyline views, expansive living spaces and a rare private rooftop retreat. This customized 2,301-square-foot residence features three bedrooms, 3.5 baths and two full-size assigned parking spaces, creating a an urban sanctuary in one of Downtown Orlando’s premier luxury high-rises. Floor-to-ceiling windows fill the residence with natural light while framing an ever-changing panorama of Lake Eola, the city skyline, park settings and distant horizons. From sunrise to sunset and into the evening, the views become part of the experience. Downtown lights illuminate the skyline, fireworks appear above the city and even rocket launches can be seen in the distance. The spacious, open-concept interior is designed for both effortless everyday living and elegant entertaining. Living and dining spaces flow seamlessly together, enhanced by hardwood flooring and walls of glass. The contemporary, well-equipped kitchen features granite countertops, stainless-steel appliances, abundant cabinetry and a generous breakfast bar for casual dining and conversation. The primary suite is a private retreat with direct balcony access, an exceptionally spacious walk-in closet, dual-sink granite vanity, infinity Jacuzzi tub and separate shower. Two additional guest bedrooms provide comfortable accommodations, including one with an en-suite bath, along with an additional full guest bath. What truly distinguishes Penthouse #3503 is its private rooftop—a coveted feature offering the opportunity to create an extraordinary outdoor sanctuary high above Downtown Orlando. Whether envisioned for intimate evenings beneath the stars or memorable entertaining against the city skyline, this exceptional space elevates penthouse living to another level. Residents of The VUE enjoy an impressive collection of resort-style amenities, including 24-hour concierge and doorman service, a resort-style pool and skyline deck, an approximately 5,000-square-foot fitness center, tennis and basketball courts, a pet park, art gallery, cyber café, conference facilities and beautifully appointed common areas. Step outside and experience Lake Eola Park as an extension of your backyard. The Downtown Orlando Farmers Market, Dr. Phillips Center for the Performing Arts, Kia Center, restaurants, nightlife and entertainment are all just moments from home. For the buyer seeking something beyond the ordinary condominium, Penthouse #3503 offers a rare convergence of luxury, convenience and individuality—a private residence in the sky with the very best of Downtown Orlando at your doorstep.

Location

Details

Type:
Residential
Parking:
Assigned / Covered / Guest / Valet
Year Built:
2007
Lot:
1.31 Acres
Heating:
Central
Price/sqft:
$804
Cooling:
Central Air
HOA:
No Data

Valuation

Our model vs. what's actually selling nearby.
Estimate
$1,100,000
$834K – $1.4M
Confidence Low
List vs. estimate
$750K above estimate
List $1,850,000 · +68.2%
Our model says this listing is priced above recent comparable activity. Room to negotiate.
Price per sq ft
$803
+328.2% vs. city median $187
Based on
18 MLS comparables
Median of recent comparable listings. Sold comps use closing price, active listings use list price.

Highlights

Annual tax
$17,485
2025
Garage
2 car garage
Pets
Allowed
All facts and features
  • Flooring

    • Ceramic Tile

    • Hardwood

    Heating

    • Central

    Cooling

    • Central Air

    Appliances

    • Bar Fridge

    • Built-In Oven

    • Cooktop

    • Dishwasher

    • Disposal

    • Microwave

    Other interior features

    • Ceiling Fan(s)

    • Eating Space In Kitchen

    • Elevator

    • Kitchen/Family Room Combo

    • Living Room/Dining Room Combo

    • Open Floorplan

    Bedrooms and bathrooms

    • Bedrooms: 3

    • Bathrooms: 1

    • Full bathrooms: 3

  • Parking

    • Assigned

    • Covered

    • Guest

    • Valet

    Property

    • Levels: Two

    • Exterior Features: Balcony / Dog Run

    Lot

    • Lot: 1.31 Acres

    Other Property Information

    • Parcel Number: 252229895035202

    • Zoning: AC-3A/T

  • Type and style

    • Property Type: Residential

    • Property Sub Type: Condominium

  • Utility

    • Public

  • Other financial information

    • HOA Frequency: Monthly

    • Annual tax amount: $17,485

  • Source details

    • MLS ID: O6440768

    Other facts

    • Construction Materials: Stucco

    • Foundation Details: Slab

    • Laundry Features: Inside / Laundry Room

    • Direction Faces: West

    • Garage Spaces: 2

    • Attached Garage: Yes

    • Garage: Yes

    • Living Area: 2301

    • Water Source: Private

    • Subdivision Name: VUE/LK EOLA

Private inquiry
Talk to the advisor on this listing.
Floor plans, HOA docs, off-market comparables, scheduling a private showing — one message, direct to the local specialist.

More like this

For Sale
$1,397,000
House
5 bds · 4 ba · 3,392 sqft
COLLEGE PARK THIRD ADD, ORLANDO
1430 STETSON STREET
For Sale
$2,195,000
House
5 bds · 4 ba · 4,213 sqft
SEVILLA, WINTER PARK
304 SANTIAGO DRIVE
New
For Sale
$2,195,000
House
5 bds · 4 ba · 3,884 sqft
IVANHOE SQUARE, ORLANDO
7 W NEW HAMPSHIRE STREET
New
For Sale
$1,699,900
House
4 bds · 3 ba · 2,661 sqft
CHARMONT, WINTER PARK
2613 LAFAYETTE AVENUE
New
For Sale
$1,749,000
House
6 bds · 4 ba · 3,723 sqft
GOLFVIEW, ORLANDO
3456 FAIRWAY LANE
New
For Sale
$1,325,000
House
5 bds · 4 ba · 2,984 sqft
ROSEMERE, ORLANDO
311 E YALE STREET
New
For Sale
$1,400,000
Multi-family
10 bds · 3,049 sqft
MC LEISH TERRACE, ORLANDO
1922 CLOVERLAWN AVENUE
New
For Sale
$1,600,000
Multi-family
6 bds · 3,707 sqft
COLLEGE PARK CASTLE CONDO, ORLANDO
3306 HARRISON AVENUE

Market around this address

Live counts in the same area.
View all

The multiple listing information is provided by the Stellar MLS from a copyrighted compilation of listings. The compilation of listings and each individual listing are ©2026-present Stellar MLS. All Rights Reserved. The information provided is for consumers' personal, noncommercial use and may not be used for any purpose other than to identify prospective properties consumers may be interested in purchasing. All properties are subject to prior sale or withdrawal. All information provided is deemed reliable but is not guaranteed accurate, and should be independently verified. Listing courtesy of: PREMIER SOTHEBY'S INTL. REALTY