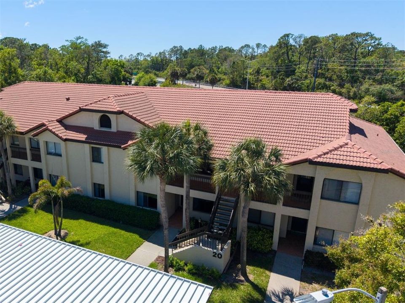
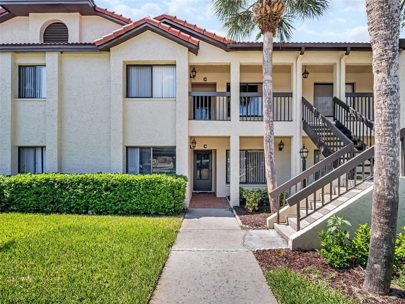
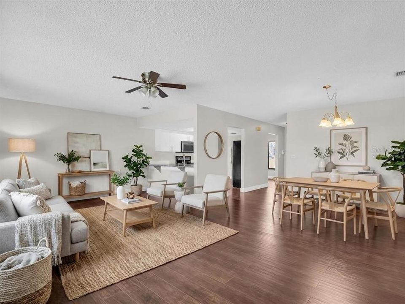
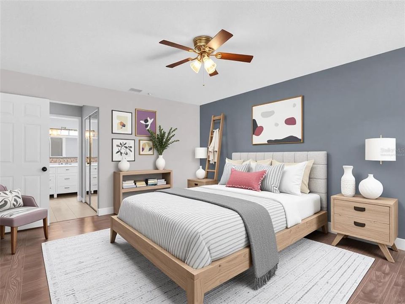
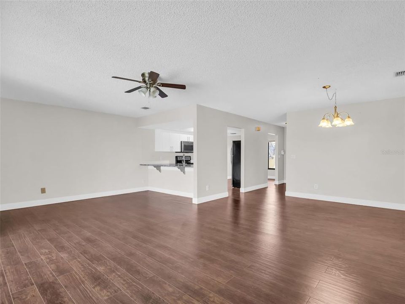
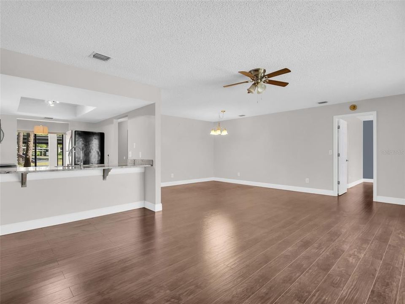
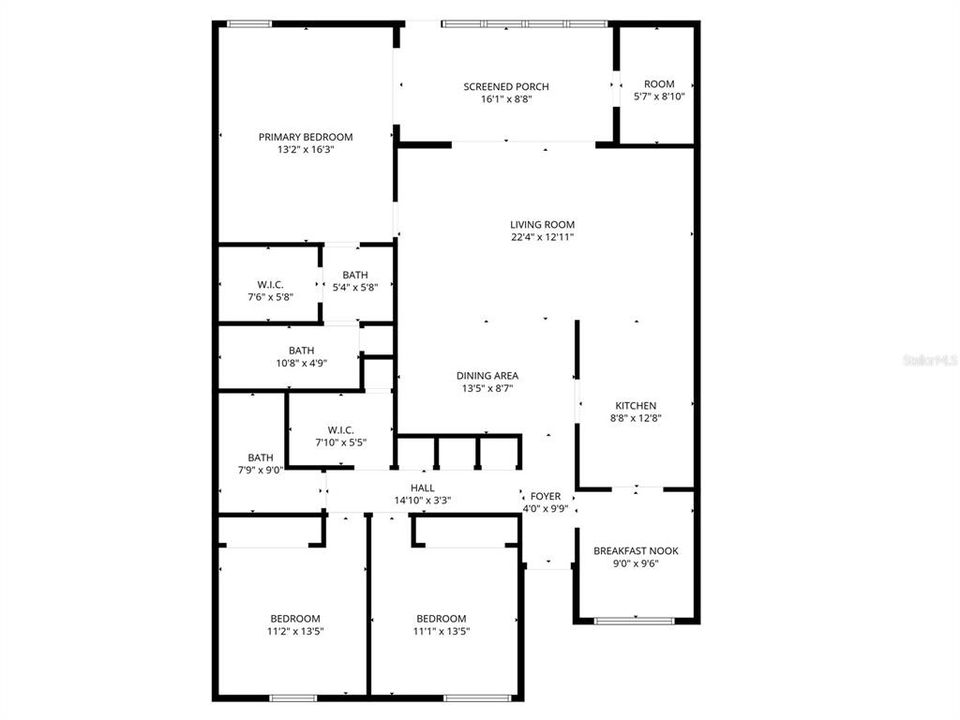
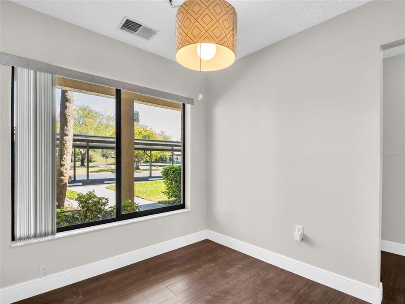
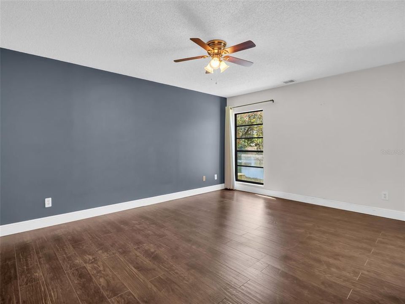
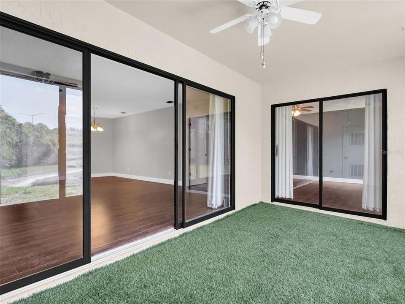
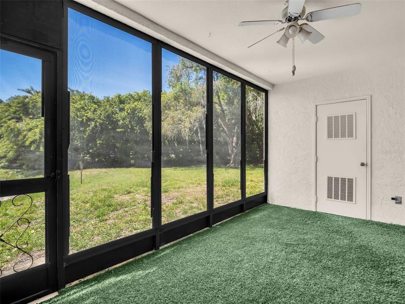
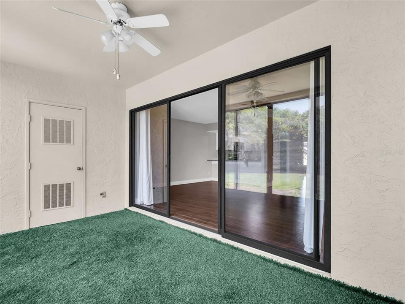
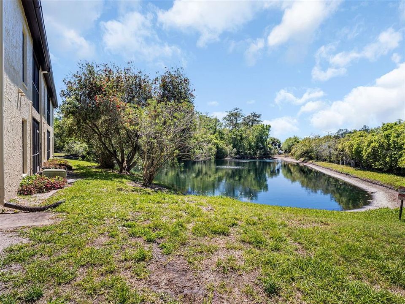
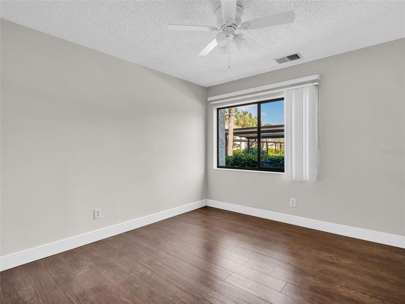
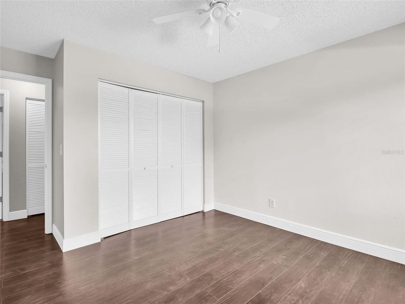
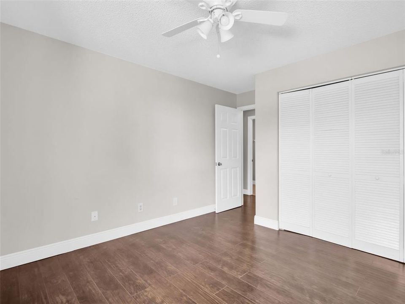
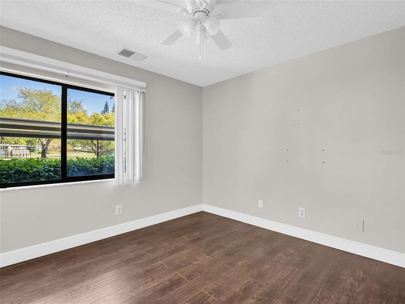
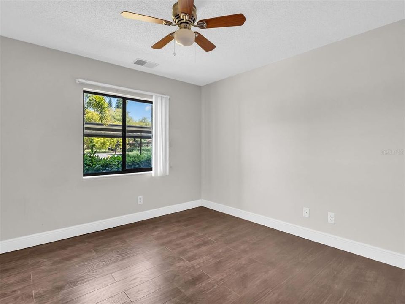
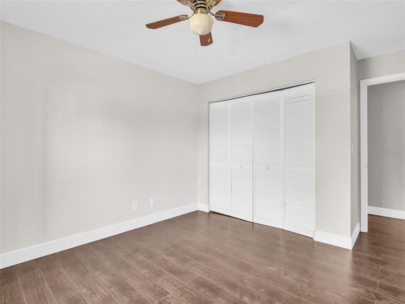
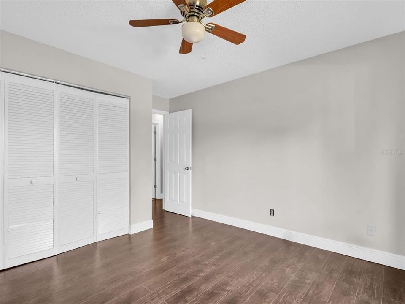
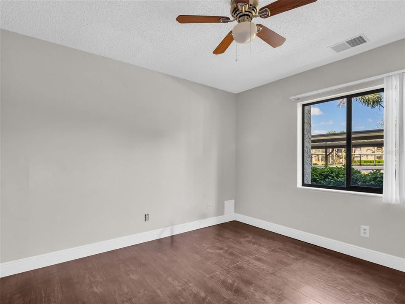
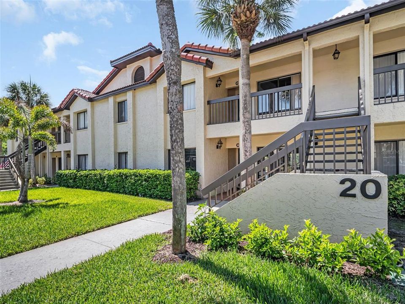
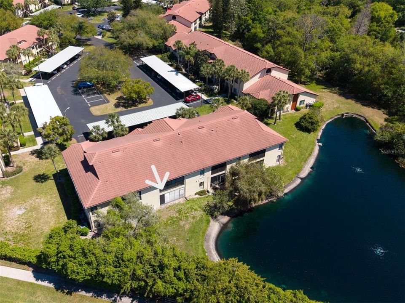
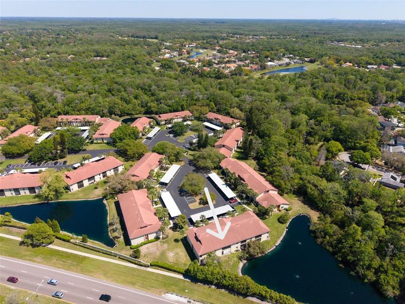
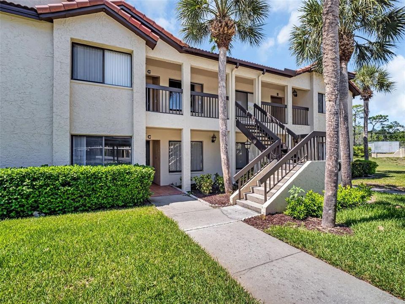
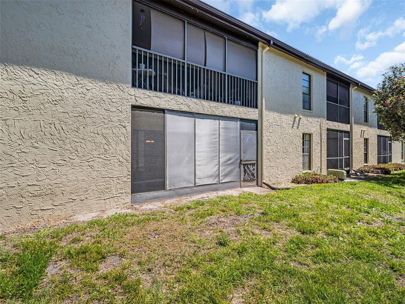
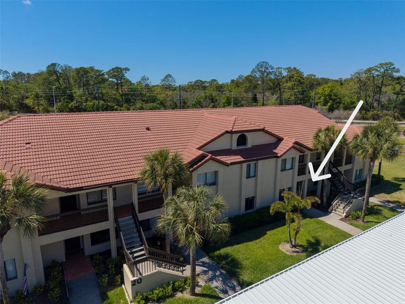
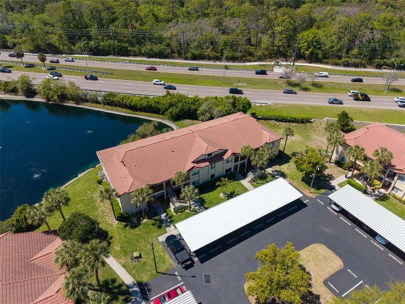
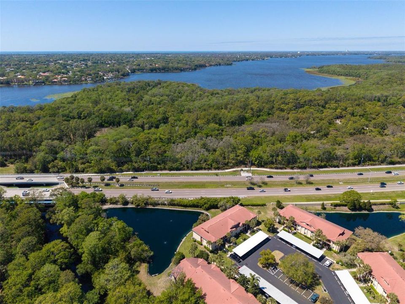
Virtually Staged. SPACE, CONVENIENCE, AND A PEACEFUL PRIVATE POND VIEW! This spacious 3-bedroom, 2-bath GROUND-FLOOR condo offers 1,520 square feet of comfortable living in the desirable El Pasado community, ideally located in Palm Harbor's popular East Lake corridor. With NO AGE RESTRICTIONS, no stairs to climb, a screened lanai overlooking a private pond, covered parking, and John Chesnut Sr. Park directly across the street, this home makes it easy to enjoy the Florida lifestyle.
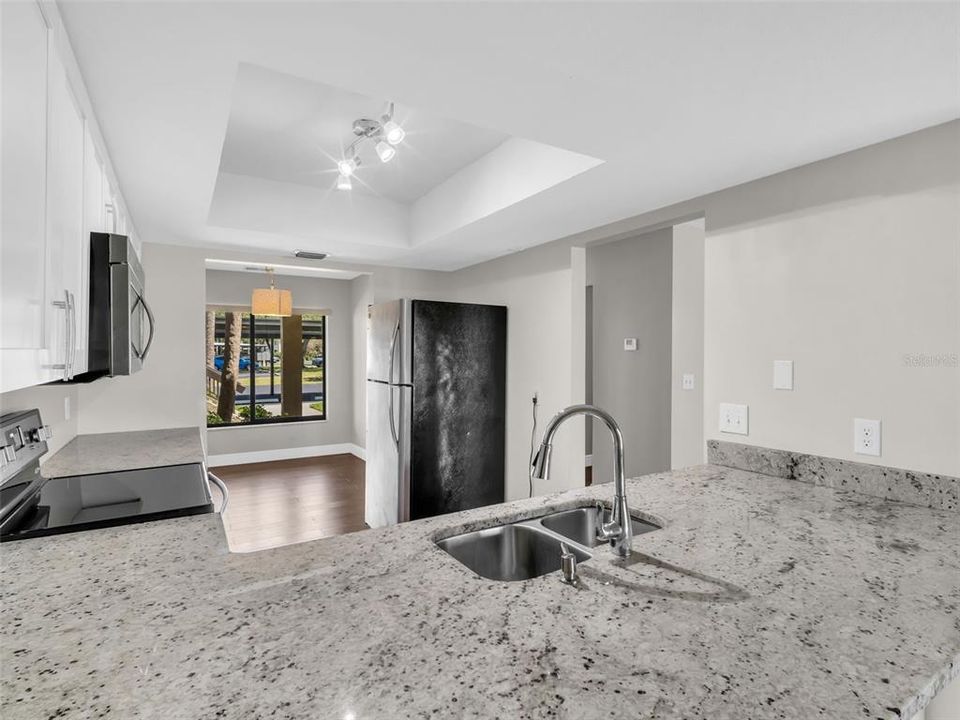
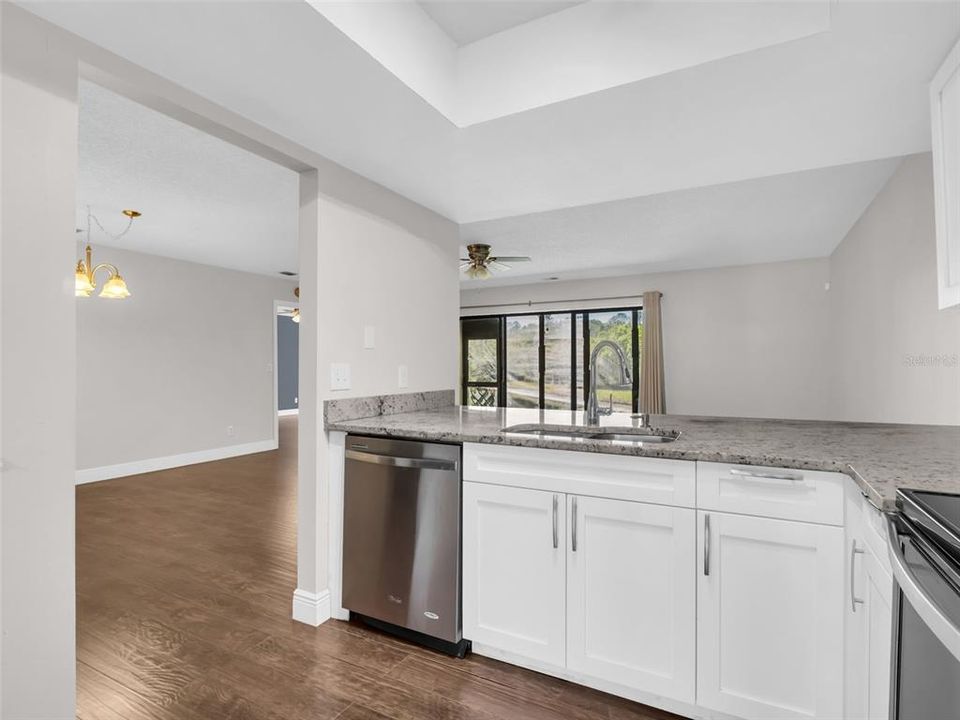
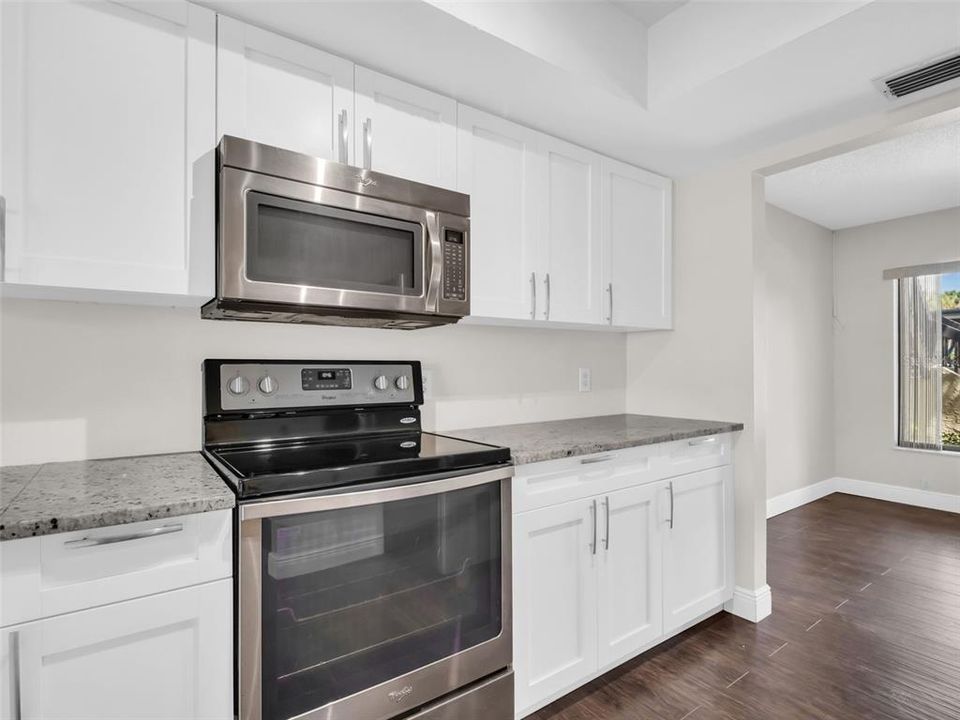
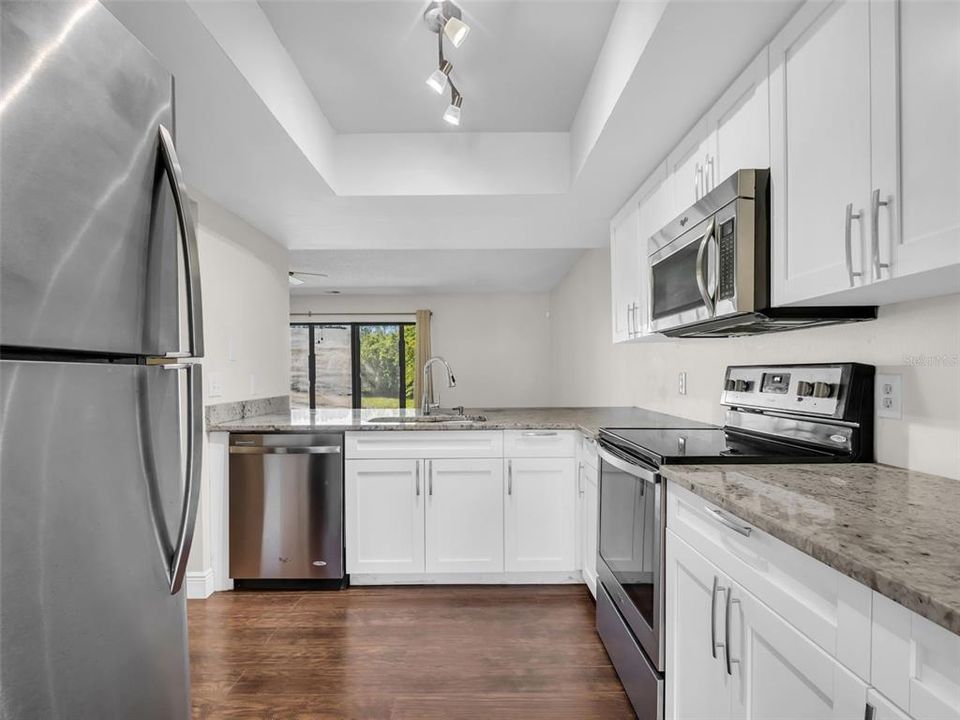
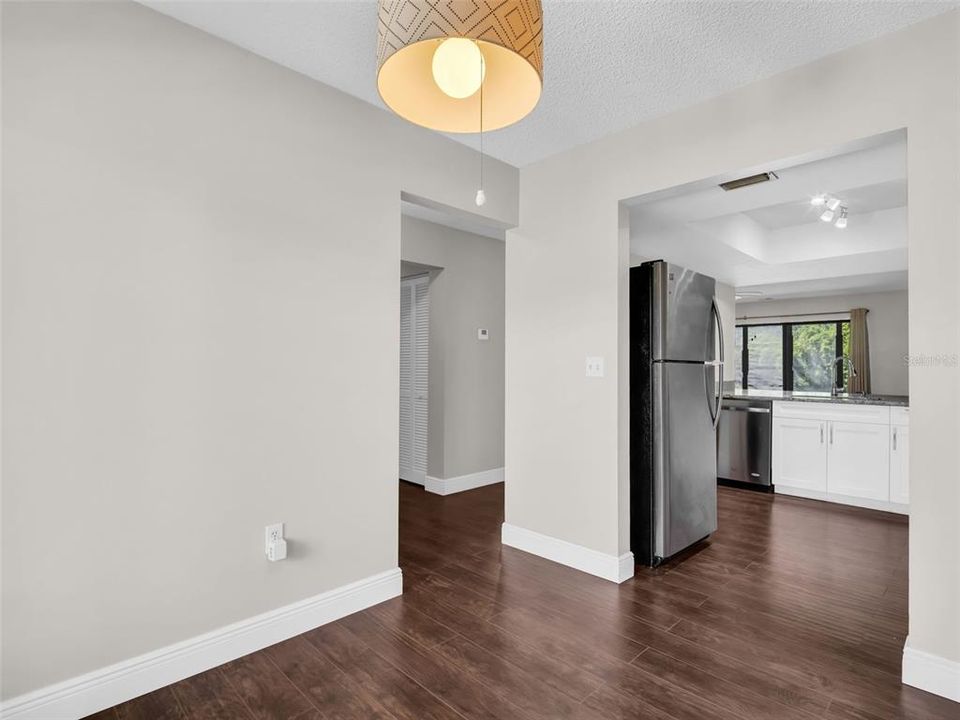
Step inside to a bright, welcoming interior filled with natural light. The kitchen combines style and functionality with granite countertops, stainless steel appliances, abundant cabinetry, and a charming dinette area that's perfect for casual meals and morning coffee. NEW PLUMBING adds another important update to this move-in-ready home.
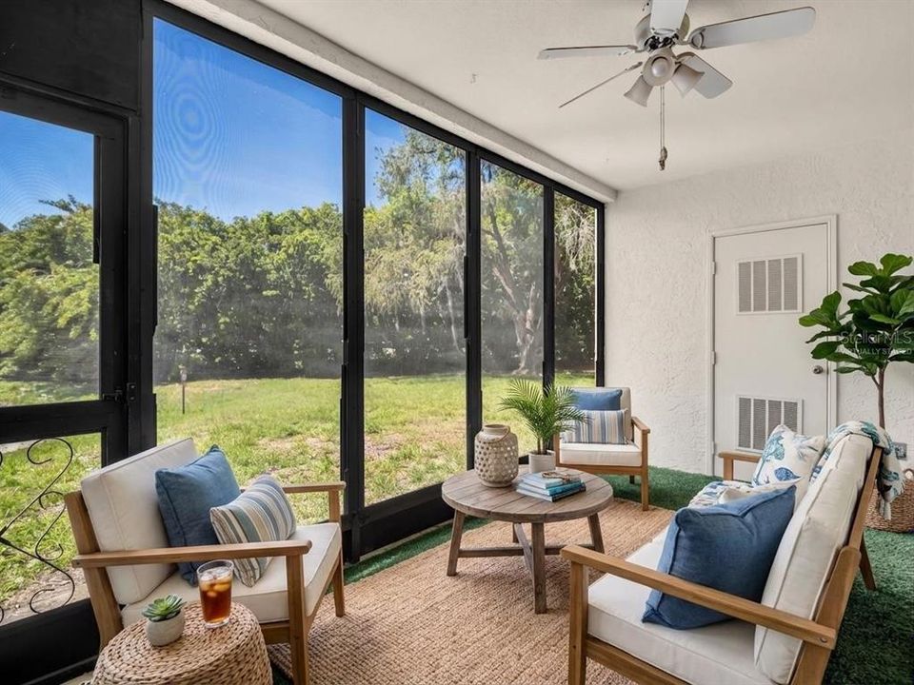
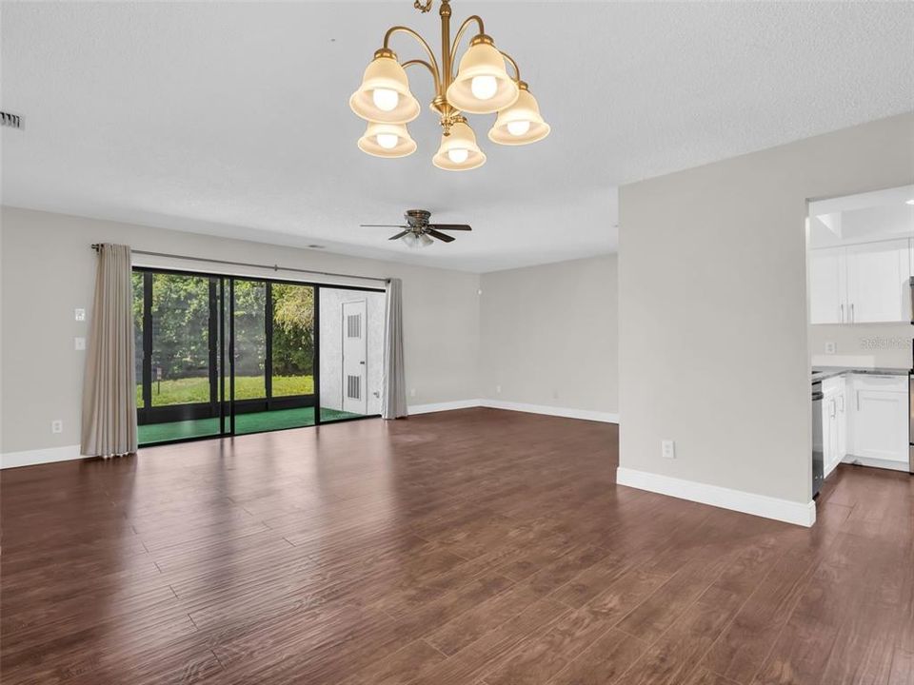
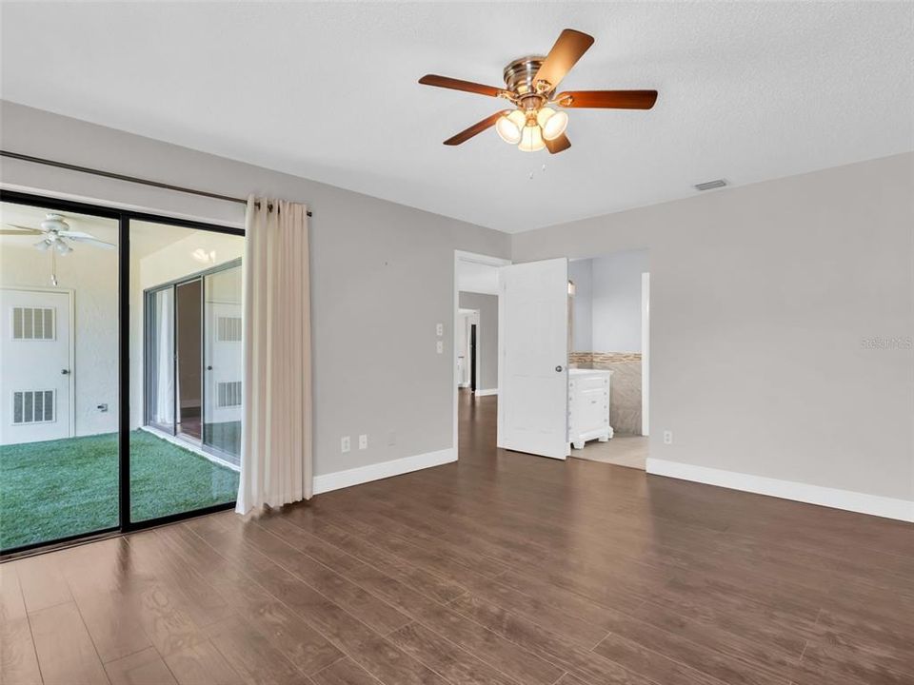
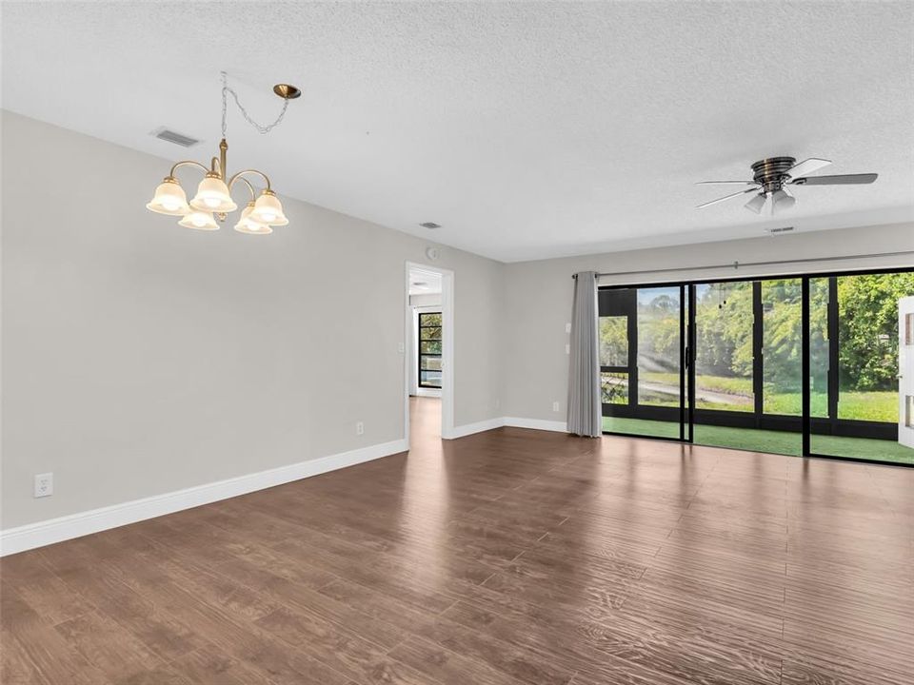
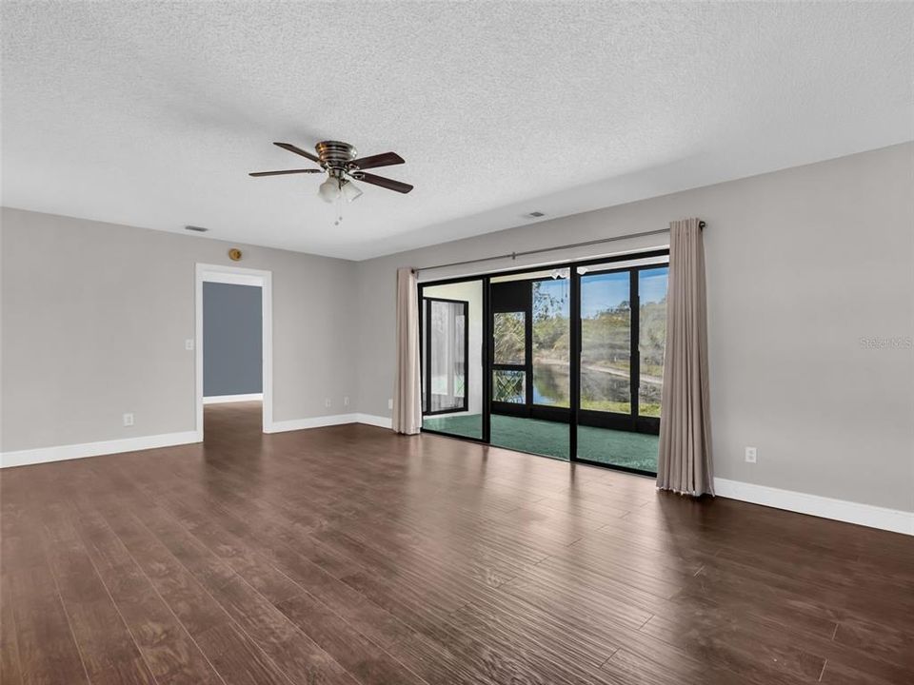
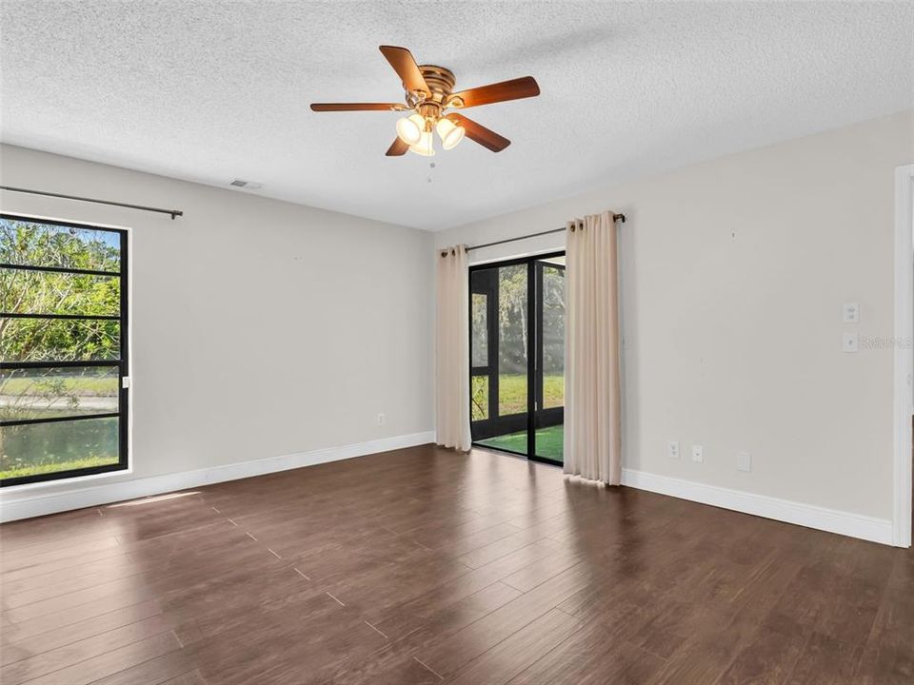
The open living and dining areas provide plenty of room to relax and entertain, with an easy flow out to the screened lanai. Overlooking a peaceful private pond, this inviting outdoor retreat is a special place to enjoy your morning coffee, read a book, or simply unwind while watching birds and other Florida wildlife around the water. The tranquil pond setting creates a wonderful sense of privacy and brings a little bit of nature right to your back door.
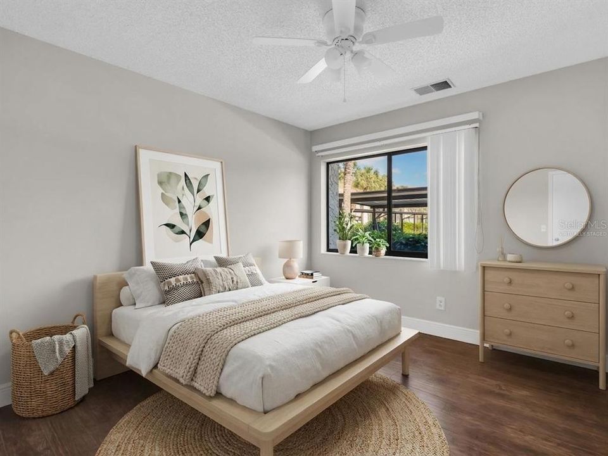
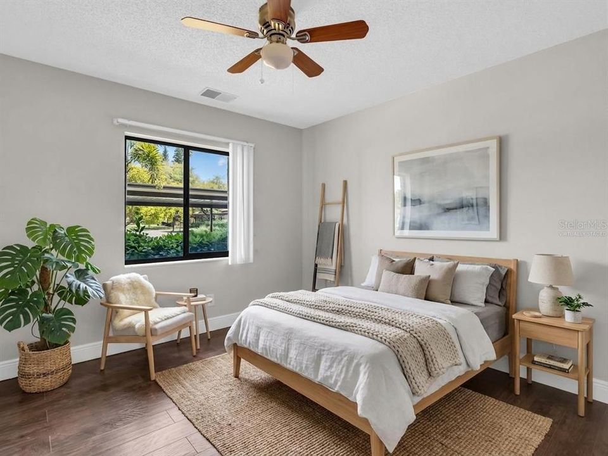
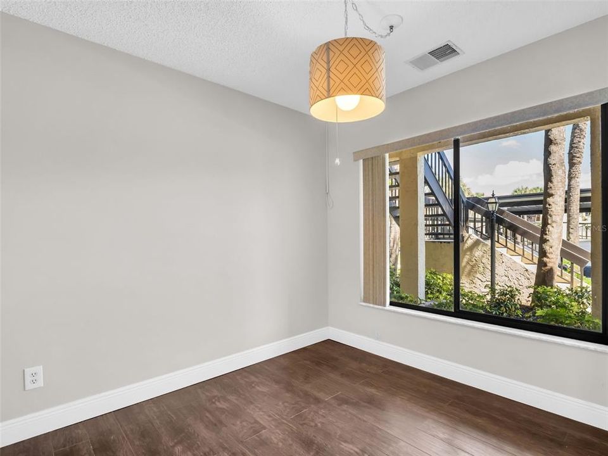
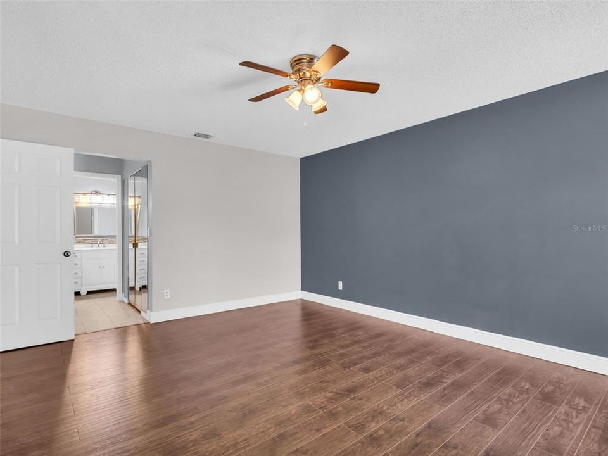
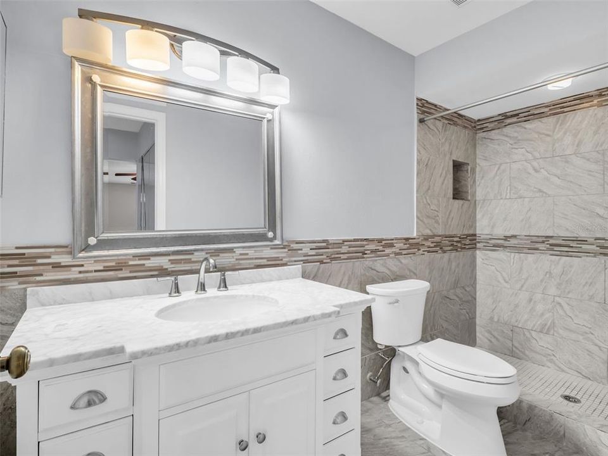
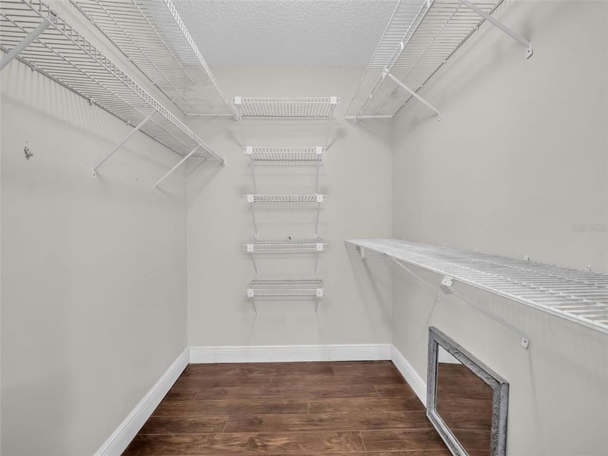
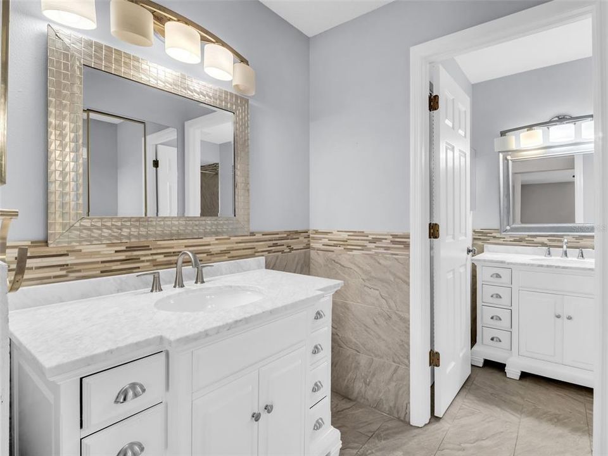
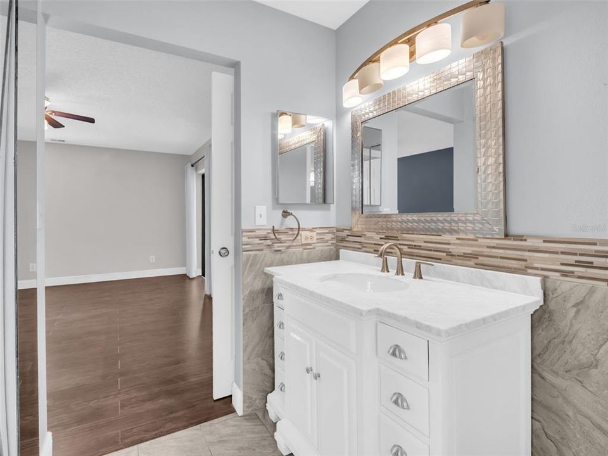
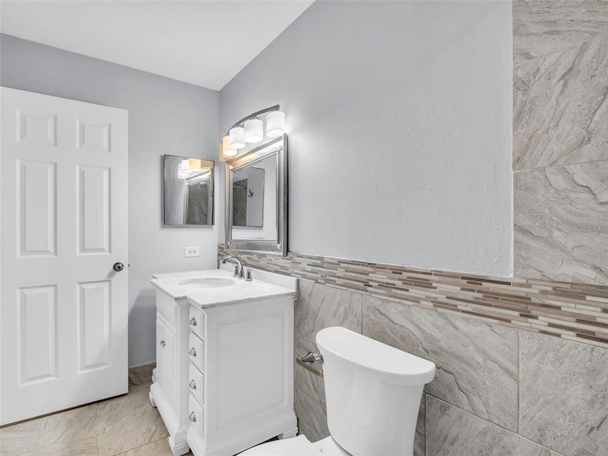
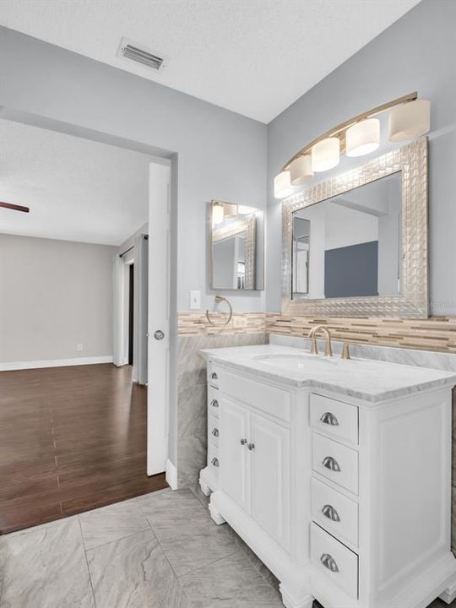
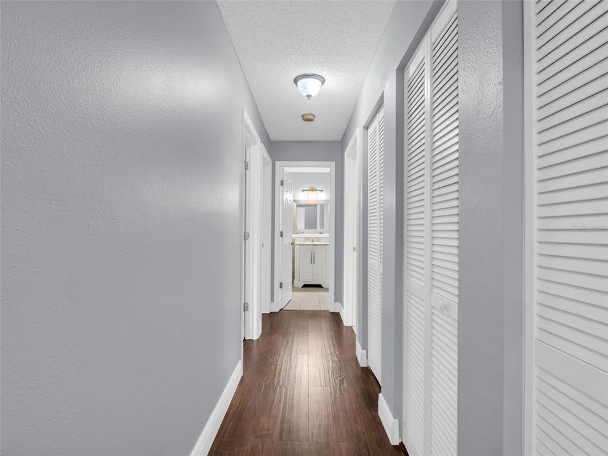
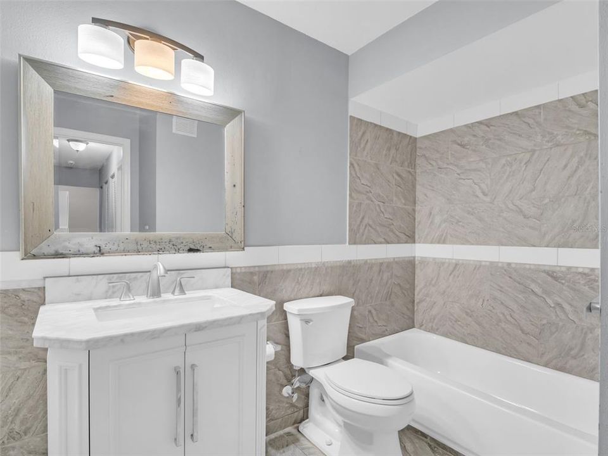
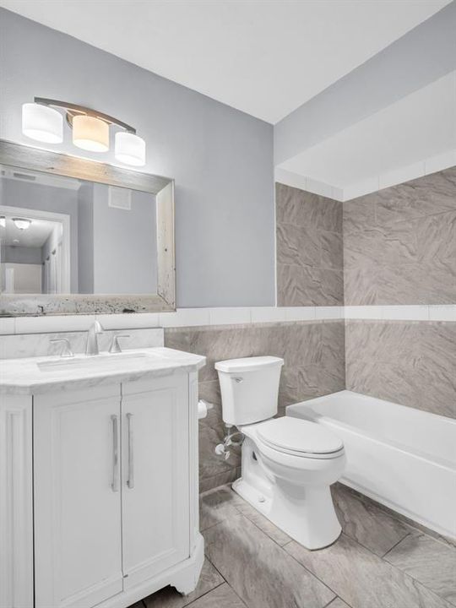
The spacious primary suite features a walk-in closet and private ensuite bath with a walk-in shower. Two additional bedrooms and a second full bath provide flexibility for family, overnight guests, a home office, hobby room, or fitness space.
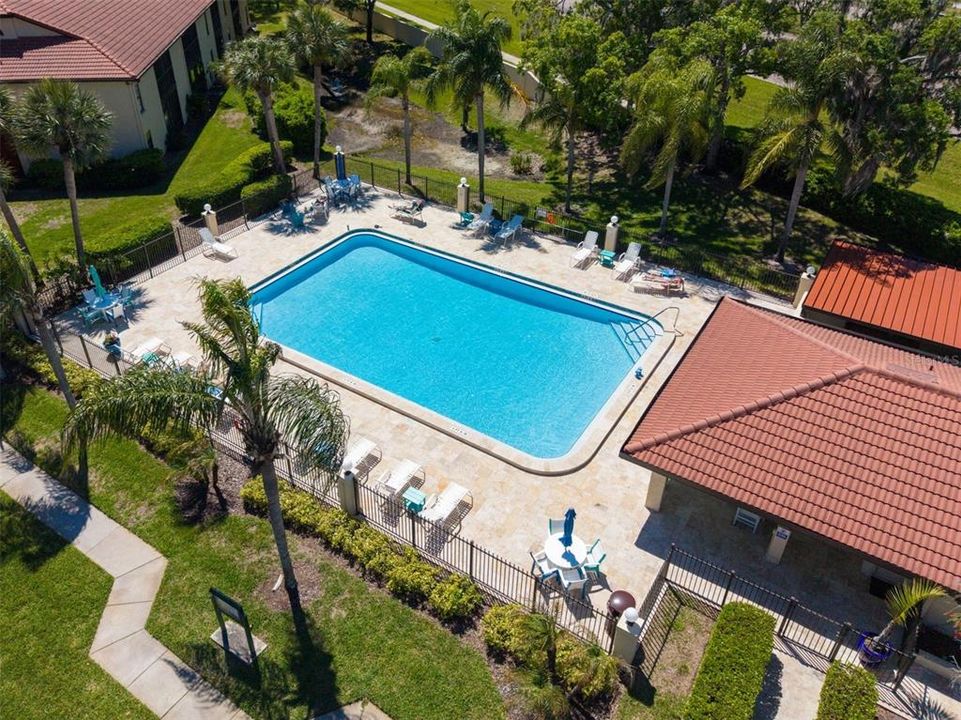
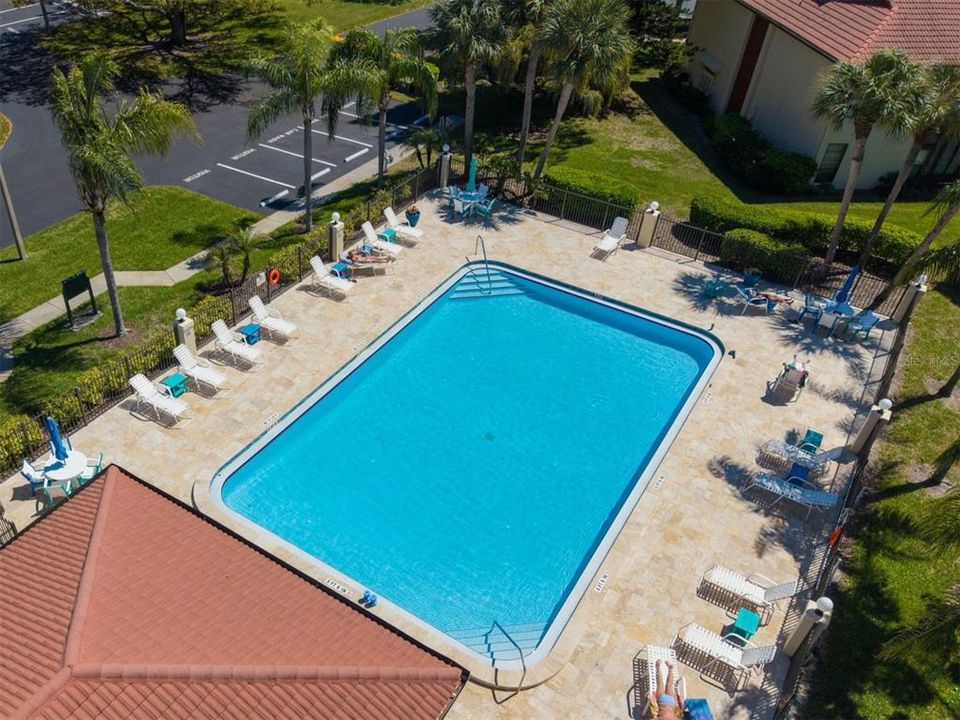
El Pasado offers wonderful amenities designed for enjoying the Florida lifestyle, including a BEAUTIFUL COMMUNITY POOL that's perfect for cooling off, relaxing in the sunshine, or spending the afternoon with friends and neighbors. Residents also enjoy picnic and BBQ areas and a convenient car wash station. Additional everyday conveniences include an exterior storage unit, assigned covered parking, and ample guest parking.
One of the standout features of this location is having John Chesnut Sr. Park just across the street. Enjoy easy access to Lake Tarpon with public boat ramps, along with scenic boardwalks and trails, playgrounds, picnic areas, a dog park, and plenty of opportunities to get outside and enjoy Florida's beautiful weather.
The HOA fee adds to the ease of ownership by including water, sewer, trash, cable, internet, and exterior maintenance, INCLUDING THE ROOF, helping make this a truly low-maintenance lifestyle.
And when you're ready to explore, you're conveniently located near shopping, restaurants, medical facilities, golf, beaches, and some of the area's favorite destinations, including Tarpon Springs, Dunedin, and Clearwater Beach, with convenient access to Tampa International and St. Pete-Clearwater International Airports.
If you've been looking for a spacious ground-floor home with three bedrooms, NO AGE RESTRICTIONS, a screened lanai overlooking a private pond, a beautiful community pool, and an outstanding Palm Harbor location, this one deserves a closer look. Schedule your private showing and come experience it for yourself!