Sell Your Home
Get a free home valuation
Contact
Tell us about your needs

2 15TH AVENUE UNIT 401

Condo/Co-op Active With Contract
$2,500,000

BTC: 30.06976185

ETH: 943.39622642

74 days
Waterfront
3 bds
3 ba
2,175 sqft

Overview

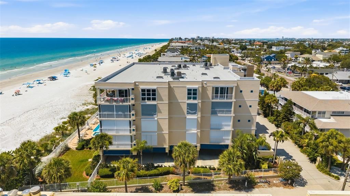
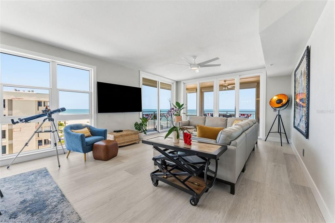
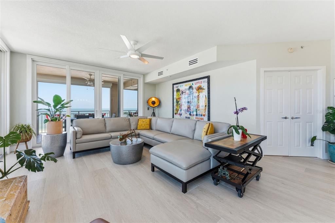
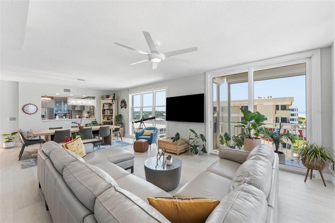
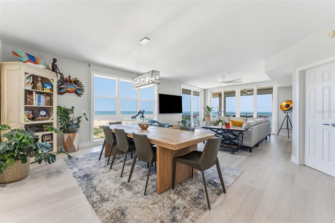
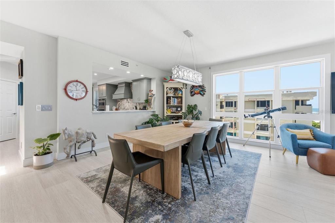
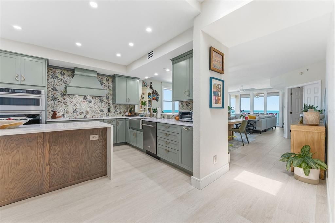
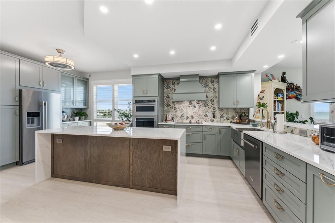
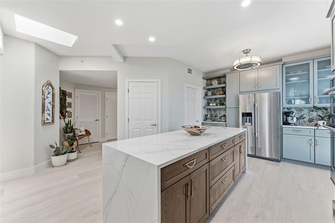
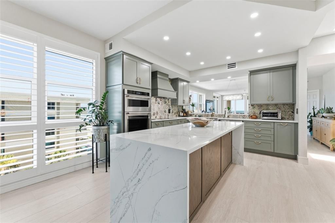
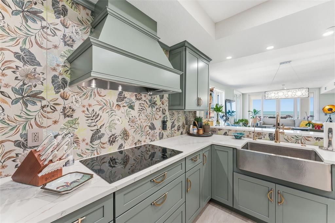
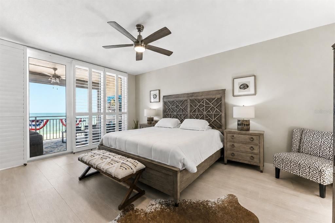
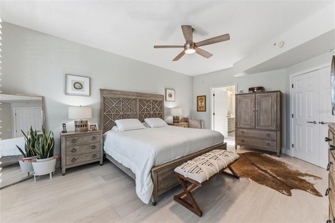
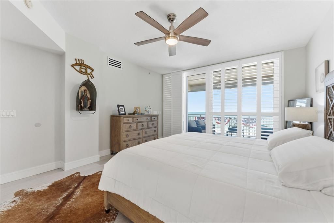
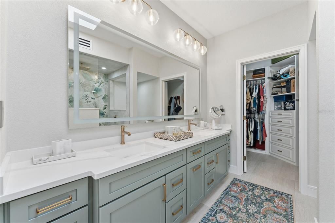
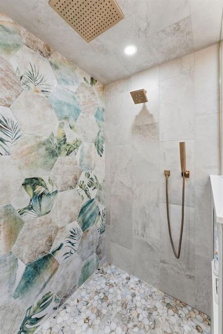
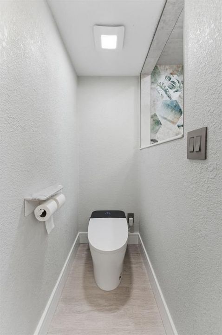
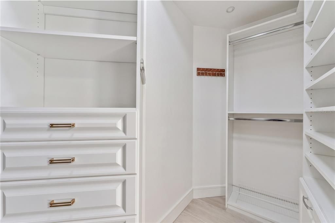
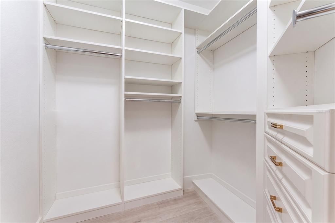
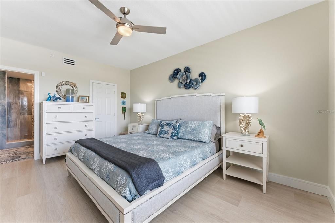
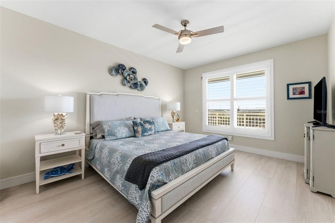
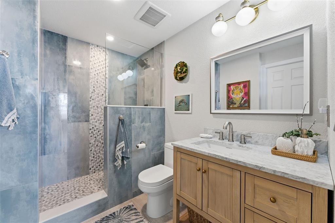
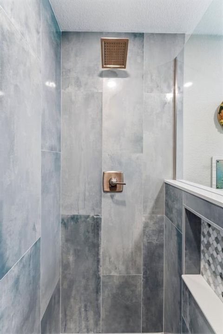
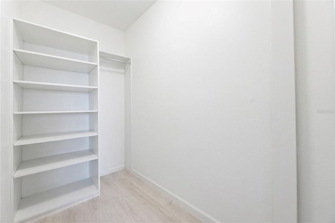
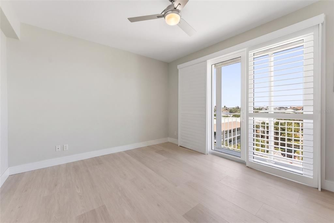
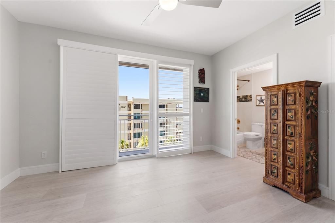
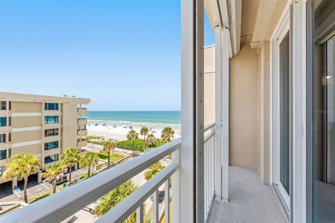
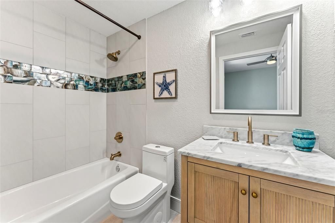
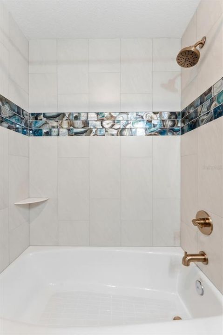
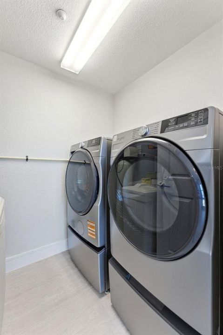
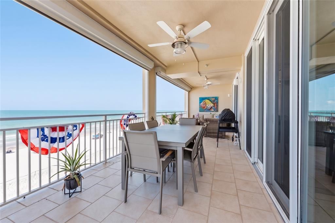
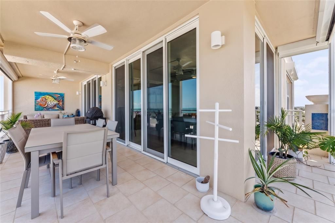
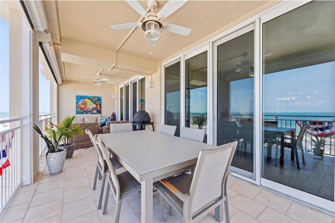
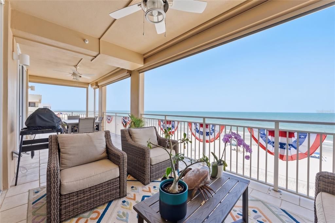
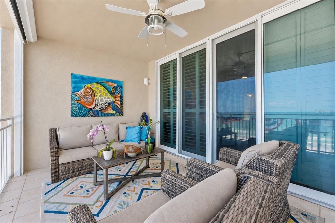
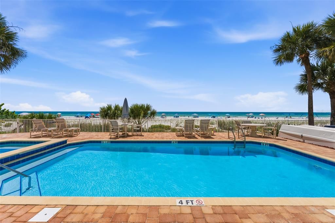
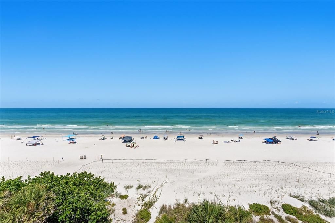
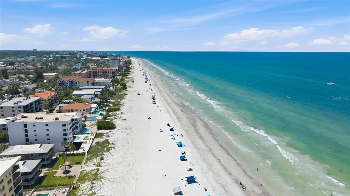
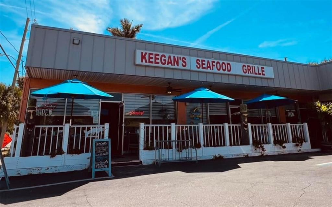
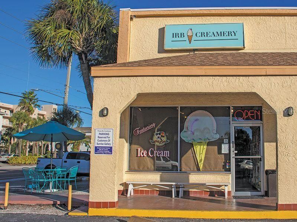
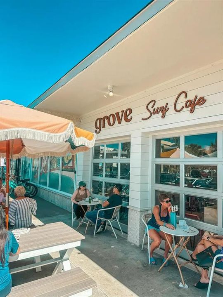
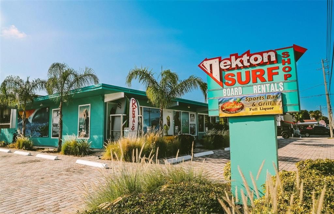
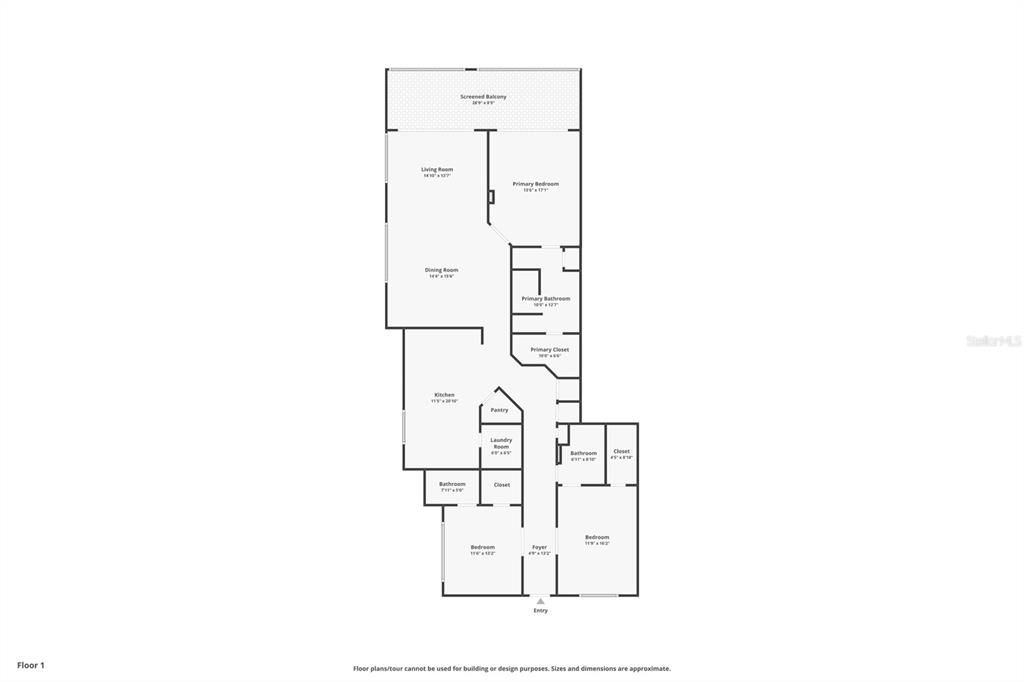
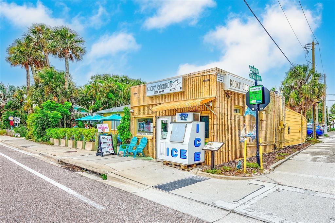
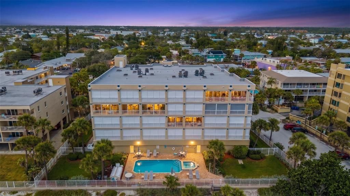
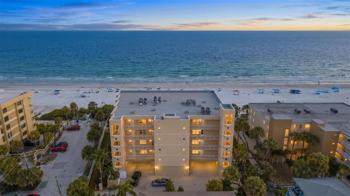
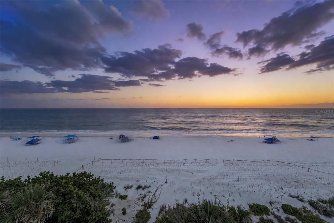
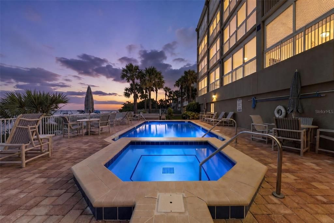
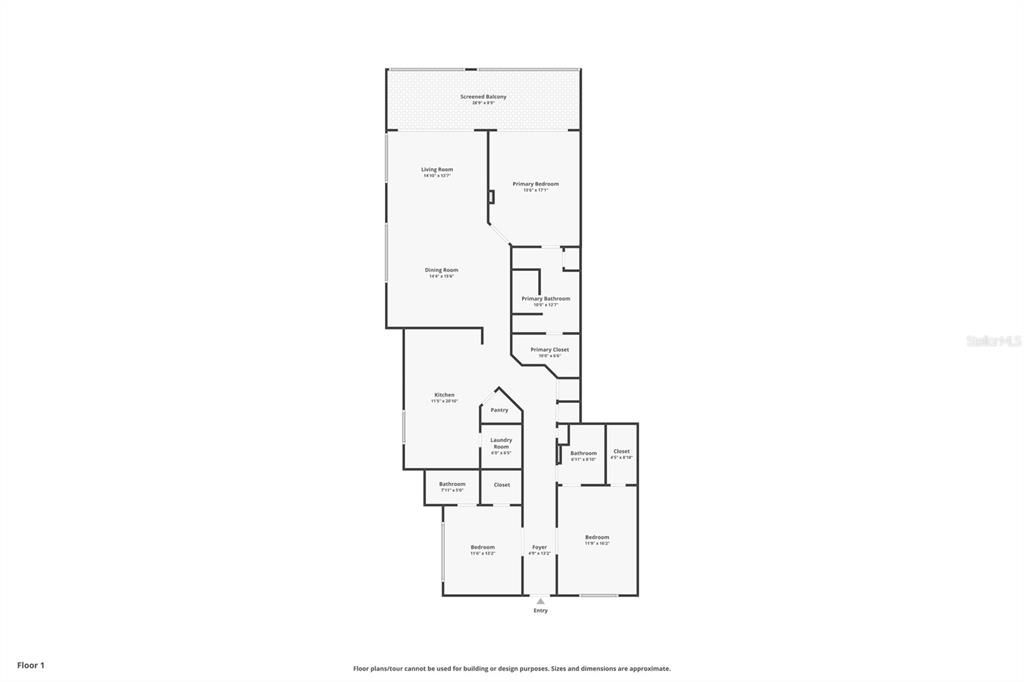
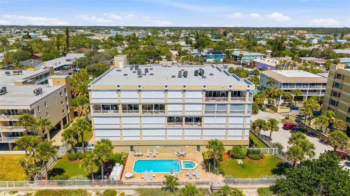
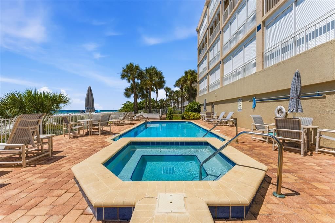
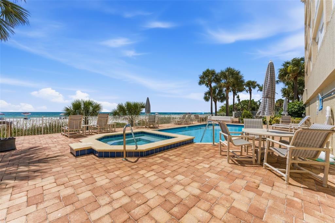
Under contract-accepting backup offers. Experience coastal luxury at its finest in this fully renovated Gulf-front penthouse on the coveted southwest corner of Chez Soleil, one of Indian Rocks Beach's most exclusive boutique beachfront communities. Offering 2,175 square feet of refined living space, this exceptional 3-bedroom, 3-bath residence combines breathtaking panoramic Gulf views, designer finishes, and the privacy of a low-density 16-unit condominium. Completely renovated in 2025, this stunning penthouse features large-format 6-foot porcelain wood-plank tile flooring throughout, new windows and sliders, new front door and screen, fresh interior paint and trim, designer lighting, premium Delta® Lumicoat™ fixtures engineered to resist water spots and mineral buildup, electric storm shutters, water softener and purification system, alarm system, and all-new KitchenAid stainless steel appliances. Additional improvements include a new roof, while the HVAC was replaced in 2023. Designed to live like a single-family home, each bedroom occupies its own private corner of the residence. Two spacious guest suites are positioned near the entry. The first offers Gulf views, private balcony access, a walk-in closet with built-ins, and a beautifully renovated ensuite bath. The second features abundant natural light, a walk-in closet with system, and a fully renovated bath with floor-to-ceiling tile, marble waterfall accent, and designer finishes. At the heart of the home, the spectacular chef's kitchen overlooks the living and dining areas while capturing unobstructed Gulf views. Highlights include custom two-tone cabinetry with full-extension pull-out shelving throughout, a dramatic double-waterfall island, hammered farmhouse sink, imported Italian botanical porcelain mural backsplash, built-in refrigerator, wall oven, microwave, vent hood, pantry, breakfast bar, and a nearby utility room with new Whirlpool pedestal washer and dryer. The expansive Gulf-front primary suite is a private retreat with direct wraparound balcony access through double doors. The luxurious spa bath features dual vanities, a 7-foot fog-resistant mirror, heated smart bidet toilet, custom walk-in closet, and an impressive walk-in shower with a floor-to-ceiling botanical hexagon porcelain mural, marble mosaic flooring, dual rainfall shower heads, frameless glass, built-in bench, recessed lighting, and skylight. Floor-to-ceiling glass, soaring 9+ foot ceilings, and three skylights flood the residence with natural light while framing endless Gulf views. The impressive 32' x 10' wraparound southwest corner balcony offers front-row seats to spectacular sunsets and miles of pristine shoreline, while a second private balcony serves one guest suite. Built in 2000 with steel-reinforced poured concrete construction, Chez Soleil offers a secured air-conditioned lobby, heated beachfront pool and spa, private beach access, and a quiet beachfront setting with no road noise. Penthouse 401 includes three dedicated parking spaces—two under-building garage spaces and one exterior space. High-end furnishings are included, creating a truly turnkey opportunity. With pet-friendly policies, 30-day minimum rentals, low monthly maintenance fees, and a walkable location just steps from charming restaurants, cafés, boutiques, and local shops, this extraordinary penthouse offers the perfect blend of luxury, convenience, and beachfront living. Every day begins with the sound of the waves and ends with an unforgettable Gulf sunset.

Location

Details

Type:
Residential
Parking:
Assigned / Covered / Deeded / Ground Level / Guest / Under Building
Year Built:
2000
Lot:
No Data
Heating:
Central / Electric
Price/sqft:
$1,149
Cooling:
Central Air
HOA:
No Data

Valuation

Our model vs. what's actually selling nearby.
Estimate
$1,749,500
$1.3M – $2.3M
Confidence Low
List vs. estimate
$750K above estimate
List $2,500,000 · +42.9%
Our model says this listing is priced above recent comparable activity. Room to negotiate.
Price per sq ft
$1,149
+65.0% vs. city median $696
Based on
12 MLS comparables
Median of recent comparable listings. Sold comps use closing price, active listings use list price.

Highlights

Annual tax
$17,221
2025
Pool
Heated
View
Pool, Water
Waterfront
Gulf/Ocean Front, Waterfront
Garage
3 car garage
Furnished
Furnished
Pets
Allowed
All facts and features
  • Flooring

    • Carpet

    • Ceramic Tile

    Heating

    • Central

    • Electric

    Cooling

    • Central Air

    Appliances

    • Built-In Oven

    • Dishwasher

    • Disposal

    • Dryer

    • Electric Water Heater

    • Exhaust Fan

    • Microwave

    • Range

    • Range Hood

    • Refrigerator

    • Washer

    • Water Purifier

    • Water Softener

    Other interior features

    • Built-in Features

    • Ceiling Fan(s)

    • Eating Space In Kitchen

    • High Ceilings

    • Living Room/Dining Room Combo

    • Open Floorplan

    • Skylight(s)

    • Solid Surface Counters

    • Solid Wood Cabinets

    • Split Bedroom

    • Stone Counters

    • Walk-In Closet(s)

    • Window Treatments

    Bedrooms and bathrooms

    • Bedrooms: 3

    • Full bathrooms: 3

  • Parking

    • Assigned

    • Covered

    • Deeded

    • Ground Level

    • Guest

    • Under Building

    Property

    • Levels: One

    • Pool Private: Yes

    • Exterior Features: Balcony / Hurricane Shutters / Lighting / Outdoor Shower / Sliding Doors / Sprinkler Metered / Storage

    Other Property Information

    • Parcel Number: 013014153090004010

  • Type and style

    • Property Type: Residential

    • Property Sub Type: Condominium

  • Utility

    • Cable Connected

    • Electricity Connected

    • Sewer Connected

    • Water Connected

  • Other financial information

    • HOA Frequency: Quarterly

    • Annual tax amount: $17,222

  • Source details

    • MLS ID: TB8522644

    Other facts

    • Construction Materials: Block

    • Foundation Details: Stilt/On Piling

    • Laundry Features: Inside / Laundry Room

    • Patio And Porch Features: Covered / Wrap Around

    • Pool Features: Heated / In Ground / Lighting

    • Window Features: Shutters

    • Direction Faces: East

    • Waterfront: Yes

    • Garage Spaces: 3

    • Attached Garage: Yes

    • Garage: Yes

    • Living Area: 2175

    • Water Source: Public

    • Subdivision Name: CHEZ SOLEIL CONDO

Private inquiry
Talk to the advisor on this listing.
Floor plans, HOA docs, off-market comparables, scheduling a private showing — one message, direct to the local specialist.
More like this

Active With Contract
$2,095,000
House
5 bds · 3 ba · 3,257 sqft
HARBOR BLUFFS SEC 5, LARGO
204 POINCIANA LANE
Active With Contract
$2,795,000
House
4 bds · 4 ba · 3,737 sqft
BELLEVUE ESTATES ISLAND 2ND ADD, BELLEAIR BEACH
2216 DONATO DRIVE
-$1M
Active With Contract
$2,995,995
House
5 bds · 5 ba · 4,786 sqft
HARBOR BLUFFS SEC 2, LARGO
220 HARBOR VIEW LANE
-$145K
Active With Contract
$1,850,000
House
4 bds · 3 ba · 2,977 sqft
BELLEAIR WOODS, BELLEAIR
3 EASTWOOD LANE
-$250K
Active With Contract
$2,248,000
House
4 bds · 5 ba · 4,079 sqft
HARBOR BLUFFS SEC 5 PT REP, LARGO
109 DRIFTWOOD LANE
Active With Contract
$2,550,000
House
4 bds · 3 ba · 3,427 sqft
BELLEAIR BEACH, BELLEAIR BEACH
104 18TH STREET

Market around this address

Live counts in the same area.
View all

The multiple listing information is provided by the Stellar MLS from a copyrighted compilation of listings. The compilation of listings and each individual listing are ©2026-present Stellar MLS. All Rights Reserved. The information provided is for consumers' personal, noncommercial use and may not be used for any purpose other than to identify prospective properties consumers may be interested in purchasing. All properties are subject to prior sale or withdrawal. All information provided is deemed reliable but is not guaranteed accurate, and should be independently verified. Listing courtesy of: TMWRK BROKERAGE LLC