Sell Your Home
Get a free home valuation
Contact
Tell us about your needs

2 ADALIA AVENUE UNIT 1004

Condo/Co-op For Sale
$739,900

BTC: 9.67189542

ETH: 308.29166667

New
2 bds
2 ba
1,209 sqft

Overview

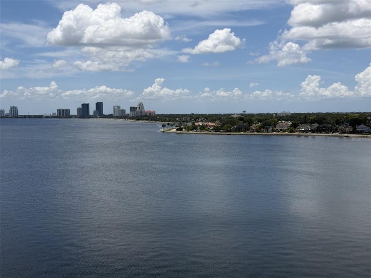
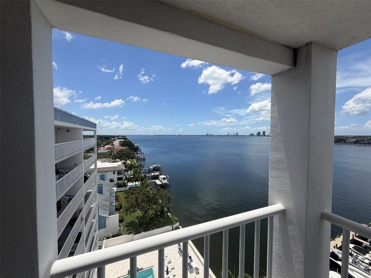
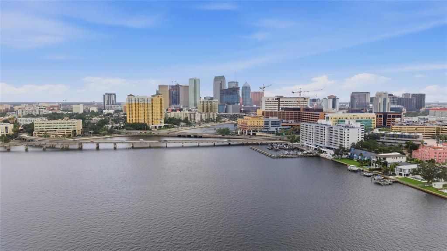
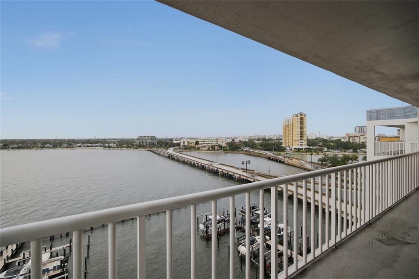
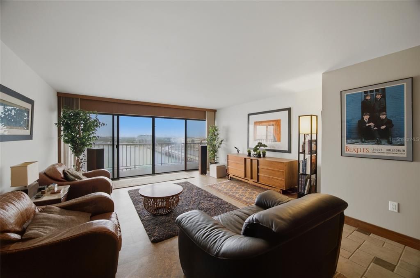
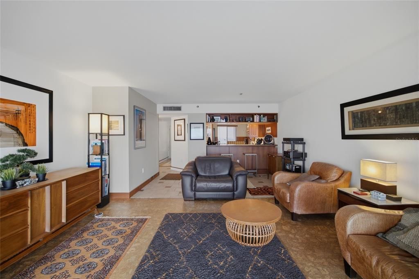
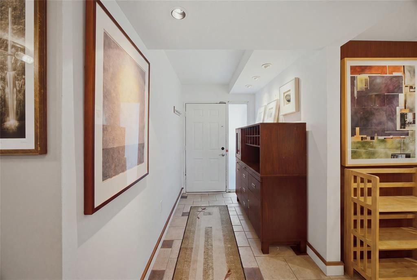
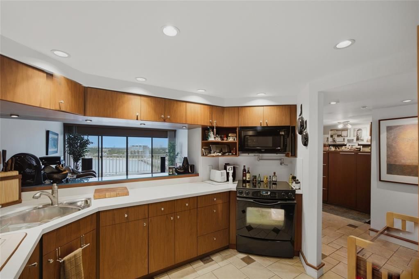
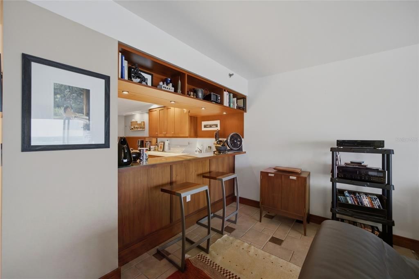
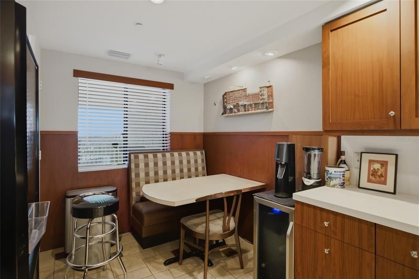
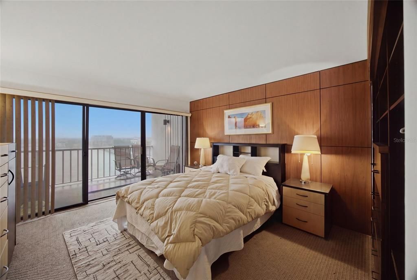
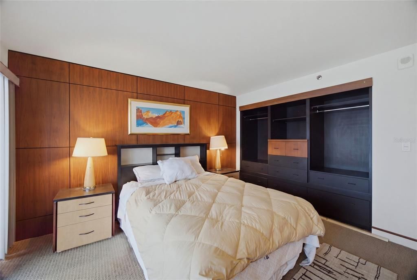
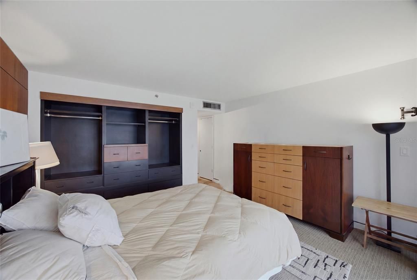
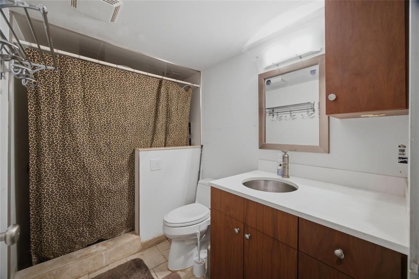
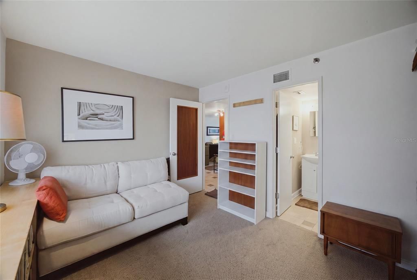
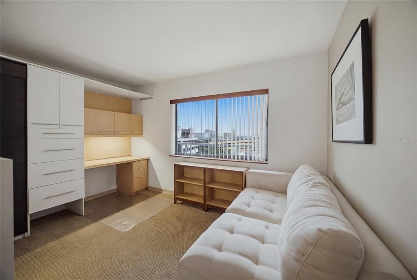
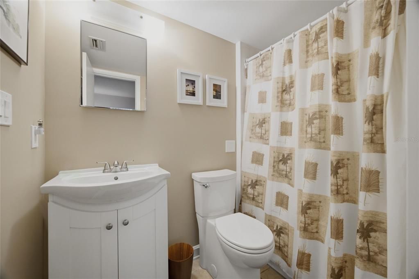
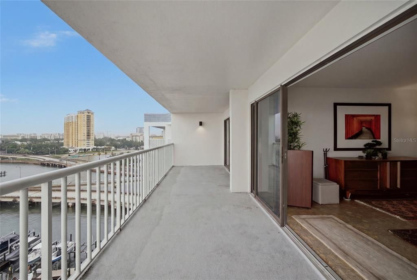
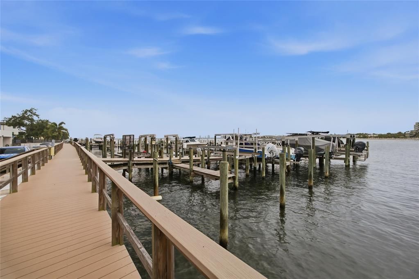
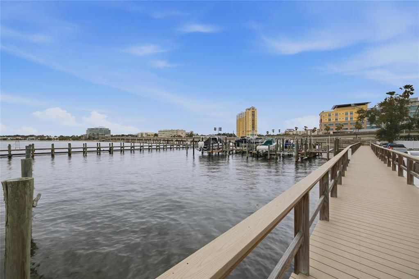
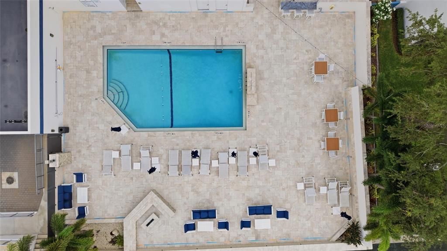
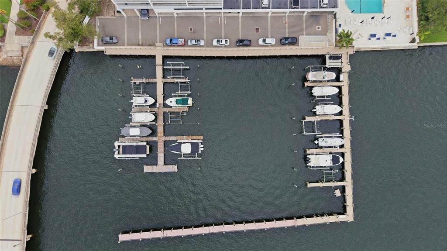
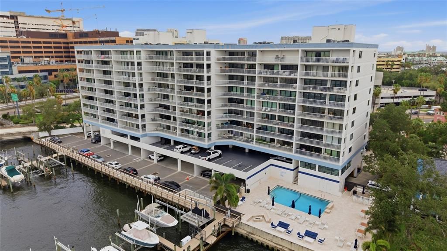
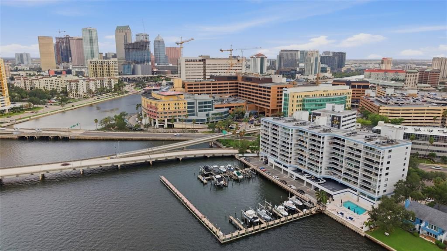
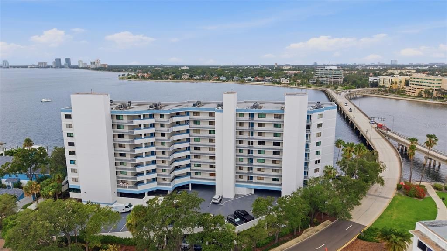
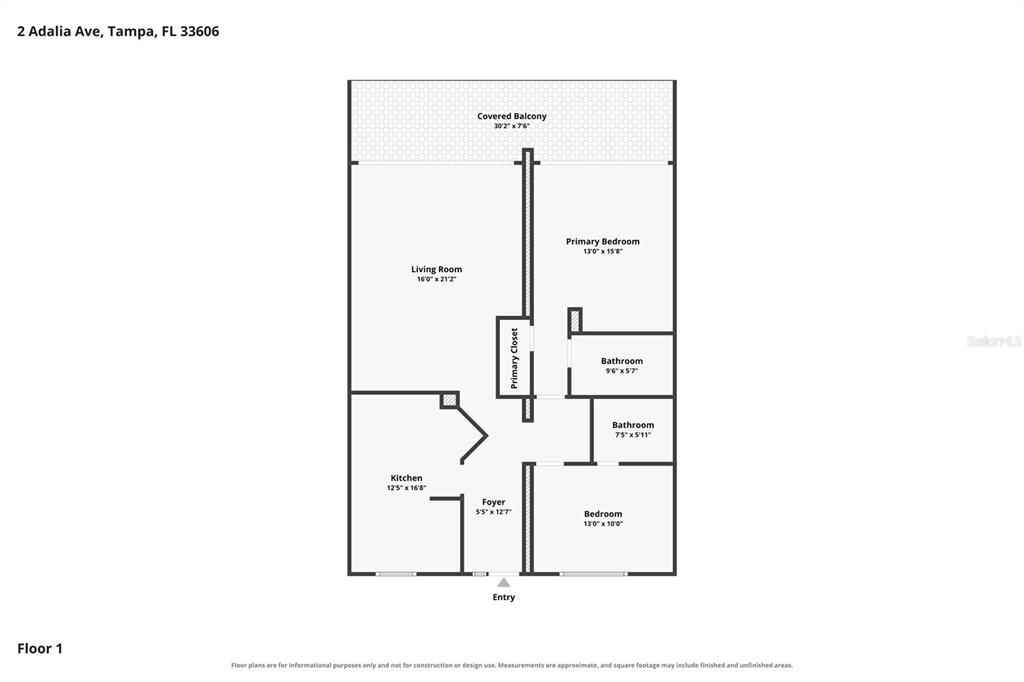
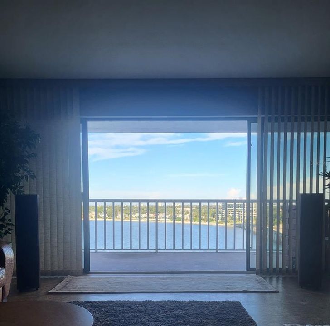
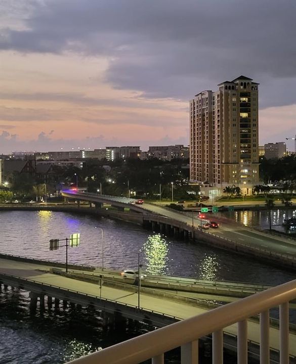
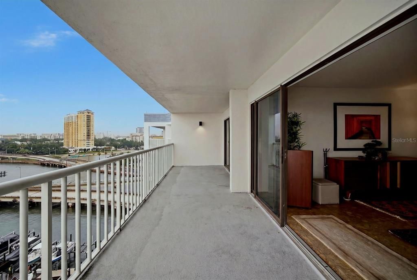
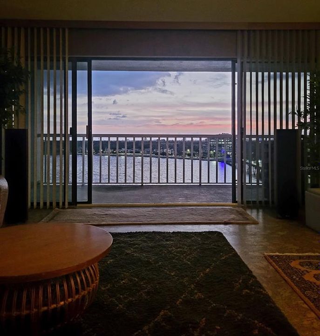
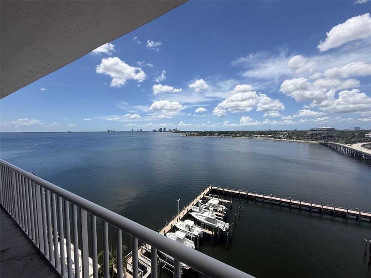
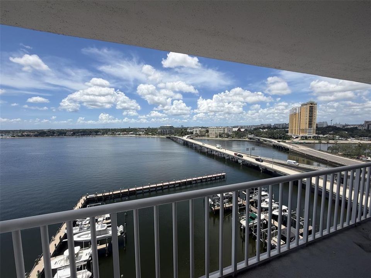
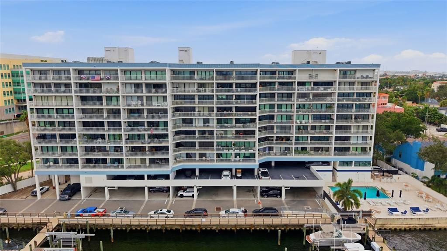
Experience exceptional penthouse living in Unit 1004 at Adalia Bayfront Condominium on Davis Islands, where breathtaking panoramic views of Tampa Bay create an extraordinary waterfront lifestyle. Situated on the top floor with a desirable southern exposure, this beautifully maintained 2-bedroom, 2-bath residence offers approximately 1,209 square feet of thoughtfully designed living space, along with exclusive keyed elevator access for added privacy and security. The open-concept living and dining area is filled with natural light and flows seamlessly onto an expansive covered terrace, creating the perfect setting to enjoy morning coffee, spectacular sunsets, and the frequent sight of dolphins and manatees in the bay below. Inside, hardwood flooring, smooth ceilings, custom walnut cabinetry (Book and Bank Matched pined seamless), and walnut closet systems complement the home's elegant design. The updated kitchen features generous storage space, modern countertops, and ample workspace for everyday living and entertaining. The spacious primary suite offers direct balcony access, stunning water views, abundant closet space, and a beautifully renovated, spa-inspired bathroom with a walk-in shower. This exceptional residence includes two parking spaces, including one covered garage space, a private storage unit, and ample guest parking. Residents enjoy resort-style amenities, including a waterfront swimming pool, fitness center, outdoor grilling area, and numerous building improvements, including a resurfaced 30' x 8' balcony with southwest views of Old Tampa Bay, reconstructed seawall, exterior painting, and garage enhancements. Boat Slips Available. Ideally located just moments from Bayshore Boulevard, Tampa General Hospital, Water Street, Hyde Park, SoHo, downtown Tampa, Channelside, and Ybor City, Unit 1004 offers the perfect combination of luxury, convenience, and island living. Whether you are searching for a primary residence or a seasonal retreat, this remarkable penthouse presents a rare opportunity to experience some of the finest waterfront living that Davis Islands has to offer.

Location

Details

Type:
Residential
Parking:
Assigned / Deeded
Year Built:
1986
Lot:
0.01 Acres
Heating:
Central
Price/sqft:
$612
Cooling:
Central Air
HOA:
$21,324

Valuation

Our model vs. what's actually selling nearby.
Estimate
$392,495
$235K – $607K
Confidence Low
List vs. estimate
$347K above estimate
List $739,900 · +88.5%
Our model says this listing is priced above recent comparable activity. Room to negotiate.
Price per sq ft
$611
+164.0% vs. city median $231
Based on
78 MLS comparables
Median of recent comparable listings. Sold comps use closing price, active listings use list price.

Highlights

Annual tax
$2,971
2025
HOA
$21,324/yr
Community Pool, Electricity, Escrow Reserves Fund
View
Water
Pets
Breed Restrictions, Number Limit
All facts and features
  • Flooring

    • Carpet

    • Tile

    Heating

    • Central

    Cooling

    • Central Air

    Appliances

    • Microwave

    • Range

    • Refrigerator

    Other interior features

    • Ninguno

    Bedrooms and bathrooms

    • Bedrooms: 2

    • Full bathrooms: 2

  • Parking

    • Assigned

    • Deeded

    Property

    • Levels: One

    • Exterior Features: Balcony / Fire Pit / Hurricane Shutters / Outdoor Grill / Outdoor Kitchen / Outdoor Shower / Sauna

    Lot

    • Lot: 0.01 Acres

    Other Property Information

    • Parcel Number: A25291850D00000001004.0

    • Zoning: RM-24

  • Type and style

    • Property Type: Residential

    • Property Sub Type: Condominium

  • Utility

    • Cable Available

    • Electricity Available

    • Water Available

  • Other financial information

    • HOA: $21,324

    • HOA Frequency: Annually

    • Annual tax amount: $2,971

  • Source details

    • MLS ID: TB8533925

    Other facts

    • Construction Materials: Concrete

    • Foundation Details: Slab

    • Laundry Features: Inside

    • Patio And Porch Features: Covered

    • Window Features: Blinds

    • Direction Faces: East

    • Architectural Style: Contemporary

    • Living Area: 1209

    • Water Source: Public

    • Subdivision Name: ADALIA BAYFRONT CONDO

Private inquiry
Talk to the advisor on this listing.
Floor plans, HOA docs, off-market comparables, scheduling a private showing — one message, direct to the local specialist.

More like this

For Sale
$575,000
House
3 bds · 3 ba · 1,574 sqft
WEST PINES REV MAP, TAMPA
2522 W LEMON STREET
New
For Sale
$945,000
Townhouse
3 bds · 2 ba · 2,259 sqft
MAC FARLANE HUGH C SUB, TAMPA
501 W WARREN AVENUE UNIT 2
New
For Sale
$650,000
Multi-family
6 bds · 2,127 sqft
PANAMA, TAMPA
1406 E 21ST AVENUE
New
For Sale
$899,000
Townhouse
3 bds · 3 ba · 2,377 sqft
D6V | NUHEIGHTS TOWNHOMES, TAMPA
310 W COLUMBUS DRIVE UNIT 3
New
For Sale
$949,000
Townhouse
3 bds · 3 ba · 2,377 sqft
D6V | NUHEIGHTS TOWNHOMES, TAMPA
310 W COLUMBUS DRIVE UNIT 8
New
For Sale
$699,900
Townhouse
2 bds · 2 ba · 1,321 sqft
HARBOR HOMES PH ONE, TAMPA
1116 SHIPWATCH CIRCLE
New
For Sale
$879,000
Condo/Co-op
3 bds · 3 ba · 1,996 sqft
MONTE CARLO TOWERS A CONDOMINI, TAMPA
3301 BAYSHORE BOULEVARD UNIT 1101E
New
For Sale
$869,000
Townhouse
3 bds · 2 ba · 1,930 sqft
PALMA CEIA PARK, TAMPA
3203 W SANTIAGO STREET UNIT B

Market around this address

Live counts in the same area.
View all

The multiple listing information is provided by the Stellar MLS from a copyrighted compilation of listings. The compilation of listings and each individual listing are ©2026-present Stellar MLS. All Rights Reserved. The information provided is for consumers' personal, noncommercial use and may not be used for any purpose other than to identify prospective properties consumers may be interested in purchasing. All properties are subject to prior sale or withdrawal. All information provided is deemed reliable but is not guaranteed accurate, and should be independently verified. Listing courtesy of: 54 REALTY LLC