Sell Your Home
Get a free home valuation
Contact
Tell us about your needs

200 WOODETTE DRIVE UNIT 401A

Condo/Co-op For Sale
$545,000

BTC: 6.85534591

ETH: 224.09539474

1 days
Waterfront
2 bds
2 ba
1,375 sqft

Overview

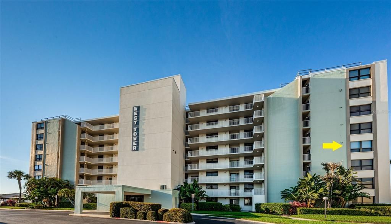
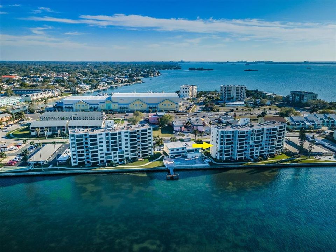
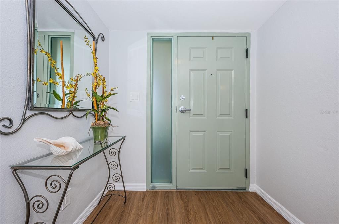
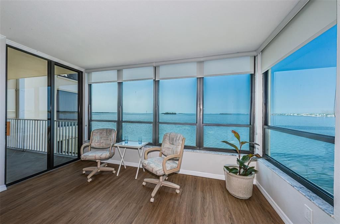
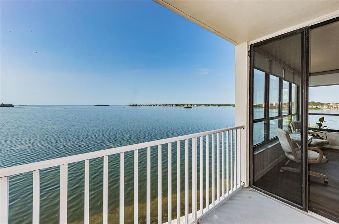
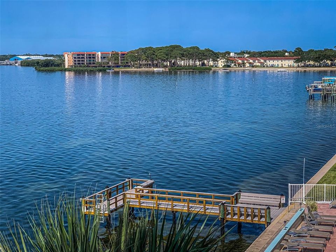
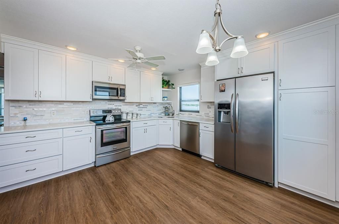
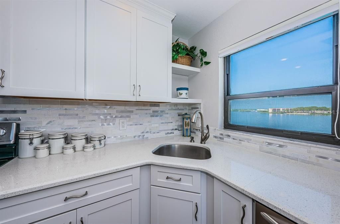
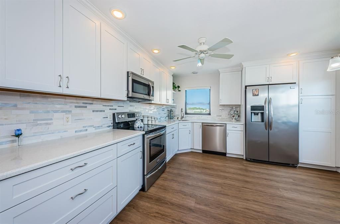
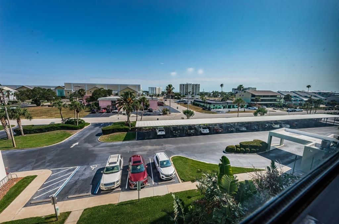
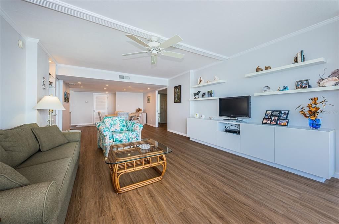
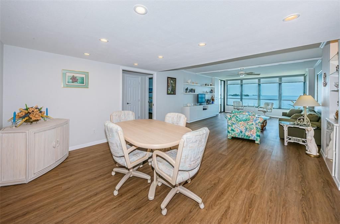
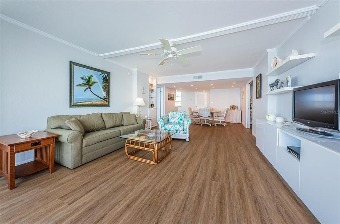
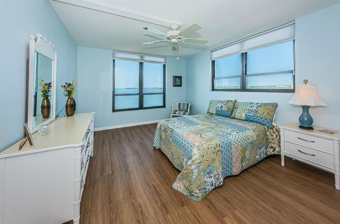
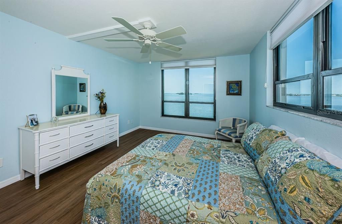
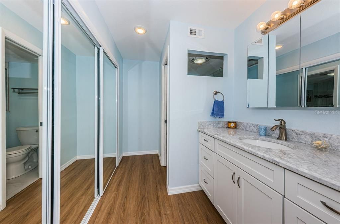
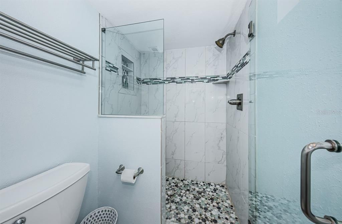
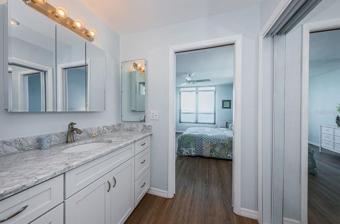
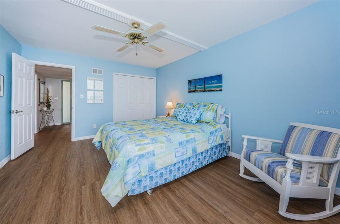
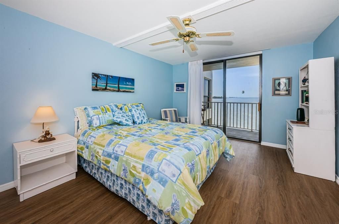
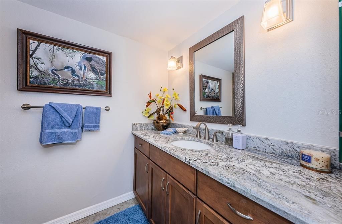
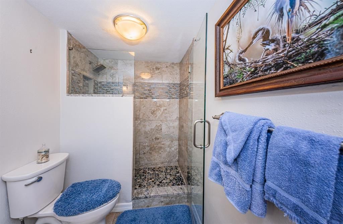
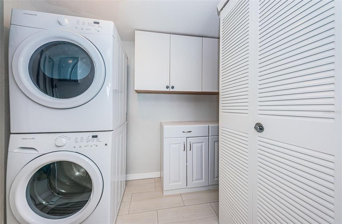
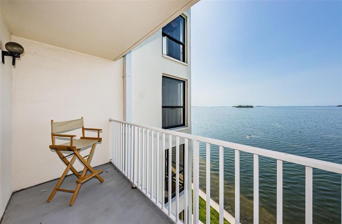
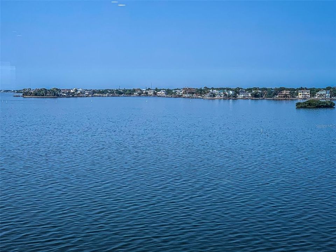
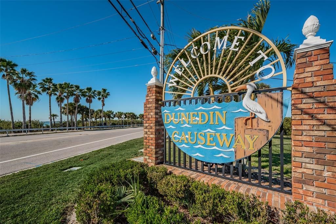
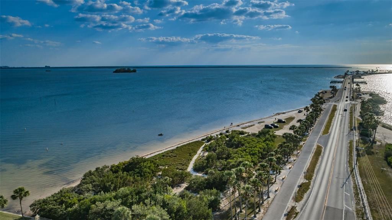
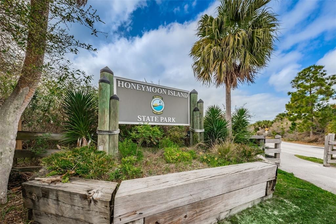
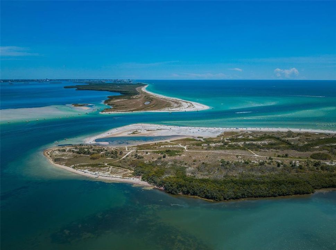
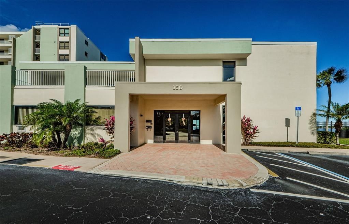
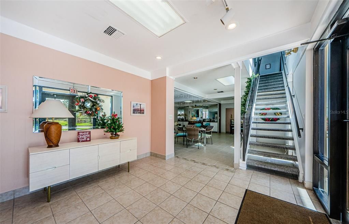
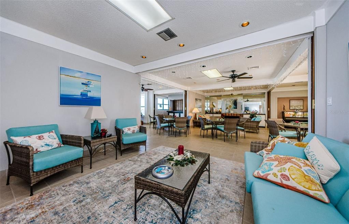
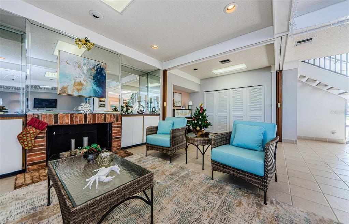
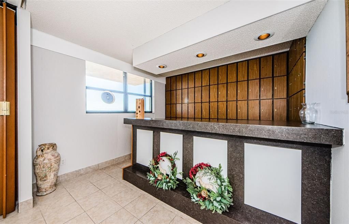
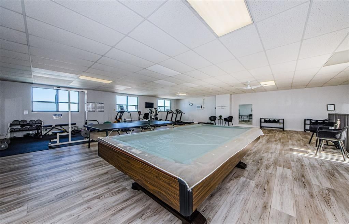
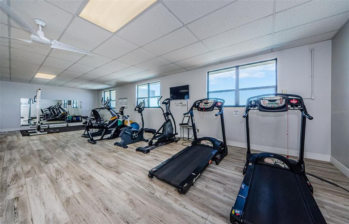
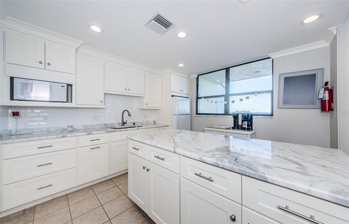
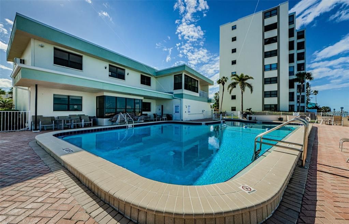
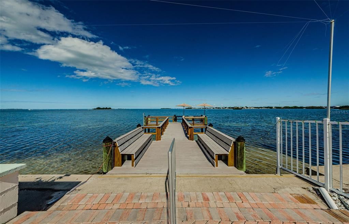
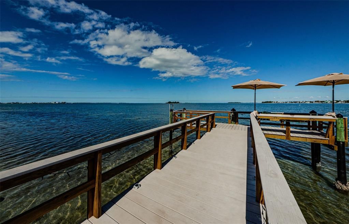
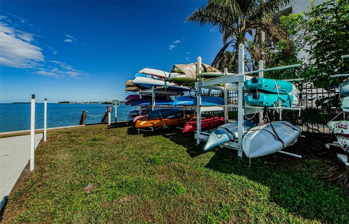
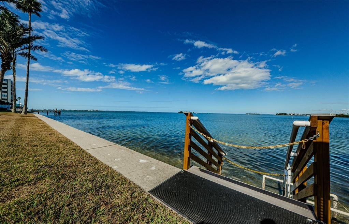
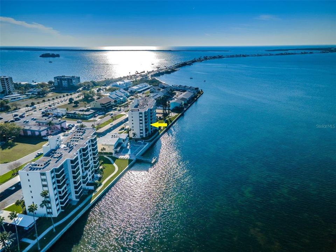
Experience the Best of Waterfront Living in Dunedin! Wake up to breathtaking views of St. Joseph Sound and the Gulf of Mexico in this beautifully updated, end-unit condominium, where coastal charm meets effortless Florida living. Offering 1,375 square feet, two bedrooms, two baths and a desirable split-bedroom floor plan, this inviting residence combines privacy, comfort and spectacular water views. Step onto your private balcony, sip your morning coffee, and watch dolphins play in the sparkling waters or unwind in the evening as the sun paints the sky with unforgettable sunsets. The light and airy interior features an open-concept design and a beautifully remodeled kitchen with crisp white shaker cabinetry, elegant quartz countertops, and modern stainless-steel appliances. Both bathrooms have been tastefully updated, while attractive luxury vinyl plank flooring and classic six-panel interior doors add style throughout. A full-size stackable washer and dryer provide everyday convenience, and the home also includes an assigned covered parking space and additional storage just down the hall. Resort-Style amenities include an oversized clubhouse featuring a well-appointed kitchen, comfortable gathering spaces, a fireplace and an exercise room. Take a refreshing dip in the heated pool, fire up the gas grill, or enjoy the waterfront lifestyle with a fishing dock and pier, kayak rack, and bicycle storage. Whether you're seeking relaxation, recreation, or a welcoming place to connect with neighbors, this community offers something for everyone. An Unbeatable Dunedin Location! Enjoy the best of the Florida coastal lifestyle with easy access to the Pinellas Trail, Dunedin Causeway and beautiful Honeymoon Island State Park. Explore charming Downtown Dunedin's popular restaurants, breweries, boutiques, and local events, with Clearwater, Palm Harbor, Safety Harbor, and Tarpon Springs all nearby. The HOA fee includes water, sewer, trash, basic cable, internet, pest control, exterior building maintenance, escrow reserves, and property management, adding convenience and value. Whether you're searching for a year-round residence or a relaxing vacation retreat, this exceptional condo is a special opportunity!

Location

Details

Type:
Residential
Parking:
Guest
Year Built:
1974
Lot:
No Data
Heating:
Central / Electric
Price/sqft:
$396
Cooling:
Central Air
HOA:
No Data

Valuation

Our model vs. what's actually selling nearby.
Estimate
$189,000
$129K – $343K
Confidence Low
List vs. estimate
$356K above estimate
List $545,000 · +188.4%
Our model says this listing is priced above recent comparable activity. Room to negotiate.
Price per sq ft
$396
+51.7% vs. city median $261
Based on
155 MLS comparables
Median of recent comparable listings. Sold comps use closing price, active listings use list price.

Highlights

Annual tax
$7,720
2025
View
Water
Waterfront
Bay/Harbor Front, Waterfront
Pets
Allowed
All facts and features
  • Flooring

    • Ceramic Tile

    • Luxury Vinyl

    Heating

    • Central

    • Electric

    Cooling

    • Central Air

    Appliances

    • Dishwasher

    • Disposal

    • Dryer

    • Electric Water Heater

    • Exhaust Fan

    • Microwave

    • Range

    • Refrigerator

    • Washer

    Other interior features

    • Ceiling Fan(s)

    • Crown Molding

    • Eating Space In Kitchen

    • Open Floorplan

    • Solid Surface Counters

    • Split Bedroom

    • Stone Counters

    Bedrooms and bathrooms

    • Bedrooms: 2

    • Full bathrooms: 2

  • Parking

    • Guest

    Property

    • Levels: One

    • Exterior Features: Balcony / French Doors / Irrigation System / Sidewalk / Sliding Doors / Storage

    Other Property Information

    • Parcel Number: 152815434680004011

  • Type and style

    • Property Type: Residential

    • Property Sub Type: Condominium

  • Utility

    • Cable Available

    • Cable Connected

    • Electricity Connected

    • Fire Hydrant

    • Phone Available

    • Public

    • Sewer Connected

    • Street Lights

    • Underground Utilities

    • Water Connected

  • Other financial information

    • HOA Frequency: Monthly

    • Annual tax amount: $7,721

  • Source details

    • MLS ID: TB8560660

    Other facts

    • Construction Materials: Block / Concrete

    • Foundation Details: Slab

    • Laundry Features: Inside / Laundry Room

    • Lot Features: Flood Insurance Required / FloodZone / City Lot / Landscaped / Level / Near Marina / Near Public Transit / Sidewalk

    • Patio And Porch Features: Patio / Rear Porch

    • Direction Faces: South

    • Architectural Style: Contemporary

    • Waterfront: Yes

    • Water Body Name: ST JOSEPH SOUND

    • Living Area: 1375

    • Water Source: Public

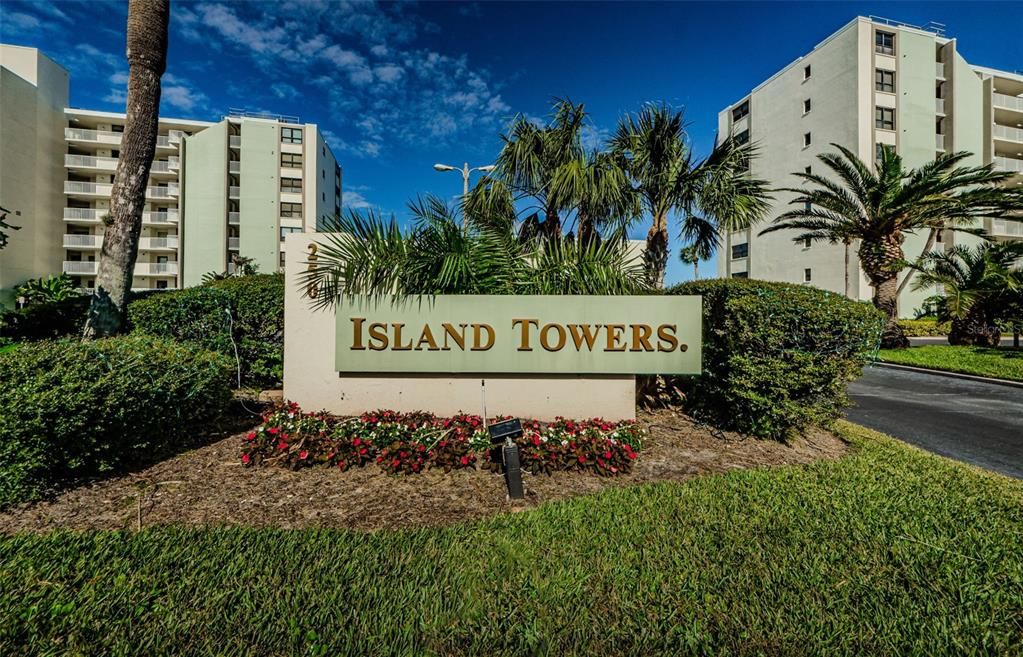
    • Subdivision Name: ISLAND TOWERS

Private inquiry
Talk to the advisor on this listing.
Floor plans, HOA docs, off-market comparables, scheduling a private showing — one message, direct to the local specialist.

More like this

New
For Sale
$579,900
House
3 bds · 2 ba · 1,483 sqft
LAKESIDE TERRACE 1ST ADD, DUNEDIN
785 SAN SALVADOR DRIVE
New
For Sale
$525,000
House
3 bds · 2 ba · 1,114 sqft
PINEHURST MEADOW ADD, DUNEDIN
2020 VALLEY DRIVE
New
For Sale
$489,700
House
3 bds · 2 ba · 1,607 sqft
LAUREL OAK WOODS, PALM HARBOR
1830 WILLOW OAK DRIVE W
New
For Sale
$674,900
House
4 bds · 3 ba · 1,887 sqft
RANCHWOOD ESTATES, DUNEDIN
1241 STONY BROOK LANE
New
For Sale
$649,900
House
3 bds · 2 ba · 1,835 sqft
BRAE-MOOR SOUTH, DUNEDIN
1926 BRAE MOOR DRIVE
New
For Sale
$495,000
House
2 bds · 2 ba · 1,452 sqft
PATTY ANN ACRES, PALM HARBOR
2079 EGRET DRIVE
New
For Sale
$399,000
House
3 bds · 1 ba · 1,170 sqft
LAKESIDE TERRACE, DUNEDIN
730 SAN CHRISTOPHER DRIVE
For Sale
$435,000
House
3 bds · 2 ba · 1,378 sqft
LOFTY PINE ESTATES 1ST ADD, DUNEDIN
1073 KENWOOD DRIVE

Market around this address

Live counts in the same area.
View all

The multiple listing information is provided by the Stellar MLS from a copyrighted compilation of listings. The compilation of listings and each individual listing are ©2026-present Stellar MLS. All Rights Reserved. The information provided is for consumers' personal, noncommercial use and may not be used for any purpose other than to identify prospective properties consumers may be interested in purchasing. All properties are subject to prior sale or withdrawal. All information provided is deemed reliable but is not guaranteed accurate, and should be independently verified. Listing courtesy of: COLDWELL BANKER REALTY