Sell Your Home
Get a free home valuation
Contact
Tell us about your needs

201 LONGVIEW AVENUE UNIT 202

Condo/Co-op For Sale
$432,800

BTC: 5.04899673

ETH: 163.32075472

New
3 bds
3 ba
1,612 sqft

Overview

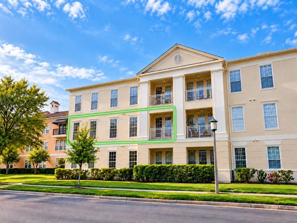
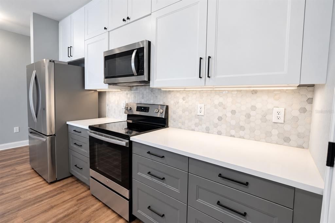
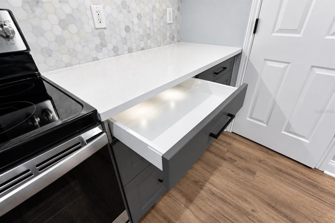
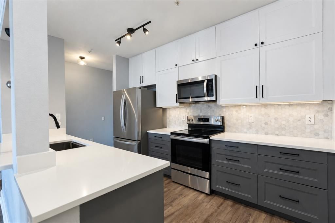
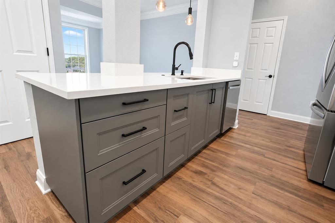
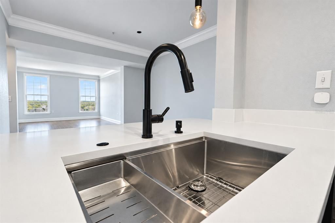
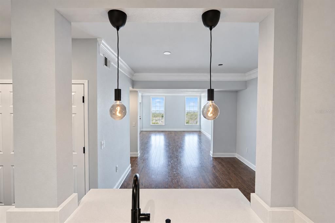
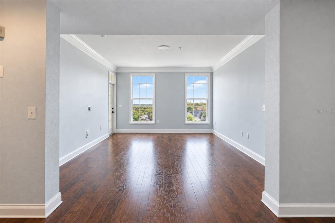
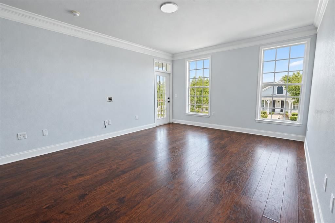
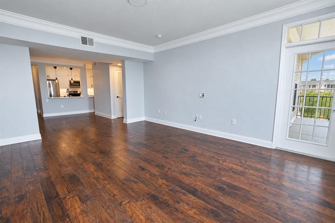
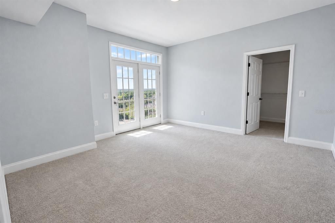
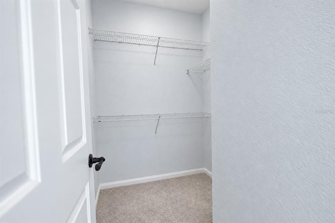
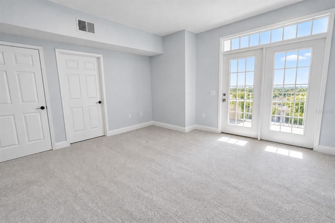
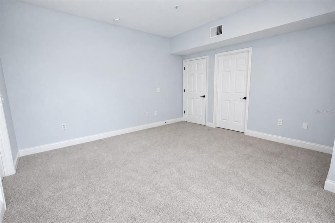
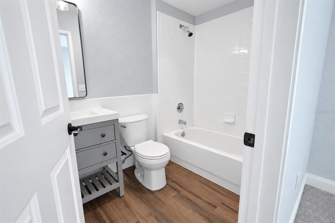
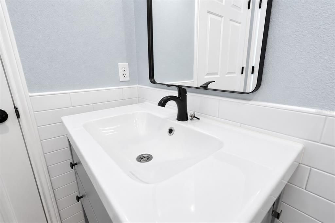
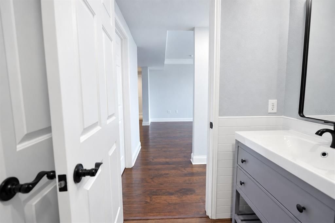
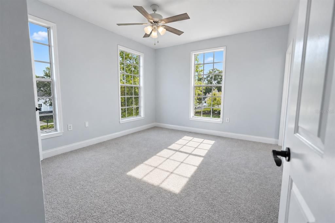
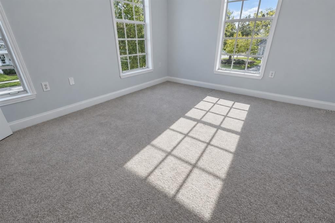
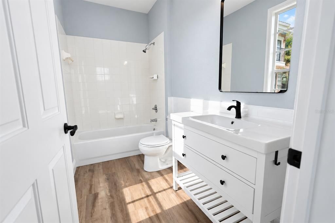
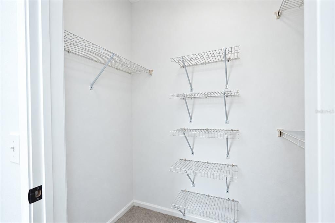
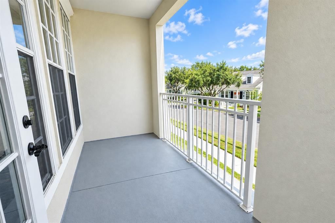
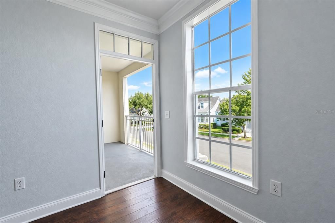
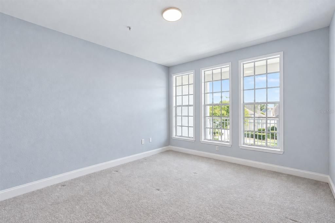
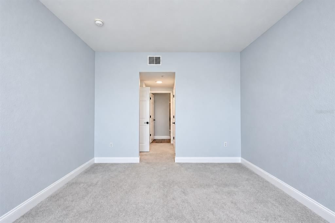
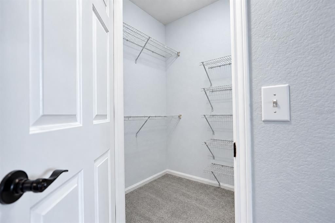
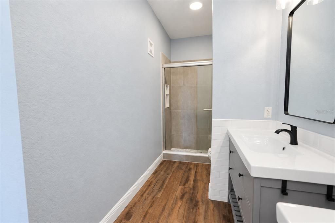
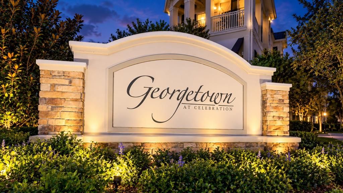
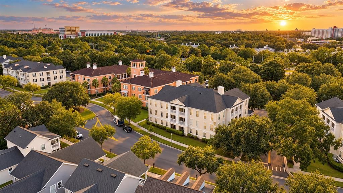
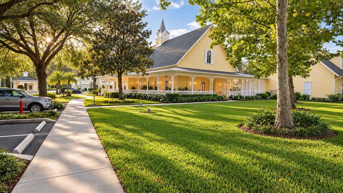
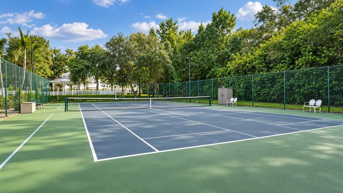
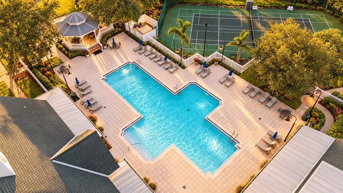
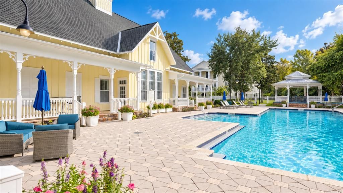
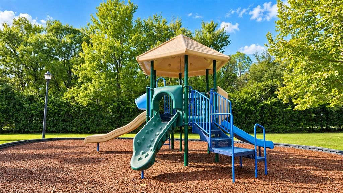
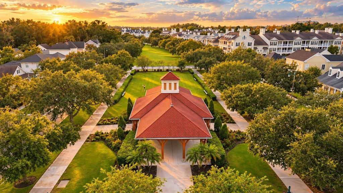
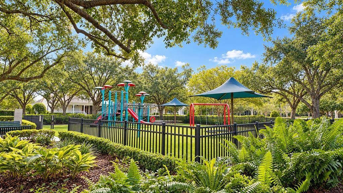
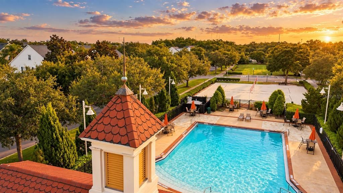
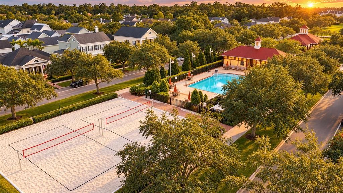
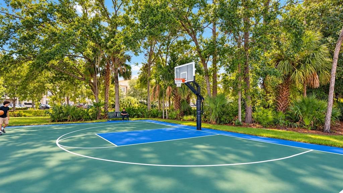
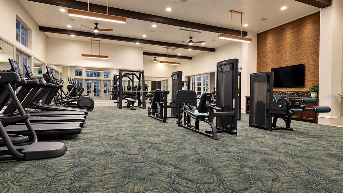
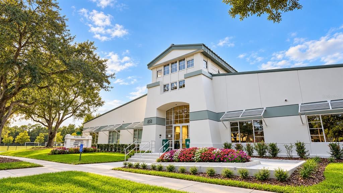
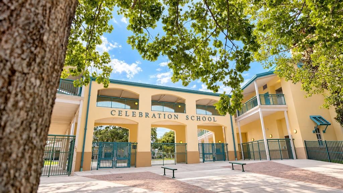
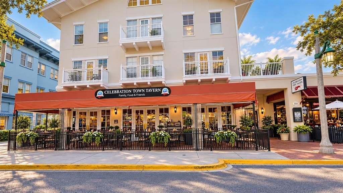
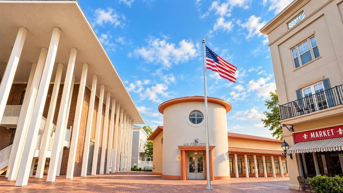
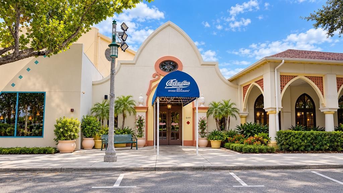
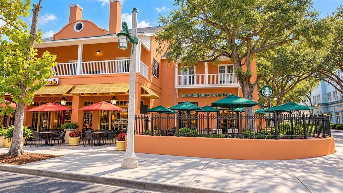
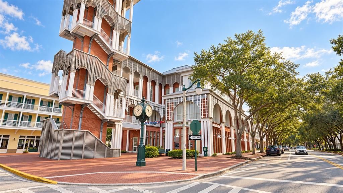
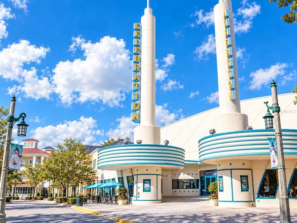
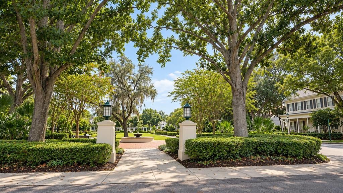
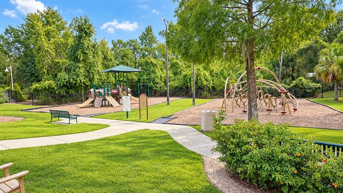
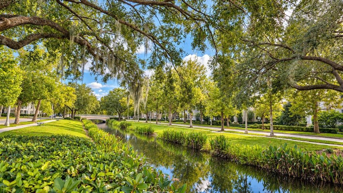
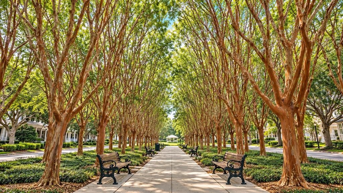
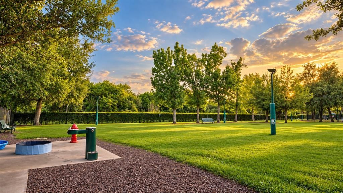
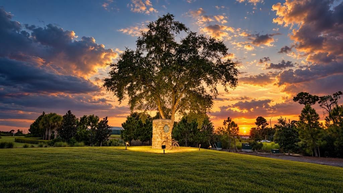
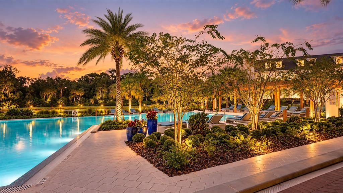
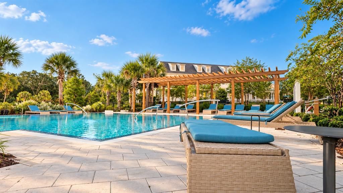
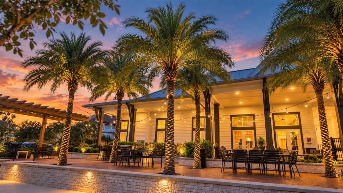
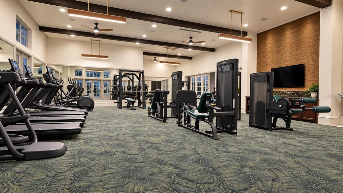
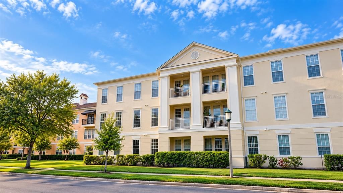
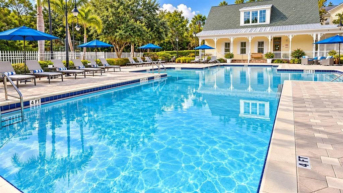
Beautifully updated corner residence in Georgetown at Celebration, featuring the sought-after Washington floor plan and nearly $50,000 in renovations and improvements. This spacious 3-bedroom, 3-bathroom condominium combines bright, open living spaces with thoughtful updates and the convenience of Celebration living. Large windows bring abundant natural light into the home and showcase expansive views. The open-concept layout, high ceilings, two covered balconies, and generous walk-in closets create inviting spaces for everyday living and entertaining. Each bedroom has direct access to a full bathroom. Renovations and improvements completed primarily in 2023 include kitchen updates, quartz countertops, subway tile, vinyl flooring, carpeting, bathroom vanities and mirrors, toilets, faucets, a sink, garbage disposal, microwave, and updated locks and hinges. Additional improvements include a water heater installed in April 2023, a dishwasher installed in November 2023, and a refrigerator added in July 2026. Enjoy views of Celebration’s fireworks and, when visibility permits, SpaceX launches from Cape Canaveral. Georgetown residents have access to a clubhouse, swimming pool, fitness center, playground, tennis court, car wash area, electric vehicle charging stations, and daily doorstep trash collection. Living in Celebration means enjoying scenic lakes, parks, nature trails, bike paths, community pools, tennis and basketball courts, and a golf course. Shops, restaurants, grocery stores, schools, churches, hospital, and year-round community events complement the lifestyle. Located just minutes from Walt Disney World and other Central Florida attractions, with convenient access to major highways, this updated corner residence brings together generous living space, modern finishes, and Celebration’s distinctive charm. Schedule your private showing today.

Location

Details

Type:
Residential
Parking:
Open
Year Built:
2002
Lot:
0.08 Acres
Heating:
Central / Electric
Price/sqft:
$268
Cooling:
Central Air
HOA:
$665

Valuation

Our model vs. what's actually selling nearby.
Estimate
$409,450
$260K – $514K
Confidence Low
List vs. estimate
$23K above estimate
List $432,800 · +5.7%
Our model says this listing is priced above recent comparable activity. Room to negotiate.
Price per sq ft
$268
-13.1% vs. city median $309
Based on
10 MLS comparables
Median of recent comparable listings. Sold comps use closing price, active listings use list price.

Highlights

Annual tax
$5,109
2025
HOA
$665/mo
Community Pool, Maintenance Structure, Maintenance Grounds
Pets
Allowed
All facts and features
  • Flooring

    • Carpet

    • Luxury Vinyl

    Heating

    • Central

    • Electric

    Cooling

    • Central Air

    Appliances

    • Dishwasher

    • Disposal

    • Dryer

    • Microwave

    • Range

    • Refrigerator

    • Washer

    Other interior features

    • Ceiling Fan(s)

    • Crown Molding

    • Split Bedroom

    • Stone Counters

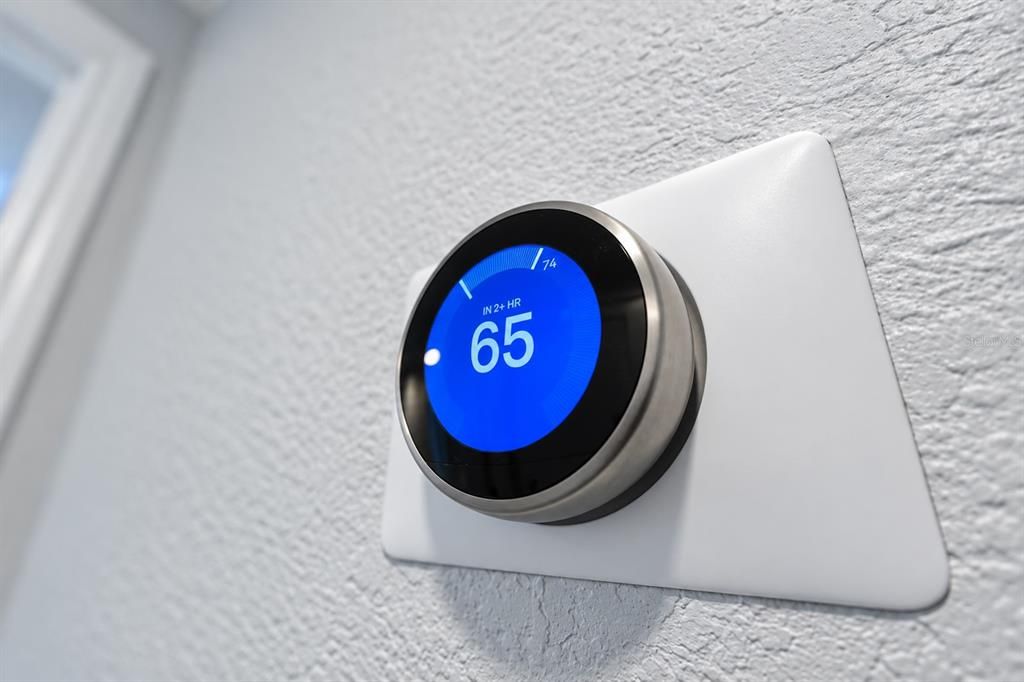
    • Thermostat

    • Walk-In Closet(s)

    Bedrooms and bathrooms

    • Bedrooms: 3

    • Full bathrooms: 3

  • Parking

    • Open

    Property

    • Levels: One

    • Exterior Features: Sidewalk

    Lot

    • Lot: 0.08 Acres

    Other Property Information

    • Parcel Number: 082528325100102020

    • Zoning: RES

  • Type and style

    • Property Type: Residential

    • Property Sub Type: Condominium

  • Utility

    • Cable Available

    • Electricity Connected

    • Public

    • Sewer Connected

    • Street Lights

    • Underground Utilities

    • Water Connected

  • Other financial information

    • HOA: $665

    • HOA Frequency: Monthly

    • Annual tax amount: $5,109

  • Source details

    • MLS ID: S5158788

    Other facts

    • Construction Materials: Stucco

    • Foundation Details: Slab

    • Laundry Features: Laundry Closet

    • Patio And Porch Features: Covered / Porch

    • Direction Faces: Southeast

    • Other Structures: Tennis Court(s)

    • Architectural Style: Florida

    • Living Area: 1612

    • Water Source: Public

    • Subdivision Name: GEORGETOWN AT CELEBRATION CONDO

Private inquiry
Talk to the advisor on this listing.
Floor plans, HOA docs, off-market comparables, scheduling a private showing — one message, direct to the local specialist.

More like this

New
For Sale
$305,000
Condo/Co-op
3 bds · 2 ba · 1,369 sqft
MIRABELLA, ORLANDO
8842 VILLA VIEW CIRCLE UNIT 106
New
For Sale
$350,000
2 bds · 2 ba · 1,078 sqft
BLUE HERON BEACH RESIDENCE TOWER II, ORLANDO
13427 BLUE HERON BEACH DRIVE UNIT 501
New
For Sale
$369,000
Townhouse
4 bds · 3 ba · 1,649 sqft
COMPASS BAY UNIT 5, KISSIMMEE
5147 ADELAIDE DRIVE
New
For Sale
$470,000
Condo/Co-op
3 bds · 2 ba · 1,430 sqft
TERRACES AT EAST VILLAGE CONDO PH 6, CELEBRATION
834 DEER WOODS ROAD UNIT 203
New
For Sale
$324,000
Townhouse
4 bds · 3 ba · 1,440 sqft
REGAL OAKS AT OLD TOWN, KISSIMMEE
2738 COUPE STREET
New
For Sale
$360,000
2 bds · 2 ba · 1,169 sqft
BLUE HERON BCH RESIDENCE TWR 02 CONDO, ORLANDO
13427 BLUE HERON BEACH DRIVE UNIT 1804
New
For Sale
$340,000
Townhouse
4 bds · 4 ba · 1,649 sqft
COMPASS BAY UNIT 5, KISSIMMEE
5148 CROWN HAVEN DRIVE
New
For Sale
$355,000
Townhouse
4 bds · 3 ba · 1,637 sqft
COMPASS BAY UNIT 4, KISSIMMEE
5109 KILLARNEY WAY

Market around this address

Live counts in the same area.
View all

The multiple listing information is provided by the Stellar MLS from a copyrighted compilation of listings. The compilation of listings and each individual listing are ©2026-present Stellar MLS. All Rights Reserved. The information provided is for consumers' personal, noncommercial use and may not be used for any purpose other than to identify prospective properties consumers may be interested in purchasing. All properties are subject to prior sale or withdrawal. All information provided is deemed reliable but is not guaranteed accurate, and should be independently verified. Listing courtesy of: LA ROSA REALTY LLC